
2862 Captiva St
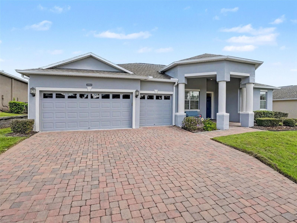
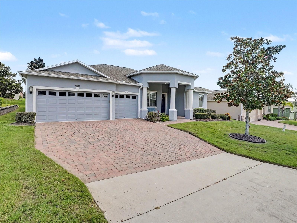
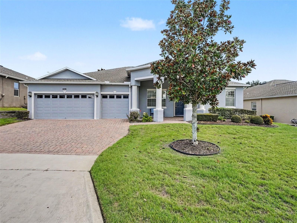
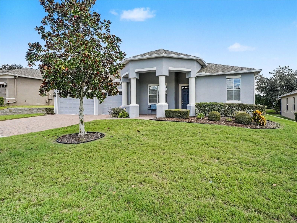
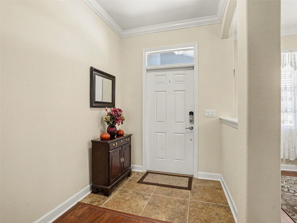
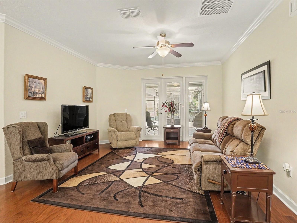
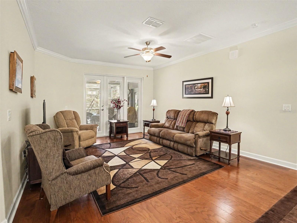
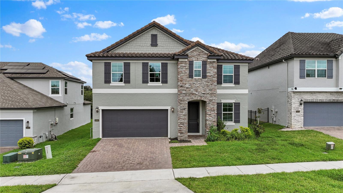
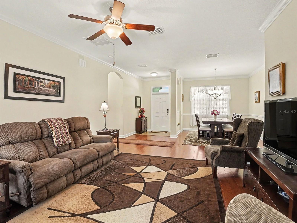
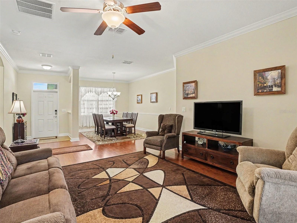
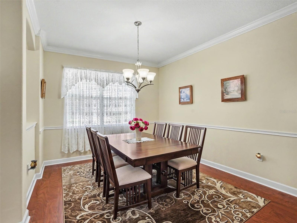
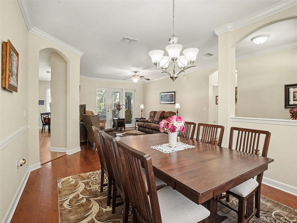
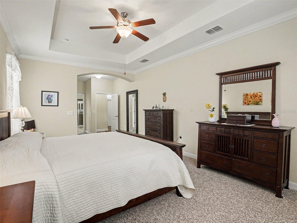
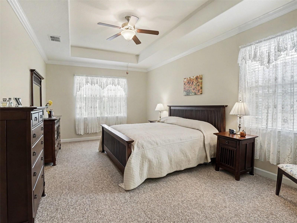
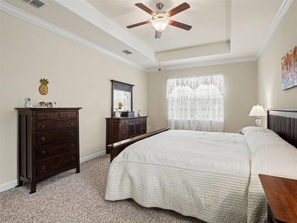
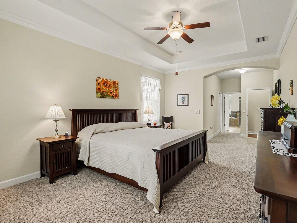
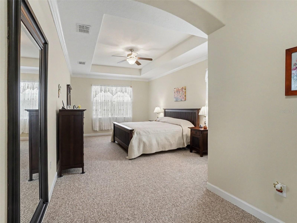
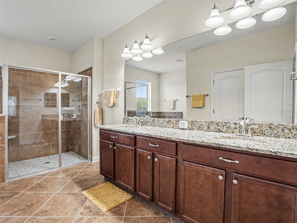
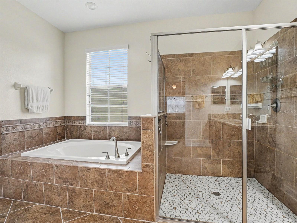
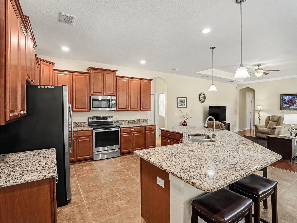
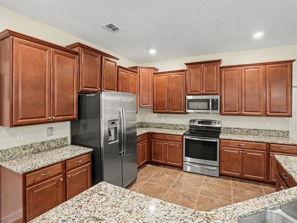
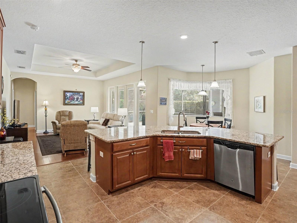
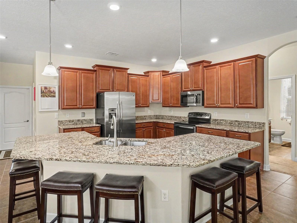
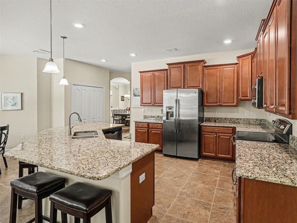
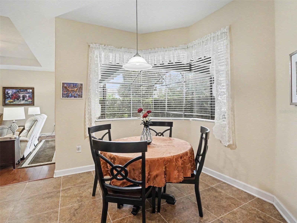
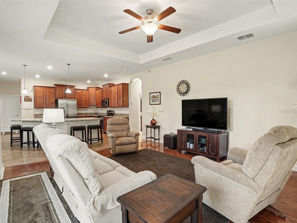
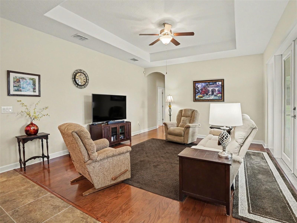
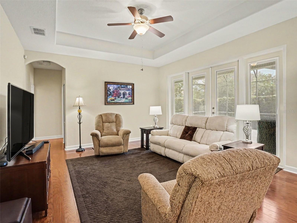
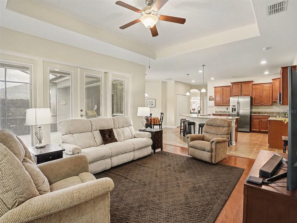
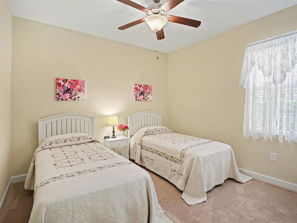
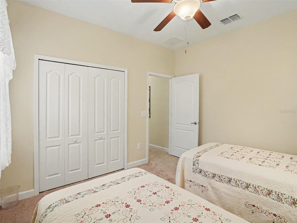
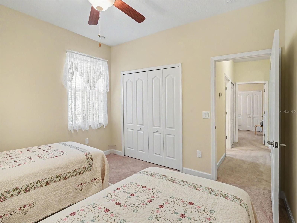
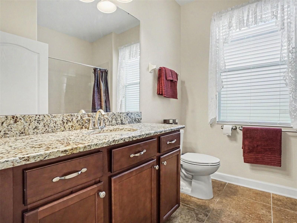
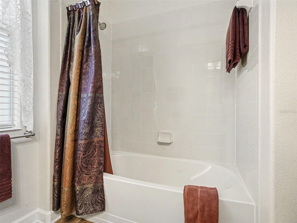
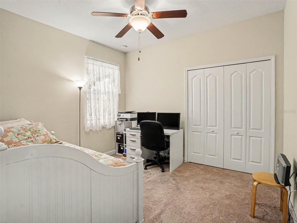
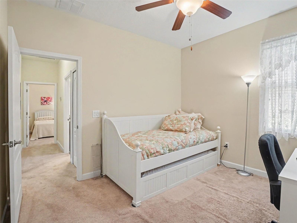
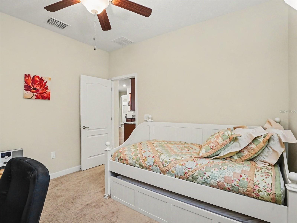
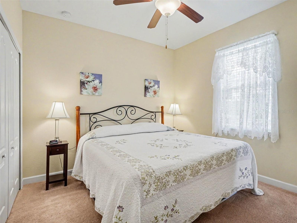
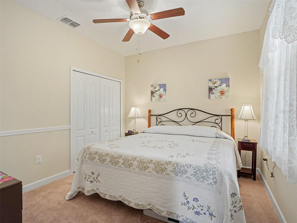
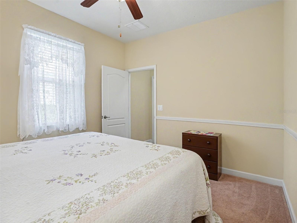
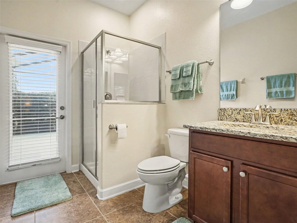
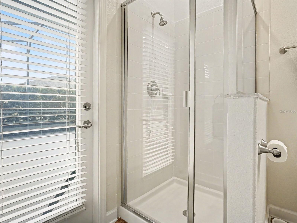
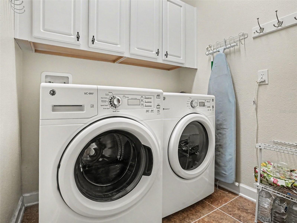
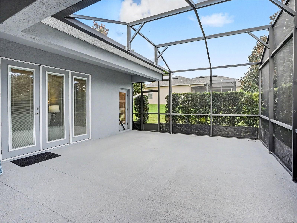
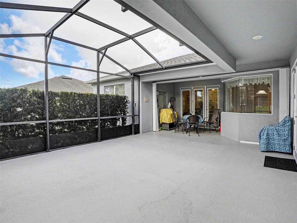
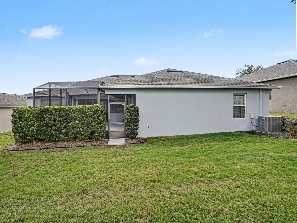
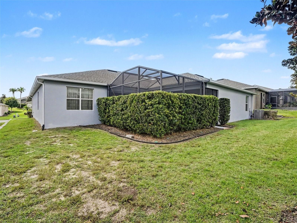
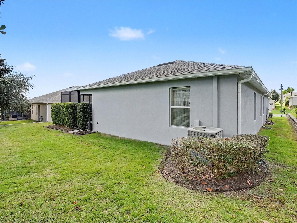
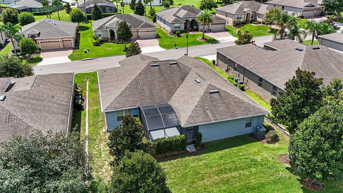
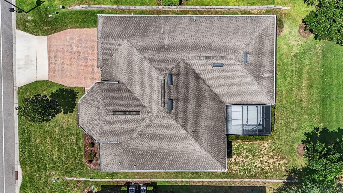
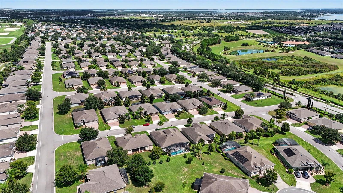
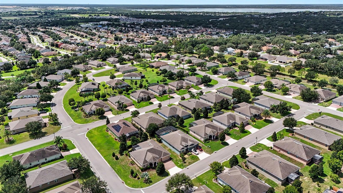
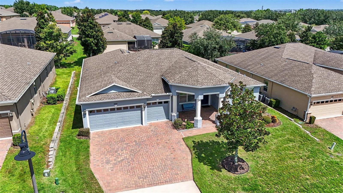
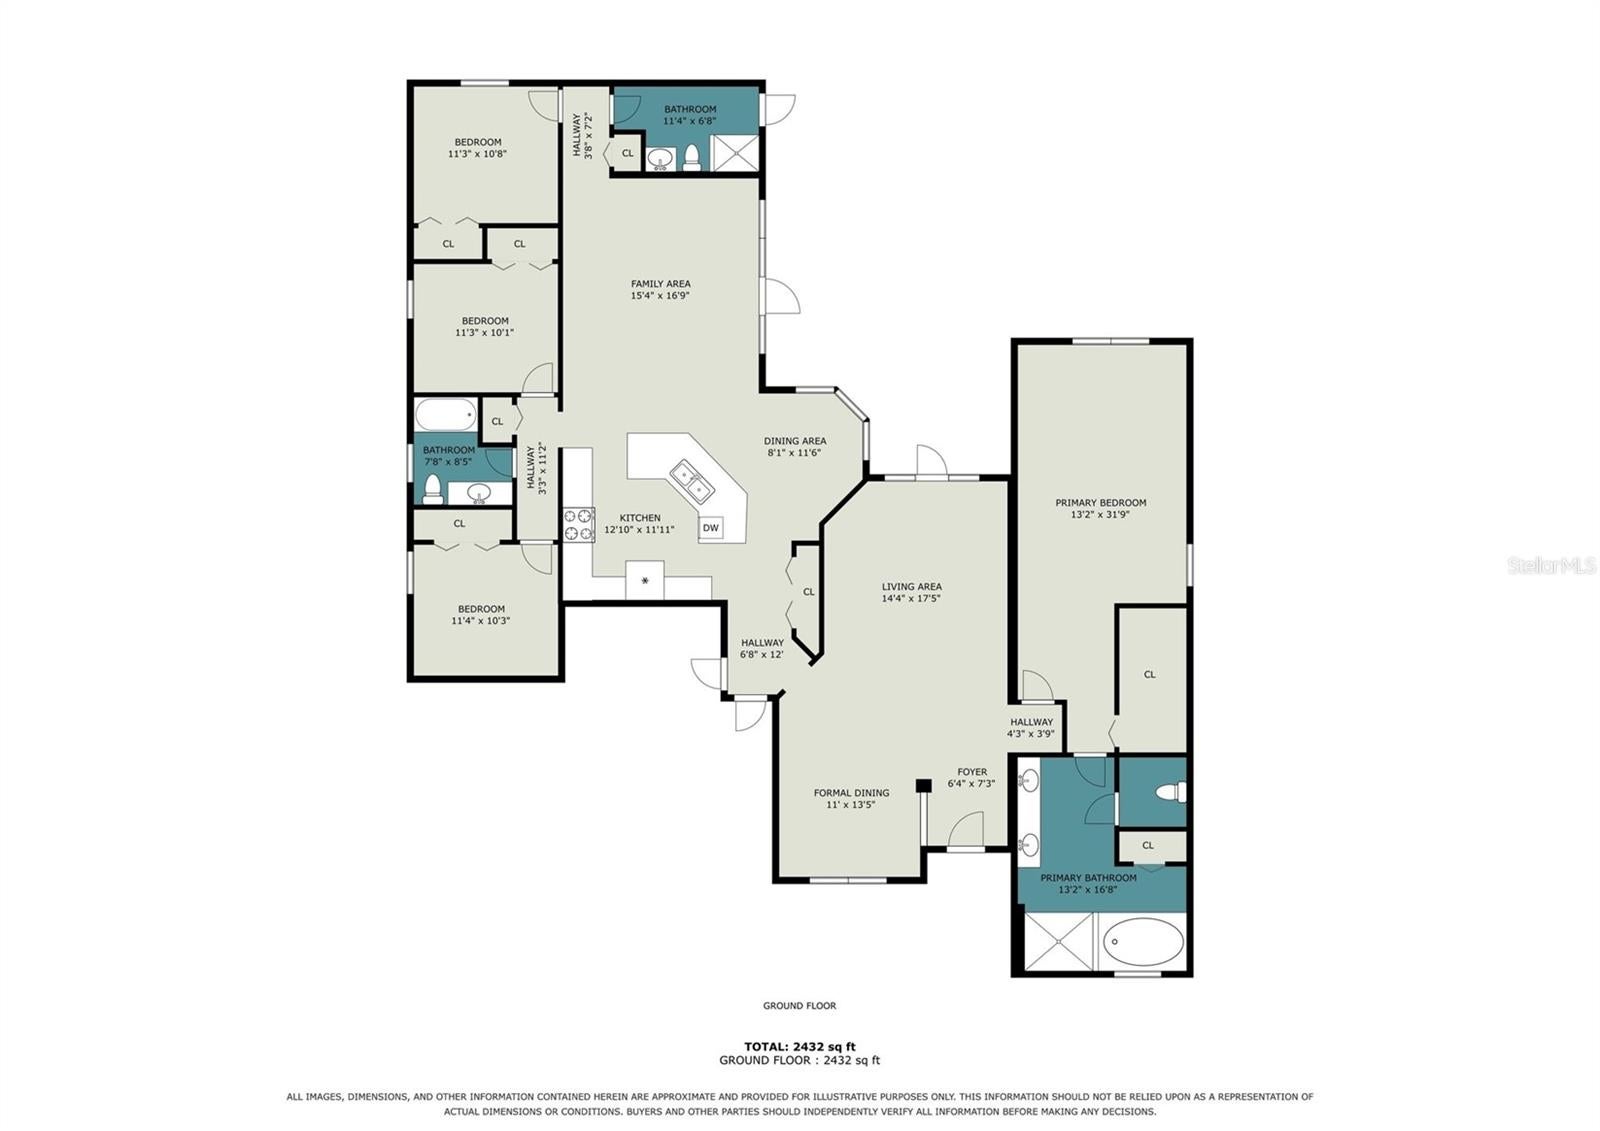
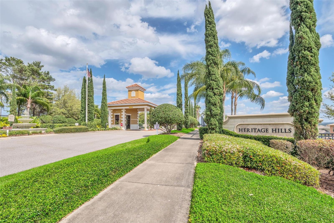
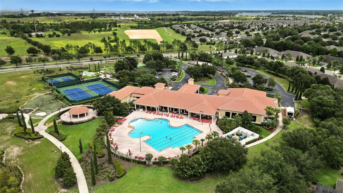
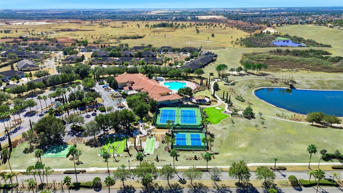
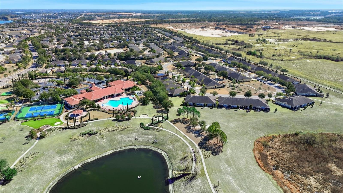
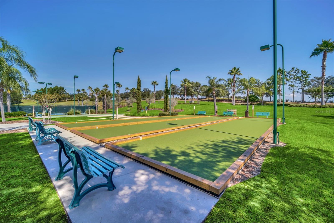
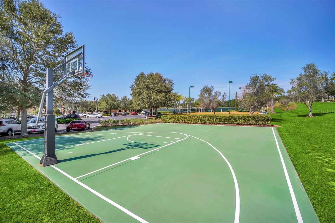
Welcome to 2862 Captiva Street in Heritage Hills, where space, functionality, and convenience come together in one well-designed Clermont home. From the moment you arrive, the welcoming front porch invites you in—and once inside, the spacious layout, thoughtful upgrades, and easy flow make it clear this home was built for the way you live today. The foyer opens to engineered hardwood floors, crown molding, and a flexible layout with both formal and casual living spaces. The formal living room features French doors that lead to the screened lanai, while the formal dining room provides the perfect setting for dinners and special occasions. Continue into the primary suite, where a tray ceiling adds architectural detail and the spacious en-suite bath offers a garden tub, separate shower, private water closet, dual sinks with granite counter top, pull out drawers in the lower cabinets and linen closet. There’s no shortage of storage here, with multiple linen closets throughout the home. At the heart of the home is the kitchen, featuring granite countertops, 42” cabinets with crown molding, pull-out drawers, a closet pantry, pendant lighting, and stainless steel GE Profile appliances. The oversized island includes a breakfast bar with seating for 6–8, making it an ideal gathering spot. Just beyond the kitchen, the bright dinette features bay windows and creates a natural connection to the spacious family room. The family room delivers even more room to spread out, with a tray ceiling, French doors to the lanai, and magnetic blinds. Three additional bedrooms provide flexibility for family, guests, an office, or hobbies. Bedroom 3’s daybed is negotiable, along with the other furniture in the home and the full-length mirror in the primary bedroom conveys. Step outside to the screened lanai and enjoy additional living space with hurricane shutters already in place and a backyard hedge providing added privacy. It’s an easy spot to relax, entertain, or simply enjoy the Florida lifestyle. Practicality continues with a dedicated laundry room featuring cabinets and linen storage, plus the washer and dryer convey. And for those who need serious storage and parking, the TRUE 3-CAR GARAGE delivers—with two garage door openers, shelving, and pull-down stairs leading to the attic. There is even extra insulation in the attic spaces throughout the home. Beyond the home itself, Heritage Hills adds even more value. The HOA provides exterior painting on a scheduled cycle, lawn maintenance, cable, internet, reclaimed irrigation water, and termite coverage. Add the convenient Clermont location near shopping, dining, medical facilities, and major roadways, and you have a home that offers not only impressive space, but also convenience and a lifestyle designed to make everyday living easier. If you’ve been looking for a home that gives you room to live, entertain, store what you need, and enjoy the benefits of Heritage Hills, 2862 Captiva Street deserves a closer look.
Listing Information
Facts & Features
Location
Community Information
Architecture
Features & Amenities
Property Features
Square Footage
Tax & Financial Information
Schools
Pinecrest Lakes Academy
Lost Lake Elementary School
Windy Hill Middle School
East Ridge High School
East Ridge Middle School
Pinecrest Lakes Middle/High Academy
Imagine Schools At South Lake
Alternative Educational Developmental Program
School ratings are provided for informational purposes only and are subject to change. Attendance boundaries are for reference only — contact the school or district directly to verify enrollment eligibility.
Historical Data
Price History
| Date | Event | Price |
|---|---|---|
| 09/15/2026 | Listed for sale | $544,900 |
Listed by Regina Cruz · KELLER WILLIAMS ELITE PARTNERS III REALTY · 3215275111
Listing information provided exclusively for consumers' personal, non-commercial use and may not be used for any purpose other than to identify prospective properties consumers may be interested in purchasing. Information deemed reliable but not guaranteed by the MLS. Copyright 2026, Stellar MLS. All rights reserved.
Last Updated: September 22, 2026 at 1:54 PM | Source: Stellar MLS | MLS#: G5117809

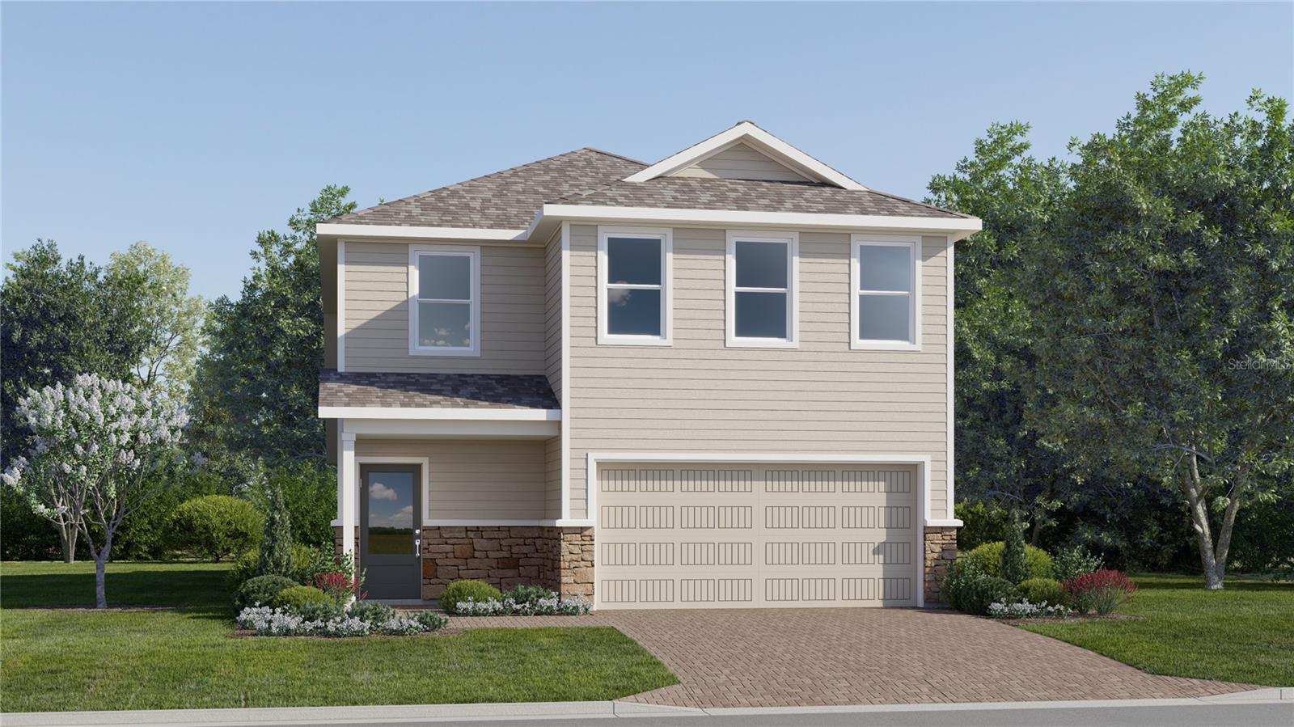
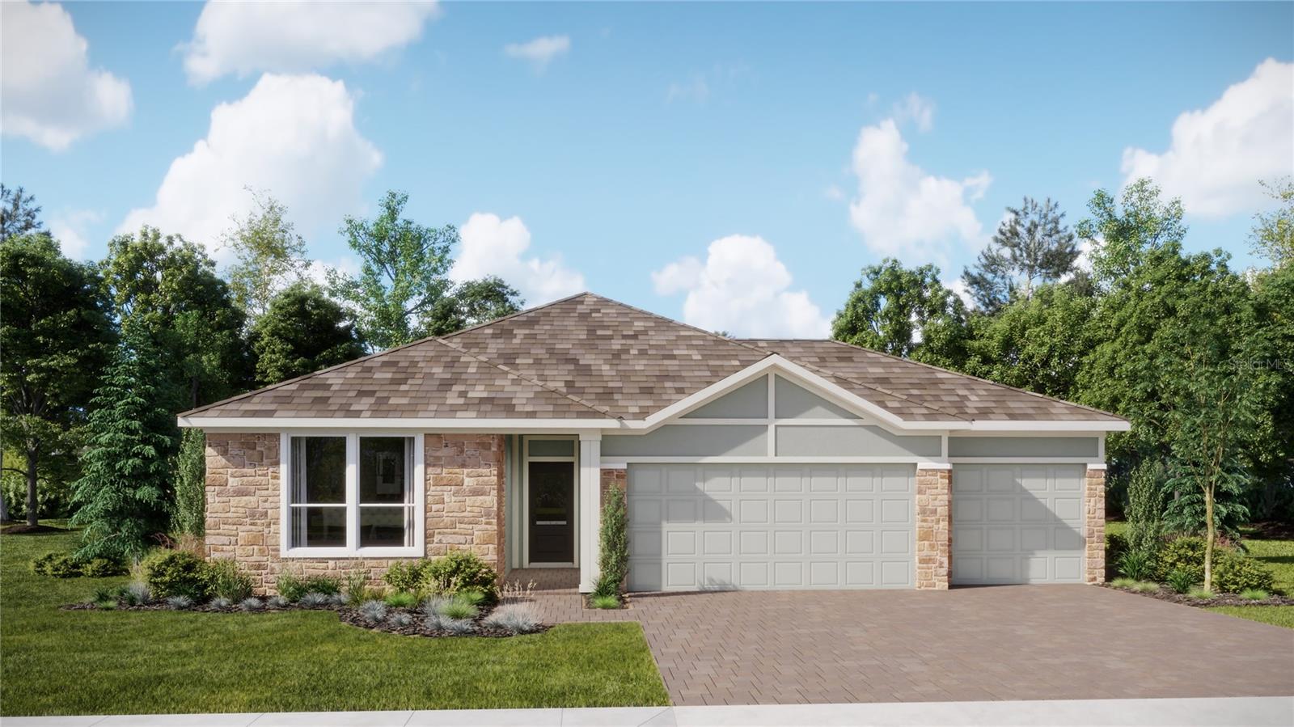
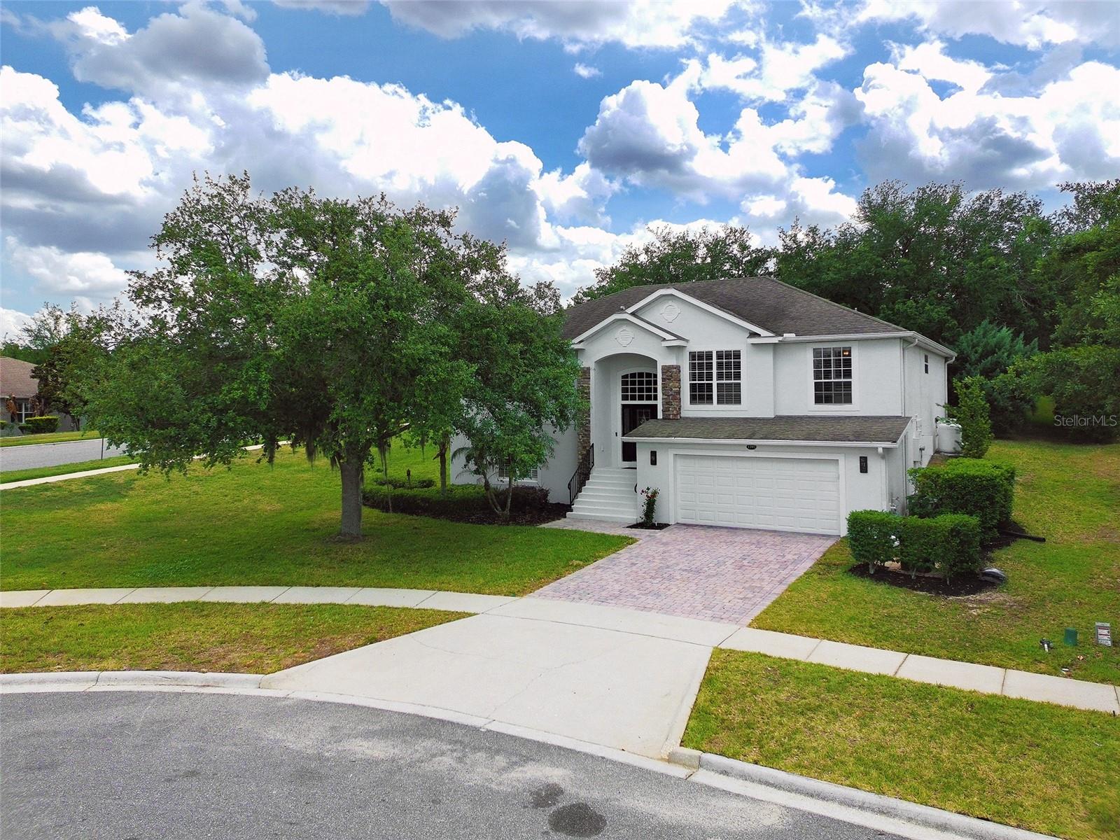
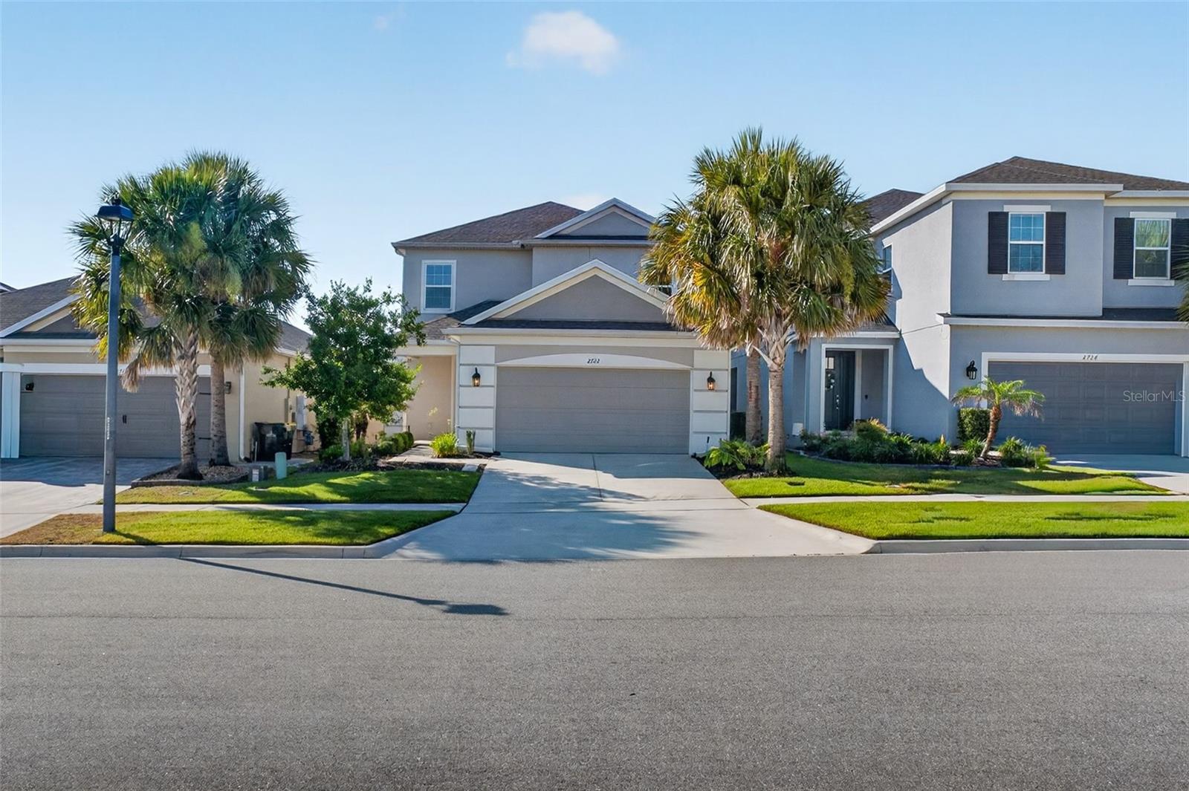
Similar Homes For Sale In Clermont
Start Your Real Estate Journey
Whether you have questions about this listing, want to schedule a showing, or just want to talk through your options, Alene Civil is here to help. Reach out and expect a response within one business day.
How can I help?
Alene Civil is here to help. Reach out and expect a response within one business day.
Thanks — Alene Civil will be in touch shortly.
Make A Plan For Your Purchase
Know what you can afford before you start shopping — then run the numbers on any home you have in mind.
How much house can I afford?
- Principal & interest
- Property taxes
- Homeowner's insurance
- HOA dues
If your monthly savings are applied to the loan principal.
Enter your income, debts, and down payment to see how much home you may qualify for. Estimates only — not a lending decision.
Want to know more?
Keisha is here to help. Reach out and expect a response within one business day.
✓ Thanks — Keisha will be in touch shortly.
Your Next Chapter Starts With Just A Few Steps
Before you fall in love with a home, know what you can afford. Fill out a quick pre-approval so you're ready to make your move — on your timeline.

Pre-approval made easy
We're here to help you find the best option, not to help the best option find you. Trust that your information will not be shared with many different lenders like so many platforms do.
What type of home are you looking for?
How do you plan to use your new home?
Where are you in the home buying process?
Are you currently working with a real estate agent?
Do you currently own a home?
Is this your first time purchasing a home?
Do you plan to sell your current home before purchasing a new one?
Have you or your spouse served in the US military?
Veterans and active US military may be eligible for a $0 down VA loan.
What is your price range?
What is your current employment status?
What is your household pre-tax annual income?
What is your credit score?
Have you had a bankruptcy or foreclosure in the past 3 years?
Almost done — where can we reach you?
✓ Thank you for your time!
You'll hear back within one business day with your next steps.