
1575 Hollyberry Pl
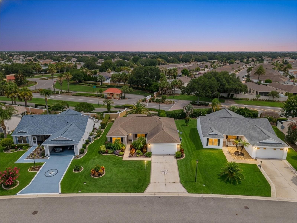
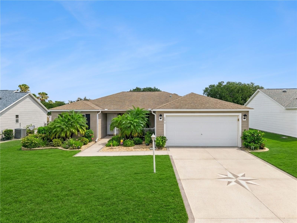
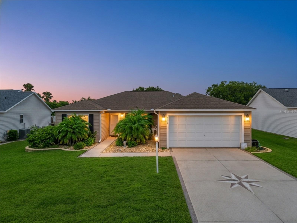
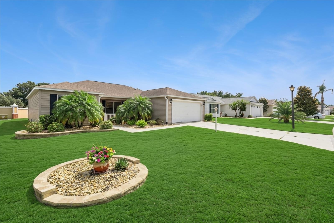
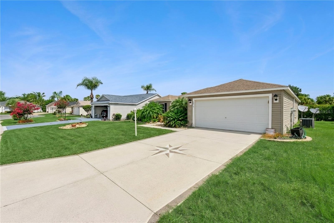
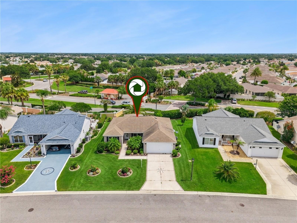
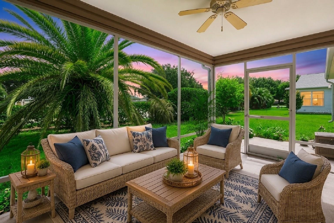
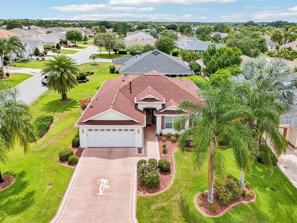
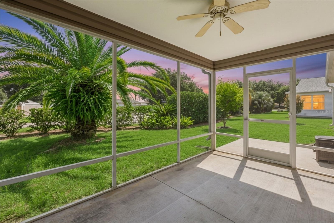
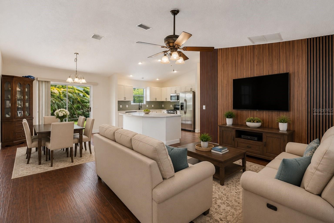
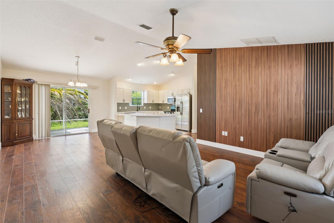
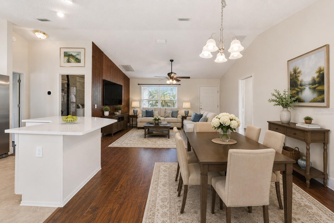
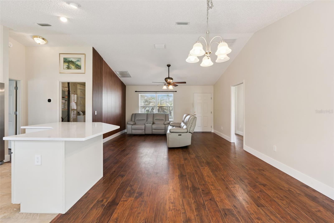
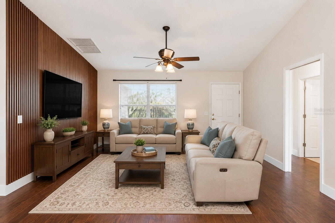
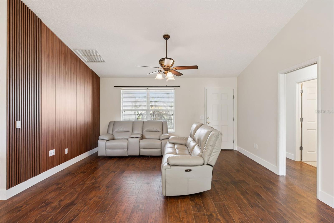
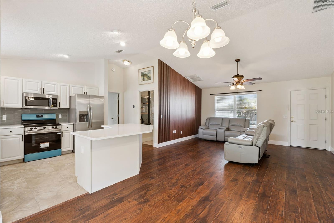
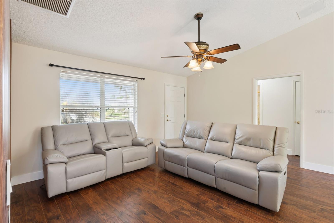
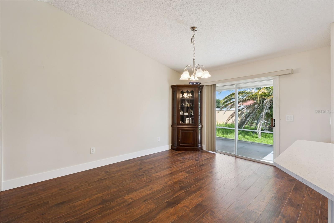
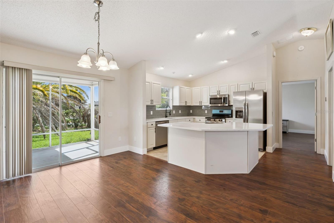
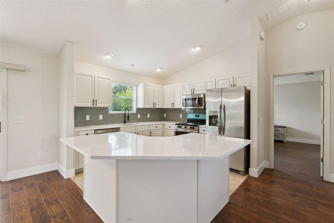
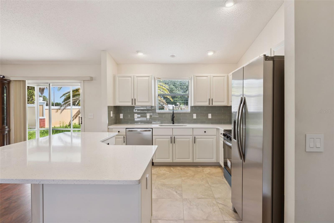
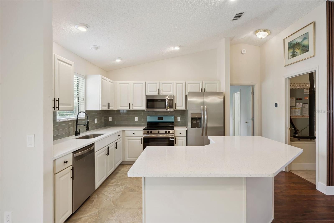
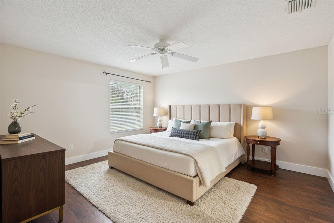
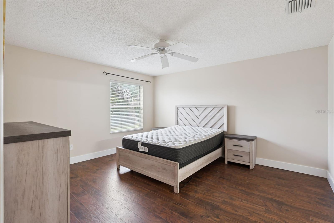
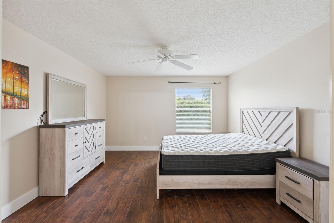
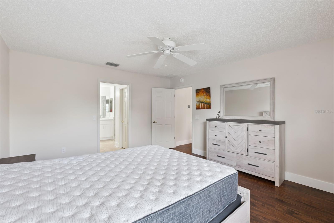
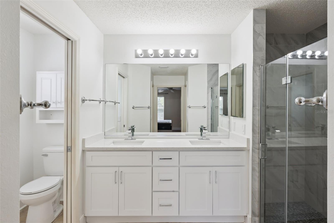
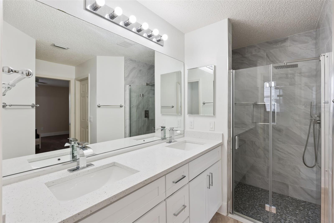
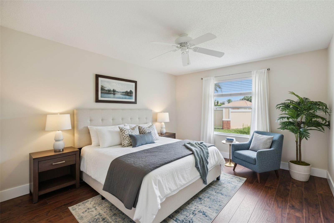
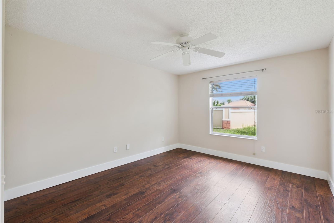
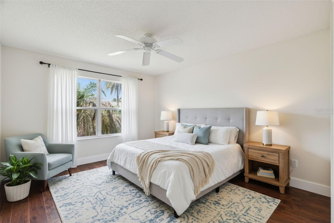
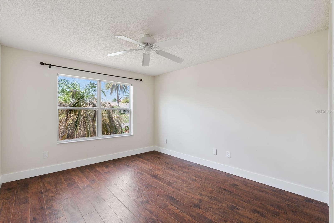
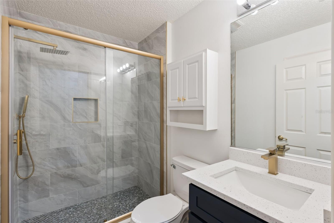
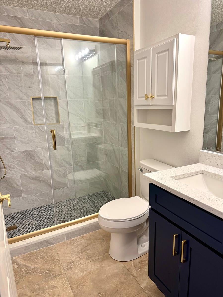
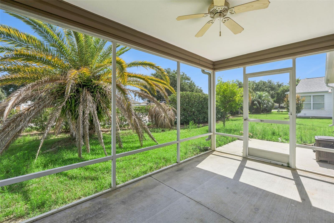
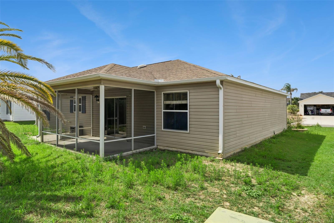
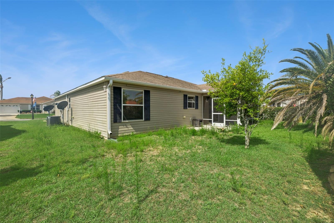
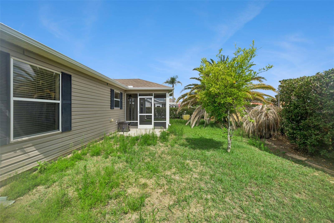
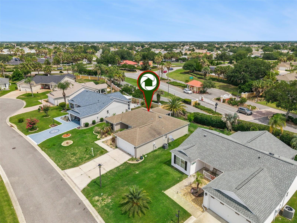
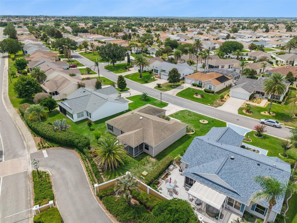
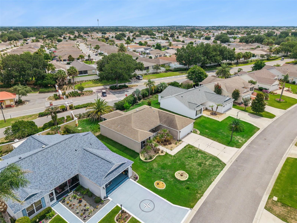
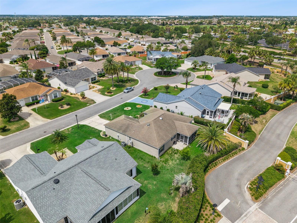
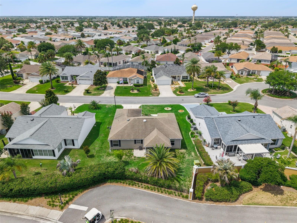
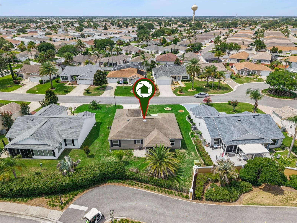
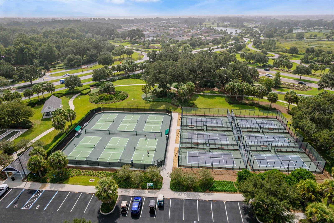
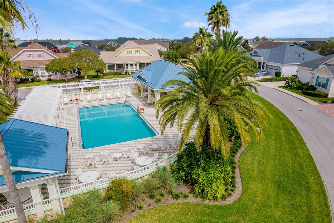
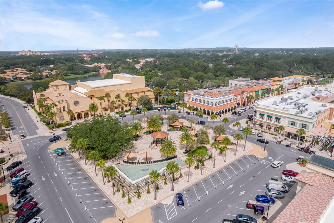
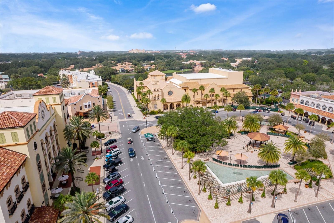
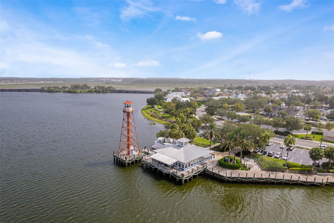
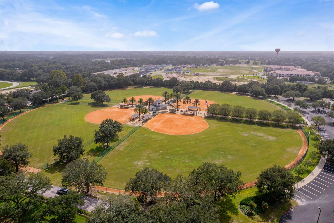
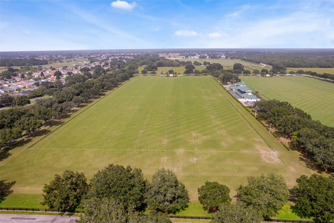
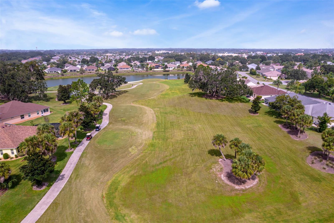
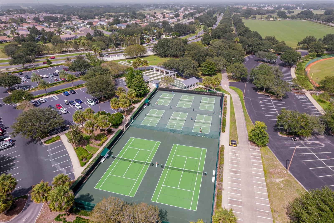
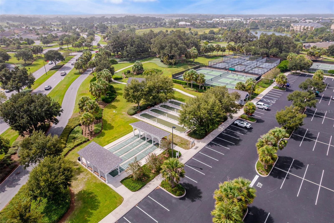
One or more photo(s) has been virtually staged. BRAND-NEW ROOF (COMING AUGUST 2026) • (AC 2017) BEAUTIFULLY RENOVATED in 2026! MOVE-IN READY! Welcome to a truly exceptional home where every detail has been thoughtfully redesigned and updated for today’s buyer. If you’ve been searching for a completely renovated, turnkey property with nothing left to do but move in and enjoy, this is the one. From the moment you enter, you’ll appreciate the bright, open floor plan, soaring vaulted ceilings, fresh designer paint (2026), upgraded lighting fixtures, and beautiful luxury laminate flooring that flows seamlessly throughout the home. Enhanced with elegant 5¼-inch baseboards and modern finishes, every space reflects quality craftsmanship and timeless style. The stunning chef’s kitchen has been completely transformed and features brand-new cabinetry, luxurious quartz countertops, a stylish designer backsplash, updated hardware, a spacious island perfect for entertaining, and a full suite of brand new appliances. Whether preparing a quiet dinner at home or hosting family and friends, this kitchen is both beautiful and functional. The primary suite offers a private retreat with a completely renovated spa-inspired bathroom (2026) featuring dual quartz vanities, brand-new cabinetry, designer mirrors, TWO large walk-in closets, and a breathtaking floor-to-ceiling tiled walk-in shower. Every finish has been carefully selected to create a luxurious and relaxing atmosphere. Guests will enjoy their own beautifully renovated bathroom (2026), complete with quartz countertops, new cabinetry, designer mirrors, and an elegant floor-to-ceiling tiled shower that rivals those found in high-end custom homes. Major updates provide peace of mind, including a newer HVAC system (2017) and a brand-new roof scheduled for installation in August 2026. This home is the perfect blend of style, comfort, and convenience. Every major cosmetic feature has already been updated, making it an ideal choice for buyers who want a completely move-in-ready property without the hassle, expense, or delays of remodeling. Perfectly positioned in one of the most desirable areas of The Villages, this home offers the lifestyle that has made the community famous. Enjoy convenient access by golf cart to shopping, restaurants, golf courses, recreation centers, swimming pools, pickleball and tennis courts, walking trails, and countless clubs and social activities. Spend your evenings enjoying free live entertainment, dancing, dining, and community events at the nearby town squares, all just a short ride from home. Whether you’re an avid golfer, an active retiree, a seasonal resident, or simply looking to enjoy a vibrant and maintenance-friendly lifestyle, you’ll appreciate everything this exceptional location has to offer. With beautifully landscaped surroundings, endless recreational opportunities, and a true sense of community, The Villages continues to be one of Florida’s most sought-after destinations. Opportunities like this are rare. A fully renovated home with luxury finishes, major updates, and an outstanding location is a combination that is difficult to find. Schedule your private showing today and discover why this beautiful home is the perfect place to begin your next chapter.
Listing Information
Facts & Features
Location
Community Information
Architecture
Features & Amenities
Property Features
Square Footage
Tax & Financial Information
Schools
Wildwood Elementary School
Villages Charter School
Sumter Prep Academy
Sumter Professional Center & Early Learning Academy
Fruitland Park Elementary School
Wildwood Middle/ High School
Heritage Christian Academy
Holy Trinity Episcopal School
School ratings are provided for informational purposes only and are subject to change. Attendance boundaries are for reference only — contact the school or district directly to verify enrollment eligibility.
Historical Data
Price History
| Date | Event | Price |
|---|---|---|
| 09/02/2026 | Price change | $349,900 |
| 06/05/2026 | Listed for sale | $372,000 |
Listed by Christina Greenslade · FLORIDA PLUS REALTY, LLC · 3529019100
Listing information provided exclusively for consumers' personal, non-commercial use and may not be used for any purpose other than to identify prospective properties consumers may be interested in purchasing. Information deemed reliable but not guaranteed by the MLS. Copyright 2026, Stellar MLS. All rights reserved.
Last Updated: September 2, 2026 at 2:53 AM | Source: Stellar MLS | MLS#: G5113335

Similar Homes For Sale In The Villages

Start Your Real Estate Journey
Whether you have questions about this listing, want to schedule a showing, or just want to talk through your options, Alene Civil is here to help. Reach out and expect a response within one business day.
How can I help?
Alene Civil is here to help. Reach out and expect a response within one business day.
Thanks — Alene Civil will be in touch shortly.
Make A Plan For Your Purchase
Know what you can afford before you start shopping — then run the numbers on any home you have in mind.
How much house can I afford?
- Principal & interest
- Property taxes
- Homeowner's insurance
- HOA dues
If your monthly savings are applied to the loan principal.
Enter your income, debts, and down payment to see how much home you may qualify for. Estimates only — not a lending decision.
Want to know more?
Keisha is here to help. Reach out and expect a response within one business day.
✓ Thanks — Keisha will be in touch shortly.
Your Next Chapter Starts With Just A Few Steps
Before you fall in love with a home, know what you can afford. Fill out a quick pre-approval so you're ready to make your move — on your timeline.

Pre-approval made easy
We're here to help you find the best option, not to help the best option find you. Trust that your information will not be shared with many different lenders like so many platforms do.
What type of home are you looking for?
How do you plan to use your new home?
Where are you in the home buying process?
Are you currently working with a real estate agent?
Do you currently own a home?
Is this your first time purchasing a home?
Do you plan to sell your current home before purchasing a new one?
Have you or your spouse served in the US military?
Veterans and active US military may be eligible for a $0 down VA loan.
What is your price range?
What is your current employment status?
What is your household pre-tax annual income?
What is your credit score?
Have you had a bankruptcy or foreclosure in the past 3 years?
Almost done — where can we reach you?
✓ Thank you for your time!
You'll hear back within one business day with your next steps.