
2547 Dividing Creek Path
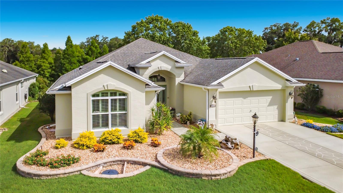
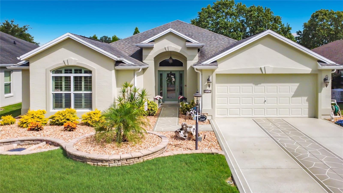
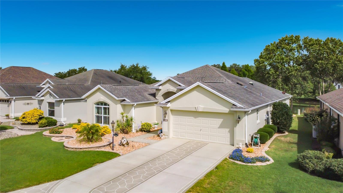
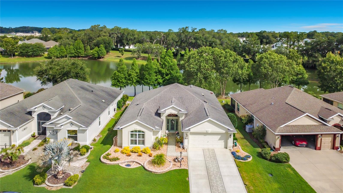
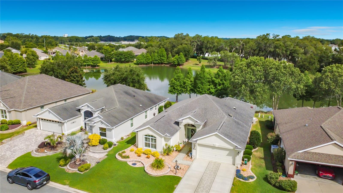
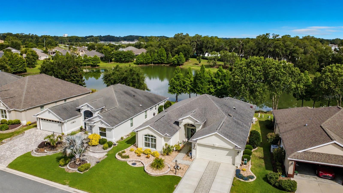
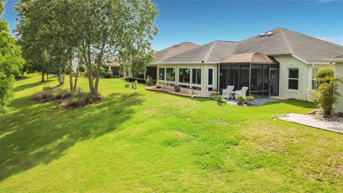
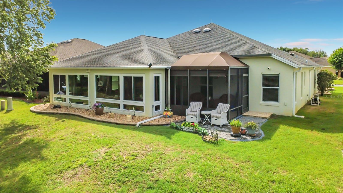
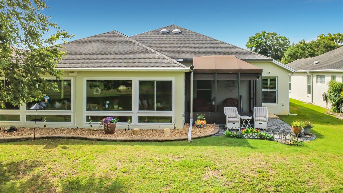
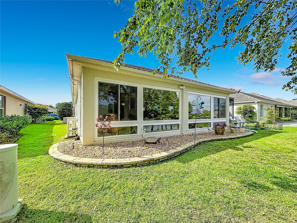
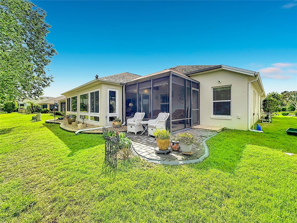
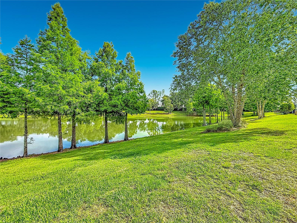
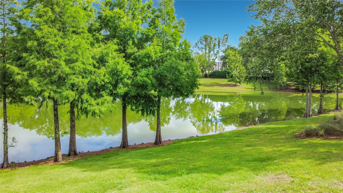
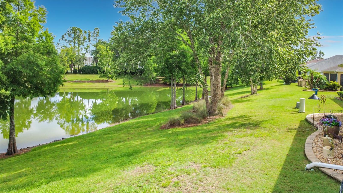
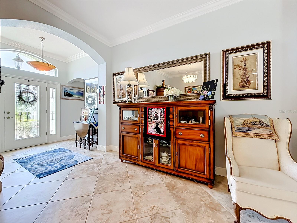
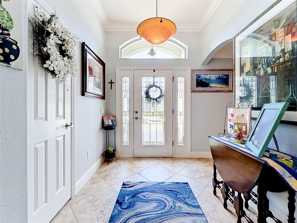
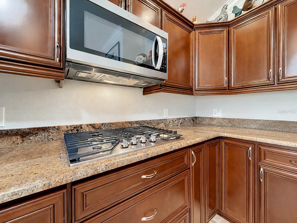
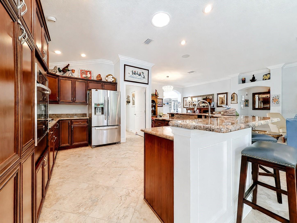
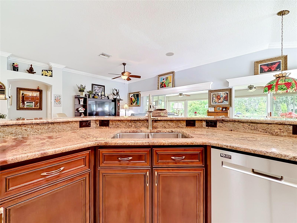
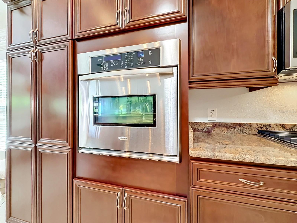
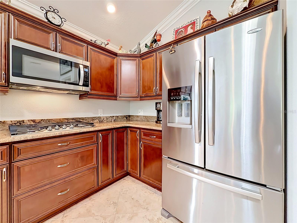
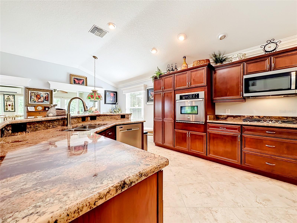
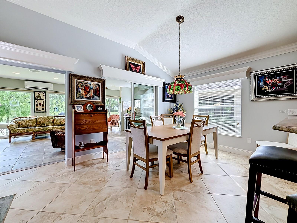
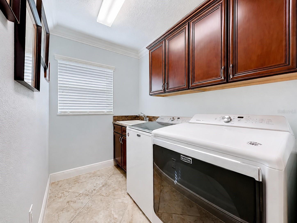
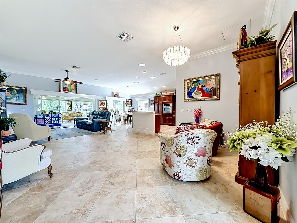
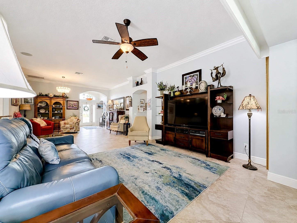
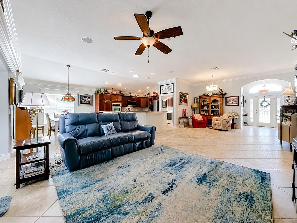
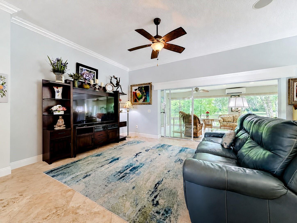
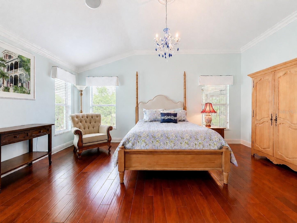
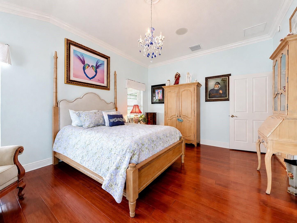
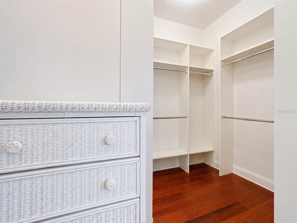
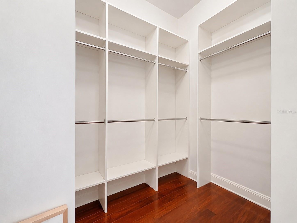
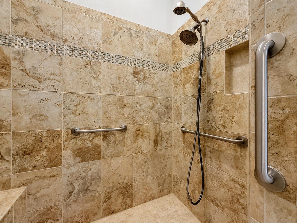
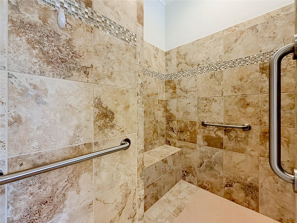
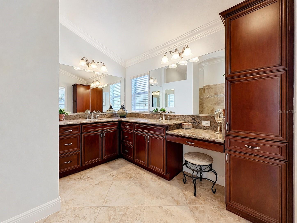
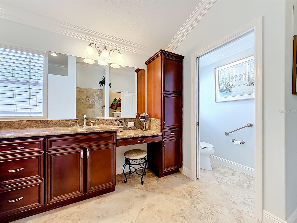
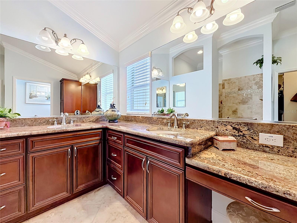
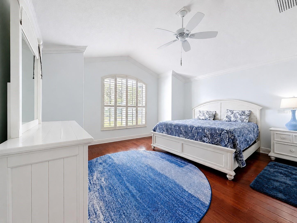
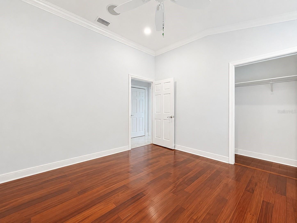
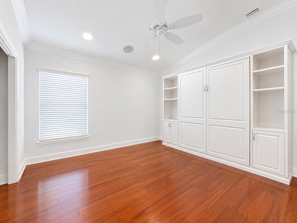
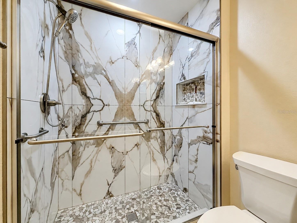
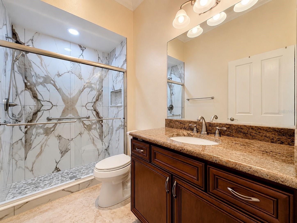
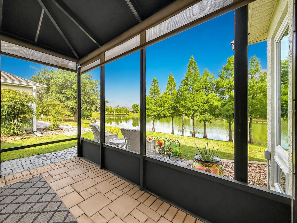
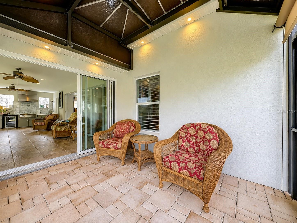
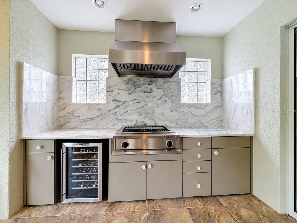
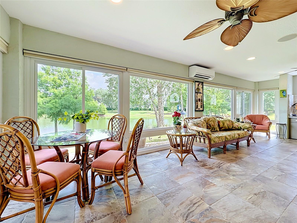
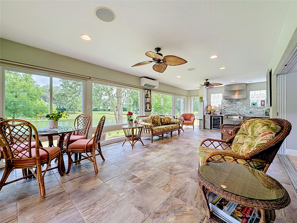
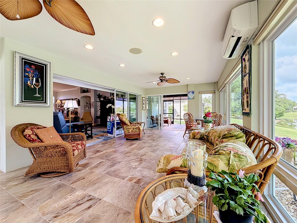
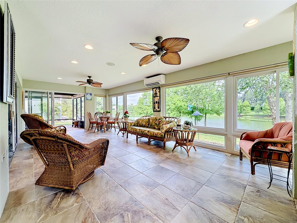
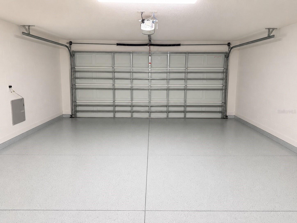
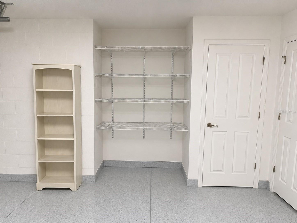
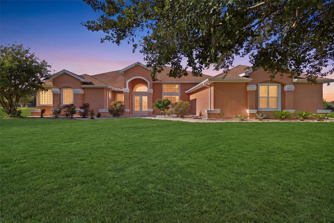
Under contract-accepting backup offers. Virtually Staged. This Beautiful Home is Pending and Accepting Back Up Offers! Welcome to the beautifully maintained and stunning Lantana Model, featuring an open and airy floor plan that overlooks a spacious water view. Located in the highly coveted Village of Tamarind Grove, this home is a rare find, as properties in this area seldom come up for sale. As you enter, you will immediately notice the impressive high ceilings adorned with decorative large crown molding, complemented by elegant tile flooring and a coat closet in the spacious foyer. The open living concept showcases an impressive view of nature and water, creating a serene and inviting atmosphere. The kitchen is a chef’s dream, featuring granite countertops, stainless steel appliances, a gas stove and a wall oven. You will find plenty of cabinets, including a cabinet pantry with pull-out drawers, pot drawers under the cooktop, soft-close hinges and cabinet molding on the wall cabinets. If you love to entertain, you’ll enjoy the expansive kitchen island, perfect for gatherings. Start your day with a cup of coffee or unwind while enjoying the beautiful, tiled Florida room complete with a summer kitchen for those that love outdoor cooking and entertainment. The mini-split system will ensure comfort during the summer months. There is also an additional Birdcage Screeded area with a canvas top featuring brick pavers for grilling or additional seating, allowing you to fully embrace the nature that surrounds this home. The luxurious primary suite is designed to impress, featuring a spacious ensuite with a beautifully appointed his and her vanity complete with a makeup vanity and cabinet utility closet. The tiled walk-in shower has no glass enclosure for easy maintenance. Storage will be a breeze in the spacious walk-in closet featuring a custom closet system. The second bedroom is equipped with a convenient murphy bed, offering flexibility for guests while maximizing space when not in use. All bedrooms boast luxurious hardwood floors, and as you walk through the home, you will appreciate the crown molding along the ceiling, the (2) solar tubs that enhances natural lighting, well-maintained flooring, stereo speakers, attic access with pull-down stairs, gutters with leaf guards, and for added protection lighting rods on the roof. The nicely appointed laundry room includes a utility sink along with upper and lower cabinets for convenient storage. In addition to all the added features this home as to showcase there is a Puronics water system ensuring high-quality water throughout the home. The spacious garage features stylish epoxy flooring and leads out to an attractive decorative driveway and sidewalk area. The Village of Tamarind Grove is ideally located between Lake Sumter Landing and Brownwood Squares, putting shopping, dining, banking, medical and nightly entertainment just minutes away. Don’t miss out on this exceptional opportunity to own your Villages Paradise! Some Pictures have been vitrually staged.
Listing Information
Facts & Features
Location
Community Information
Architecture
Features & Amenities
Property Features
Square Footage
Tax & Financial Information
Schools
Wildwood Elementary School
Assigned school for this home
Wildwood Middle/ High School
Villages Charter School
Sumter Prep Academy
Sumter Professional Center & Early Learning Academy
School ratings are provided for informational purposes only and are subject to change. Attendance boundaries are for reference only — contact the school or district directly to verify enrollment eligibility.
Historical Data
Price History
| Date | Event | Price |
|---|---|---|
| 06/01/2026 | Listed for sale | $779,000 |
Listed by Melissa Mann · RE/MAX SELECT PARTNERS · 3525590911
Listing information provided exclusively for consumers' personal, non-commercial use and may not be used for any purpose other than to identify prospective properties consumers may be interested in purchasing. Information deemed reliable but not guaranteed by the MLS. Copyright 2026, Stellar MLS. All rights reserved.
Last Updated: July 17, 2026 at 9:18 PM | Source: Stellar MLS | MLS#: G5113108

Similar Homes For Sale In The Villages
Start Your Real Estate Journey
Whether you have questions about this listing, want to schedule a showing, or just want to talk through your options, Alene Civil is here to help. Reach out and expect a response within one business day.
How can I help?
Alene Civil is here to help. Reach out and expect a response within one business day.
Thanks — Alene Civil will be in touch shortly.
Make A Plan For Your Purchase
Know what you can afford before you start shopping — then run the numbers on any home you have in mind.
How much house can I afford?
- Principal & interest
- Property taxes
- Homeowner's insurance
- HOA dues
If your monthly savings are applied to the loan principal.
Enter your income, debts, and down payment to see how much home you may qualify for. Estimates only — not a lending decision.
Want to know more?
Keisha is here to help. Reach out and expect a response within one business day.
✓ Thanks — Keisha will be in touch shortly.
Your Next Chapter Starts With Just A Few Steps
Before you fall in love with a home, know what you can afford. Fill out a quick pre-approval so you're ready to make your move — on your timeline.

Pre-approval made easy
We're here to help you find the best option, not to help the best option find you. Trust that your information will not be shared with many different lenders like so many platforms do.
What type of home are you looking for?
How do you plan to use your new home?
Where are you in the home buying process?
Are you currently working with a real estate agent?
Do you currently own a home?
Is this your first time purchasing a home?
Do you plan to sell your current home before purchasing a new one?
Have you or your spouse served in the US military?
Veterans and active US military may be eligible for a $0 down VA loan.
What is your price range?
What is your current employment status?
What is your household pre-tax annual income?
What is your credit score?
Have you had a bankruptcy or foreclosure in the past 3 years?
Almost done — where can we reach you?
✓ Thank you for your time!
You'll hear back within one business day with your next steps.