
2679 108 Ln
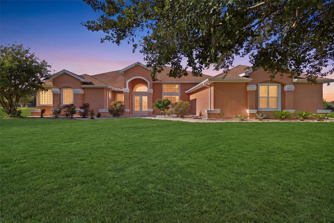
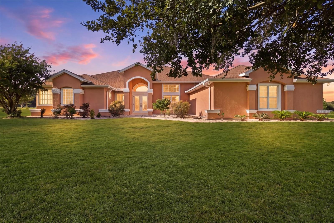
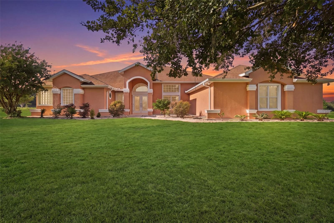
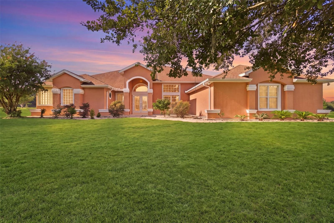
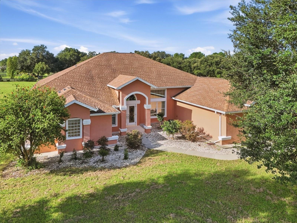
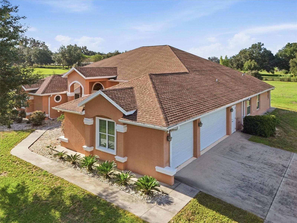
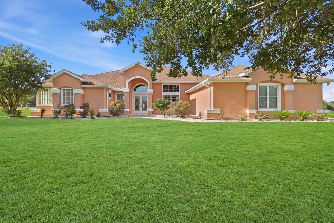
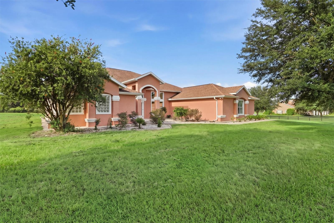
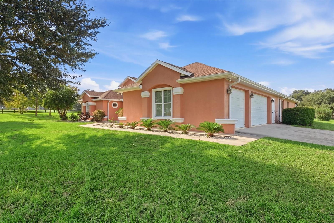
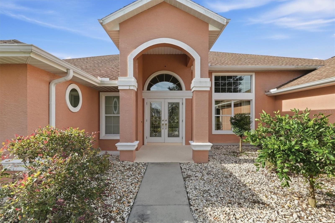
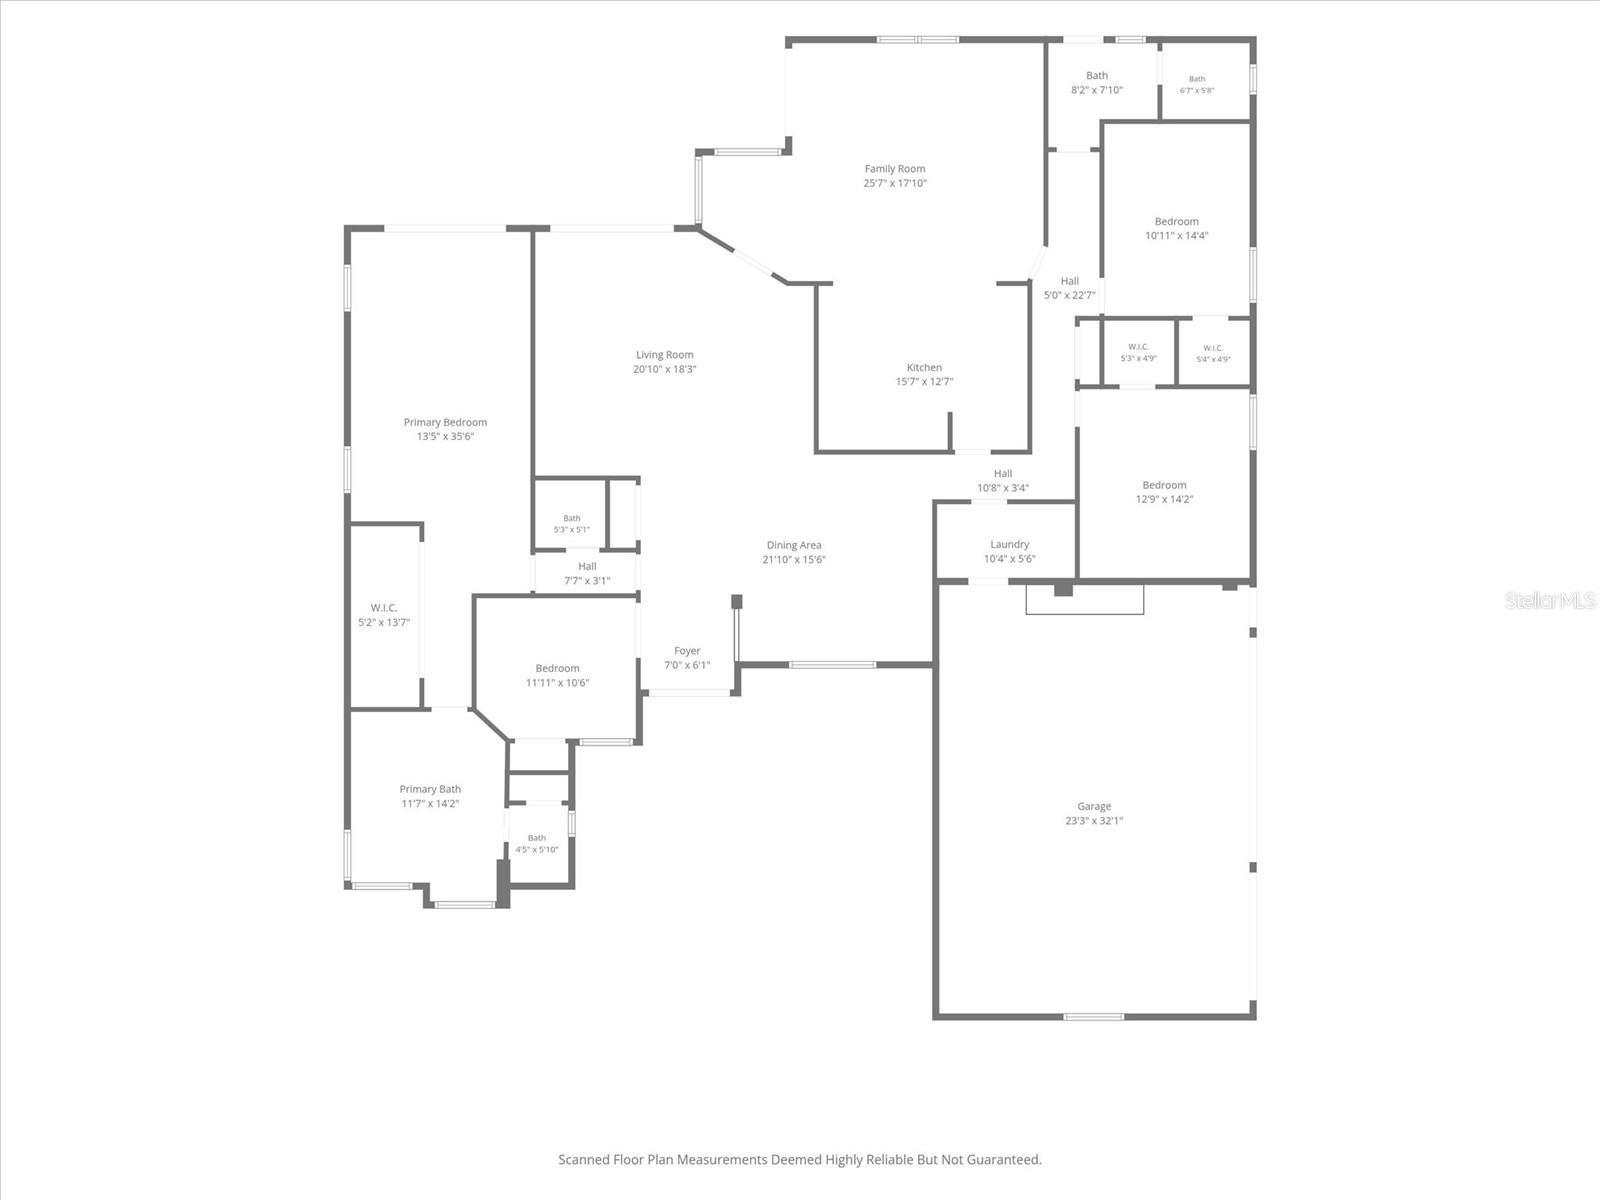
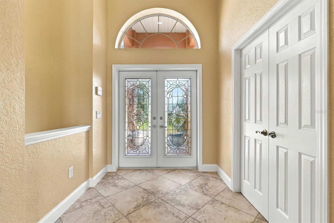
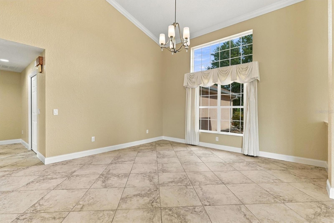
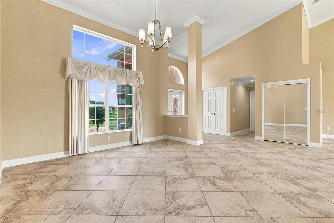
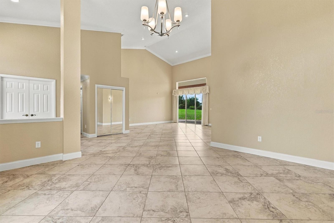
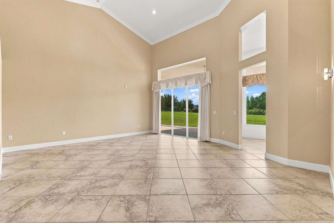
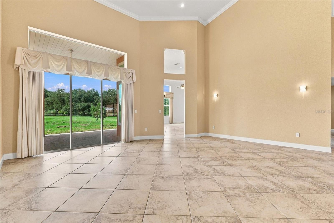
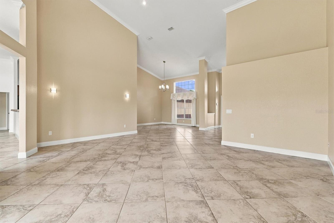
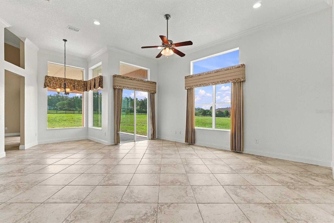
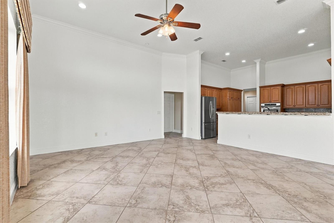
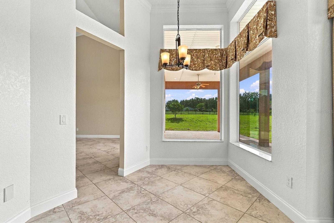
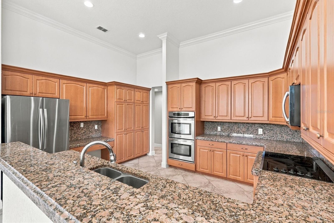
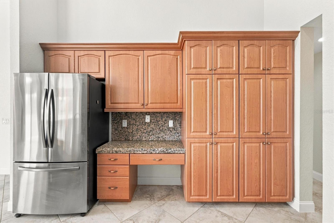
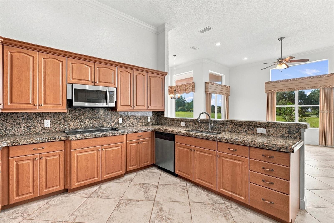
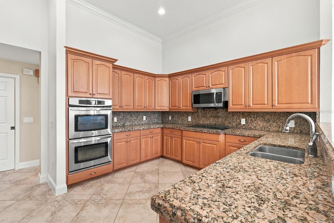
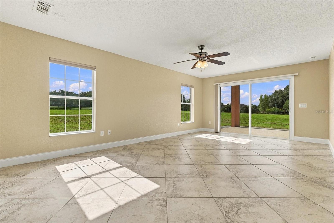
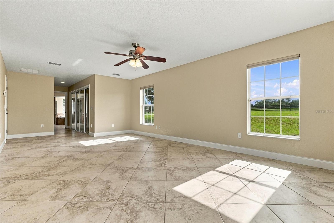
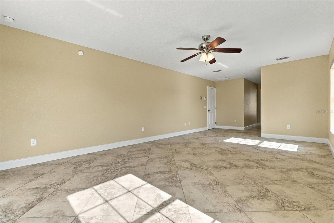
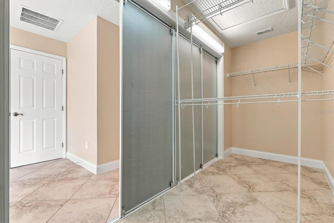
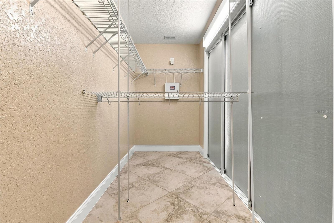
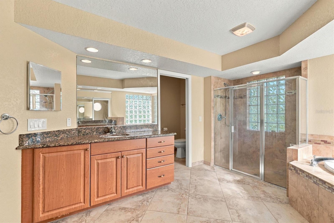
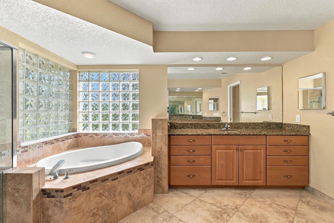
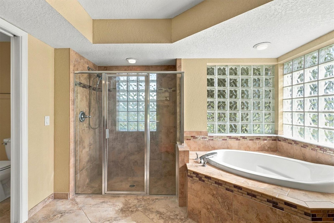
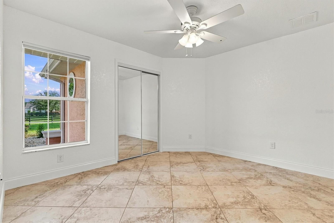
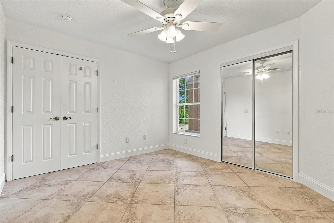
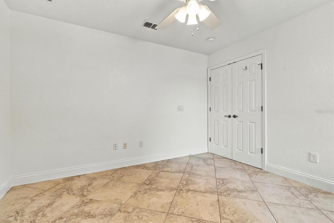
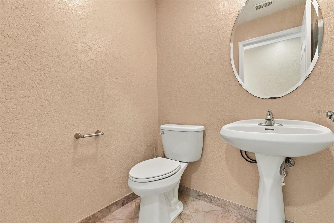
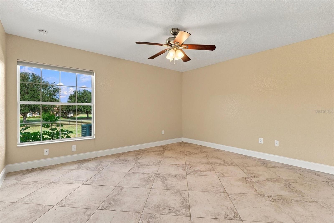
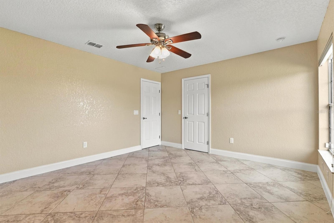
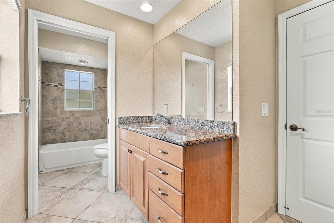
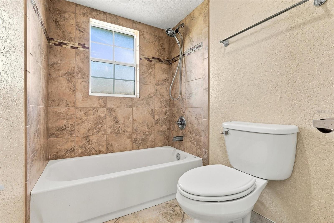
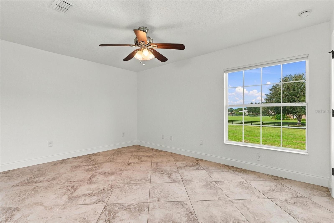
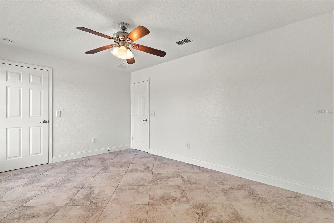
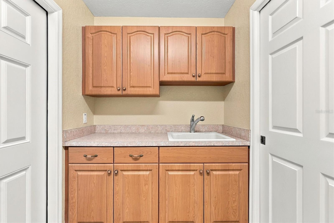
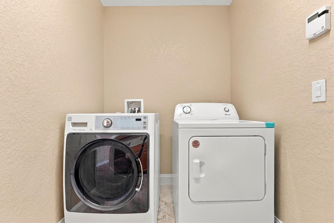
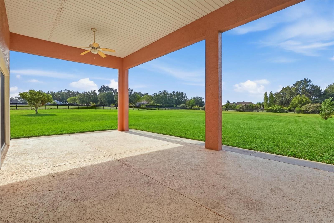
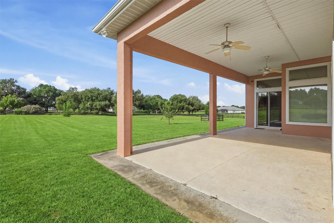
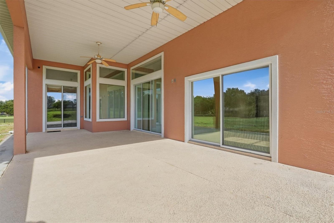
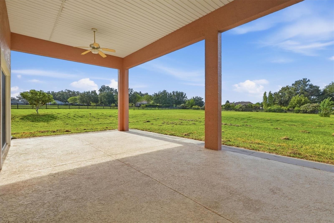
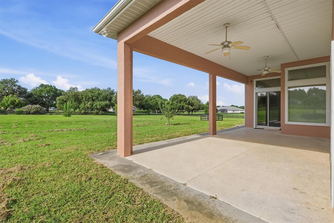
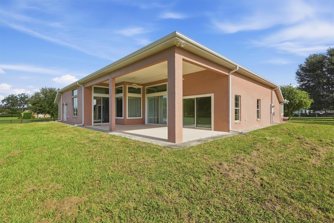
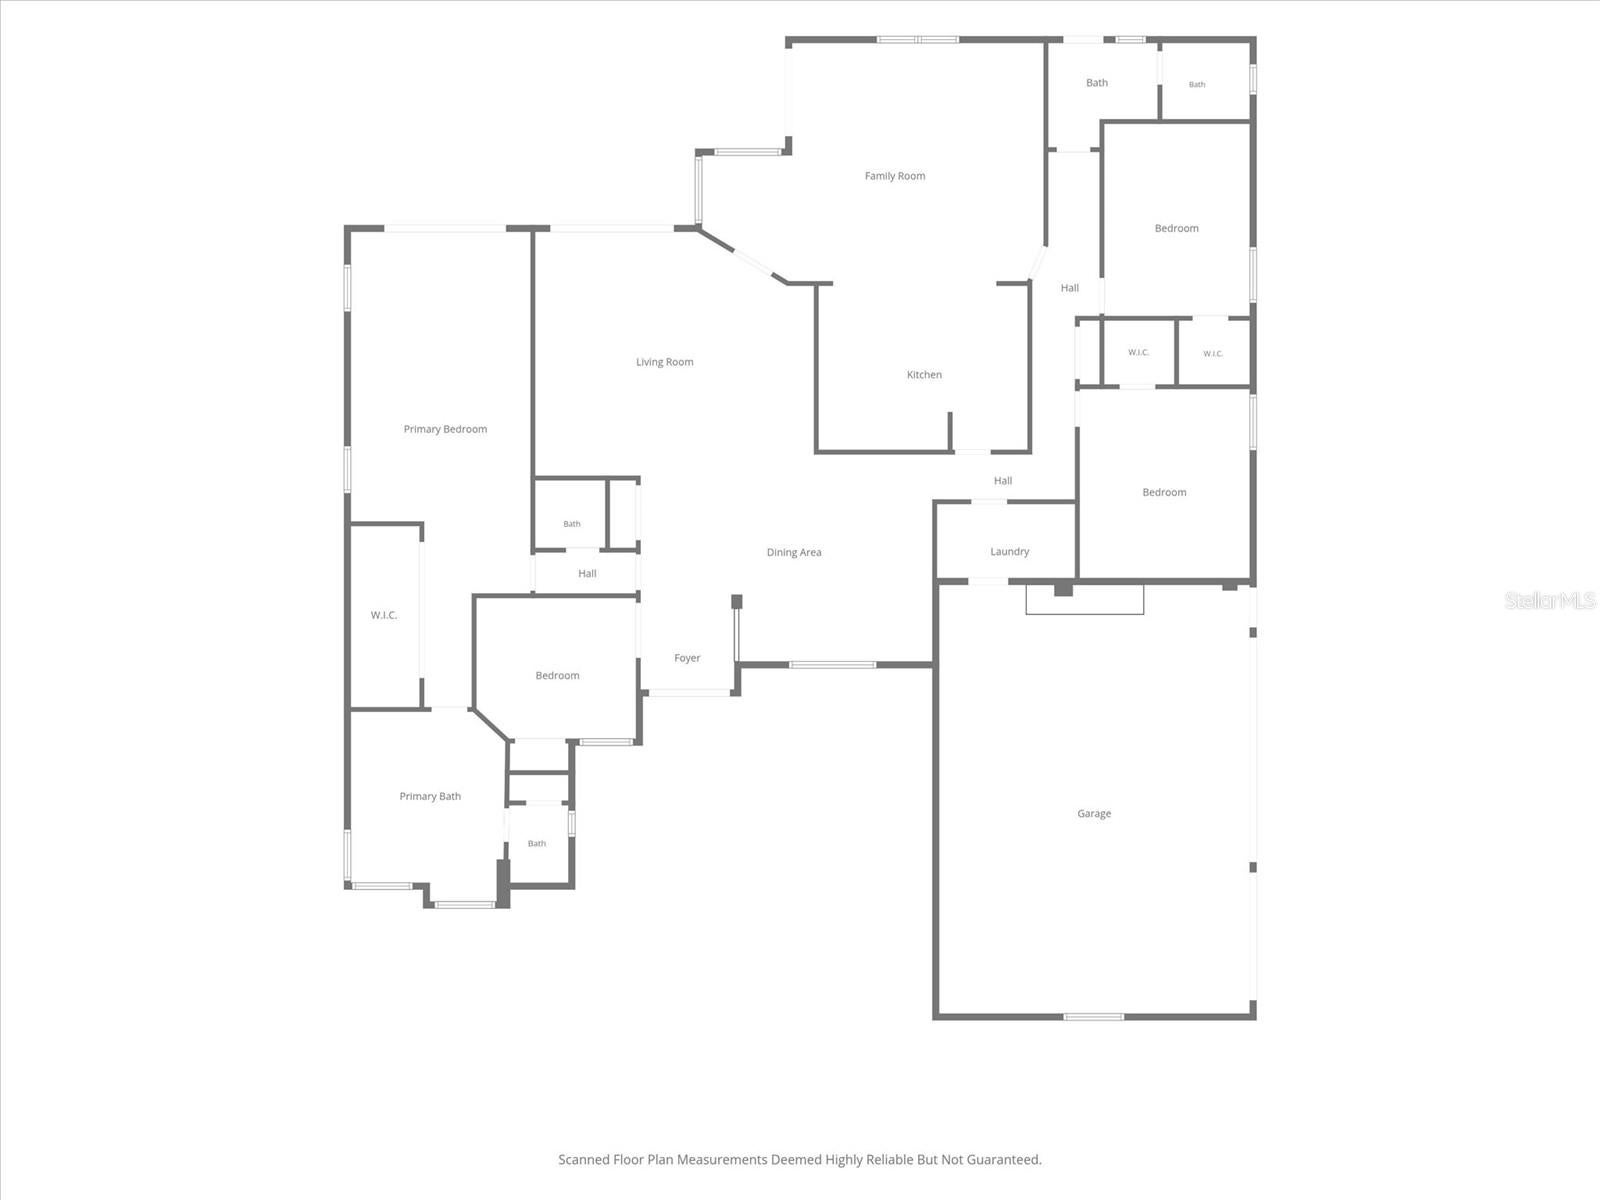
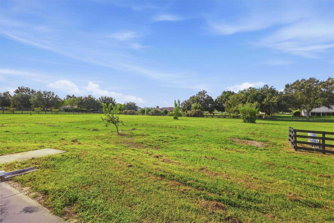
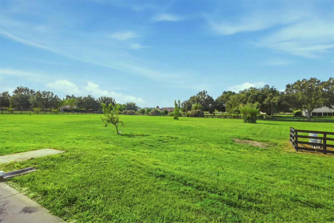
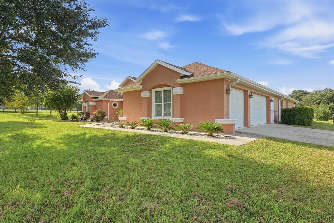
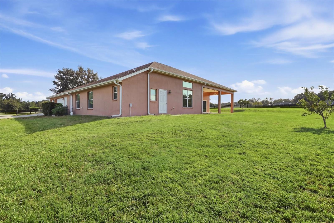
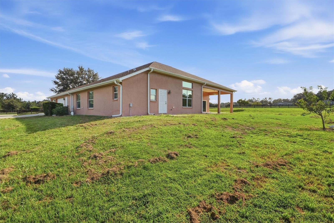
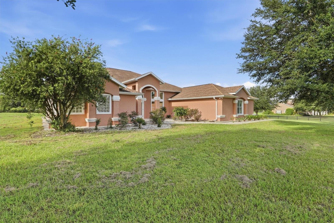
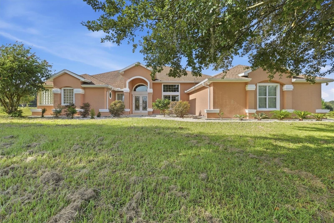
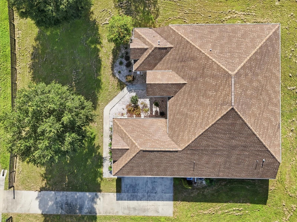
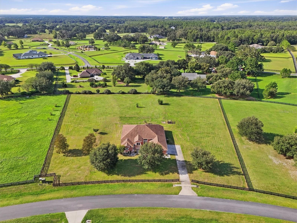
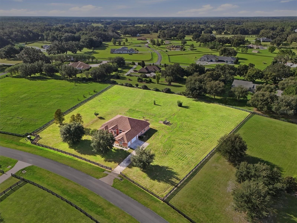
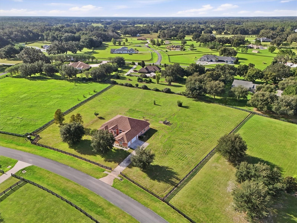
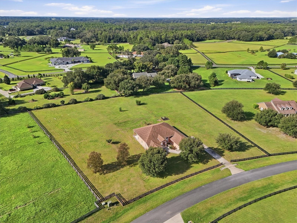
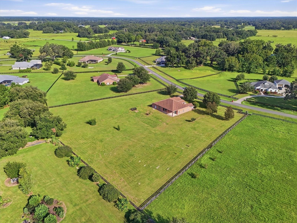
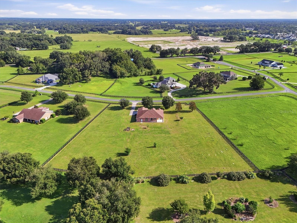
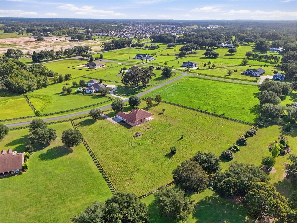
**LIVE THE GOOD LIFE—2.55 ACRES, GATED PRIVACY & JUST MINUTES FROM THE VILLAGES!** Welcome to this exceptional custom home nestled within the gated enclave of **Sumter Crossing**, where you can enjoy the freedom and privacy of 2.55 acres without giving up the convenience of being close to everything. With **4 bedrooms, 2½ baths, soaring ceilings, crown molding, beautiful porcelain tile floors, and a 3-car garage**, this home offers the space, quality, and flexibility that are hard to find. From the moment you enter through the custom double front doors, you’ll appreciate the bright, open design and attention to detail. The living room flows naturally into the formal dining room, with glass doors opening to the expansive covered porch. The family room opens to the kitchen and breakfast nook, creating the perfect gathering space for family and friends, while sliding glass doors provide an easy transition to the covered porch and fenced backyard. The gourmet kitchen is truly the heart of the home, featuring **custom cabinetry, abundant storage, granite countertops, double granite work surfaces, a cooktop with downdraft ventilation, double ovens, dishwasher, and a convenient eat-at bar**. Whether you’re preparing a quiet dinner or hosting a crowd, this kitchen delivers the space and functionality you need. The spacious primary suite is your private retreat, with plenty of room for a sitting area and a sliding glass door providing direct access to the patio. The luxurious primary bath features **dual vanities, a beautifully tiled shower, soothing soaker tub, and a huge walk-in closet**. Three additional generously sized bedrooms provide plenty of room for family, guests, hobbies, or a home office. Outside is where this property truly separates itself. The **fully fenced 2.55-acre homesite** provides privacy, room to roam, and the freedom to enjoy your property your way. Bring your **cars, motorcycles, boat, RV, golf cart, pets, and recreational toys**. The generous garage space provides exceptional flexibility for vehicles, storage, hobbies, or a workshop. And the location is hard to beat! Families will appreciate the proximity to **The Villages Charter Schools**, Highway 301, shopping, dining, medical facilities, and everything The Villages has to offer. For retirees and active adults, this property provides a rare combination: **acreage and privacy with the ability to accommodate your cars, motorcycles, boat or RV, while remaining close to The Villages, healthcare, restaurants, shopping, golf, recreation, and entertainment.** If you’ve been searching for **space without sacrificing convenience, privacy without being isolated, and acreage without giving up the lifestyle of The Villages**, your search may be over. **Come experience Sumter Crossing and discover what it means to truly LIVE THE GOOD LIFE!**
Listing Information
Facts & Features
Location
Community Information
Architecture
Features & Amenities
Property Features
Square Footage
Tax & Financial Information
Schools
Wildwood Elementary School
Assigned school for this home
Villages Charter School
Wildwood Middle/ High School
Sumter Prep Academy
Sumter Professional Center & Early Learning Academy
School ratings are provided for informational purposes only and are subject to change. Attendance boundaries are for reference only — contact the school or district directly to verify enrollment eligibility.
Historical Data
Price History
| Date | Event | Price |
|---|---|---|
| 09/22/2026 | Listed for sale | $799,000 |
Listed by Scott Hubbard · WORTH CLARK REALTY · 3529887777
Listing information provided exclusively for consumers' personal, non-commercial use and may not be used for any purpose other than to identify prospective properties consumers may be interested in purchasing. Information deemed reliable but not guaranteed by the MLS. Copyright 2026, Stellar MLS. All rights reserved.
Last Updated: September 23, 2026 at 8:33 PM | Source: Stellar MLS | MLS#: G5118096

Similar Homes For Sale In Oxford
Start Your Real Estate Journey
Whether you have questions about this listing, want to schedule a showing, or just want to talk through your options, Alene Civil is here to help. Reach out and expect a response within one business day.
How can I help?
Alene Civil is here to help. Reach out and expect a response within one business day.
Thanks — Alene Civil will be in touch shortly.
Make A Plan For Your Purchase
Know what you can afford before you start shopping — then run the numbers on any home you have in mind.
How much house can I afford?
- Principal & interest
- Property taxes
- Homeowner's insurance
- HOA dues
If your monthly savings are applied to the loan principal.
Enter your income, debts, and down payment to see how much home you may qualify for. Estimates only — not a lending decision.
Want to know more?
Keisha is here to help. Reach out and expect a response within one business day.
✓ Thanks — Keisha will be in touch shortly.
Your Next Chapter Starts With Just A Few Steps
Before you fall in love with a home, know what you can afford. Fill out a quick pre-approval so you're ready to make your move — on your timeline.

Pre-approval made easy
We're here to help you find the best option, not to help the best option find you. Trust that your information will not be shared with many different lenders like so many platforms do.
What type of home are you looking for?
How do you plan to use your new home?
Where are you in the home buying process?
Are you currently working with a real estate agent?
Do you currently own a home?
Is this your first time purchasing a home?
Do you plan to sell your current home before purchasing a new one?
Have you or your spouse served in the US military?
Veterans and active US military may be eligible for a $0 down VA loan.
What is your price range?
What is your current employment status?
What is your household pre-tax annual income?
What is your credit score?
Have you had a bankruptcy or foreclosure in the past 3 years?
Almost done — where can we reach you?
✓ Thank you for your time!
You'll hear back within one business day with your next steps.