
5106 Chanticleer Dr
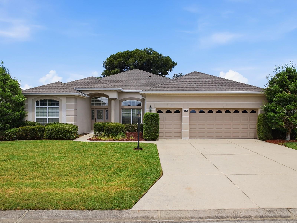
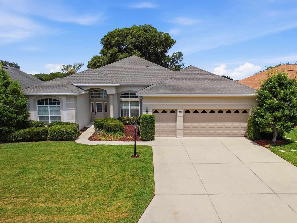
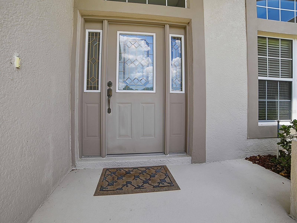
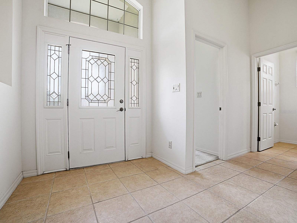
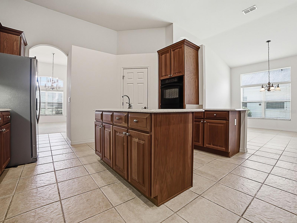
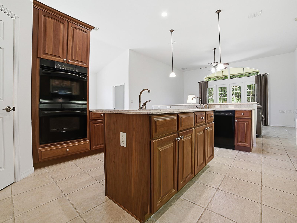
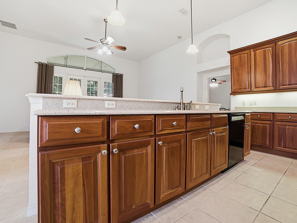
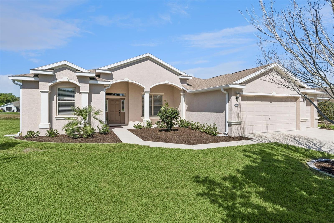
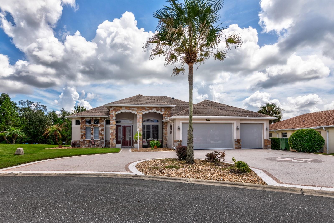
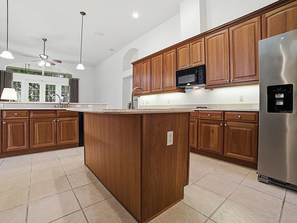
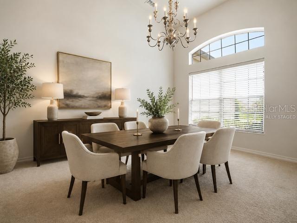
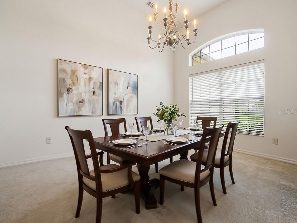
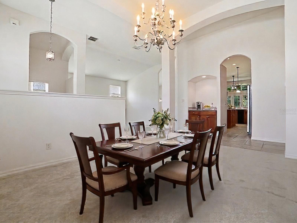
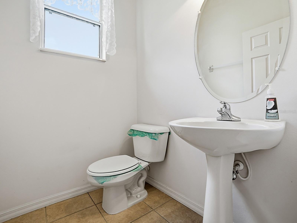
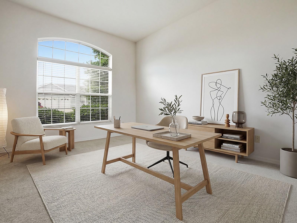
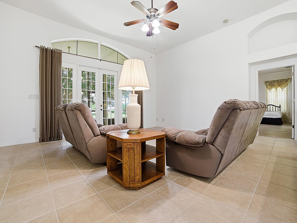
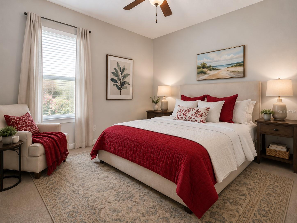
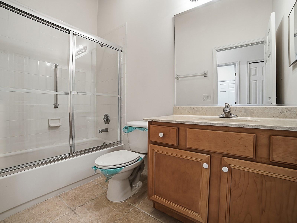
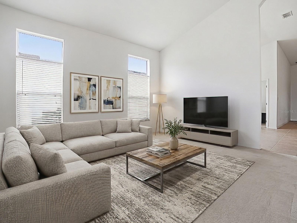
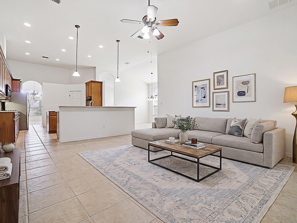
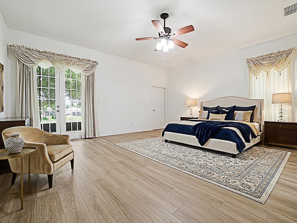
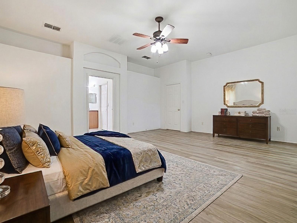
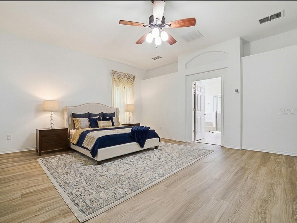
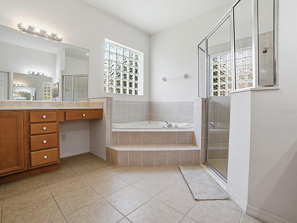
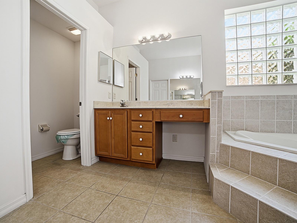
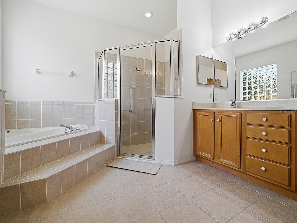
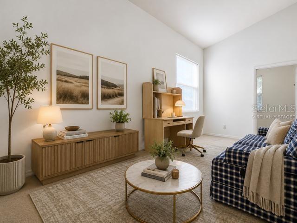
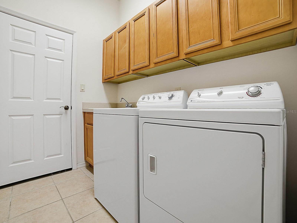
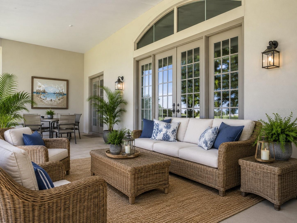
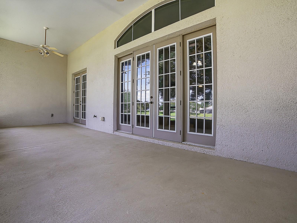
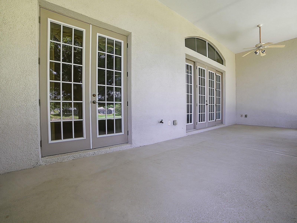
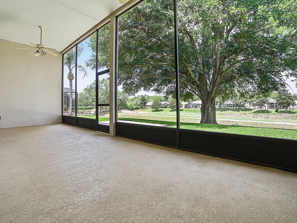
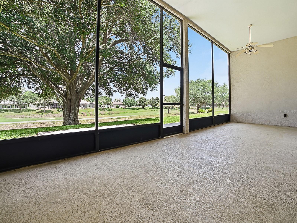
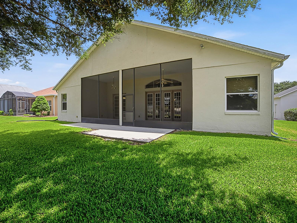
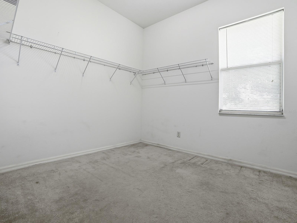
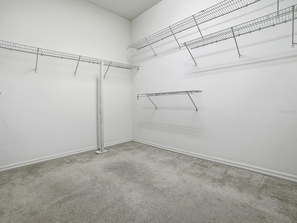
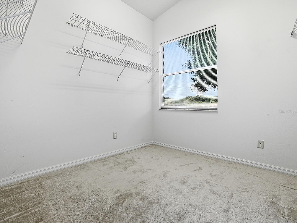
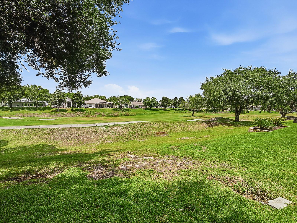
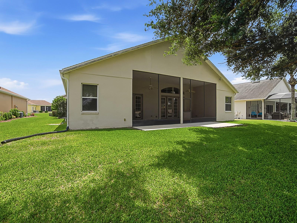
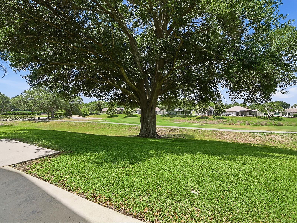
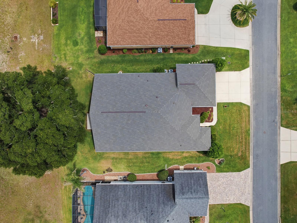
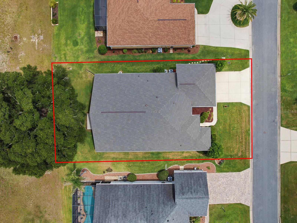
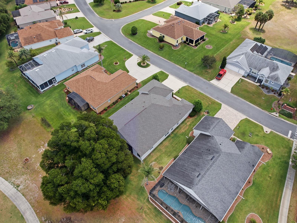
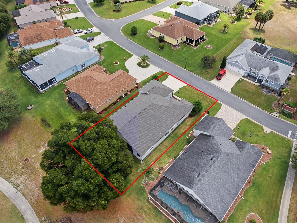
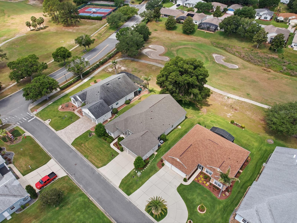
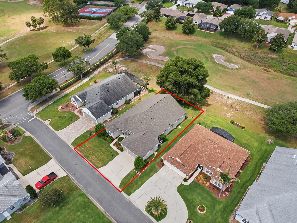
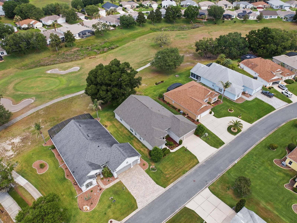
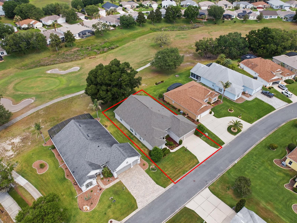
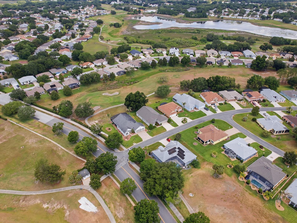
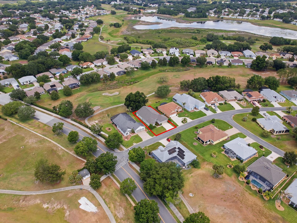
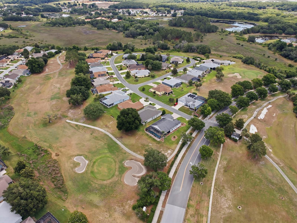
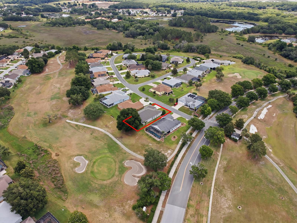
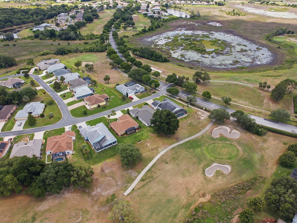
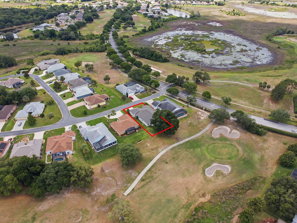
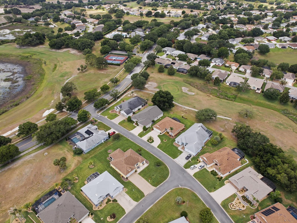
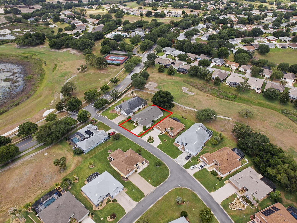
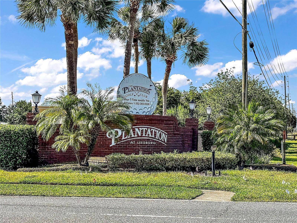
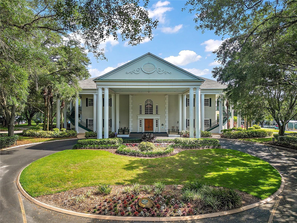
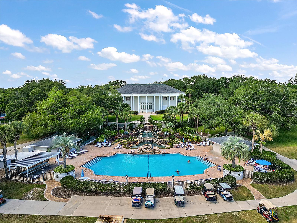
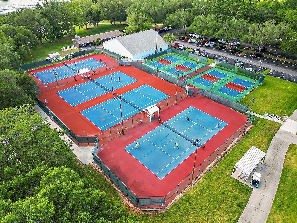
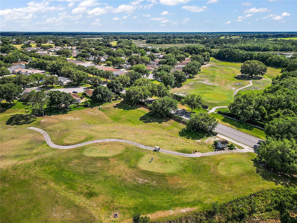
Welcome to 5106 Chanticleer Dr, a rare and extensively expanded custom home located in the highly sought-after Plantation at Leesburg, one of Central Florida’s premier 55+ gated golf communities. Offering 3 bedrooms, 2.5 baths, a versatile flex room, and an impressive 3,112 square feet of living space, this thoughtfully designed residence combines spacious living, quality upgrades, and exceptional functionality rarely found in the community. From the moment you enter, you’ll appreciate the soaring ceilings, elegant archways, abundant natural light, and oversized living spaces that create an open yet inviting feel throughout the home. The expansive layout offers multiple entertaining and gathering areas, while the split-bedroom floor plan provides privacy and flexibility for guests or multigenerational living. The flex room is ideal for a home office, hobby space, library, or additional guest accommodations. The kitchen is both spacious and functional, featuring upgraded appliances, abundant cabinetry, generous counter space, and a large center island perfect for cooking and entertaining. The adjacent living areas flow seamlessly to the oversized rear porch through beautiful French doors, creating the ideal indoor-outdoor Florida lifestyle. Extensive structural upgrades set this home apart, including a garage expansion with an additional 6’ on the right side and 4’ to the front, a 4’ bedroom extension, a fully enclosed 16’x10’ room off the left-side patio with windows, and a massive 30’x10’ rear porch ideal for relaxing or entertaining. Additional custom storage spaces include a 10’x10’ closet with window in the flex room and another 12’x10’ closet in the rear guest room. Double pane tinted windows, tailored foam insulation in walls and solar board under roof, plus pull down stairs and flooring in attic. The primary suite features upgraded luxury vinyl plank flooring and its own dedicated HVAC system for enhanced comfort and efficiency. Major mechanical updates include a new roof (2021), HVAC system (2021), and hot water heater (2020). The home also features an upgraded oversized gutter and downspout system engineered to meet FBC2001 wind load standards for added durability and peace of mind. Residents of Plantation at Leesburg enjoy resort-style amenities including two 18-hole championship golf courses, three clubhouses, three heated pools, fitness centers, tennis and pickleball courts, walking trails, fishing lakes, an on-site restaurant, and countless clubs and social activities. Conveniently located near shopping, dining, medical facilities, and the Florida Turnpike, this one-of-a-kind property offers the perfect blend of comfort, flexibility, and active Florida living.
Listing Information
Facts & Features
Location
Community Information
Architecture
Features & Amenities
Property Features
Square Footage
Tax & Financial Information
Historical Data
Price History
| Date | Event | Price |
|---|---|---|
| 08/25/2026 | Price change | $513,000 |
| 05/18/2026 | Listed for sale | $535,000 |
Listed by Mary Jane Grimes · CENTURY 21 MYERS ROSE REALTY · 3527172000
Listing information provided exclusively for consumers' personal, non-commercial use and may not be used for any purpose other than to identify prospective properties consumers may be interested in purchasing. Information deemed reliable but not guaranteed by the MLS. Copyright 2026, Stellar MLS. All rights reserved.
Last Updated: September 21, 2026 at 5:00 PM | Source: Stellar MLS | MLS#: G5112349

Similar Homes For Sale In Leesburg
Start Your Real Estate Journey
Whether you have questions about this listing, want to schedule a showing, or just want to talk through your options, Alene Civil is here to help. Reach out and expect a response within one business day.
How can I help?
Alene Civil is here to help. Reach out and expect a response within one business day.
Thanks — Alene Civil will be in touch shortly.
Make A Plan For Your Purchase
Know what you can afford before you start shopping — then run the numbers on any home you have in mind.
How much house can I afford?
- Principal & interest
- Property taxes
- Homeowner's insurance
- HOA dues
If your monthly savings are applied to the loan principal.
Enter your income, debts, and down payment to see how much home you may qualify for. Estimates only — not a lending decision.
Want to know more?
Keisha is here to help. Reach out and expect a response within one business day.
✓ Thanks — Keisha will be in touch shortly.
Your Next Chapter Starts With Just A Few Steps
Before you fall in love with a home, know what you can afford. Fill out a quick pre-approval so you're ready to make your move — on your timeline.

Pre-approval made easy
We're here to help you find the best option, not to help the best option find you. Trust that your information will not be shared with many different lenders like so many platforms do.
What type of home are you looking for?
How do you plan to use your new home?
Where are you in the home buying process?
Are you currently working with a real estate agent?
Do you currently own a home?
Is this your first time purchasing a home?
Do you plan to sell your current home before purchasing a new one?
Have you or your spouse served in the US military?
Veterans and active US military may be eligible for a $0 down VA loan.
What is your price range?
What is your current employment status?
What is your household pre-tax annual income?
What is your credit score?
Have you had a bankruptcy or foreclosure in the past 3 years?
Almost done — where can we reach you?
✓ Thank you for your time!
You'll hear back within one business day with your next steps.