
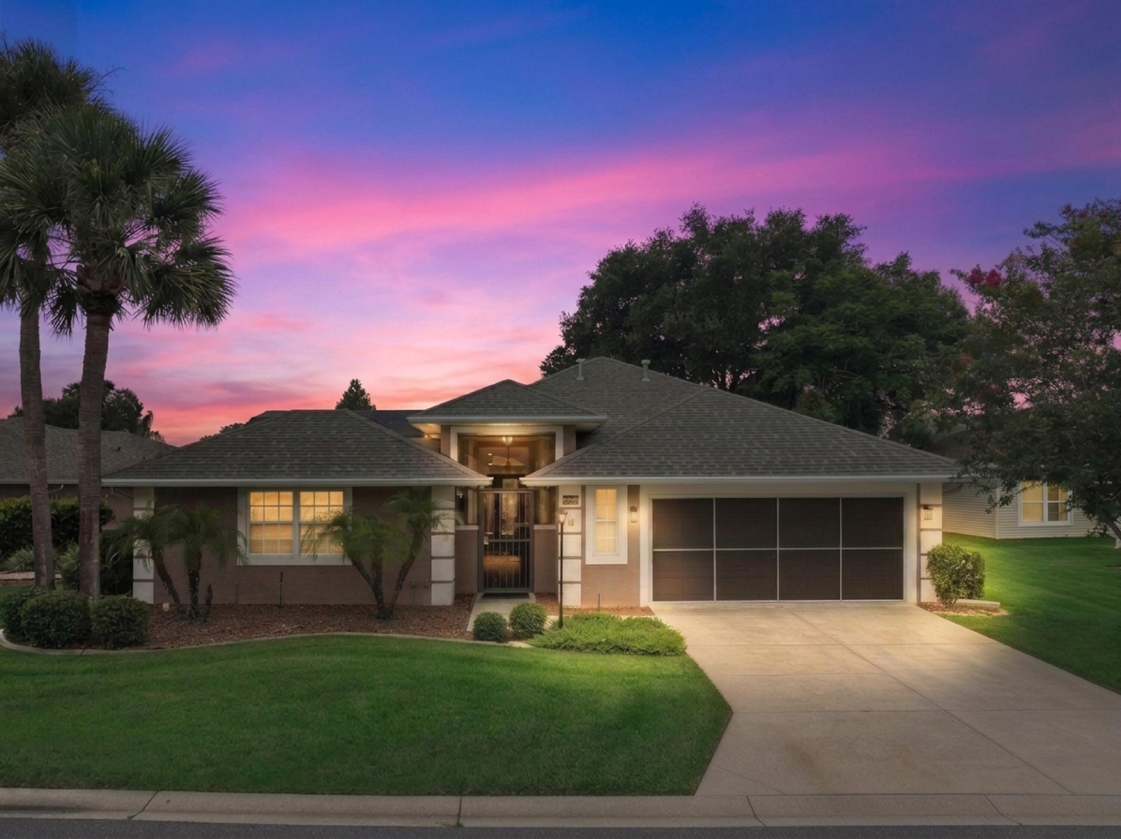
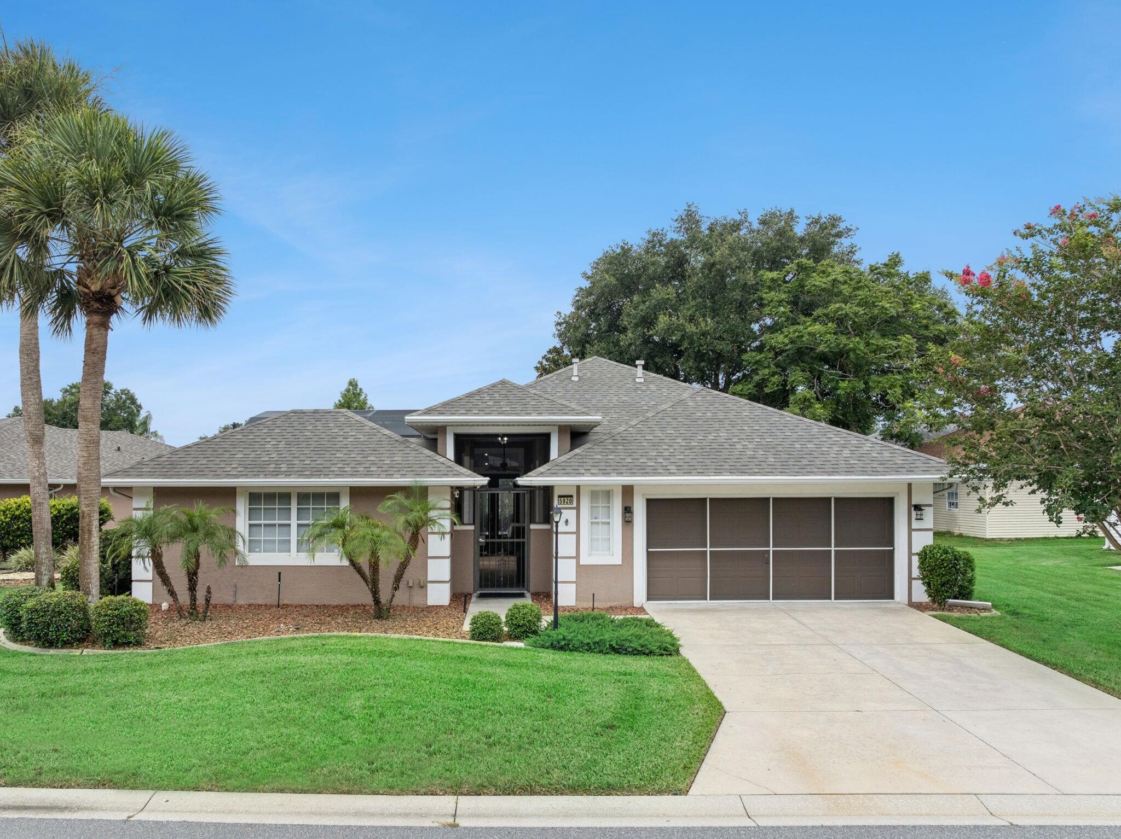
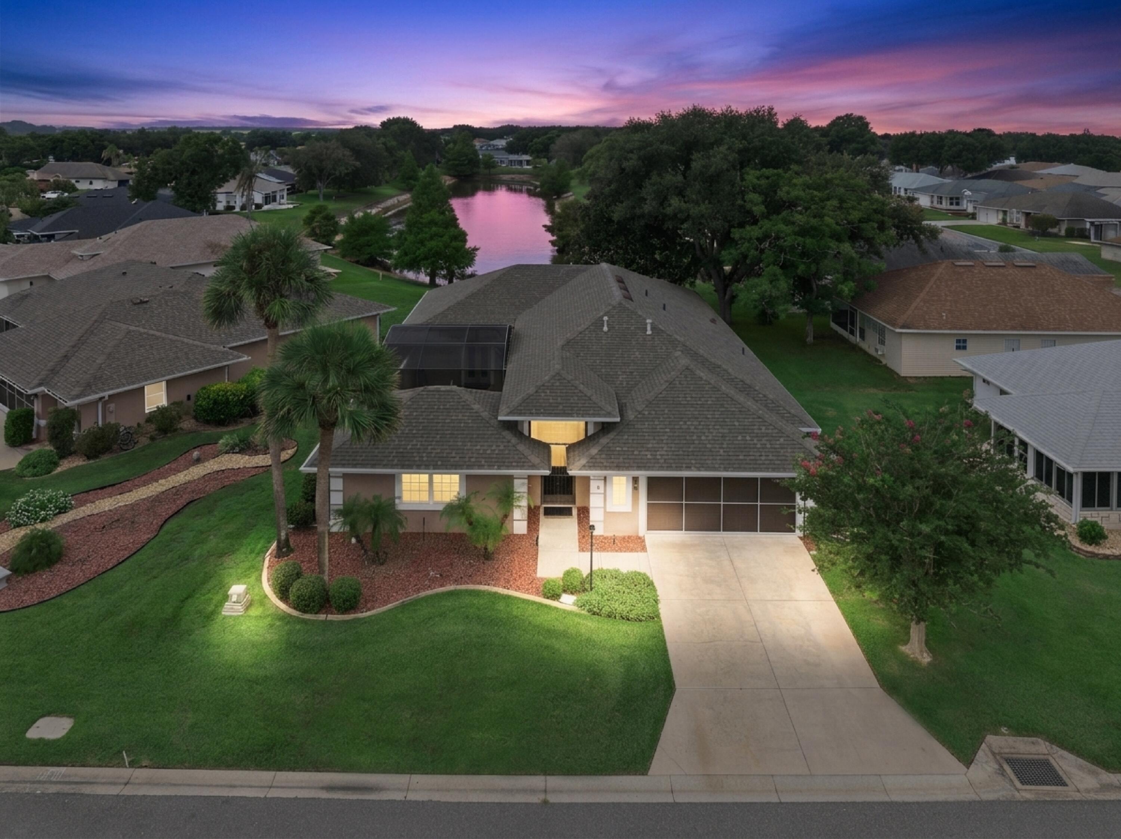
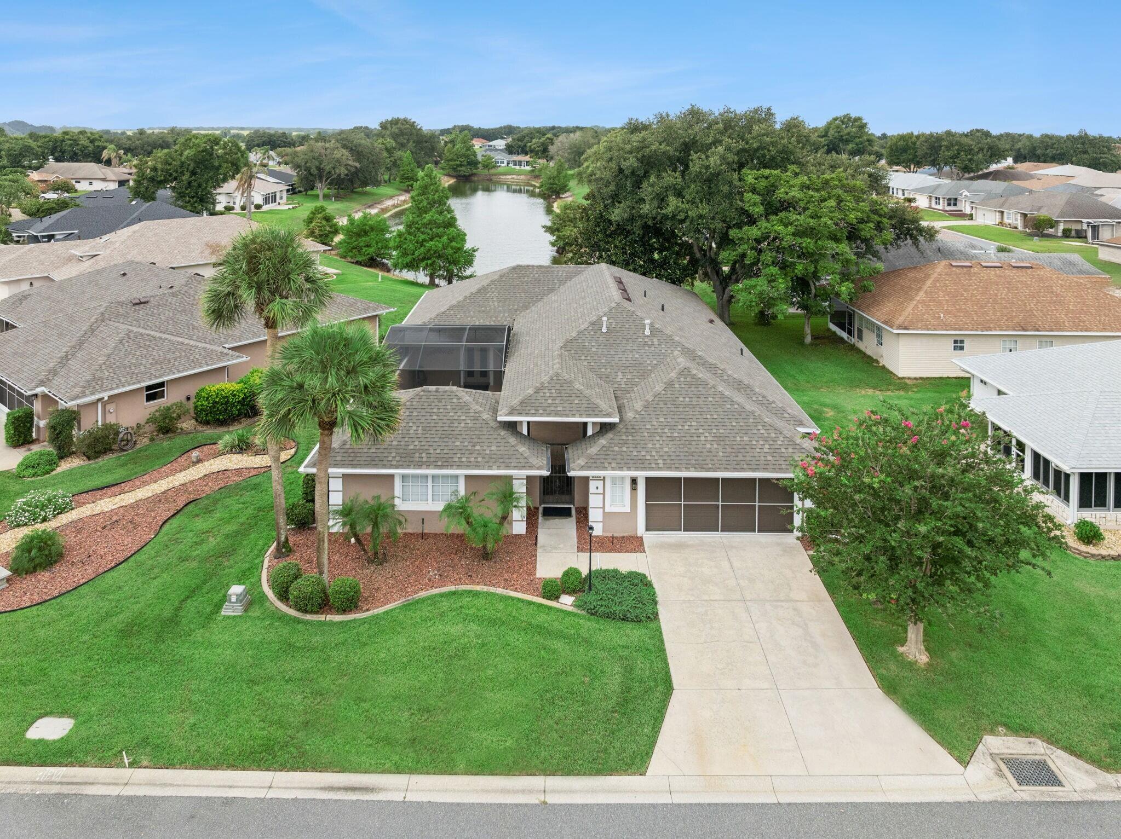


5920 Bag Pipe Pl
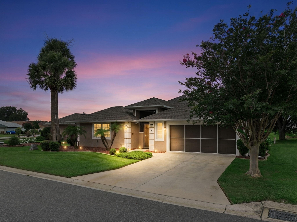
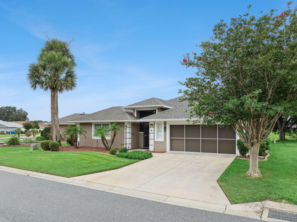
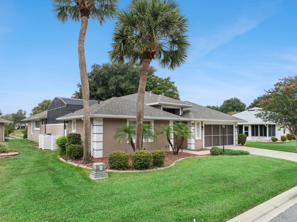
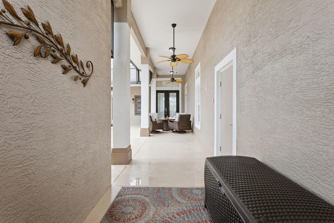
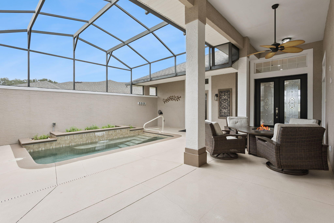
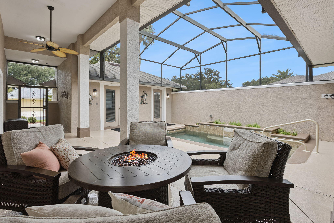
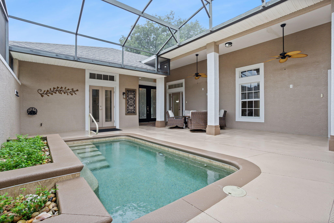
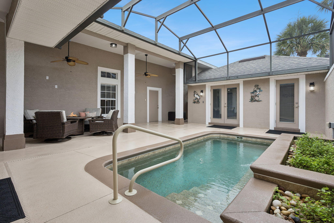
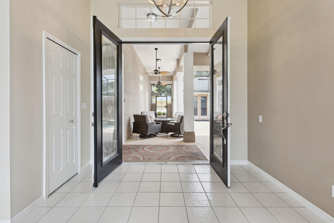
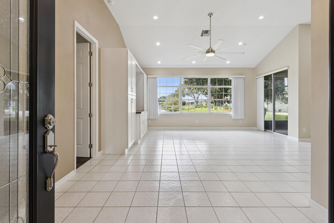
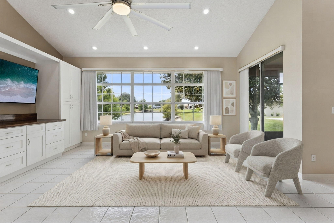
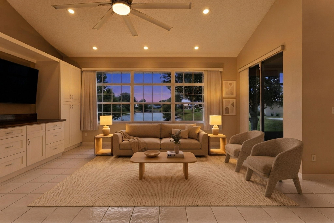
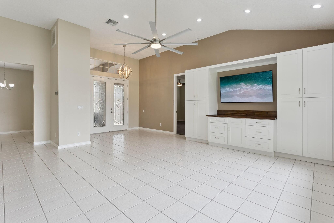
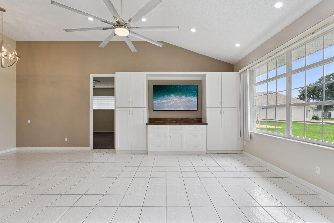
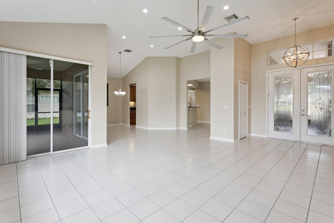
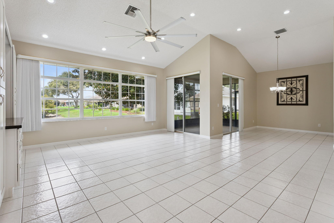
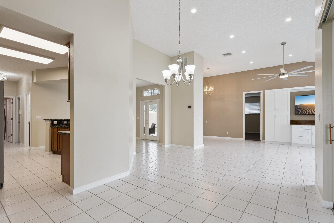
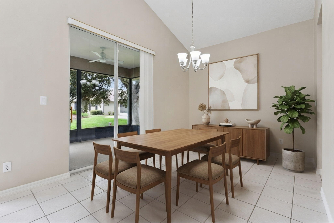
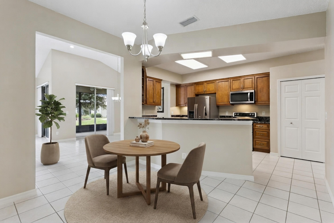
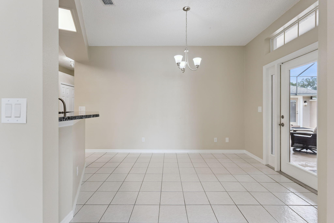
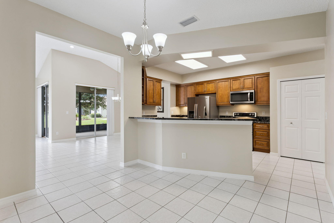
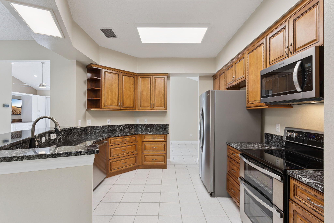
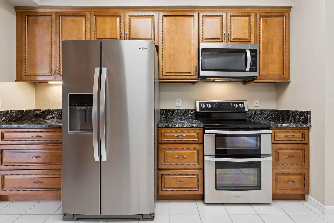
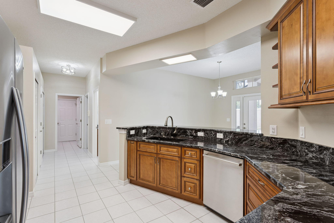
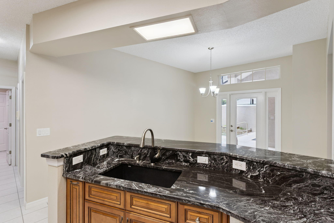
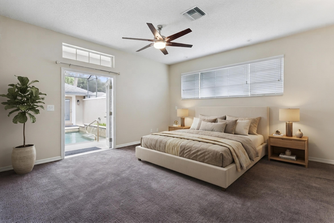
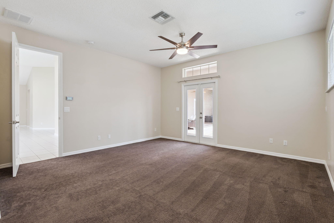
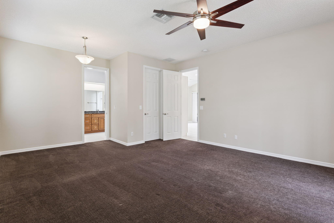
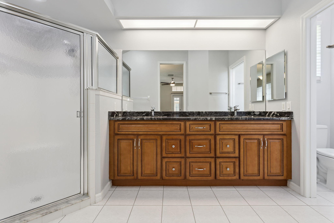
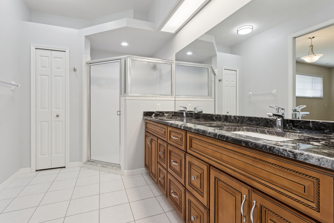
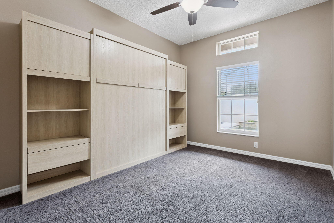
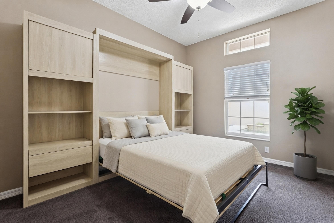
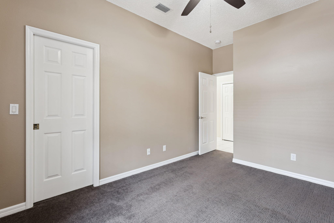
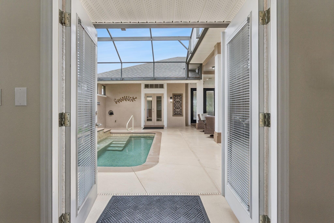
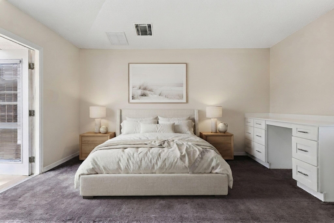
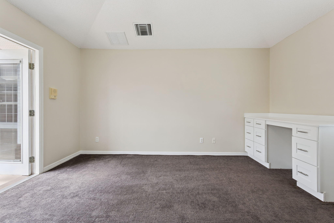
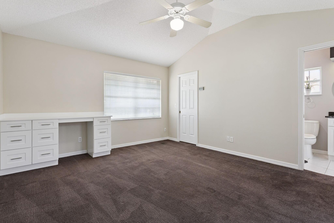
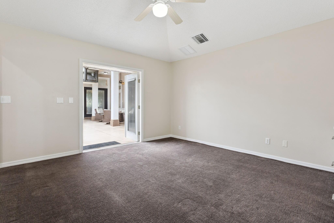
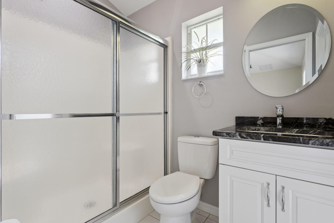
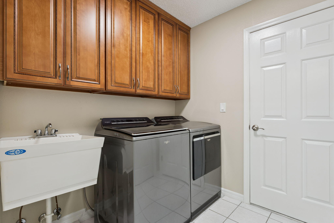
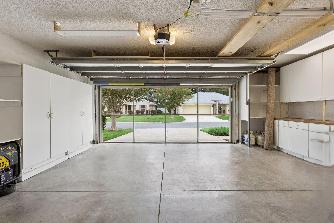
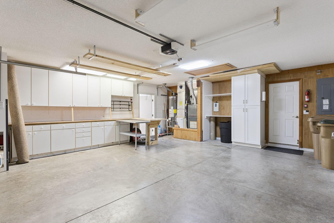
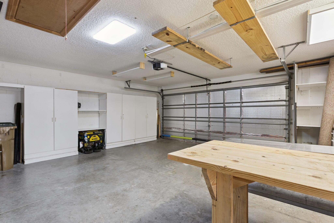
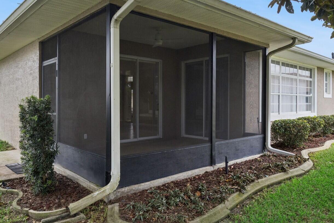
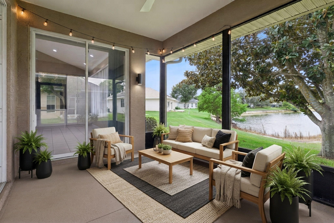
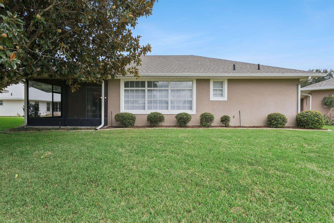
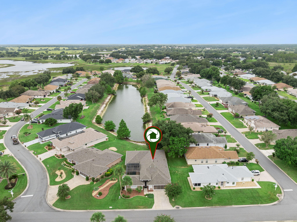
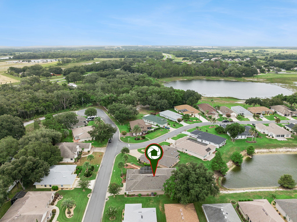
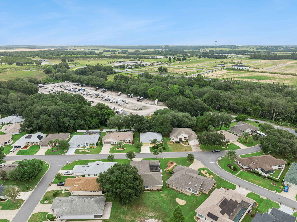
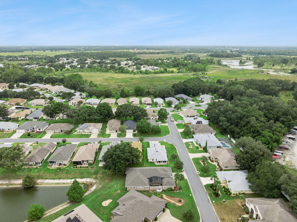
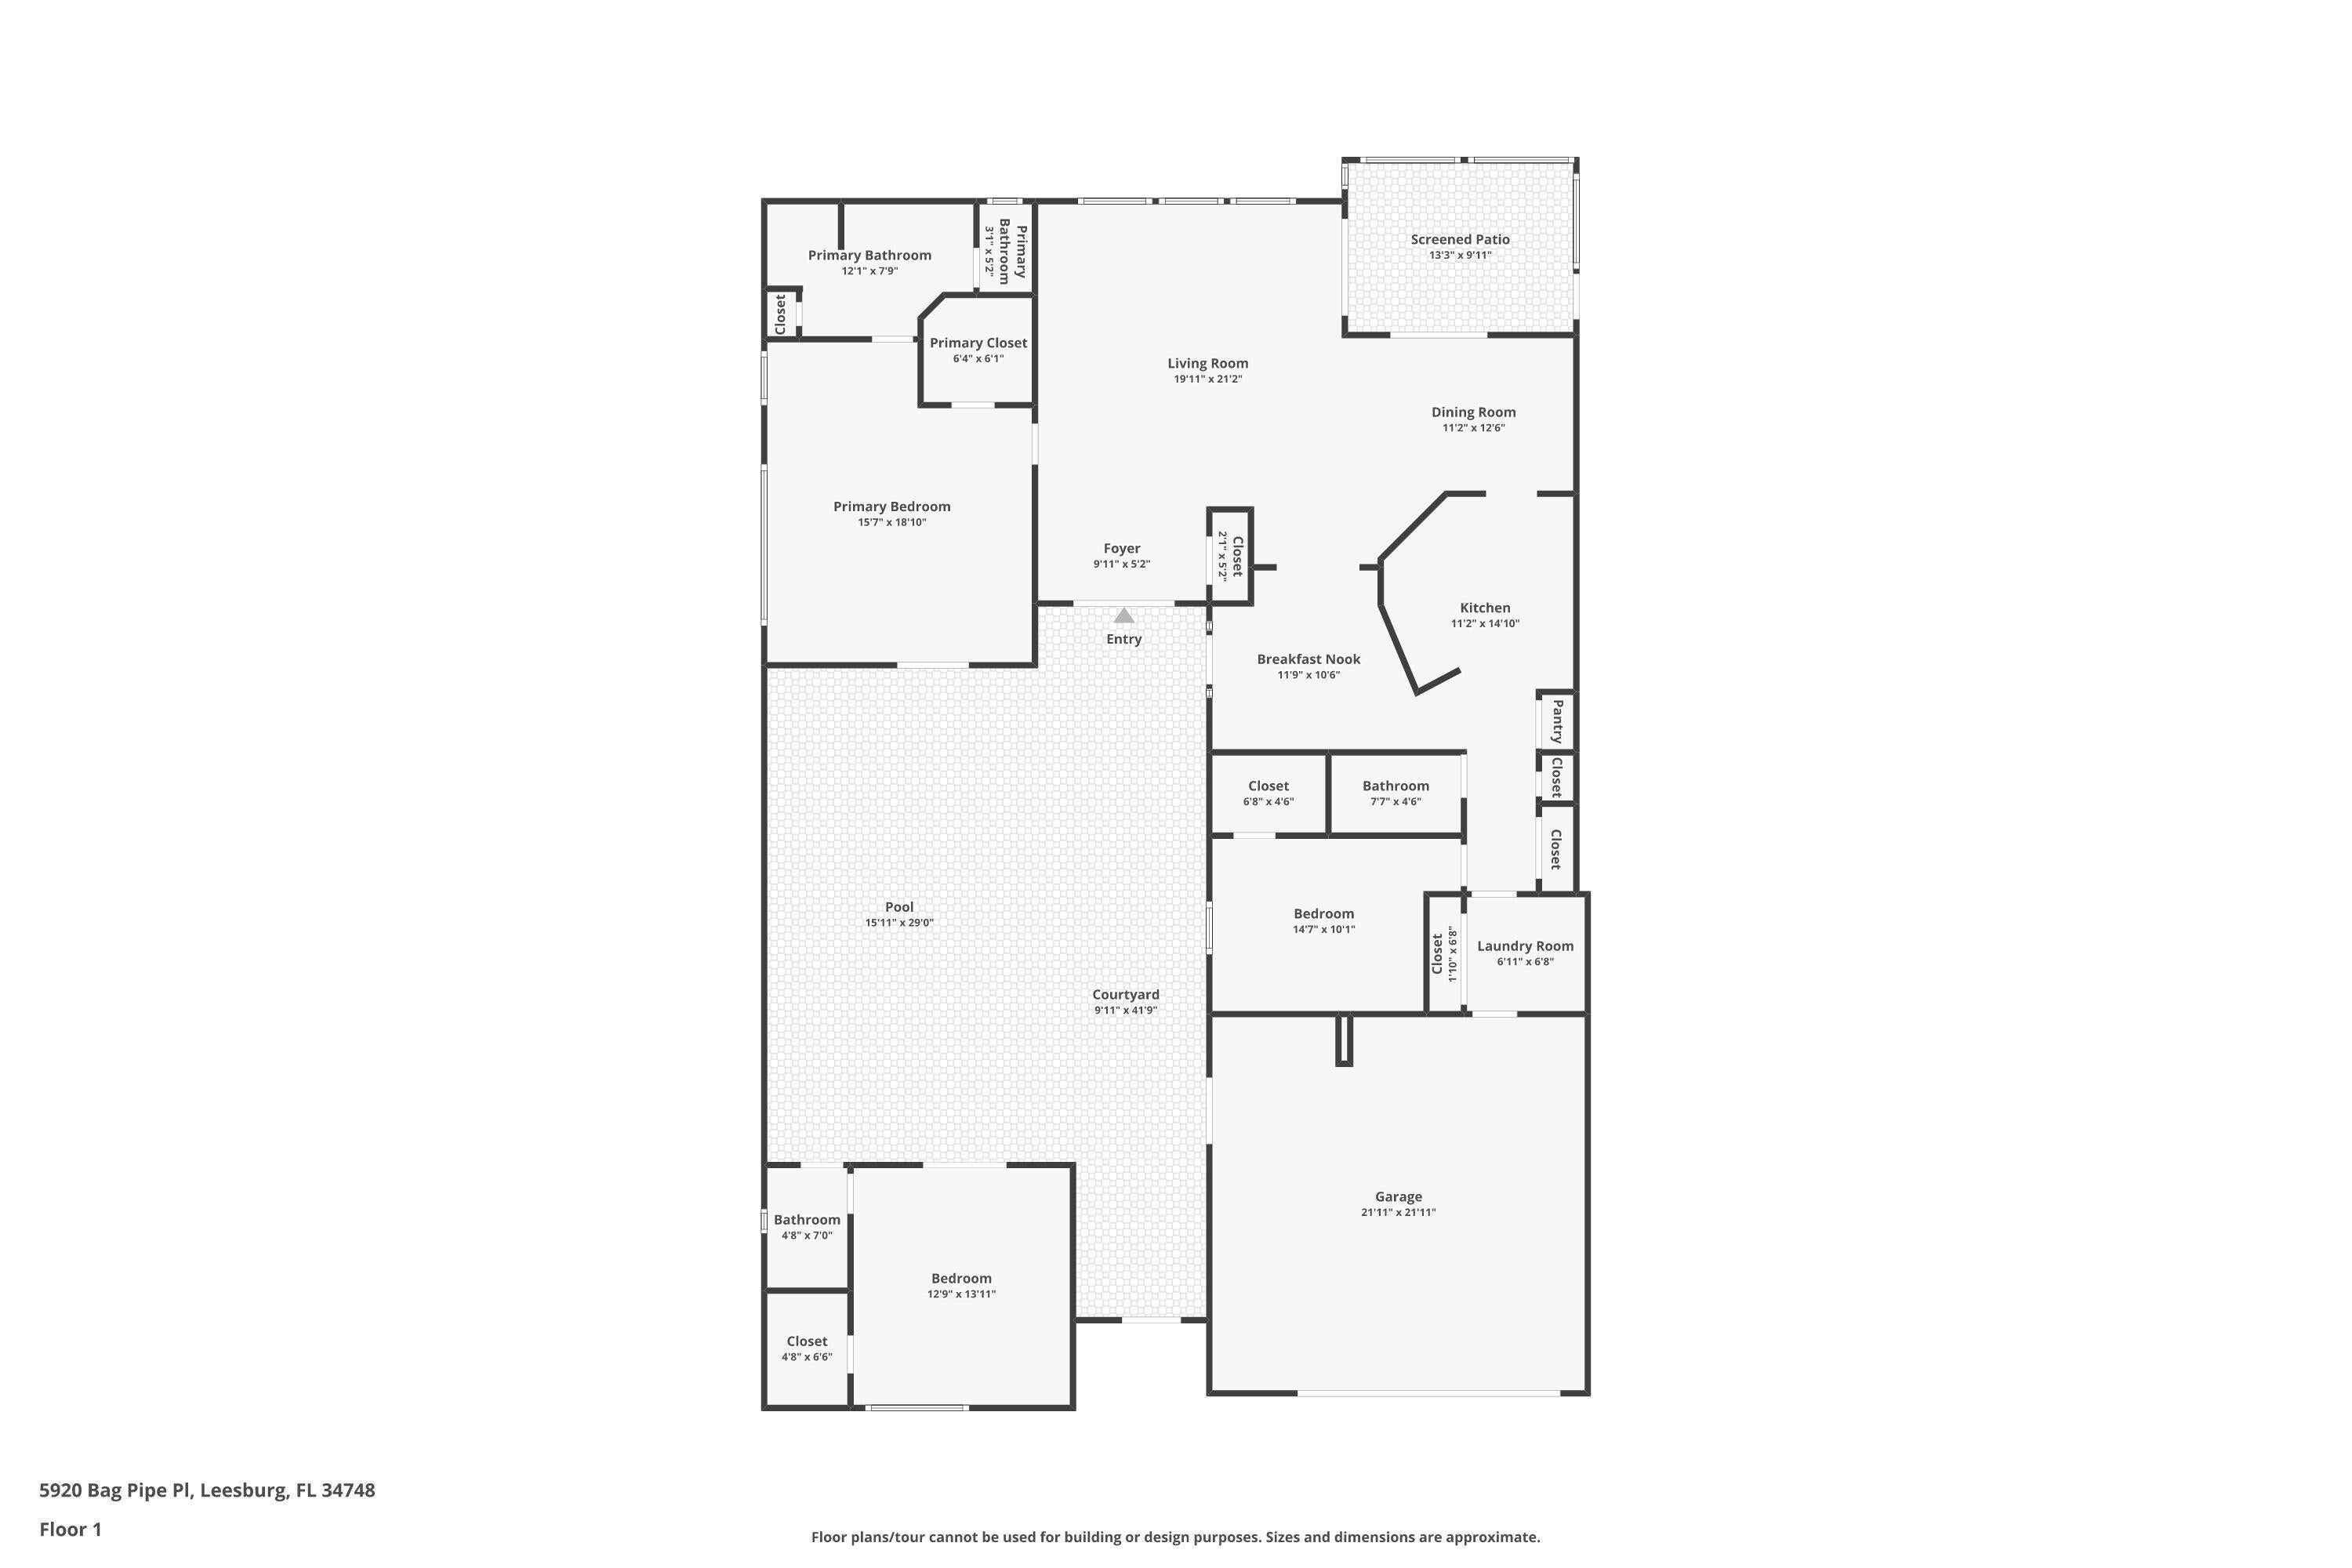
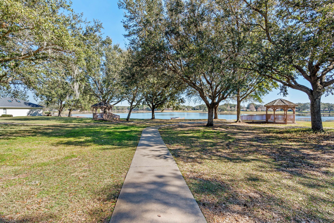
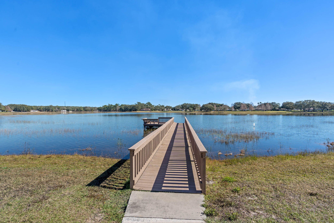
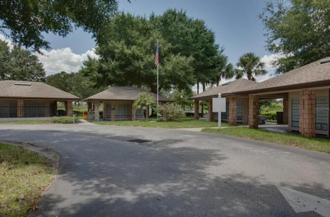
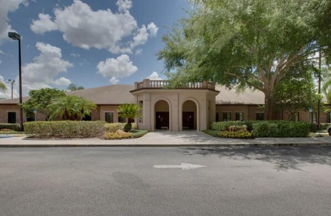
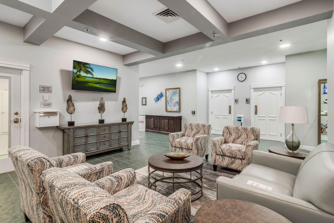
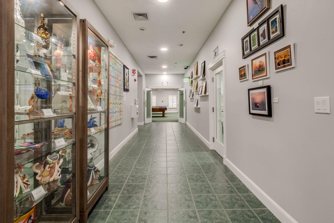
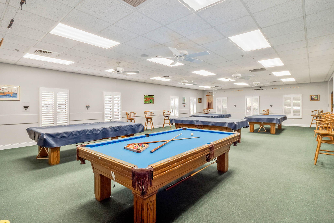
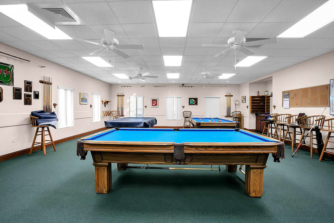
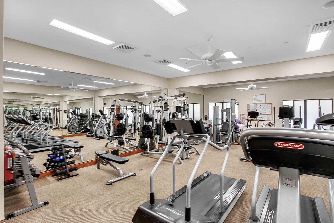
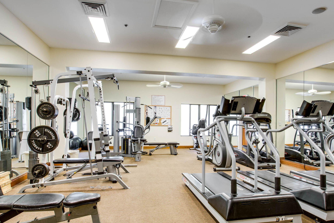
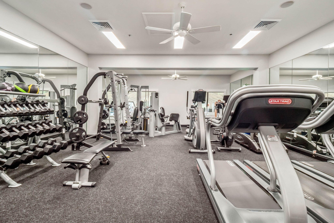
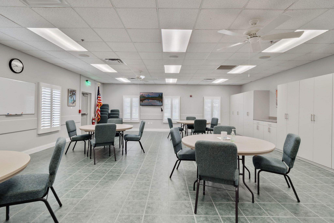
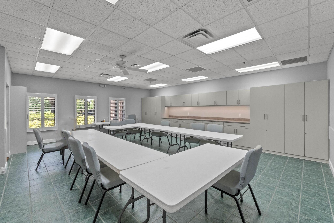
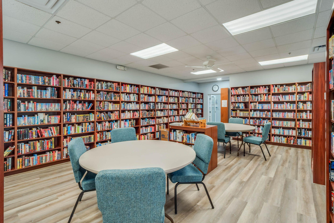
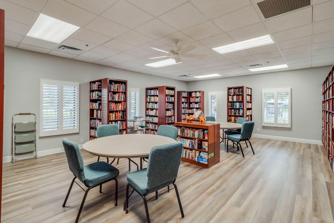
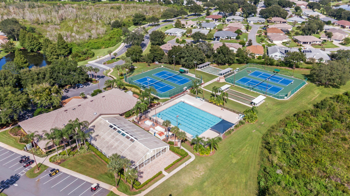
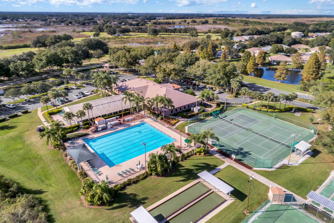
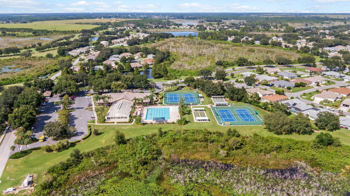
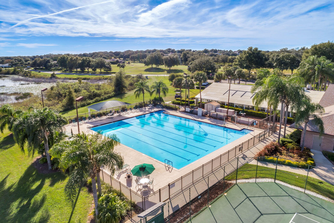
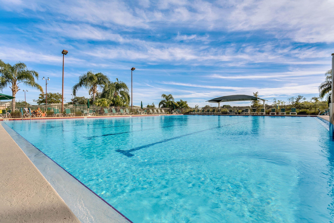
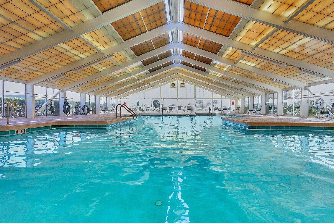
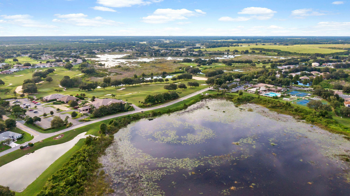
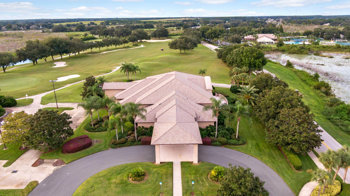
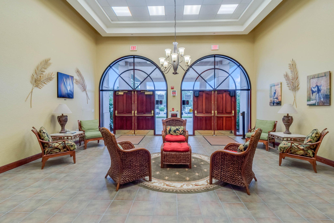
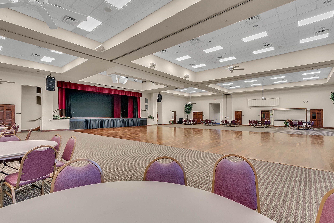
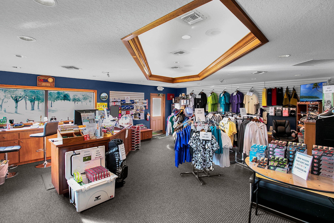
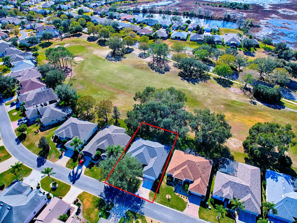
Motivated Seller! Come check out this unique Duke II floor plan, which features a private guest suite and a heated pool in the private gated courtyard. It is located in the Royal Highlands 55+ gated golf course community. Courtyard & Pool: Gated and screened 32'4' x 26' courtyard featuring a heated saltwater pool with a waterfall. Living Area: Living room includes a built-in entertainment center and views of the pond. Kitchen: Updated cabinetry, quartz countertops, and stainless-steel appliances. Laundry Room: Black stainless-steel washer & dryer, cabinetry and storage closest. Bedrooms: Large master bedroom with a private entrance, walk-in closet and an ensuite bath with double vanity. The guest suite features a private entrance, and the spare bedroom includes a Murphy bed. Garage: 2-car garage equipped with sliding screen doors, a workbench, extensive storage space, and attic access. Systems & Updates: Roof: New as of 2025, Water Heater: Replaced in 2022, HVAC: Replaced in 2018, includes advanced air purification systems. Security & Utilities: Security system with two soffit-mounted cameras, a whole-house water filtration system, and a termite bond. HOA Assessments: Include internet and three cable hookups to each property. Community Highlights: Socially active gated
Listing Information
Facts & Features
Location
Community Information
School Information
Architecture
Features & Amenities
Property Features
Square Footage
Tax & Financial Information
Historical Data
Price History
| Date | Event | Price |
|---|---|---|
| 05/05/2026 | Listed for sale | $414,900 |
Listed by Kimberly D Campbell · HCB Realty Advisors LLC

IDX information is provided exclusively for consumers' personal, non-commercial use, that it may not be used for any purpose other than to identify prospective properties consumers may be interested in purchasing
Similar Homes For Sale
Start Your Real Estate Journey
Whether you have questions about this listing, want to schedule a showing, or just want to talk through your options, Alene Civil is here to help. Reach out and expect a response within one business day.
How can I help?
Alene Civil is here to help. Reach out and expect a response within one business day.
Thanks — Alene Civil will be in touch shortly.
Make A Plan For Your Purchase
Know what you can afford before you start shopping — then run the numbers on any home you have in mind.
How much house can I afford?
- Principal & interest
- Property taxes
- Homeowner's insurance
- HOA dues
If your monthly savings are applied to the loan principal.
Enter your income, debts, and down payment to see how much home you may qualify for. Estimates only — not a lending decision.
Want to know more?
Keisha is here to help. Reach out and expect a response within one business day.
✓ Thanks — Keisha will be in touch shortly.
Your Next Chapter Starts With Just A Few Steps
Before you fall in love with a home, know what you can afford. Fill out a quick pre-approval so you're ready to make your move — on your timeline.

Pre-approval made easy
We're here to help you find the best option, not to help the best option find you. Trust that your information will not be shared with many different lenders like so many platforms do.
What type of home are you looking for?
How do you plan to use your new home?
Where are you in the home buying process?
Are you currently working with a real estate agent?
Do you currently own a home?
Is this your first time purchasing a home?
Do you plan to sell your current home before purchasing a new one?
Have you or your spouse served in the US military?
Veterans and active US military may be eligible for a $0 down VA loan.
What is your price range?
What is your current employment status?
What is your household pre-tax annual income?
What is your credit score?
Have you had a bankruptcy or foreclosure in the past 3 years?
Almost done — where can we reach you?
✓ Thank you for your time!
You'll hear back within one business day with your next steps.