
3057 Egerton Pl
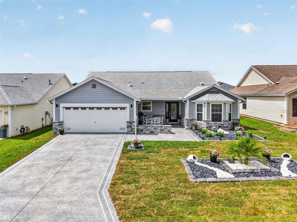
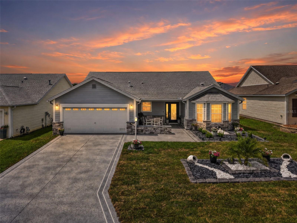
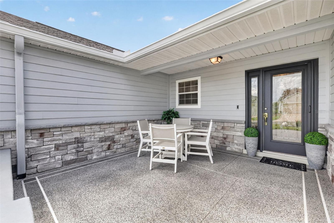
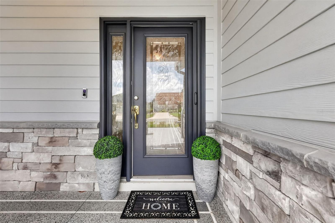
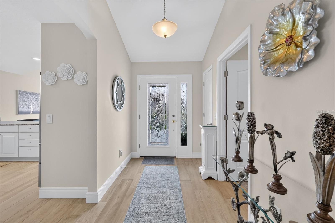
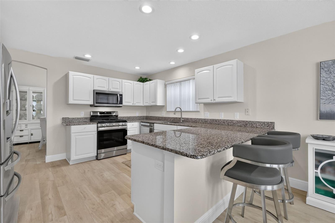
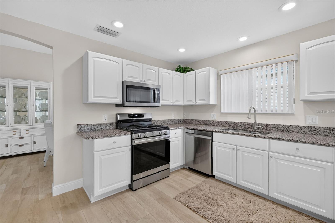
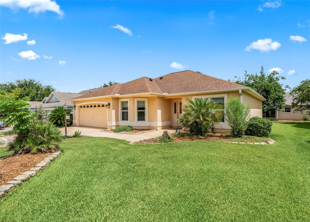
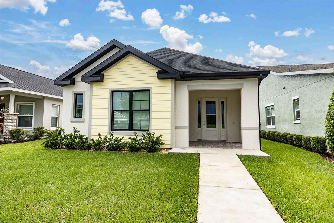
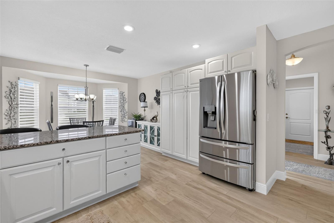
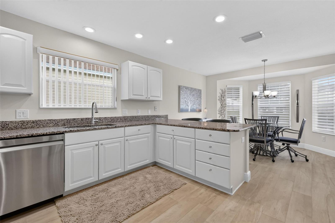
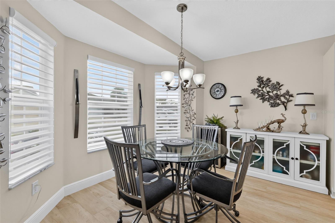
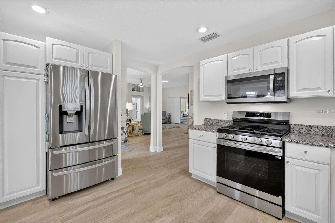
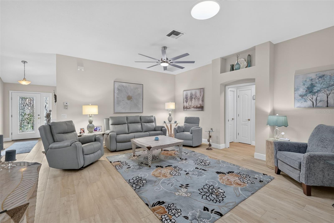
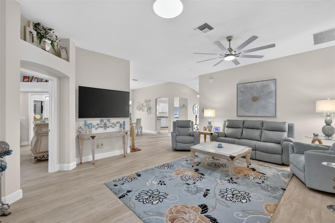
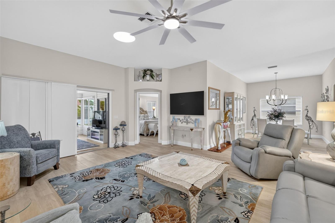
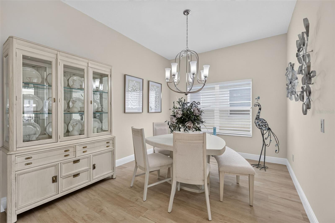
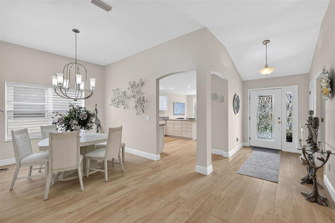
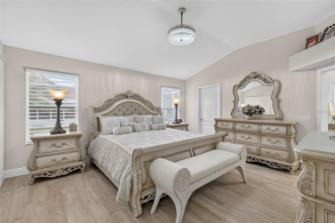
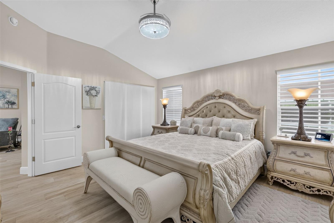
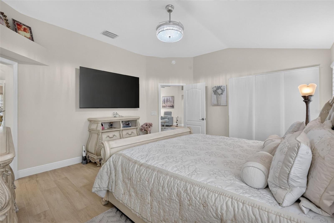
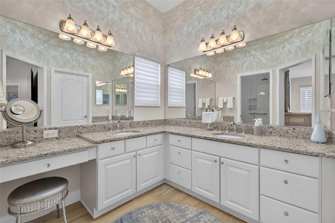
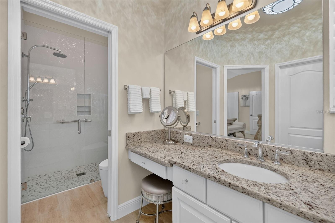
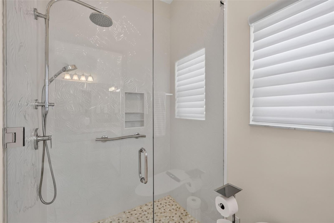
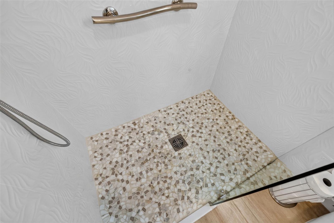
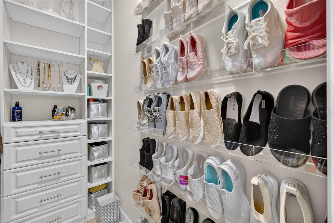
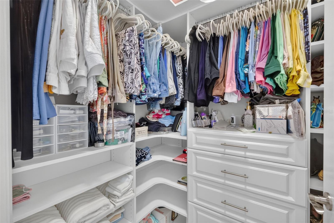
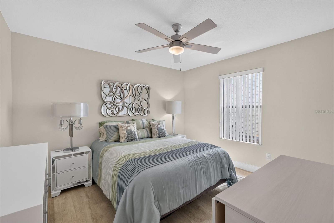
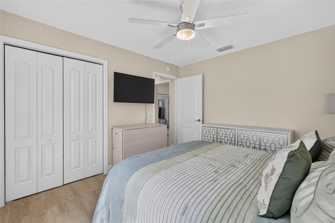
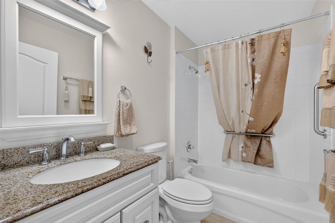
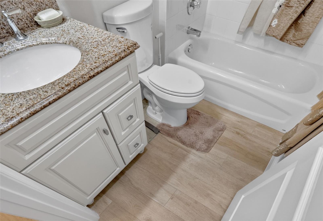
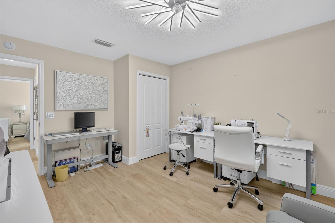
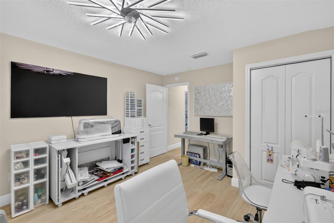
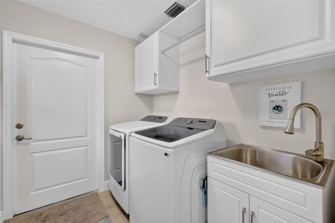
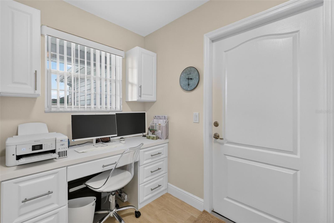
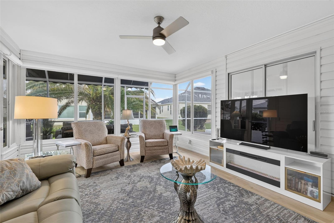
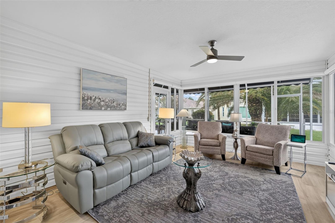
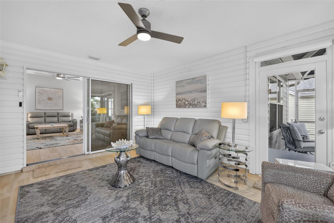
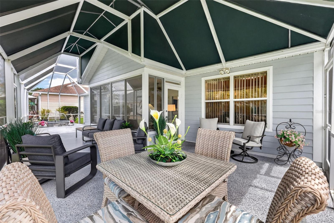
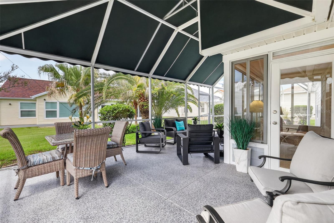
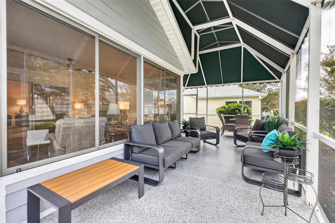
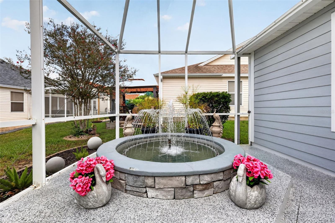
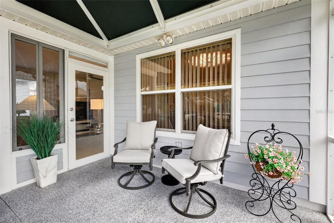
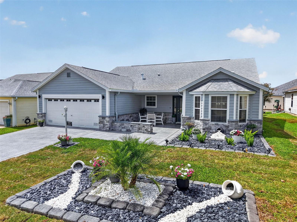
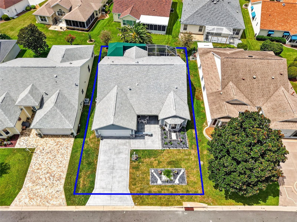
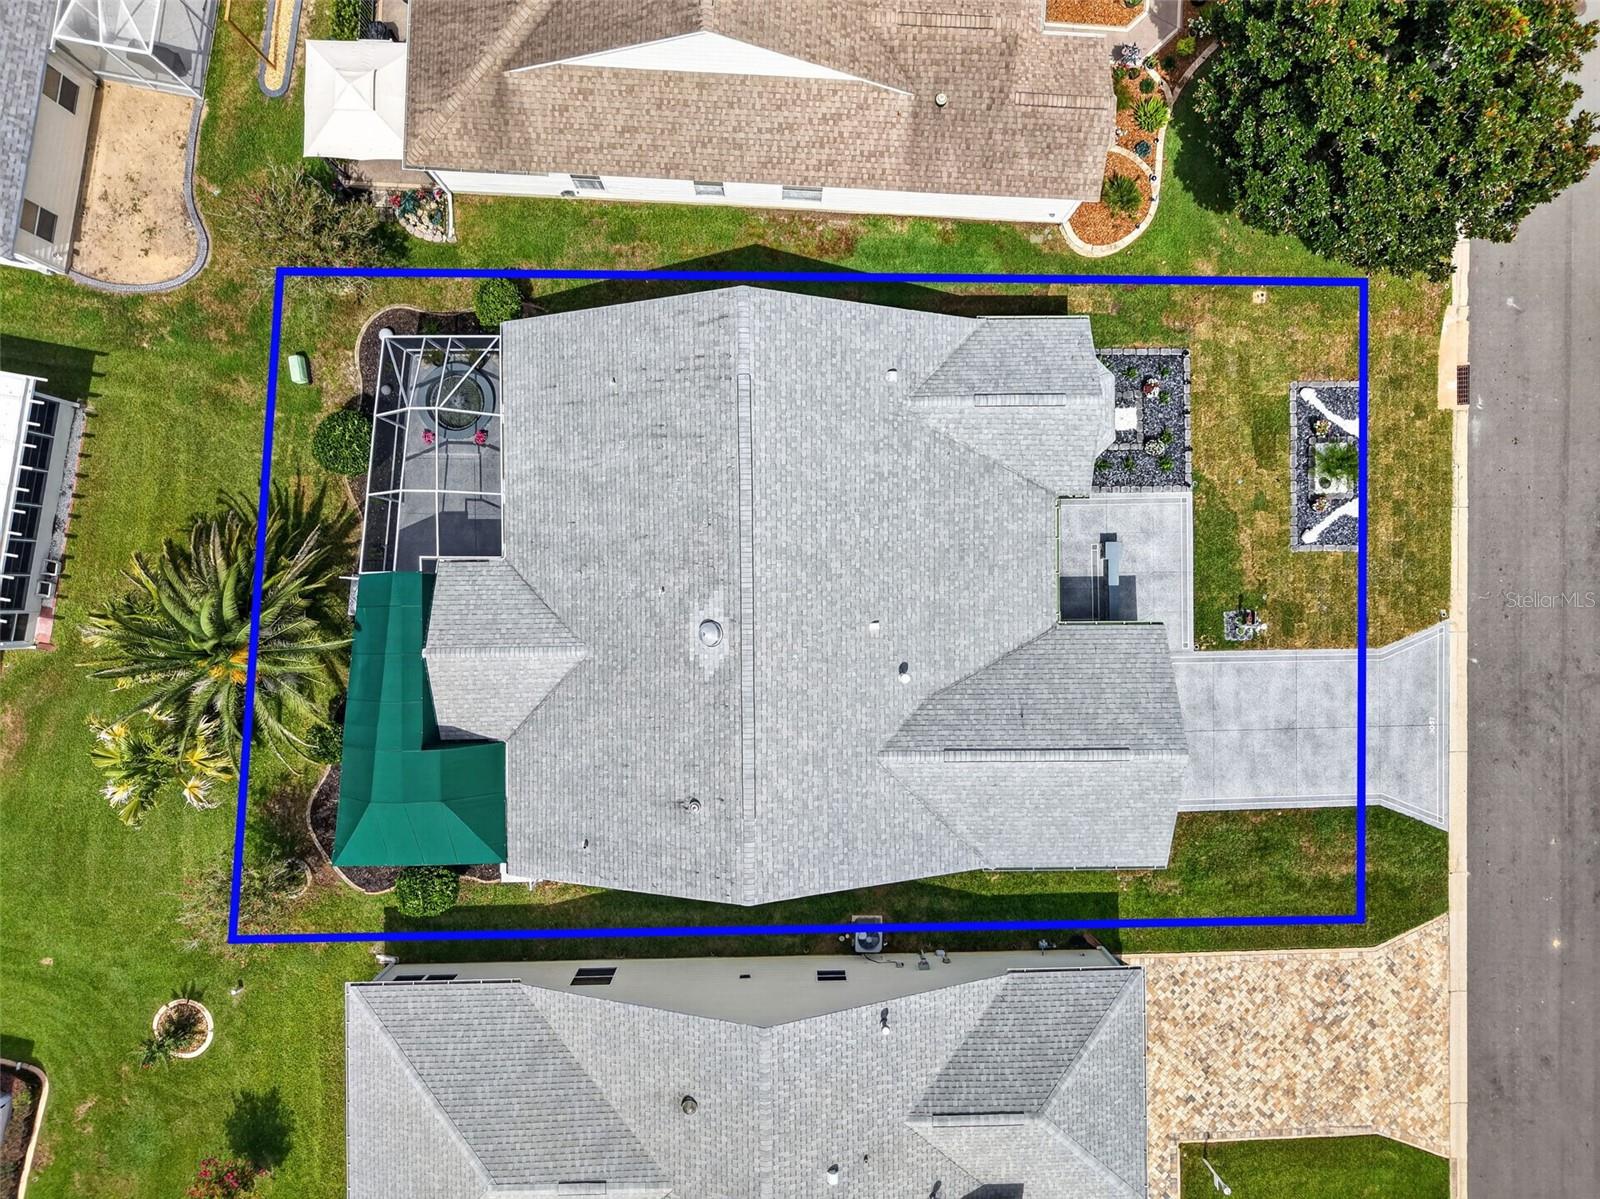
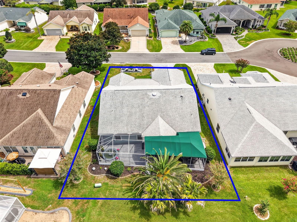
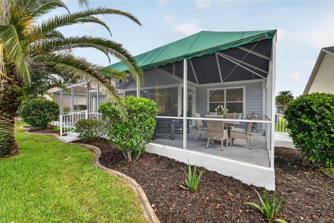
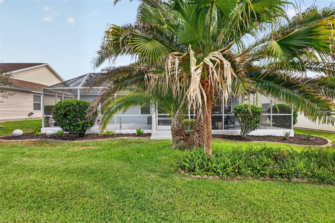
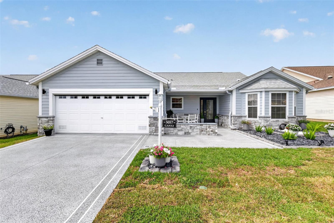
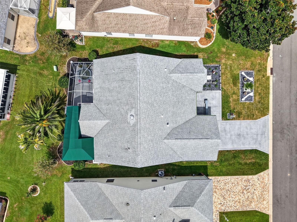
FABULOUS 3/2 Cypress nestled in the highly desirable Village of Glenbrook! BOND PAID! ROOF 2021! WATER HEATER 2026! The welcoming exterior showcases BEAUTIFUL, UPDATED LANDSCAPING with new rock, edging, sod, and a new palm tree, complemented by a charming FRONT PORCH and freshly painted driveway and entry for wonderful curb appeal. Additional exterior improvements include NEW ALLURA CONCRETE BOARD SIDING, EXTERIOR PAINT, stacked stone accents, and new front gutters! Step inside to a BRIGHT, OPEN FLOOR PLAN featuring gorgeous PORCELAIN “WOOD-LOOK” TILE THROUGHOUT, FRESH INTERIOR PAINT, updated outlets and rocker switches, plus NEW LIGHT FIXTURES and CEILING FANS! The spacious living and dining areas flow seamlessly together, creating an ideal setting for everyday living and entertaining. The BEAUTIFULLY APPOINTED kitchen features crisp WHITE CABINETRY, GRANITE countertops, NEWER STAINLESS STEEL APPLIANCES (2025), and a convenient DINETTE area for casual dining. An INTERIOR LAUNDRY/UTILITY ROOM adds functionality, while a NEW BUILT-IN OFFICE and LAUNDRY ROOM CABINETRY provide valuable workspace and storage. The GENEROUS PRIMARY SUITE boasts CUSTOM WALK-IN CLOSET STORAGE, new Silhouette blinds, and a beautifully updated en-suite bathroom featuring a NEW WALK-IN SHOWER with a Schluter® waterproof shower system, Kohler® shower tower, decorative wave grab bar, and seamless glass shower doors! Two additional bedrooms and a guest bathroom provide comfortable accommodations for family and friends or flexible space for a home office. The wonderful FLORIDA ROOM extends the living space and leads to an EXPANDED BIRDCAGE, creating a FABULOUS indoor/outdoor retreat for relaxing and entertaining! New electric blinds add convenience, while the NEW FOUNTAIN with COLOR-CHANGING LIGHTS and stacked stone detailing creates a beautiful focal point. Additional improvements include NO POPCORN CEILINGS, new interior door hardware, re-screened screens, and a NEW GARAGE DOOR SCREEN! The Village of Glenbrook is CONVENIENTLY LOCATED near BOTH SPANISH SPRINGS SQUARE and LAKE SUMTER LANDING with live nightly entertainment; SADDLEBROOK RECREATION COMPLEX with two executive golf courses, an adult swimming pool, four softball diamonds, and Polo Field; Hawkes Bay Executive Golf Course; Glenview Champions Golf & Country Club; the Savannah Center; multiple swimming pools and pickleball; and CR 466 with ABUNDANT shopping, dining, banking, medical, and MORE! DON’T MISS YOUR OPPORTUNITY to make this FABULOUS HOME YOUR OWN! PLEASE WATCH OUR WALKTHROUGH VIDEO of this INCREDIBLE HOME in an AMAZING LOCATION and CALL TODAY to schedule your Private Showing or Virtual Tour!
Listing Information
Facts & Features
Location
Community Information
Architecture
Features & Amenities
Property Features
Square Footage
Tax & Financial Information
Schools
The Villages Elementary Of Lady Lake School
Villages Charter School
Harbour View Elementary School
Lake Weir Middle School
Village View Christian Academy Dba Freedom Christi
Heritage Christian Academy
School ratings are provided for informational purposes only and are subject to change. Attendance boundaries are for reference only — contact the school or district directly to verify enrollment eligibility.
Historical Data
Price History
| Date | Event | Price |
|---|---|---|
| 08/25/2026 | Listed for sale | $464,900 |
Listed by Guy Williams Jr. LLC · RE/MAX PREMIER REALTY · 3524610800
Listing information provided exclusively for consumers' personal, non-commercial use and may not be used for any purpose other than to identify prospective properties consumers may be interested in purchasing. Information deemed reliable but not guaranteed by the MLS. Copyright 2026, Stellar MLS. All rights reserved.
Last Updated: September 9, 2026 at 9:03 PM | Source: Stellar MLS | MLS#: G5116806

Similar Homes For Sale In The Villages


Start Your Real Estate Journey
Whether you have questions about this listing, want to schedule a showing, or just want to talk through your options, Alene Civil is here to help. Reach out and expect a response within one business day.
How can I help?
Alene Civil is here to help. Reach out and expect a response within one business day.
Thanks — Alene Civil will be in touch shortly.
Make A Plan For Your Purchase
Know what you can afford before you start shopping — then run the numbers on any home you have in mind.
How much house can I afford?
- Principal & interest
- Property taxes
- Homeowner's insurance
- HOA dues
If your monthly savings are applied to the loan principal.
Enter your income, debts, and down payment to see how much home you may qualify for. Estimates only — not a lending decision.
Want to know more?
Keisha is here to help. Reach out and expect a response within one business day.
✓ Thanks — Keisha will be in touch shortly.
Your Next Chapter Starts With Just A Few Steps
Before you fall in love with a home, know what you can afford. Fill out a quick pre-approval so you're ready to make your move — on your timeline.

Pre-approval made easy
We're here to help you find the best option, not to help the best option find you. Trust that your information will not be shared with many different lenders like so many platforms do.
What type of home are you looking for?
How do you plan to use your new home?
Where are you in the home buying process?
Are you currently working with a real estate agent?
Do you currently own a home?
Is this your first time purchasing a home?
Do you plan to sell your current home before purchasing a new one?
Have you or your spouse served in the US military?
Veterans and active US military may be eligible for a $0 down VA loan.
What is your price range?
What is your current employment status?
What is your household pre-tax annual income?
What is your credit score?
Have you had a bankruptcy or foreclosure in the past 3 years?
Almost done — where can we reach you?
✓ Thank you for your time!
You'll hear back within one business day with your next steps.