
45 Winchester Rd
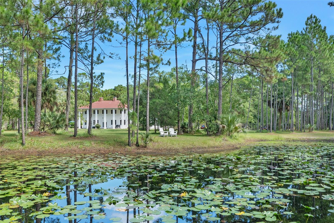
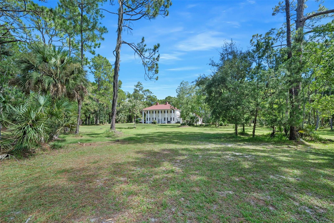
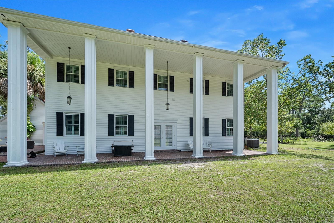
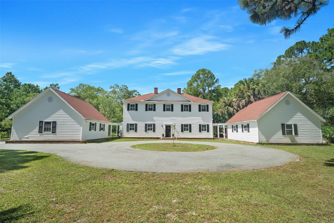
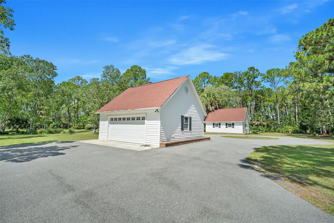
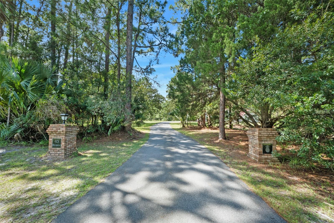
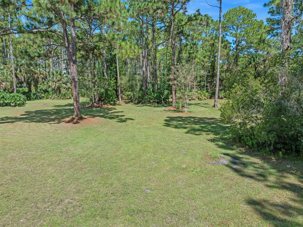
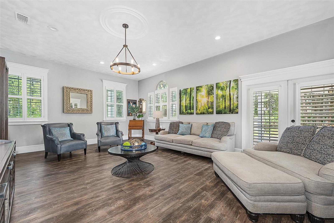
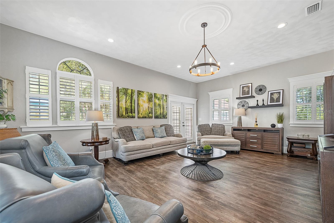
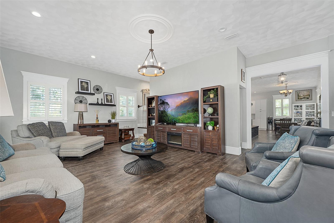
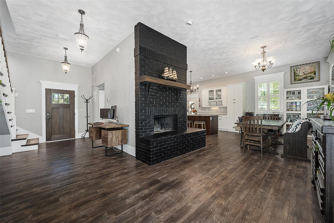
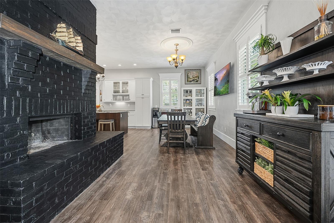
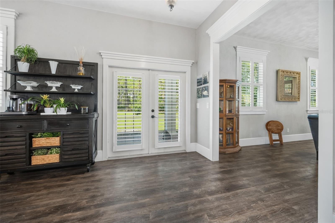
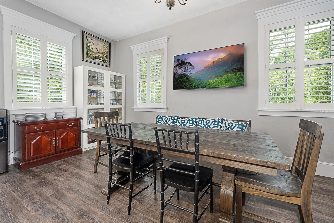
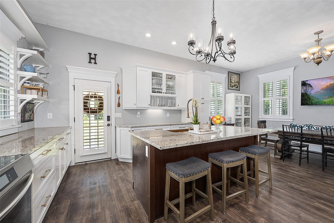
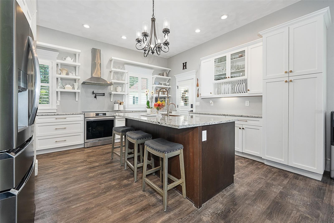
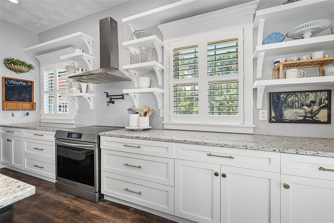
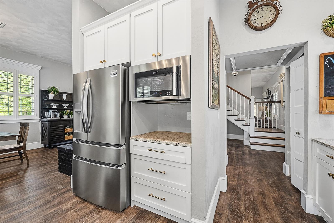
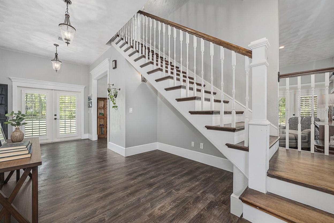
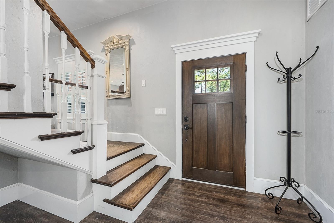
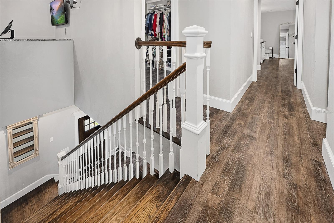
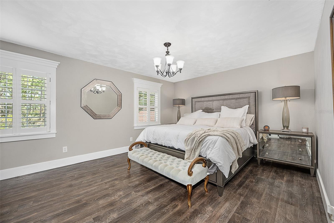
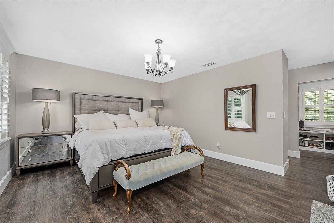
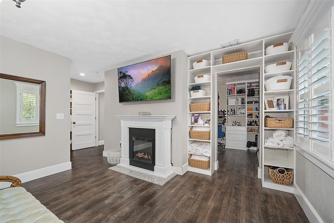
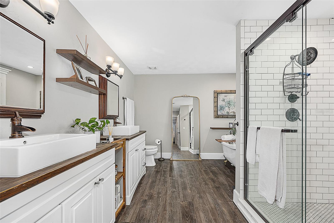
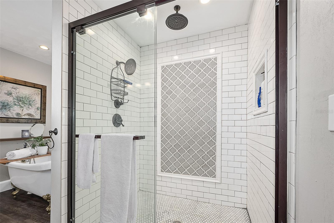
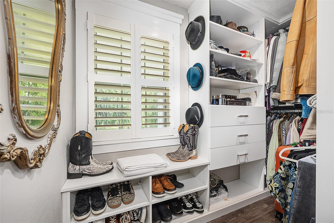
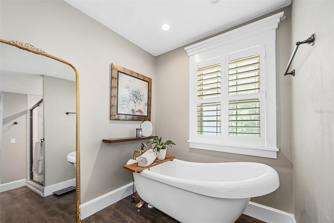
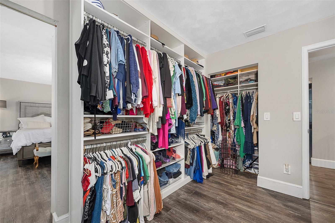
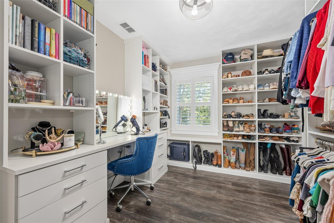
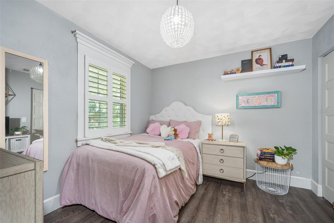
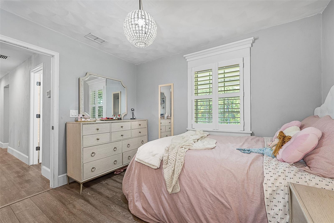
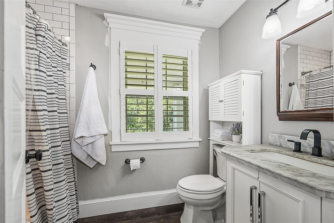
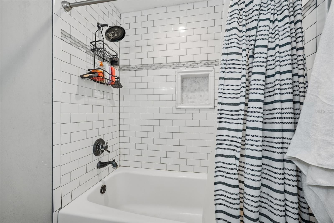
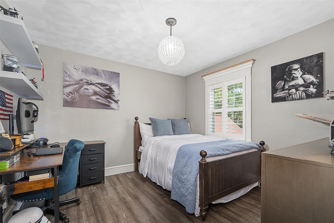
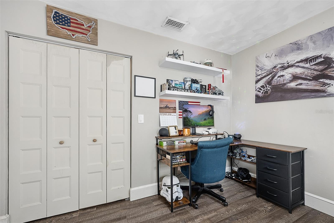
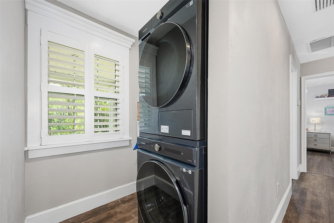
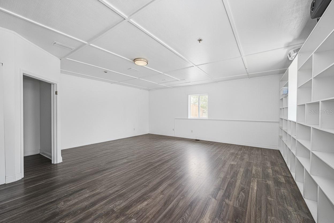
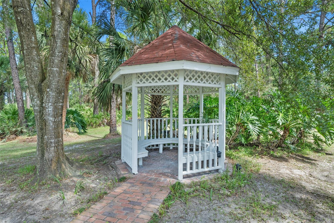
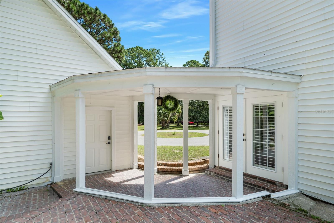
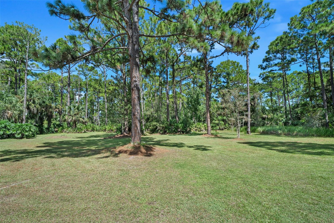
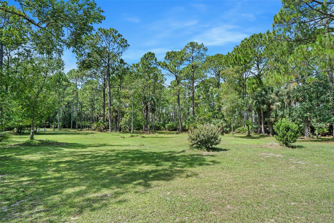
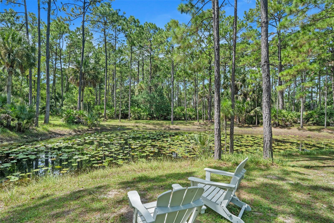
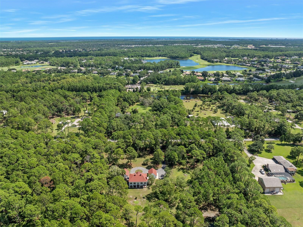
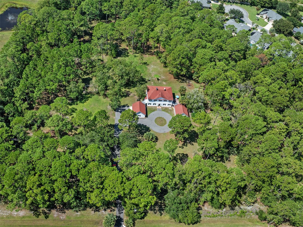
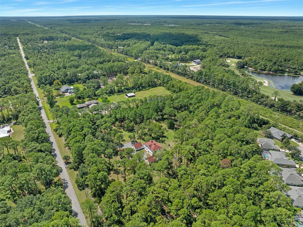
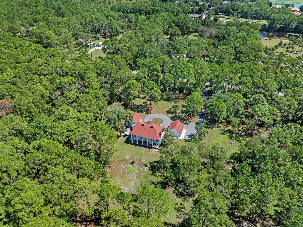
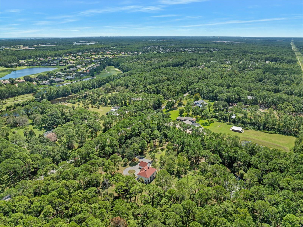
Eagle Rock Estates at its very best! This parcel was handpicked by the developer as his personal building site, featuring 8 acres of green grass shaded by live oaks, magnolias and a healthy pine forest. The stately home pays homage to George Washington's Mount Vernon estate and is centered perfectly within the serene, natural, private park setting where deer graze daily around a stocked private pond. Step inside to become immersed in the subtle charm of traditional Georgian architecture, complemented by casual, contemporary appointments within the bright, open floorplan situated beneath 10 ft ceilings throughout the first floor. Enter the home to find a grand foyer where a handsome brick fireplace is the centerpiece of the main living spaces and serves as a subtle buffer between the sprawling island kitchen and the gracious dining, entertaining and relaxing spaces, which are flooded with soft natural light through generous window spaces. A lovely floating staircase leads to the second floor where you will find 3 bedrooms, 2 baths, a dedicated laundry room and a half wall landing den that could serve as a home office or gym. The primary suite leaves nothing to be desired, featuring a spectacular bath with double raised wash basins, a beautiful clawfoot tub and a tremendous shower with exquisite tile work. His closet is a gracious walk-in with custom built-ins while she enjoys a fabulous 9x15 wardrobe with a sophisticated closet system, incredible storage and custom make-up prep station. The two additional bedrooms share a lovely common bath. An arched, covered breezeway leads from the main home to the oversized detached bonus room, which could become full guest quarters, a corporate home office or the ultimate children's (or adult) playroom. This tremendous, separate structure measures 25x23 and served the original owners as a library; however, the options for the next owner are plentiful. Originally constructed for the developer/contractor as his personal home to high standards and that integrity is evident as you walk through the home today. While almost all of the neighboring properties in this coveted, gated equestrian community are 5 acres, the developer took the opportunity to carve out 7.97 acres at the end of peaceful Winchester Road ensuring complete privacy. He also secured the iconic address of "45 Winchester" for his to scale rendition of one of our nation's most treasured homes. Eagle Rock Estates is truly a one-of-a-kind gated community with a clubhouse, pool and equestrian rink. Locals love its close proximity to the heart of Ormond Beach and the predictable peace and quiet that comes with a community where just 65 neighboring homesites enjoy a minimum of 5 acres. This property has been priced to sell and while the photos and virtual tour tell the story, it must be visited in person to fully appreciate the value offered here.
Listing Information
Facts & Features
Location
Community Information
Architecture
Features & Amenities
Property Features
Square Footage
Tax & Financial Information
Historical Data
Price History
| Date | Event | Price |
|---|---|---|
| 09/24/2026 | Listed for sale | $899,000 |
Listed by Ryan Adams · ADAMS, CAMERON & CO., REALTORS · 3864455595
Listing information provided exclusively for consumers' personal, non-commercial use and may not be used for any purpose other than to identify prospective properties consumers may be interested in purchasing. Information deemed reliable but not guaranteed by the MLS. Copyright 2026, Stellar MLS. All rights reserved.
Last Updated: September 29, 2026 at 6:51 PM | Source: Stellar MLS | MLS#: FC321684

Similar Homes For Sale In Ormond Beach
Start Your Real Estate Journey
Whether you have questions about this listing, want to schedule a showing, or just want to talk through your options, Alene Civil is here to help. Reach out and expect a response within one business day.
How can I help?
Alene Civil is here to help. Reach out and expect a response within one business day.
Thanks — Alene Civil will be in touch shortly.
Make A Plan For Your Purchase
Know what you can afford before you start shopping — then run the numbers on any home you have in mind.
How much house can I afford?
- Principal & interest
- Property taxes
- Homeowner's insurance
- HOA dues
If your monthly savings are applied to the loan principal.
Enter your income, debts, and down payment to see how much home you may qualify for. Estimates only — not a lending decision.
Want to know more?
Keisha is here to help. Reach out and expect a response within one business day.
✓ Thanks — Keisha will be in touch shortly.
Your Next Chapter Starts With Just A Few Steps
Before you fall in love with a home, know what you can afford. Fill out a quick pre-approval so you're ready to make your move — on your timeline.

Pre-approval made easy
We're here to help you find the best option, not to help the best option find you. Trust that your information will not be shared with many different lenders like so many platforms do.
What type of home are you looking for?
How do you plan to use your new home?
Where are you in the home buying process?
Are you currently working with a real estate agent?
Do you currently own a home?
Is this your first time purchasing a home?
Do you plan to sell your current home before purchasing a new one?
Have you or your spouse served in the US military?
Veterans and active US military may be eligible for a $0 down VA loan.
What is your price range?
What is your current employment status?
What is your household pre-tax annual income?
What is your credit score?
Have you had a bankruptcy or foreclosure in the past 3 years?
Almost done — where can we reach you?
✓ Thank you for your time!
You'll hear back within one business day with your next steps.