
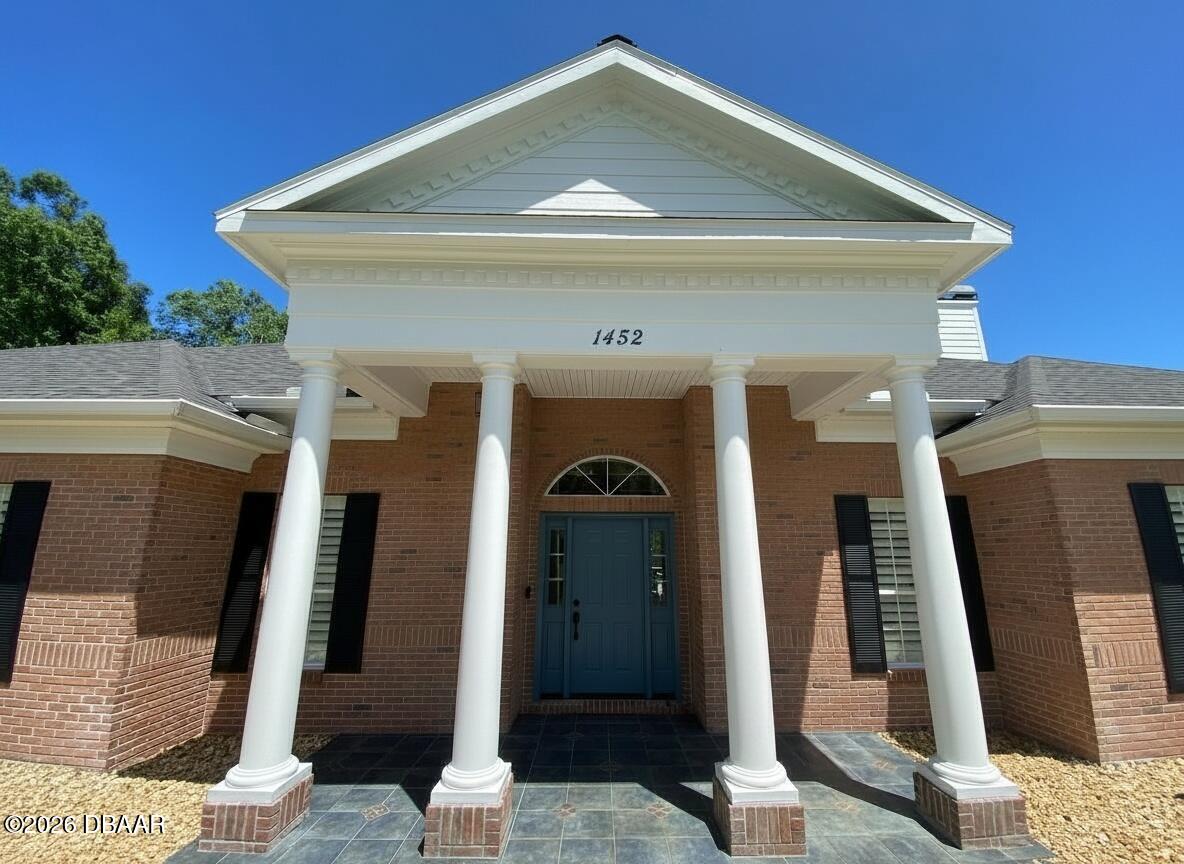
1452 Pecos Dr
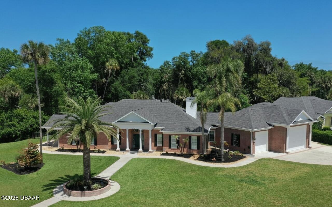
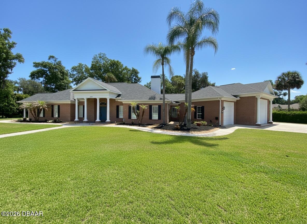
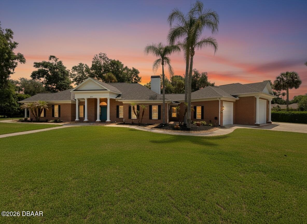
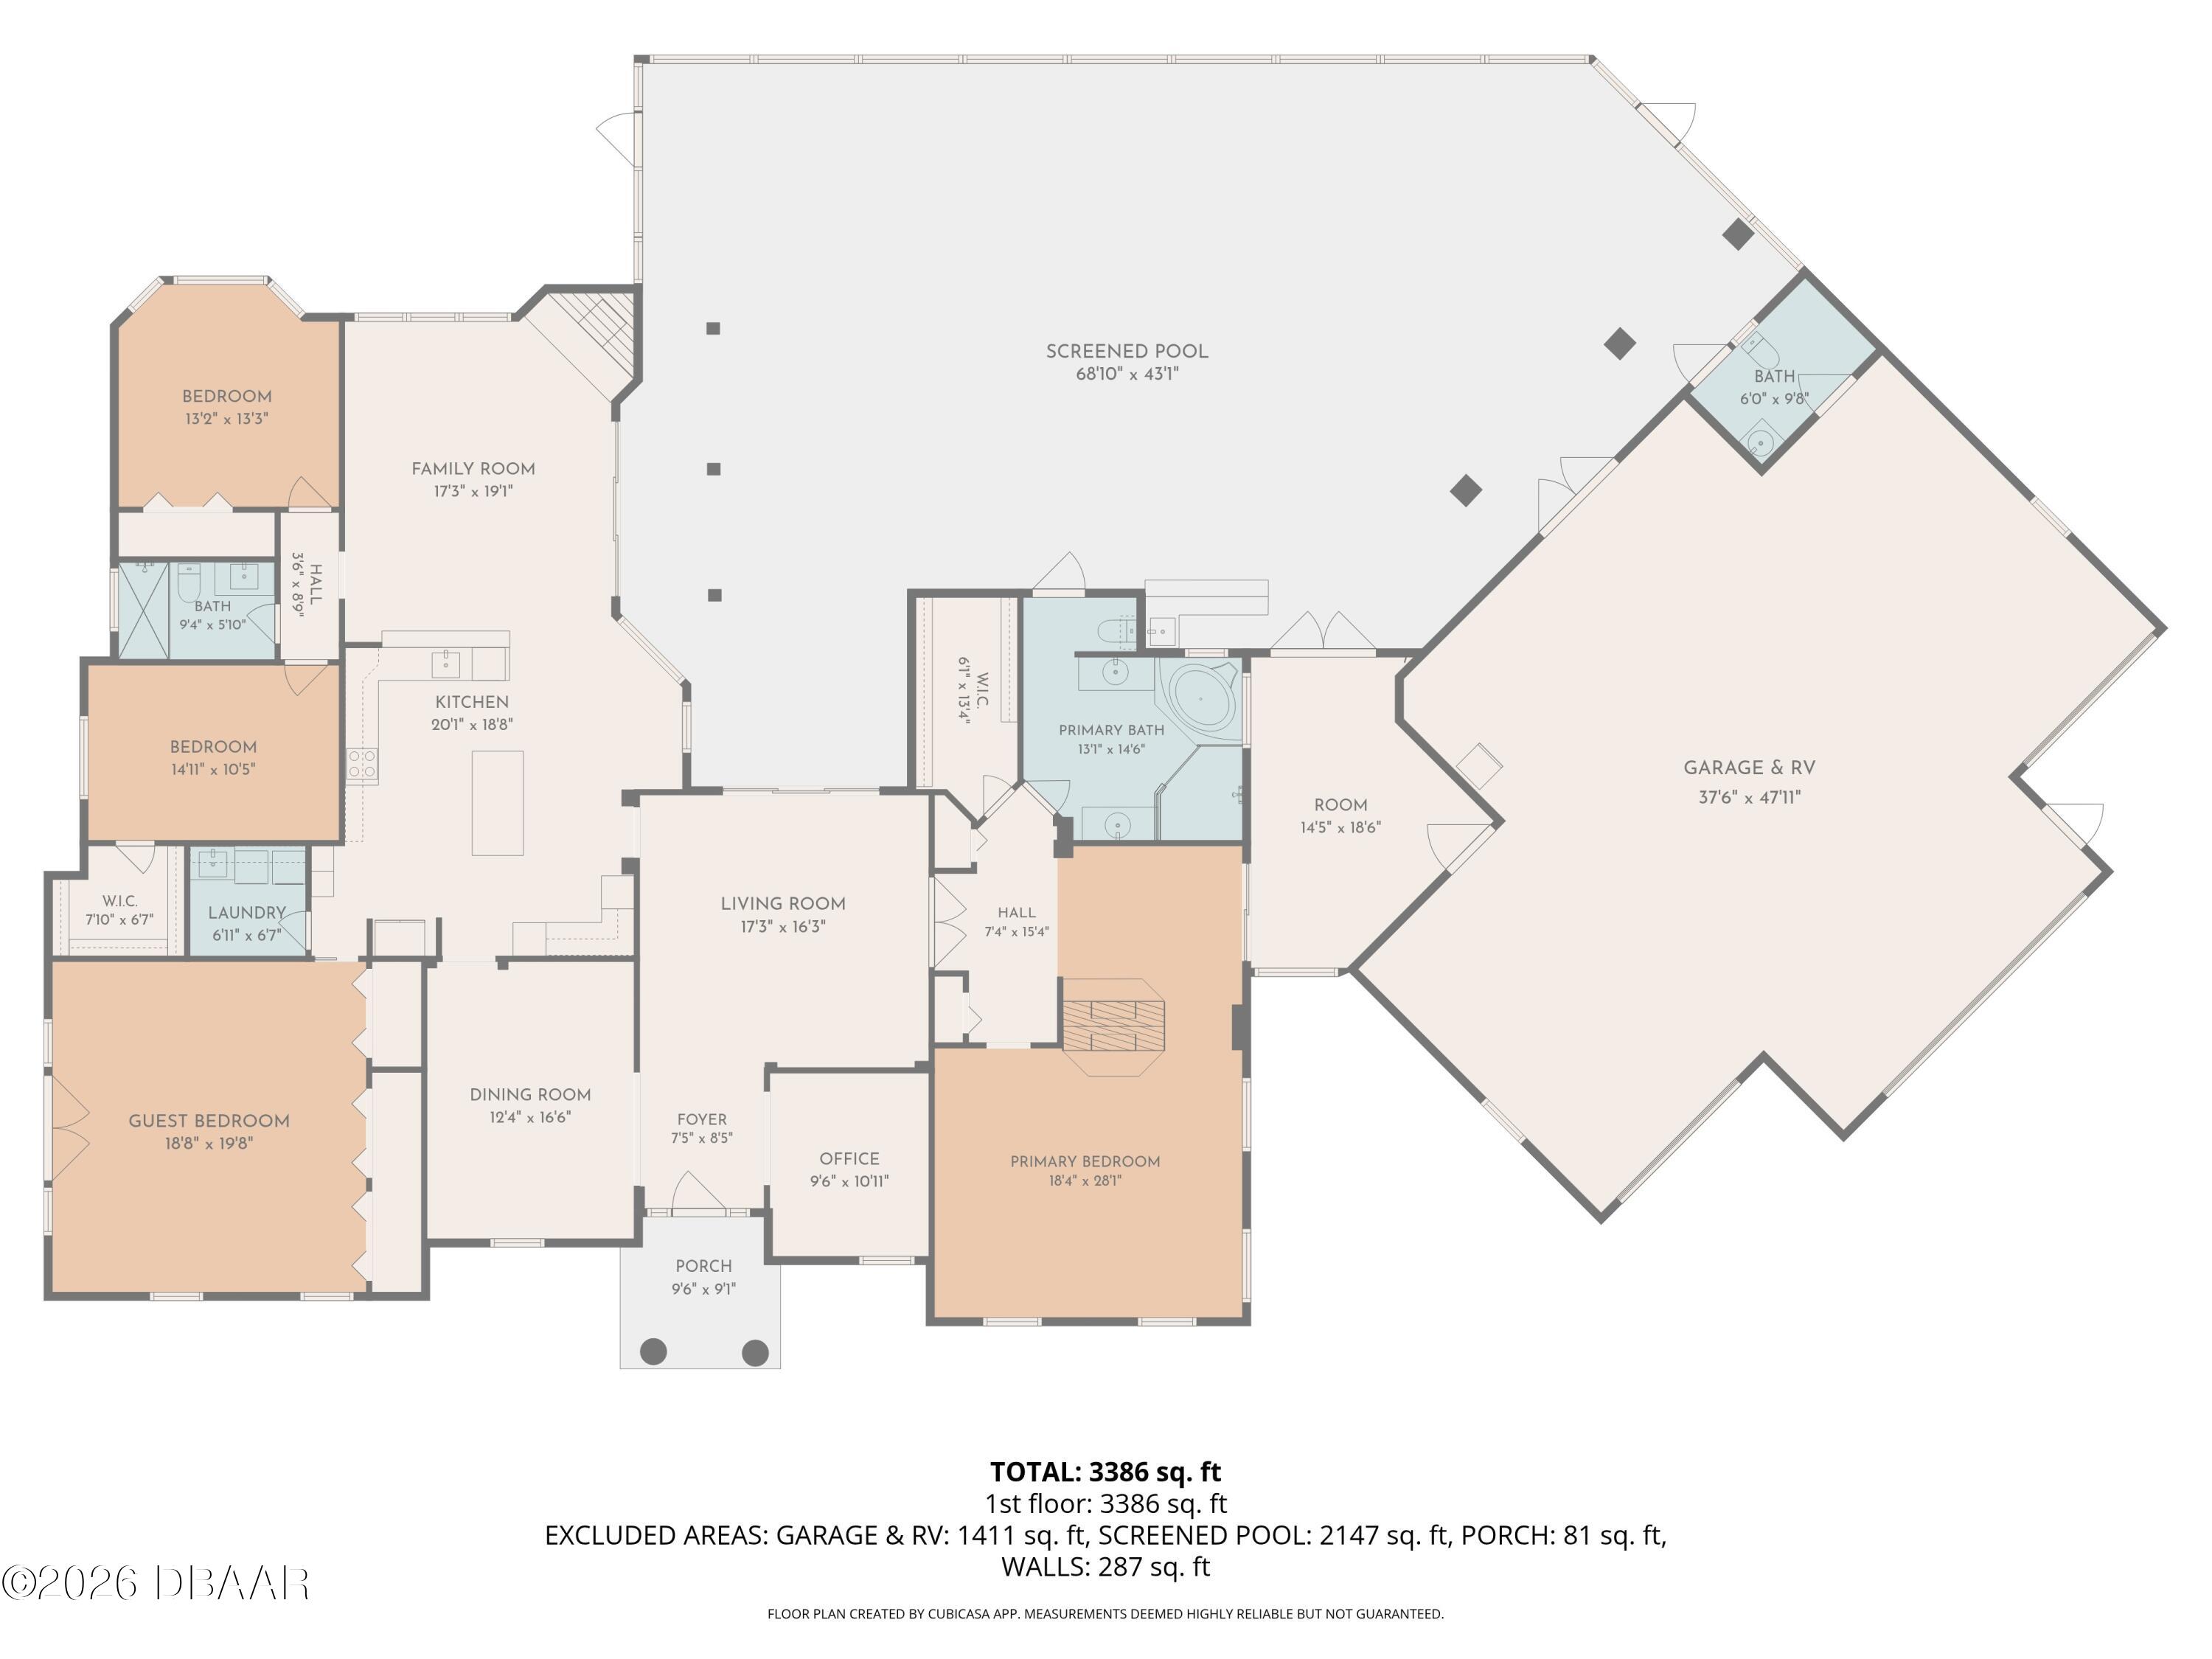
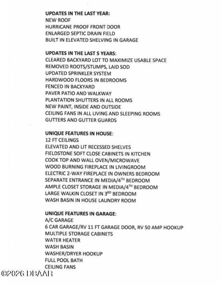
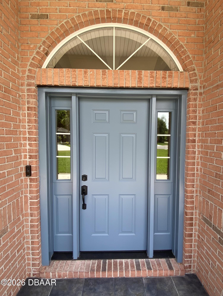
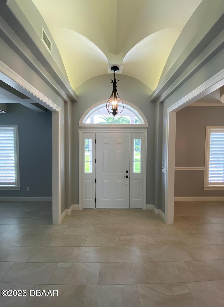
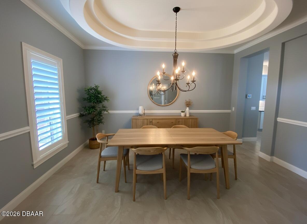
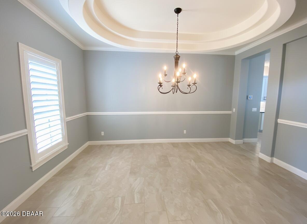
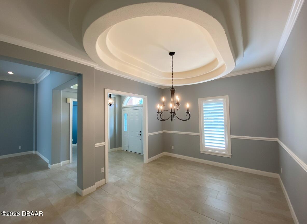
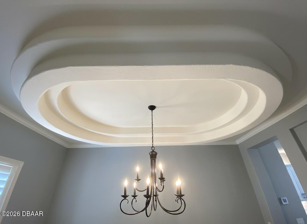
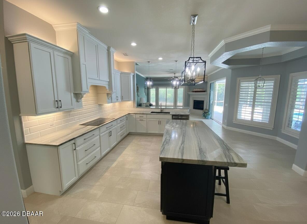
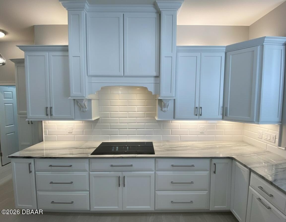
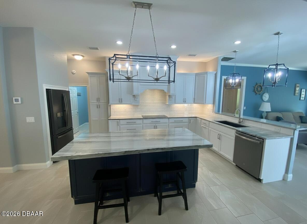
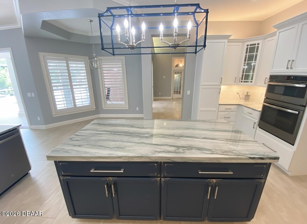
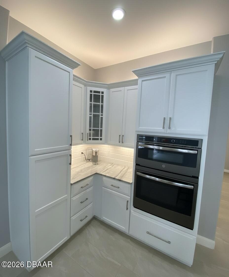
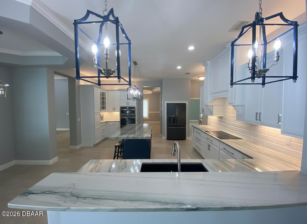
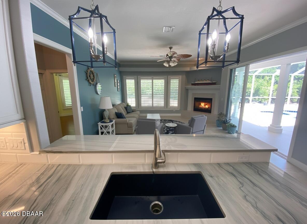
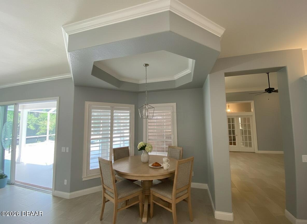
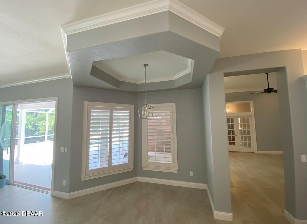
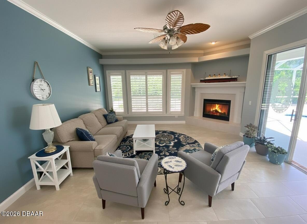
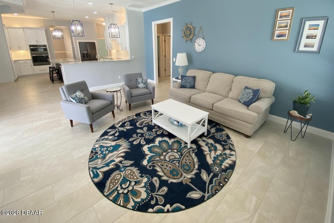
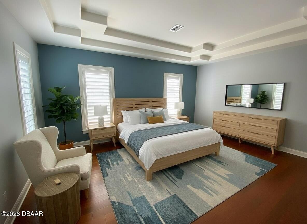
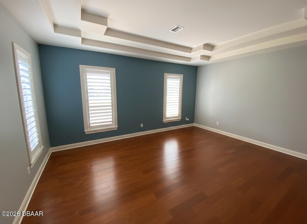
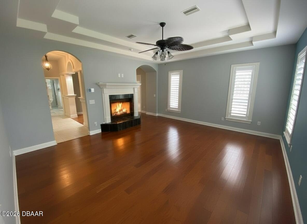
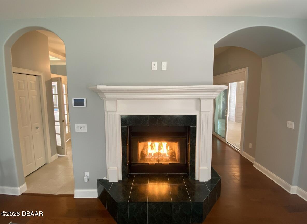
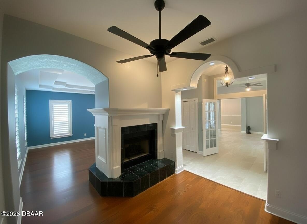
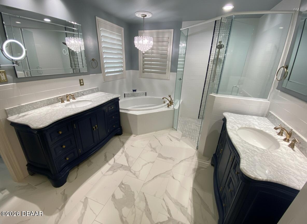
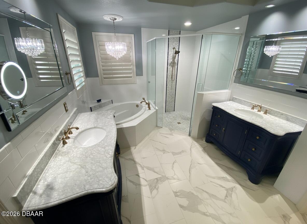
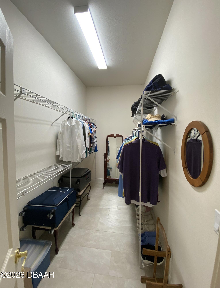
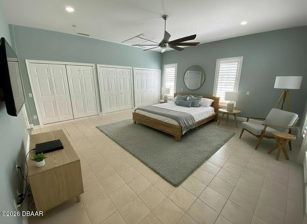
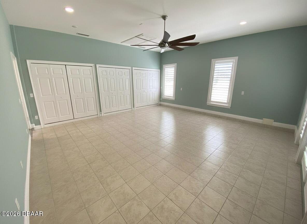
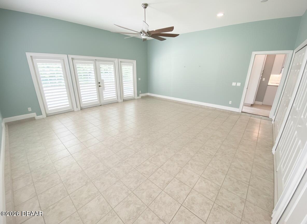
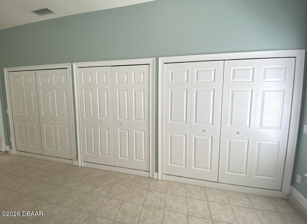
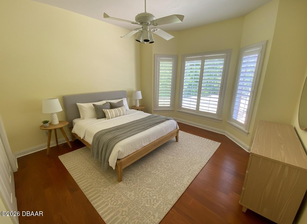
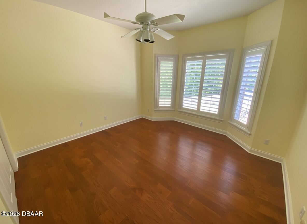
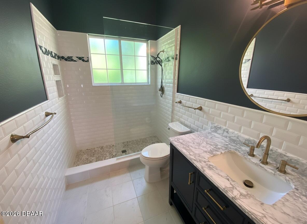
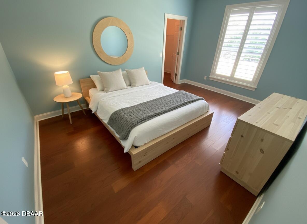
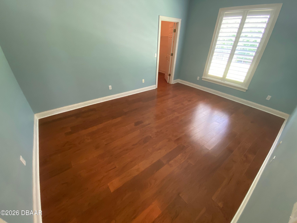
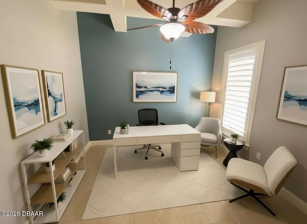
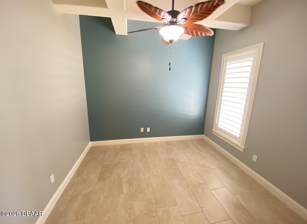
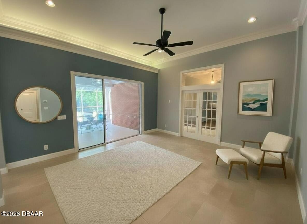
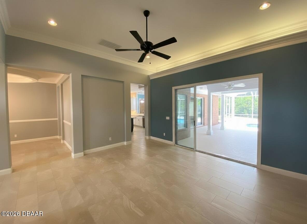
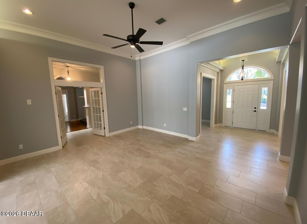
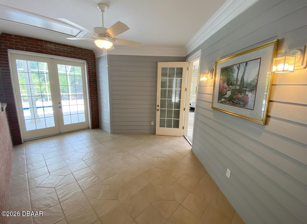
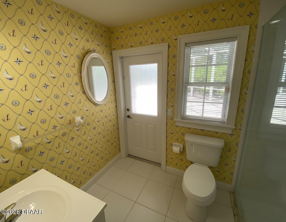
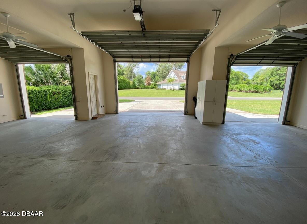
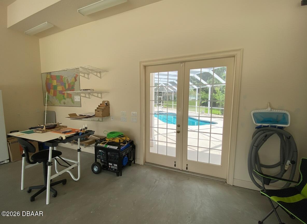
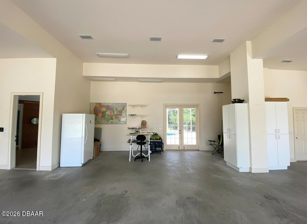
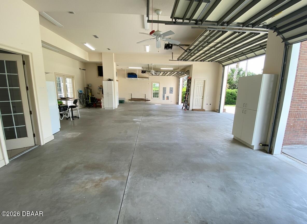
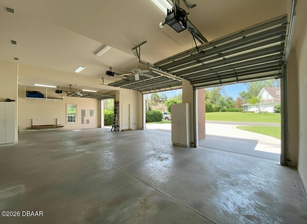
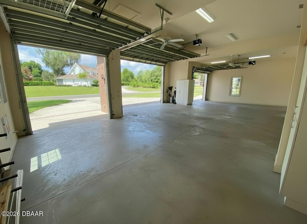
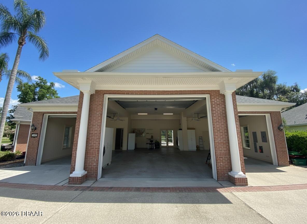
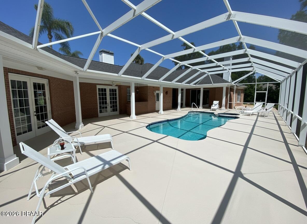
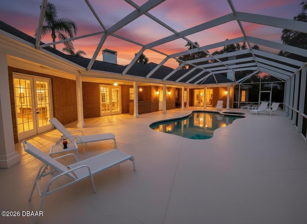
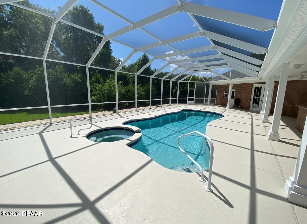
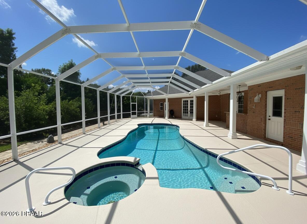
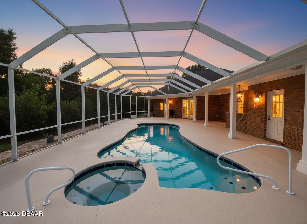
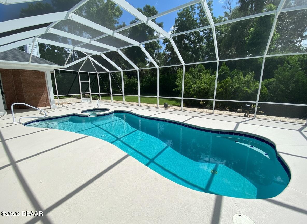
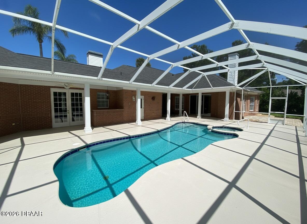
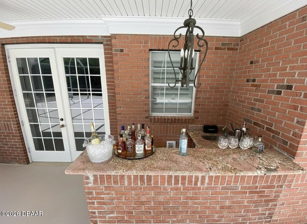
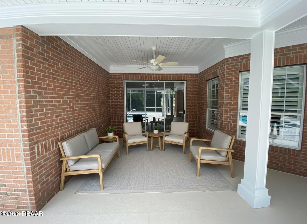
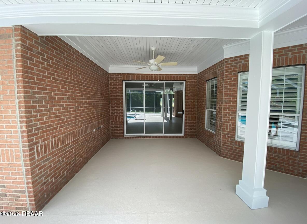
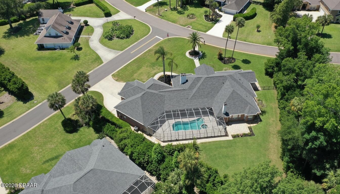
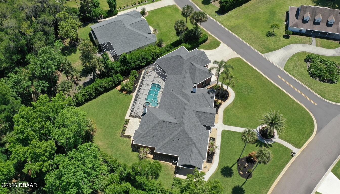
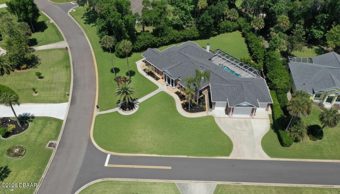
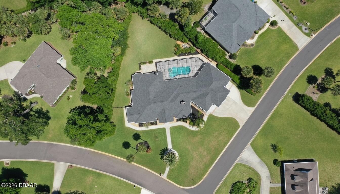
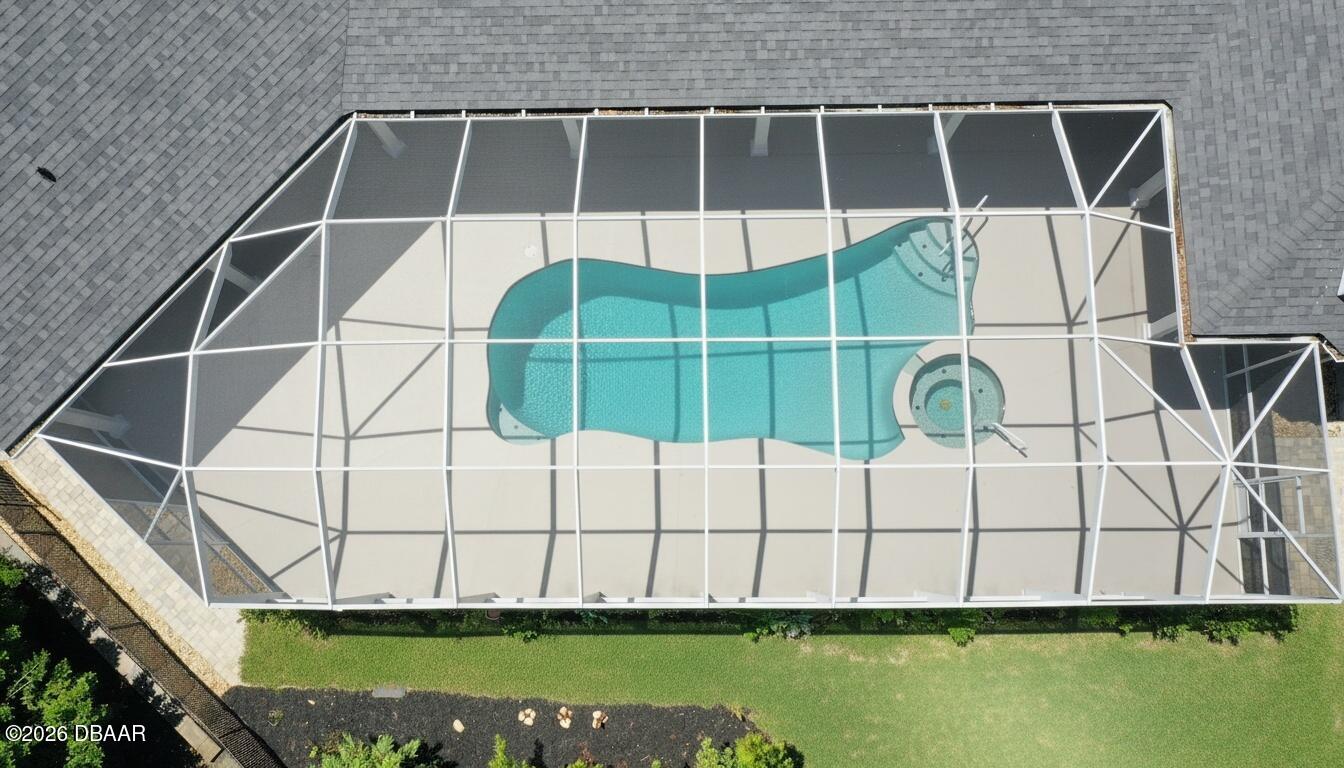
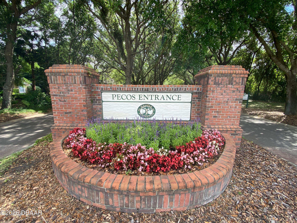
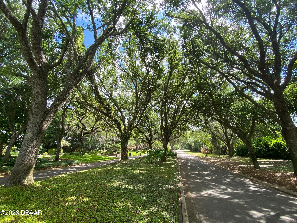
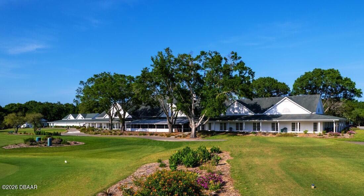
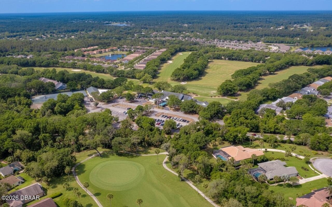
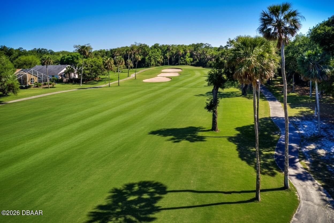
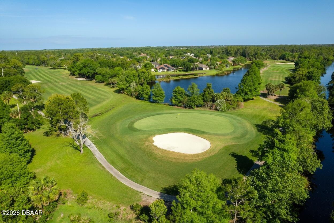
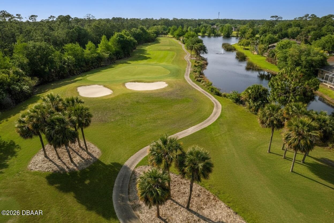
This distinguished brick residence, set beneath a canopy of majestic oaks on a prominent corner and resides within the coveted estate section of Halifax Plantation. A showcase of timeless architecture and craftsmanship, the home exudes sophistication at every turn. The Garage-Mahal! Designed for the discerning enthusiast, this extraordinary, climate-controlled garage is finished to impeccable standards and offers exceptional capacity-- accommodating multiple vehicles, a boat, and a full-size RV, all beneath soaring ceilings. The heart of the home is the chef's kitchen, artfully appointed with custom cabinetry, exquisite quartz countertops, and a suite of top-tier appliances--perfectly suited for both intimate gatherings and grand entertaining. The thoughtfully curated floor plan features four bedrooms, including an expansive 20x19 bonus room currently styled as a private media space, ideal for multigenerational living. Additional living spaces include a home office, elegant formal dining room, sweet breakfast nook and formal living room with gorgeous tray ceilings & custom overhead soffit lighting. The stunning great room is designed for comfort, includes a cozy fireplace and flows into the kitchen and opens to the screened and covered outdoor entertaining area, pool & hot tub. The 2,100-square-foot screened lanai creates a resort-caliber outdoor experience. Encompassing a sparkling pool & spa, this expansive space is designed for seamless indoor-outdoor living with built in bar and an abundance of space for grilling and chilling. The primary suite is a serene sanctuary, featuring tray ceilings, a private fireplace, a spacious sitting area, a custom walk-in closet, and a beautiful spa-inspired bath and separate water-closet. A secluded guest wing provides two additional bedrooms and a well-appointed shared bath, ensuring privacy and comfort for family and visitors alike. Impeccably maintained and truly move-in ready, this exceptional residence offers a rare opportunity to experience Florida living in one of the area's most picturesque settings. Residents enjoy a park-like environment complete with a beautiful golf course, elegant clubhouse with restaurant, convenient shopping area including Publix Grocer, restaurants, gas station and direct access to the breathtaking Ormond Scenic Loop drive. Recent Improvements include a New Roof, New Front Door and Septic Drainfield. See attached Features sheet in photos.
Listing Information
Facts & Features
Location
Community Information
Architecture
Features & Amenities
Property Features
Square Footage
Tax & Financial Information
Schools
Old Kings Elementary School
School ratings are provided for informational purposes only and are subject to change. Attendance boundaries are for reference only — contact the school or district directly to verify enrollment eligibility.
Historical Data
Price History
| Date | Event | Price |
|---|---|---|
| 04/30/2026 | Listed for sale | $949,900 |
Listed by Shon MacDughlas · Adams, Cameron & Co., Realtors
IDX information is provided exclusively for personal, non-commercial use, and may not be used for any purpose other than to identify prospective properties consumers may be interested in purchasing. Information is deemed reliable but not guaranteed. The listing broker’s offer of compensation is made only to participants of the MLS where the listing is filed. Copyright 2026, Daytona Beach Area Association of REALTORS. All rights reserved.
Last Updated: September 1, 2026 at 12:37 AM | Source: Daytona Beach Area Association of REALTORS | MLS#: 1225888

Similar Homes For Sale In Ormond Beach
Start Your Real Estate Journey
Whether you have questions about this listing, want to schedule a showing, or just want to talk through your options, Alene Civil is here to help. Reach out and expect a response within one business day.
How can I help?
Alene Civil is here to help. Reach out and expect a response within one business day.
Thanks — Alene Civil will be in touch shortly.
Make A Plan For Your Purchase
Know what you can afford before you start shopping — then run the numbers on any home you have in mind.
How much house can I afford?
- Principal & interest
- Property taxes
- Homeowner's insurance
- HOA dues
If your monthly savings are applied to the loan principal.
Enter your income, debts, and down payment to see how much home you may qualify for. Estimates only — not a lending decision.
Want to know more?
Keisha is here to help. Reach out and expect a response within one business day.
✓ Thanks — Keisha will be in touch shortly.
Your Next Chapter Starts With Just A Few Steps
Before you fall in love with a home, know what you can afford. Fill out a quick pre-approval so you're ready to make your move — on your timeline.

Pre-approval made easy
We're here to help you find the best option, not to help the best option find you. Trust that your information will not be shared with many different lenders like so many platforms do.
What type of home are you looking for?
How do you plan to use your new home?
Where are you in the home buying process?
Are you currently working with a real estate agent?
Do you currently own a home?
Is this your first time purchasing a home?
Do you plan to sell your current home before purchasing a new one?
Have you or your spouse served in the US military?
Veterans and active US military may be eligible for a $0 down VA loan.
What is your price range?
What is your current employment status?
What is your household pre-tax annual income?
What is your credit score?
Have you had a bankruptcy or foreclosure in the past 3 years?
Almost done — where can we reach you?
✓ Thank you for your time!
You'll hear back within one business day with your next steps.