
286 Mount Vernon Dr
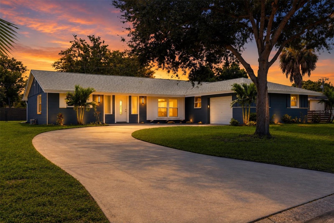
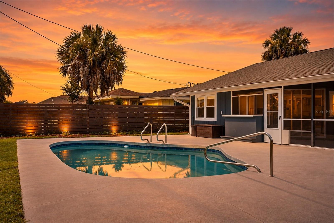
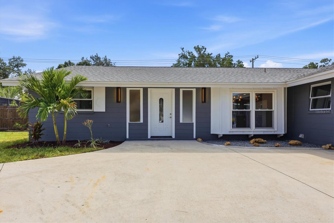
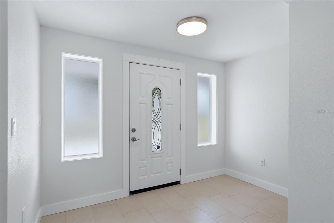
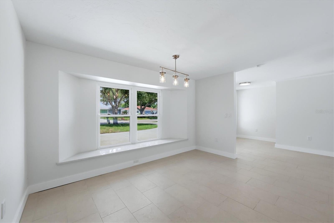
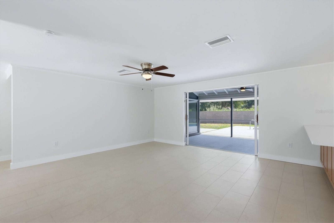
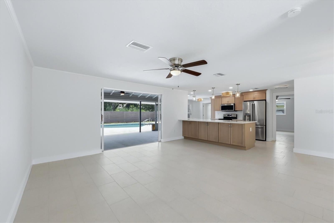
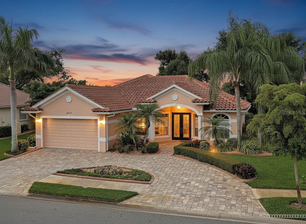
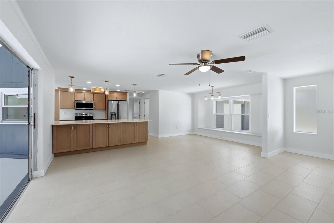
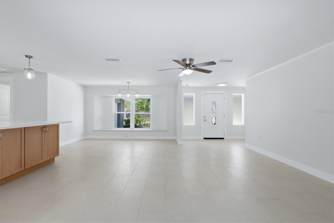
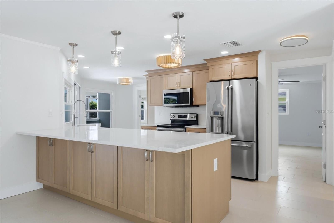
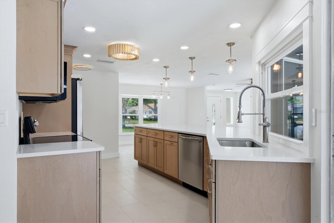
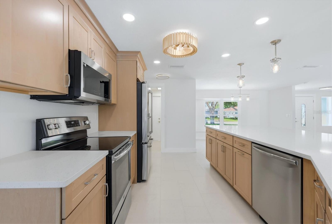
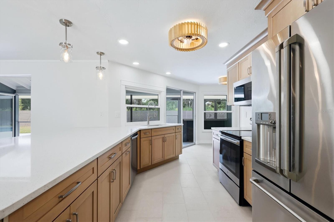
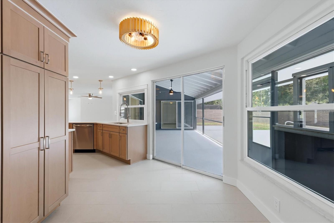
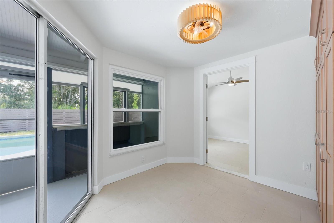
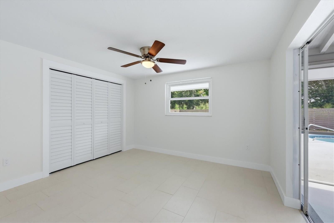
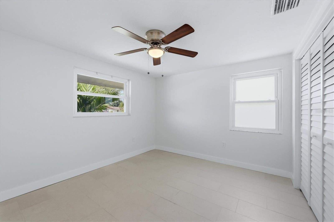
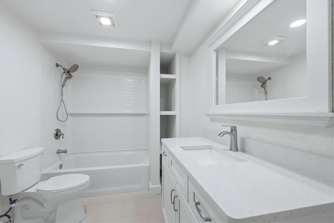
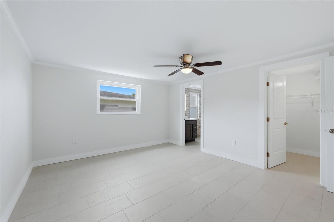
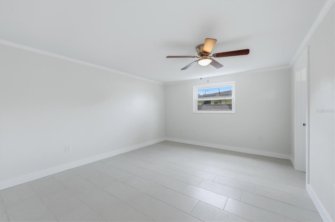
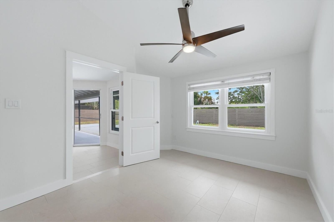
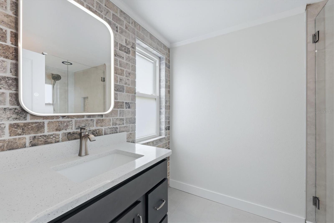
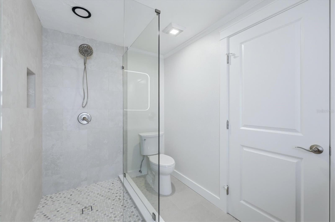
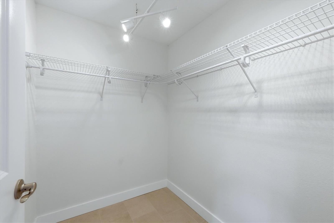
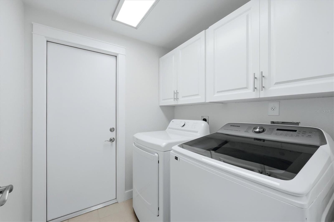
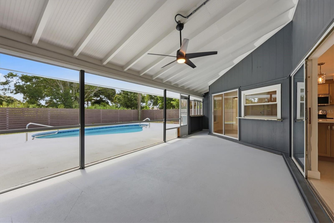
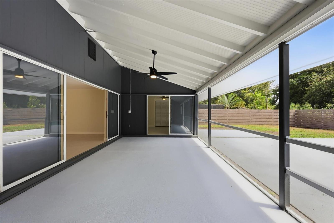
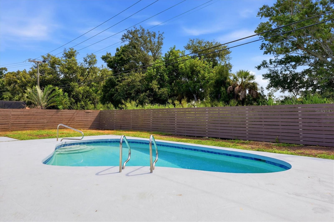
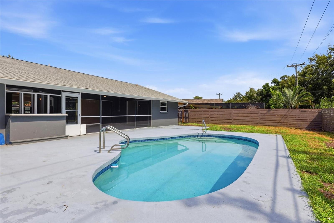
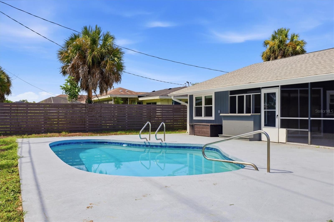
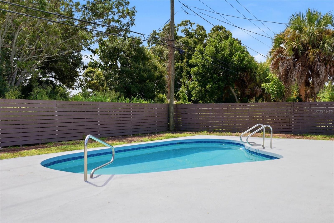
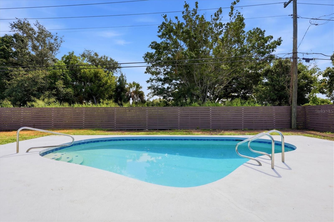
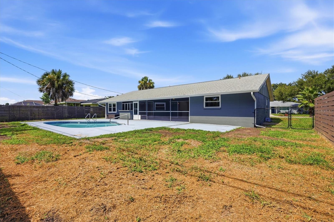
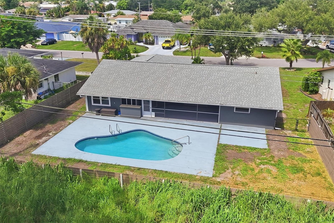
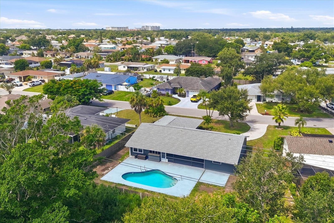
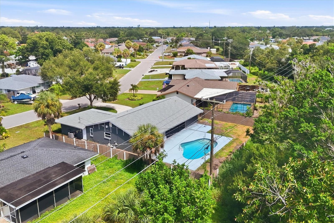
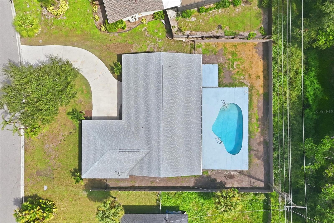
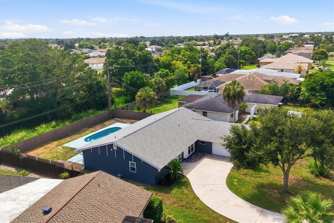
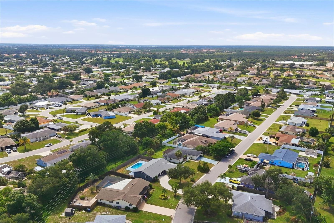
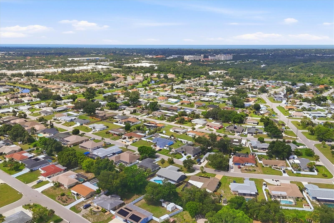
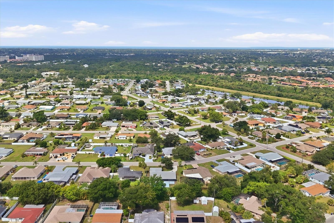
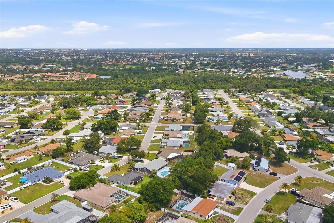
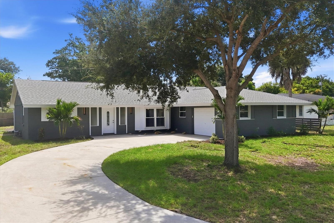
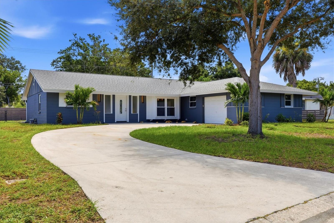
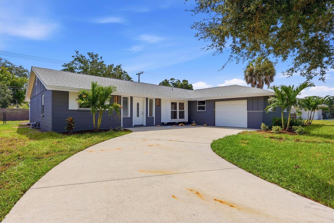
**** Back on the market through no fault of the SELLER**** Don’t miss your second chance at this beautiful home!Welcome to a home where the work has already been done and the Florida lifestyle is ready to be enjoyed! Extensively remodeled with thoughtful updates throughout, this spacious 3-bedroom, 2-bath home with a dedicated office combines a fresh, modern interior with the relaxed indoor-outdoor living that makes Southwest Florida so desirable. From the moment you arrive, the home makes a statement. A beautiful mature tree adds shade and character to the front yard, while the freshly painted exterior and tropical landscaping create a welcoming Florida feel. Step inside and you’ll immediately notice the abundance of natural light, neutral color palette, and clean, cohesive finishes. Extensive improvements throughout the home include updated plumbing and electrical, a new HVAC system, new interior doors, lighting fixtures and ceiling fans, tile flooring throughout, and fresh paint inside and out. The spacious, open layout provides plenty of room to gather and entertain. The beautifully remodeled kitchen is at the heart of the home, featuring abundant cabinetry, generous counter space, stainless steel appliances, and an expansive peninsula overlooking the main living area. Nearby, the dining room is accented by a large window seat, creating a sun-filled architectural feature and the perfect spot to enjoy your morning coffee or add a little extra seating when entertaining. With three bedrooms plus a dedicated office, this home offers flexibility for the way you live today. Use the office as your work-from-home space, art studio, gaming room, hobby room, or whatever best suits your lifestyle. Both bathrooms have been thoughtfully remodeled with fresh, contemporary finishes, continuing the home’s updated feel from room to room. And then there is the outdoor living! A large covered and screened lanai extends the living space outdoors and opens to the pool and fully fenced backyard. Whether you’re enjoying a quiet morning, cooling off in the pool on a sunny afternoon, or entertaining friends for an evening outside, this is where Florida living comes to life. A greenbelt behind the property provides an additional buffer from rear neighbors and enhances the feeling of privacy in the backyard. Even the oversized garage was designed with the Florida lifestyle in mind, offering room for storage cabinets along with space for kayaks, paddleboards, beach gear, golf equipment, and all the toys that make living near the Gulf Coast so much fun. Conveniently located approximately 15 minutes from both Manasota Key and Venice Beach, you’ll have easy access to beautiful Gulf beaches while remaining close to an abundance of shopping, restaurants, golf courses, and everyday conveniences. Spend the morning at the beach, the afternoon by your own pool, and the evening enjoying dinner along the Gulf Coast. Updated, spacious, light-filled, and move-in ready—this is more than a remodeled home; it’s an opportunity to step right into the Florida lifestyle.
Listing Information
Facts & Features
Location
Community Information
Architecture
Features & Amenities
Property Features
Square Footage
Tax & Financial Information
Schools
Student Leadership Academy
State College Of Fla Collegiate School-Venice
Sky Academy Venice
Venice Elementary School
Island Village Montessori School
Garden Elementary School
Oak Park South
State College Of Florida Collegiate School At Venice A+ Stem
School ratings are provided for informational purposes only and are subject to change. Attendance boundaries are for reference only — contact the school or district directly to verify enrollment eligibility.
Historical Data
Price History
| Date | Event | Price |
|---|---|---|
| 08/22/2026 | Listed for sale | $425,000 |
Listed by Candy Brooks · PARADISE EXCLUSIVE REAL ESTATE · 9416980303
Listing information provided exclusively for consumers' personal, non-commercial use and may not be used for any purpose other than to identify prospective properties consumers may be interested in purchasing. Information deemed reliable but not guaranteed by the MLS. Copyright 2026, Stellar MLS. All rights reserved.
Last Updated: September 9, 2026 at 9:45 PM | Source: Stellar MLS | MLS#: D6148509

Similar Homes For Sale In Venice
Start Your Real Estate Journey
Whether you have questions about this listing, want to schedule a showing, or just want to talk through your options, Alene Civil is here to help. Reach out and expect a response within one business day.
How can I help?
Alene Civil is here to help. Reach out and expect a response within one business day.
Thanks — Alene Civil will be in touch shortly.
Make A Plan For Your Purchase
Know what you can afford before you start shopping — then run the numbers on any home you have in mind.
How much house can I afford?
- Principal & interest
- Property taxes
- Homeowner's insurance
- HOA dues
If your monthly savings are applied to the loan principal.
Enter your income, debts, and down payment to see how much home you may qualify for. Estimates only — not a lending decision.
Want to know more?
Keisha is here to help. Reach out and expect a response within one business day.
✓ Thanks — Keisha will be in touch shortly.
Your Next Chapter Starts With Just A Few Steps
Before you fall in love with a home, know what you can afford. Fill out a quick pre-approval so you're ready to make your move — on your timeline.

Pre-approval made easy
We're here to help you find the best option, not to help the best option find you. Trust that your information will not be shared with many different lenders like so many platforms do.
What type of home are you looking for?
How do you plan to use your new home?
Where are you in the home buying process?
Are you currently working with a real estate agent?
Do you currently own a home?
Is this your first time purchasing a home?
Do you plan to sell your current home before purchasing a new one?
Have you or your spouse served in the US military?
Veterans and active US military may be eligible for a $0 down VA loan.
What is your price range?
What is your current employment status?
What is your household pre-tax annual income?
What is your credit score?
Have you had a bankruptcy or foreclosure in the past 3 years?
Almost done — where can we reach you?
✓ Thank you for your time!
You'll hear back within one business day with your next steps.