
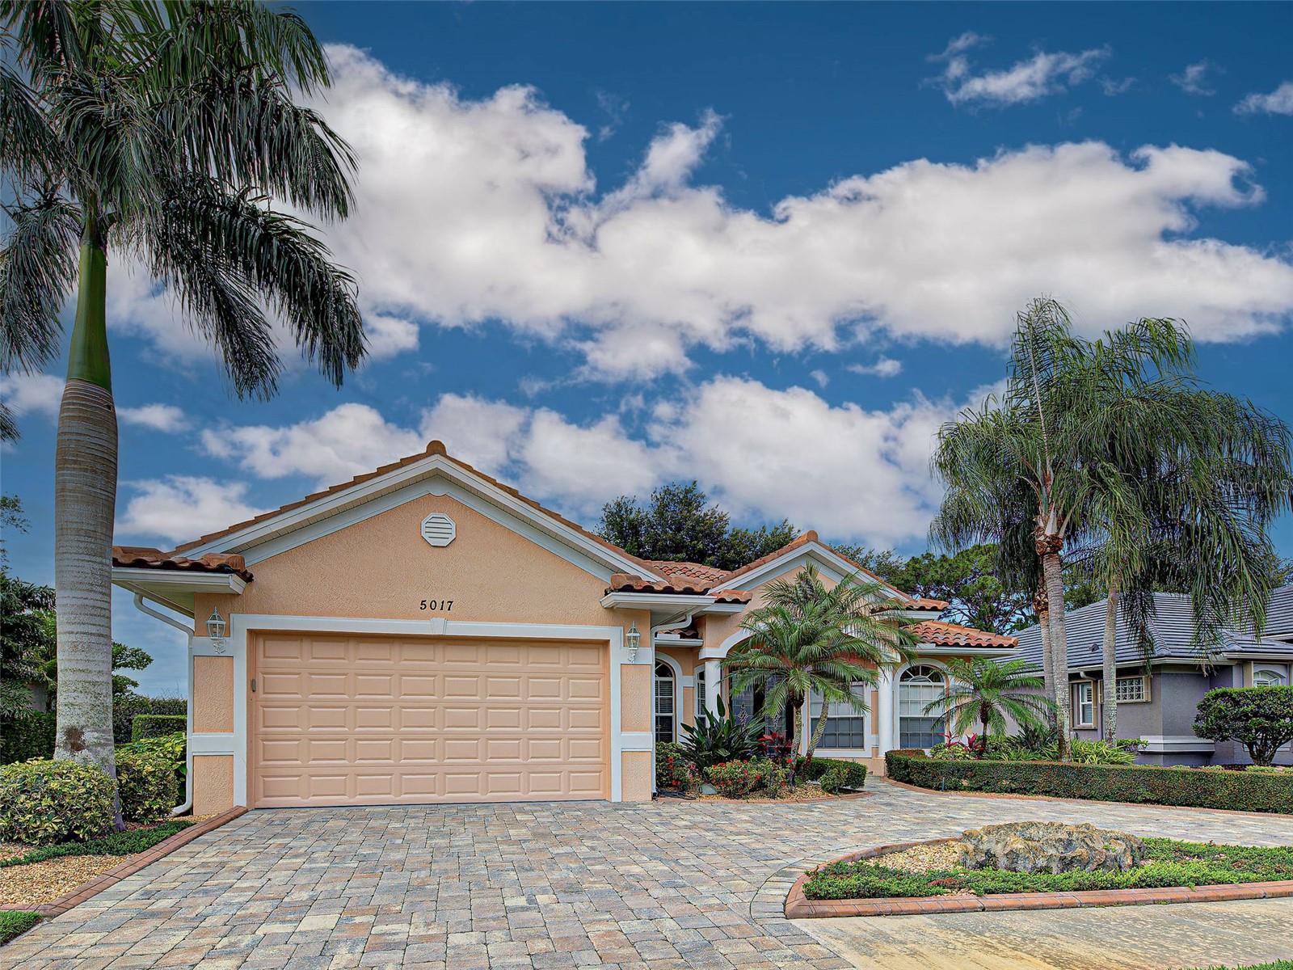
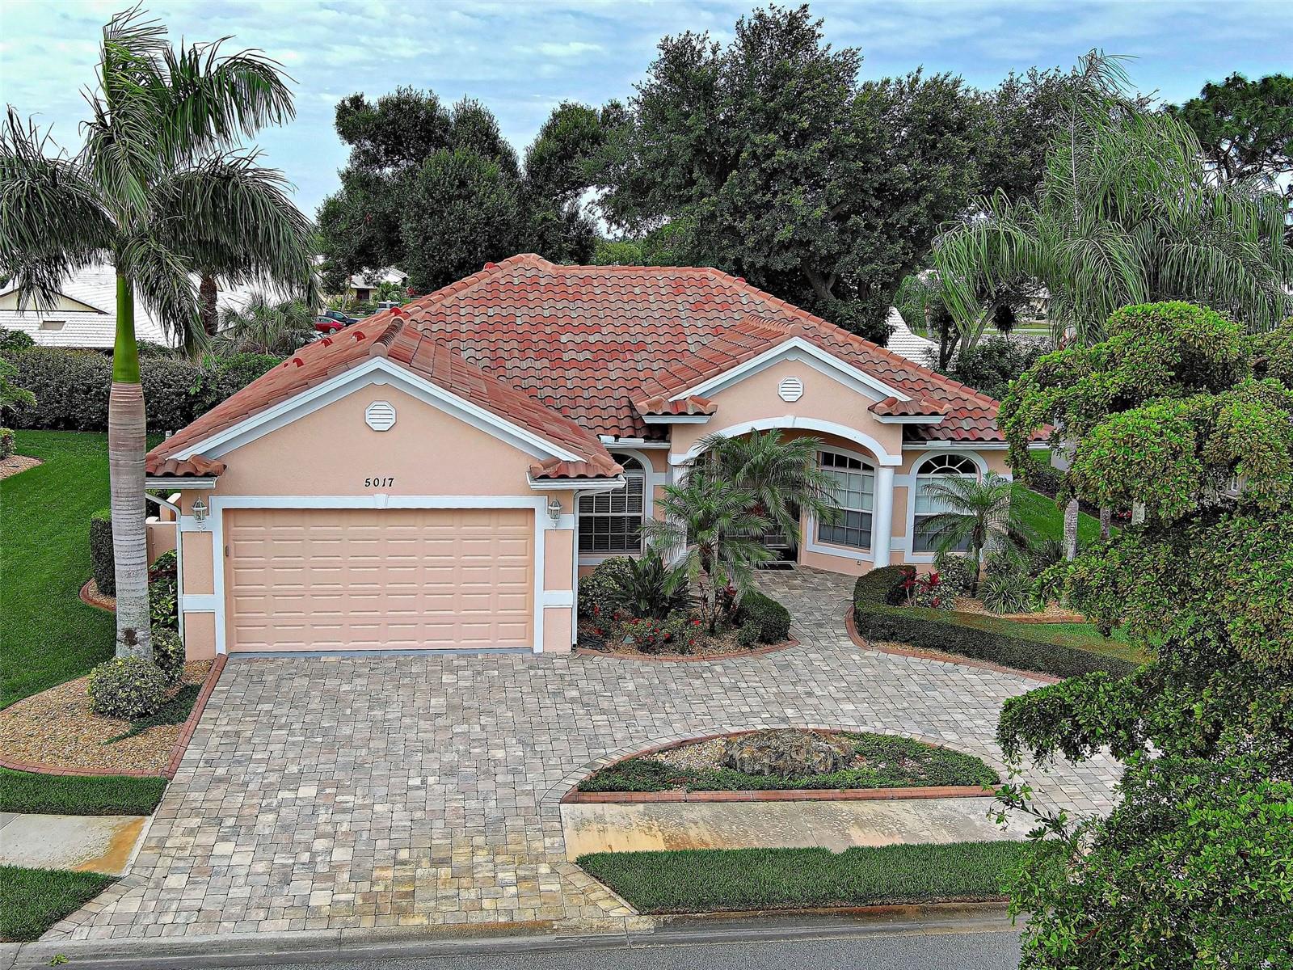
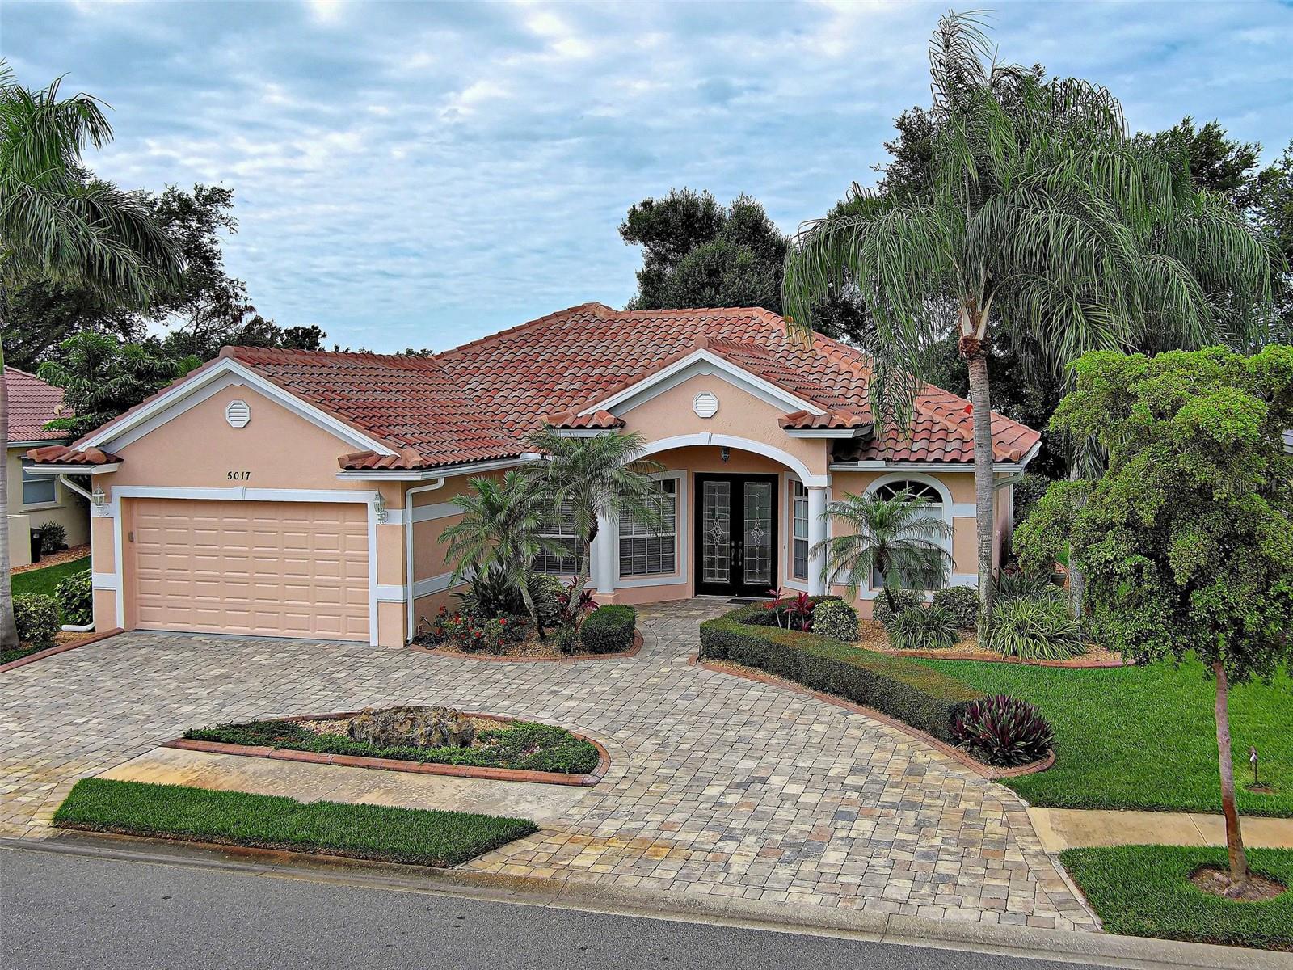
5017 Bella Terra Dr
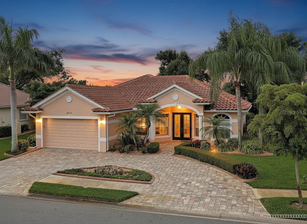
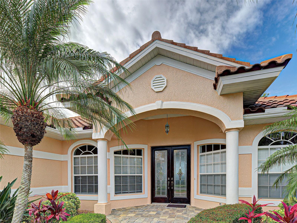
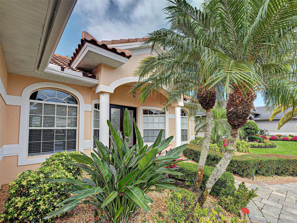
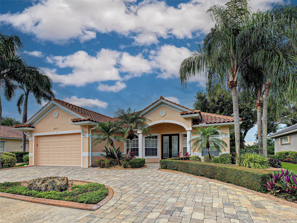
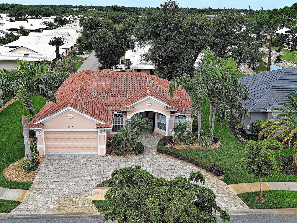
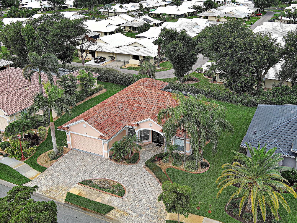
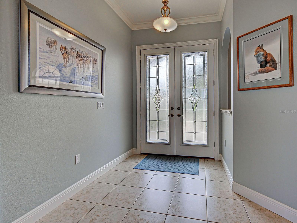
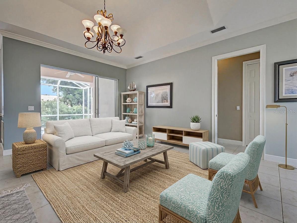
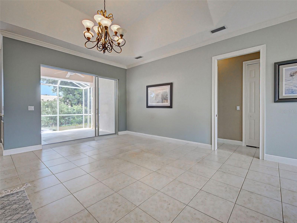
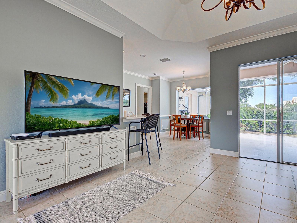
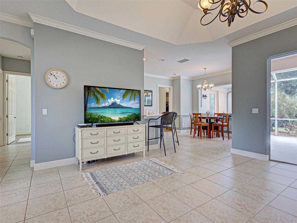
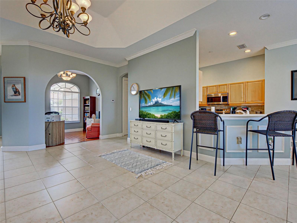
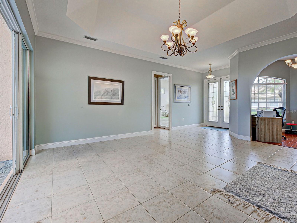
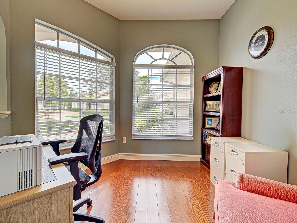
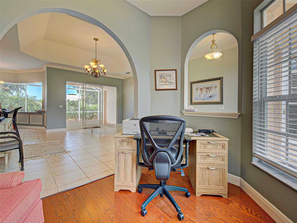
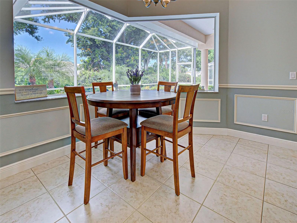
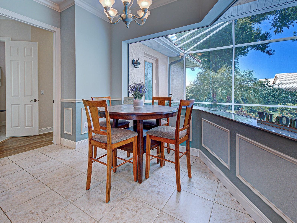
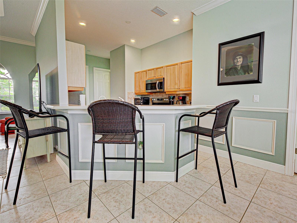
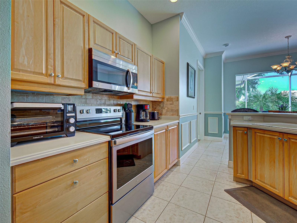
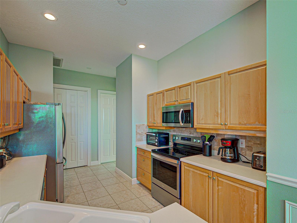
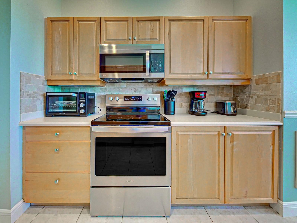
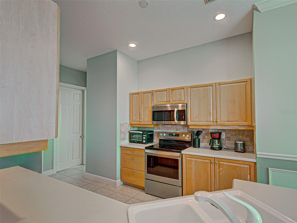
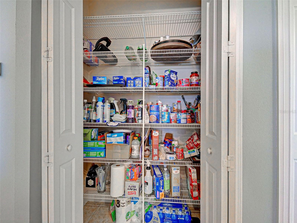
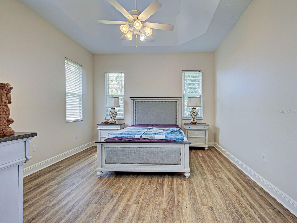
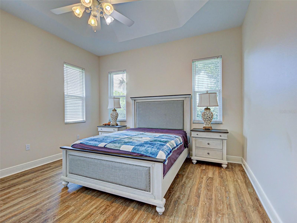
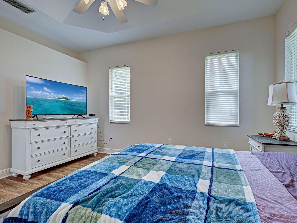
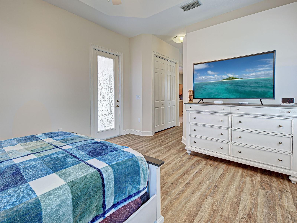
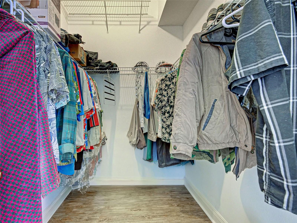
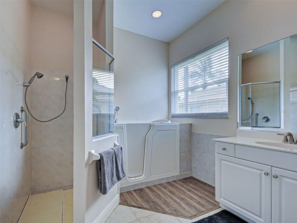
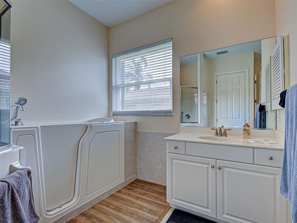
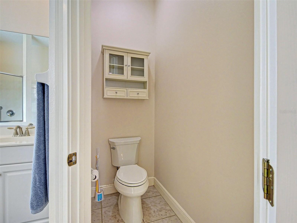
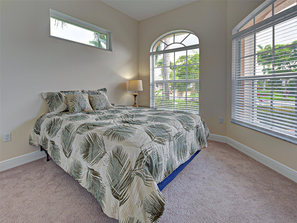
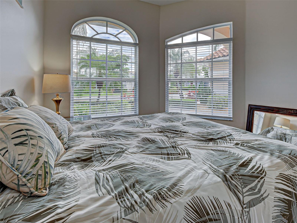
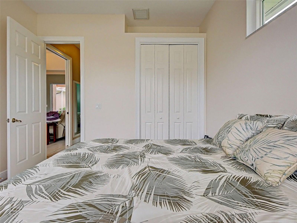
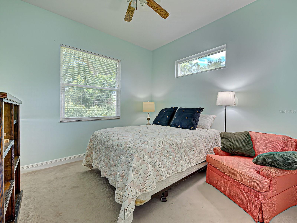
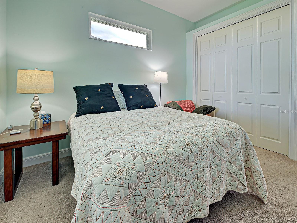
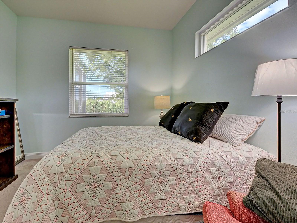
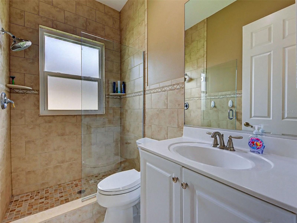
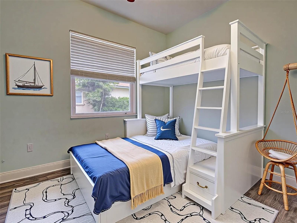
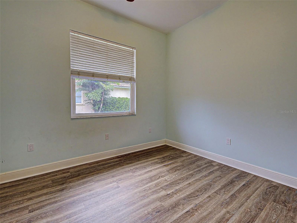
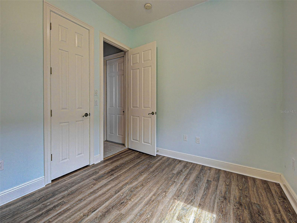
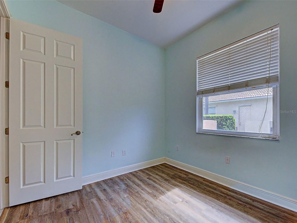
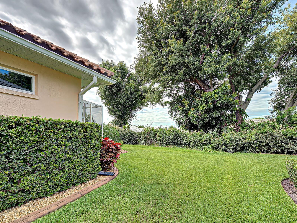
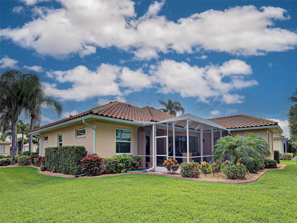
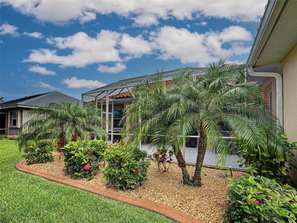
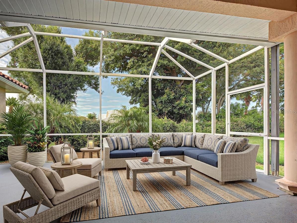
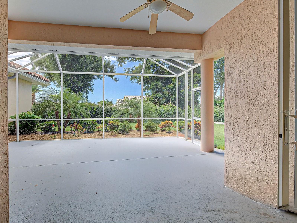
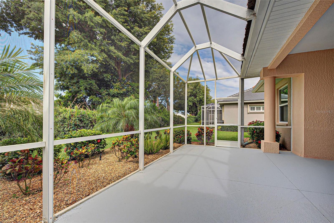
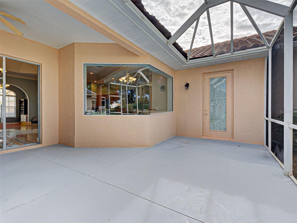
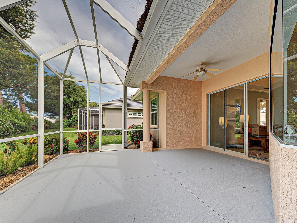
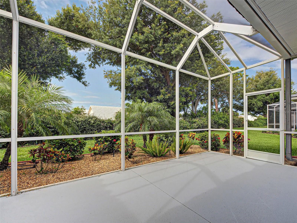
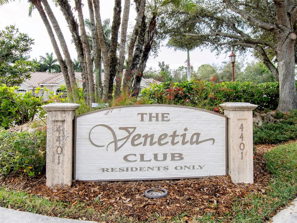
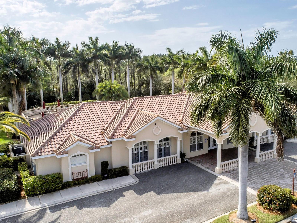
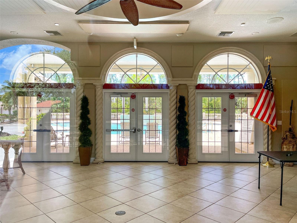
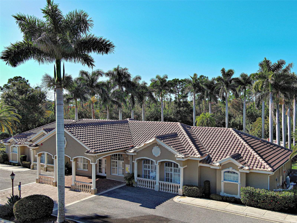
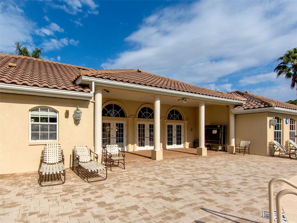
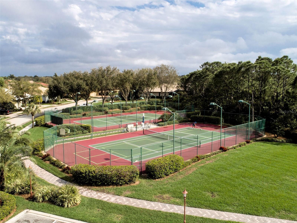
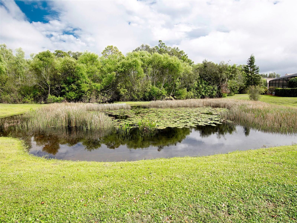
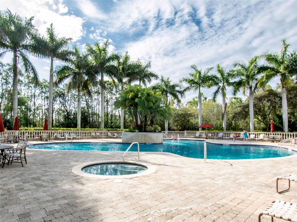
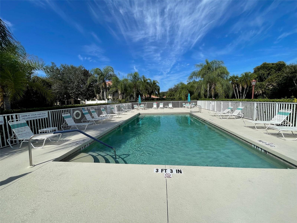
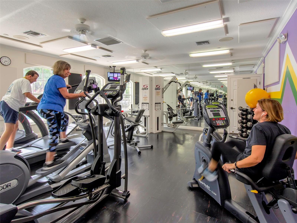
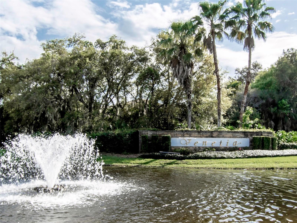
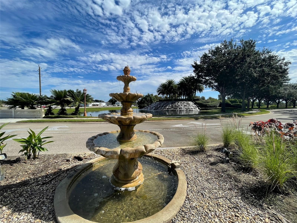
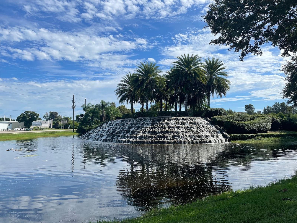
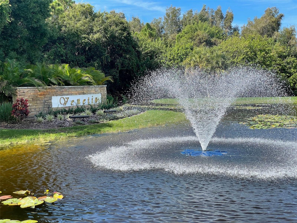
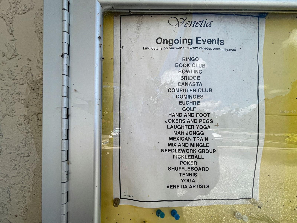
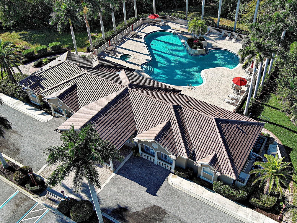
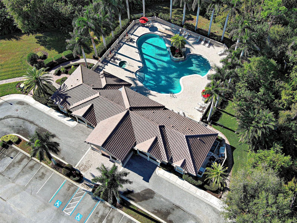
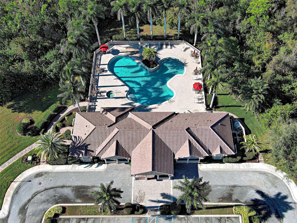
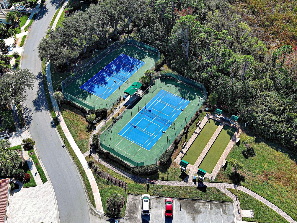
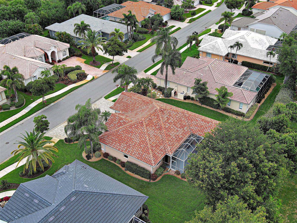
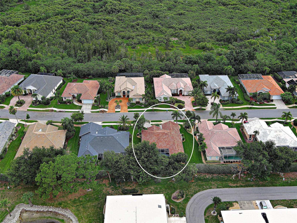
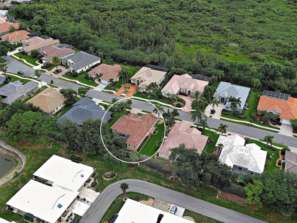
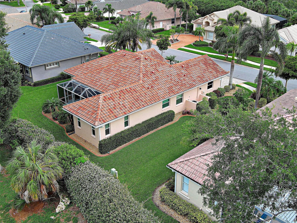
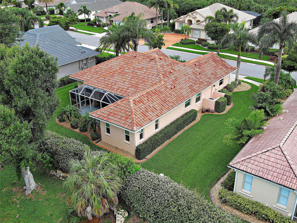
Virtually Staged. Exquisite renovated home nestled in the gated elegance of Venetia. This beautifully maintained home offers privacy, space and effortless Florida lifestyle that buyers are searching for. 4 bedroom, 2 bath residence with dedicated office is ideally situated on a private, peaceful lot with preserve views and quietness -- where your mornings begin quietly on the lanai, and the afternoons unfold against the landscaped preserve backdrop, and every evening feels like your own private retreat. Thoughtfully reimagined with extensive high-end renovations, this exceptional home offers the perfect blend of luxury, comfort and modern design. Enter through the leaded double front door to the soaring foyer with 10 ft ceilings, 8 ft. doors and the Great Room ADORNED with A tray ceiling, crown molding throughout, ceramic file and luxury vinyl plank flooring creating a bright and inviting atmosphere. Abundant natural light and an open concept floor plan is designed for both elegant entertaining and everyday living. The spacious Great Room flows seamlessly to the oversized screened lanai with a breathtaking backdrop of lush landscaping and privacy galore and multiple sliders opening to the lanai for effortless indoor-outdoor living. The Kitchen features wood cabinetry, expansive counter space, and generous seating at the breakfast bar. Just beyond the sunlit eat-in Kitchen area you'll see this area is highlighted by a signature “aquarium” window offering comfortable seating for four and a view of your expansive lanai. The Primary Suite offers a spacious and private retreat and has a door leading to the lanai as well, a walk in closet and a large storage closet. The en-suite bath features a separate shower and walk in tub with private water closet. Three additional bedrooms offer flexibility for guests, or additional living space, exercise room, craft room the options have no boundaries. Off the Great Room facing the front is a dedicated office/flex room providing an ideal work-from-home space. This meticulously maintained home has been enhanced with numerous significant updates, including a NEW ROOF (2023), NEW HVAC SYSTEM (2021), HURRICANE IMPACT WINDOWS (2021), -- all this providing the new owners with complete peace of mind and added confidence coupled with being in an X FLOOD ZONE. A new Water Heater, Refrigerator, Water Softener, Completely Painted Interior, New Pavers in Front Driveway, Professionally Landscaped, New Flooring, Exterior Recently Power Washed and Painted -- plus more, make this a most desirable whether you are a "snowbird" or prefer to enjoy our Florida Sunshine year round as a resident, this is the PERFECT Home for you. An oversized garage provides ample space for multiple vehicles, storage or even a workshop setup, a bonus for practicality and flexibility. Venetia offers a resort-style lifestyle with a Grand Clubhouse, pool and spa, fitness center, tennis and pickleball courts, bocce courts, and a vibrant social calendar -- all this with a low HOA and no CDD fees. Ideally located just minutes to the historic downtown Venice with its boutique shops, art galleries, festive events, Venice Beach, Sharkeys, Wellen Park, medical services, golf courses, marinas, and our stunning Gulf Beaches. This is truly COASTAL LIVING, with WATERFRONT DINING only minutes away. This is what makes Venice one of Southwest Florida’s most desirable places to call home.
Listing Information
Facts & Features
Location
Community Information
Architecture
Features & Amenities
Property Features
Square Footage
Tax & Financial Information
Schools
Taylor Ranch Elementary School
Assigned school for this home
Venice Senior High School
Assigned school for this home
Sky Academy Venice
Student Leadership Academy
State College Of Fla Collegiate School-Venice
Venice Elementary School
Garden Elementary School
Venice Middle School
School ratings are provided for informational purposes only and are subject to change. Attendance boundaries are for reference only — contact the school or district directly to verify enrollment eligibility.
Historical Data
Price History
| Date | Event | Price |
|---|---|---|
| 07/06/2026 | Price change | $499,000 |
| 06/10/2026 | Listed for sale | $515,000 |
Listed by Joyce Ingrassia, PA · COLDWELL BANKER REALTY · 9414931000
Listing information provided exclusively for consumers' personal, non-commercial use and may not be used for any purpose other than to identify prospective properties consumers may be interested in purchasing. Information deemed reliable but not guaranteed by the MLS. Copyright 2026, Stellar MLS. All rights reserved.
Last Updated: August 5, 2026 at 2:28 PM | Source: Stellar MLS | MLS#: D6147676

Similar Homes For Sale In Venice
Start Your Real Estate Journey
Whether you have questions about this listing, want to schedule a showing, or just want to talk through your options, Alene Civil is here to help. Reach out and expect a response within one business day.
How can I help?
Alene Civil is here to help. Reach out and expect a response within one business day.
Thanks — Alene Civil will be in touch shortly.
Make A Plan For Your Purchase
Know what you can afford before you start shopping — then run the numbers on any home you have in mind.
How much house can I afford?
- Principal & interest
- Property taxes
- Homeowner's insurance
- HOA dues
If your monthly savings are applied to the loan principal.
Enter your income, debts, and down payment to see how much home you may qualify for. Estimates only — not a lending decision.
Want to know more?
Keisha is here to help. Reach out and expect a response within one business day.
✓ Thanks — Keisha will be in touch shortly.
Your Next Chapter Starts With Just A Few Steps
Before you fall in love with a home, know what you can afford. Fill out a quick pre-approval so you're ready to make your move — on your timeline.

Pre-approval made easy
We're here to help you find the best option, not to help the best option find you. Trust that your information will not be shared with many different lenders like so many platforms do.
What type of home are you looking for?
How do you plan to use your new home?
Where are you in the home buying process?
Are you currently working with a real estate agent?
Do you currently own a home?
Is this your first time purchasing a home?
Do you plan to sell your current home before purchasing a new one?
Have you or your spouse served in the US military?
Veterans and active US military may be eligible for a $0 down VA loan.
What is your price range?
What is your current employment status?
What is your household pre-tax annual income?
What is your credit score?
Have you had a bankruptcy or foreclosure in the past 3 years?
Almost done — where can we reach you?
✓ Thank you for your time!
You'll hear back within one business day with your next steps.