
26082 Paysandu Dr
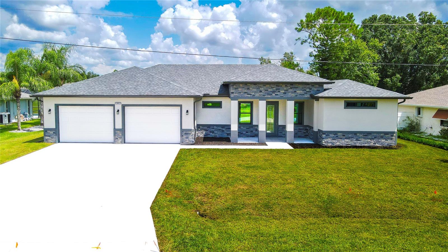
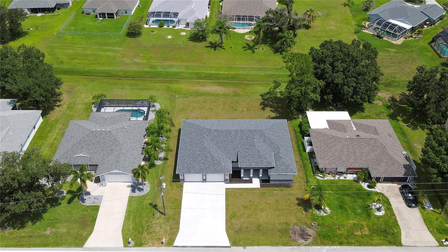
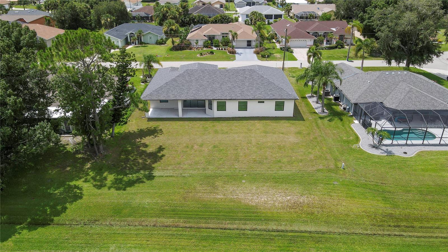
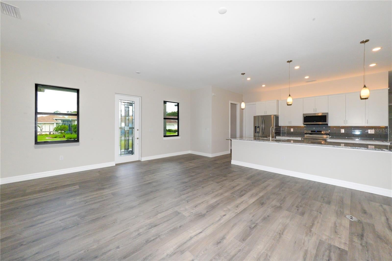
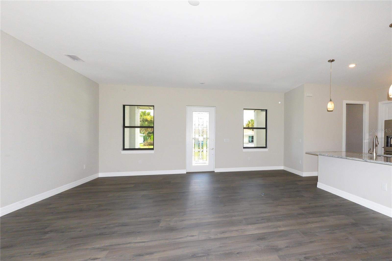
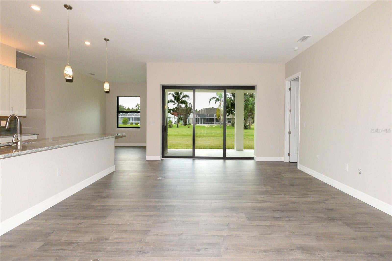
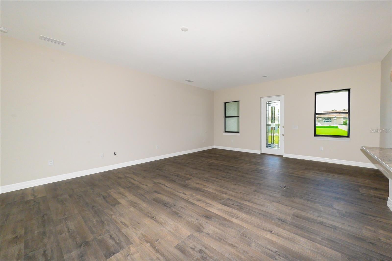
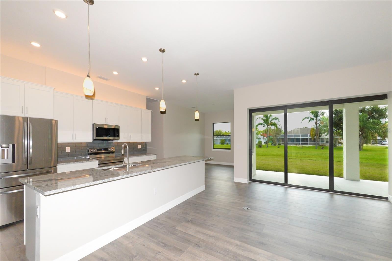
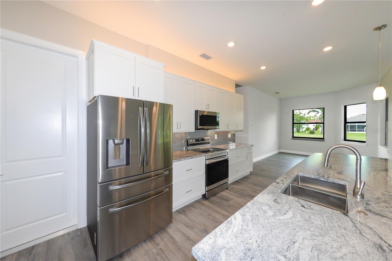
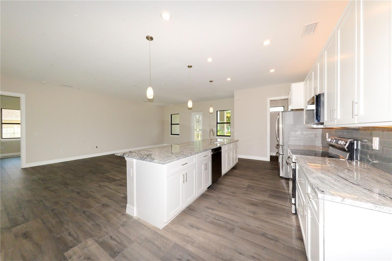
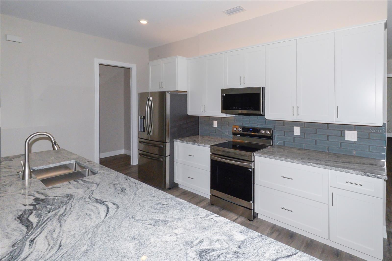
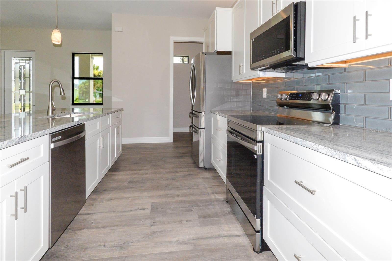
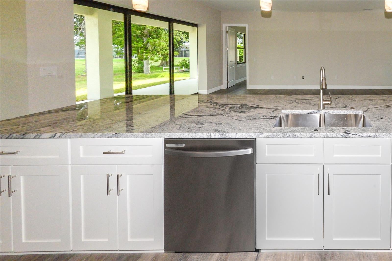
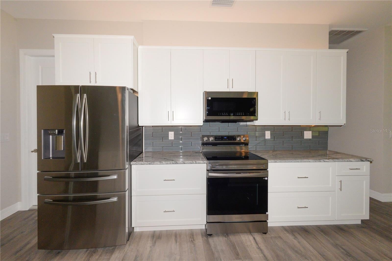
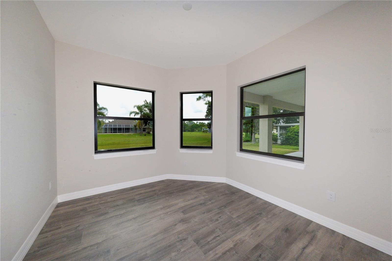
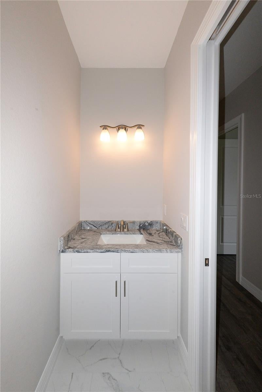
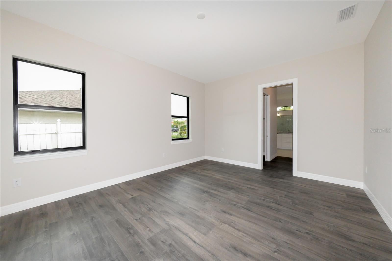
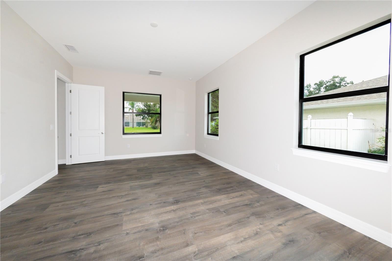
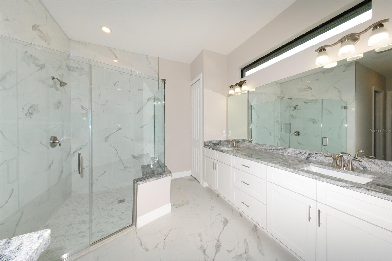
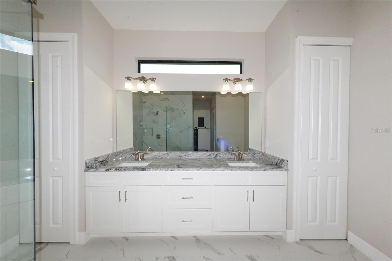
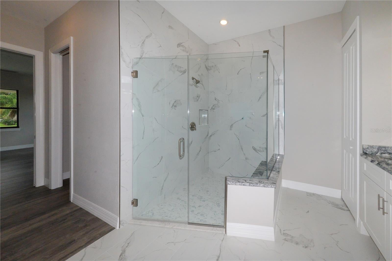
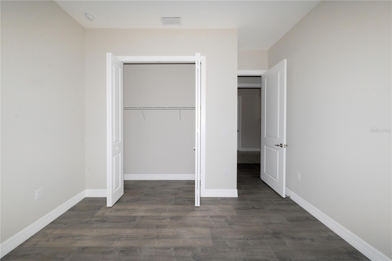
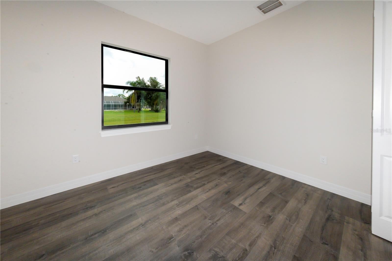
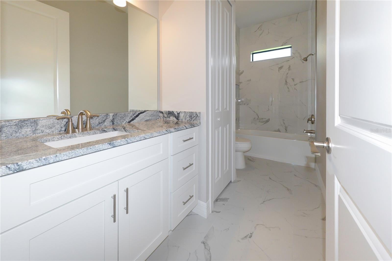
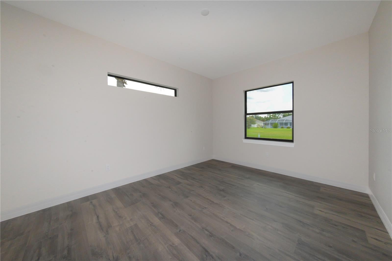
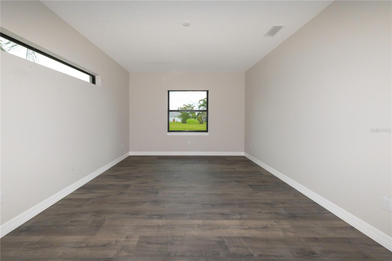
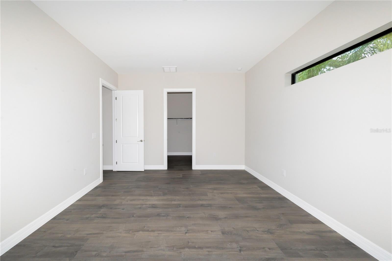
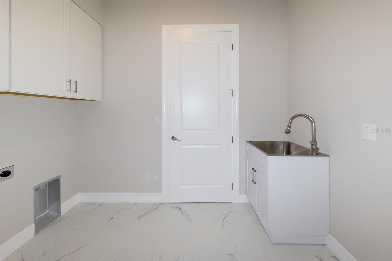
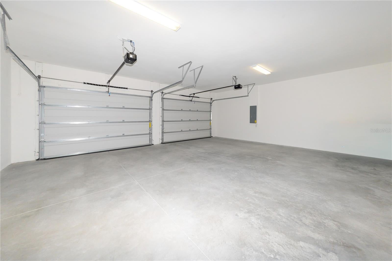
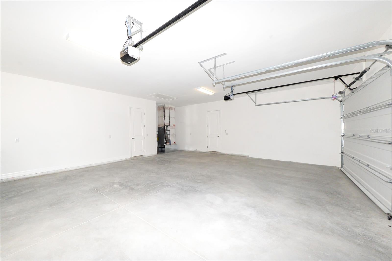
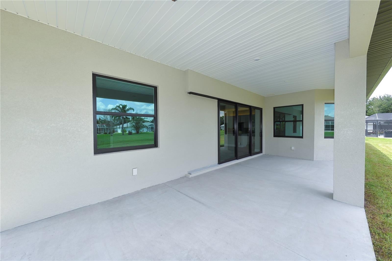
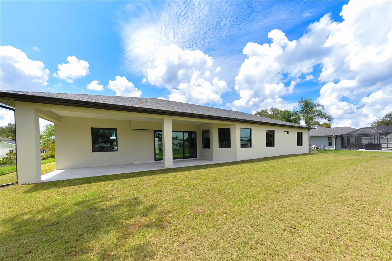
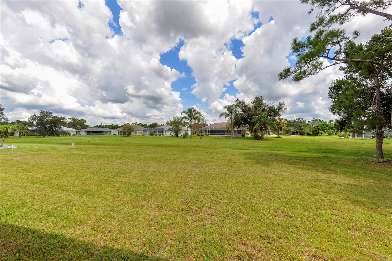
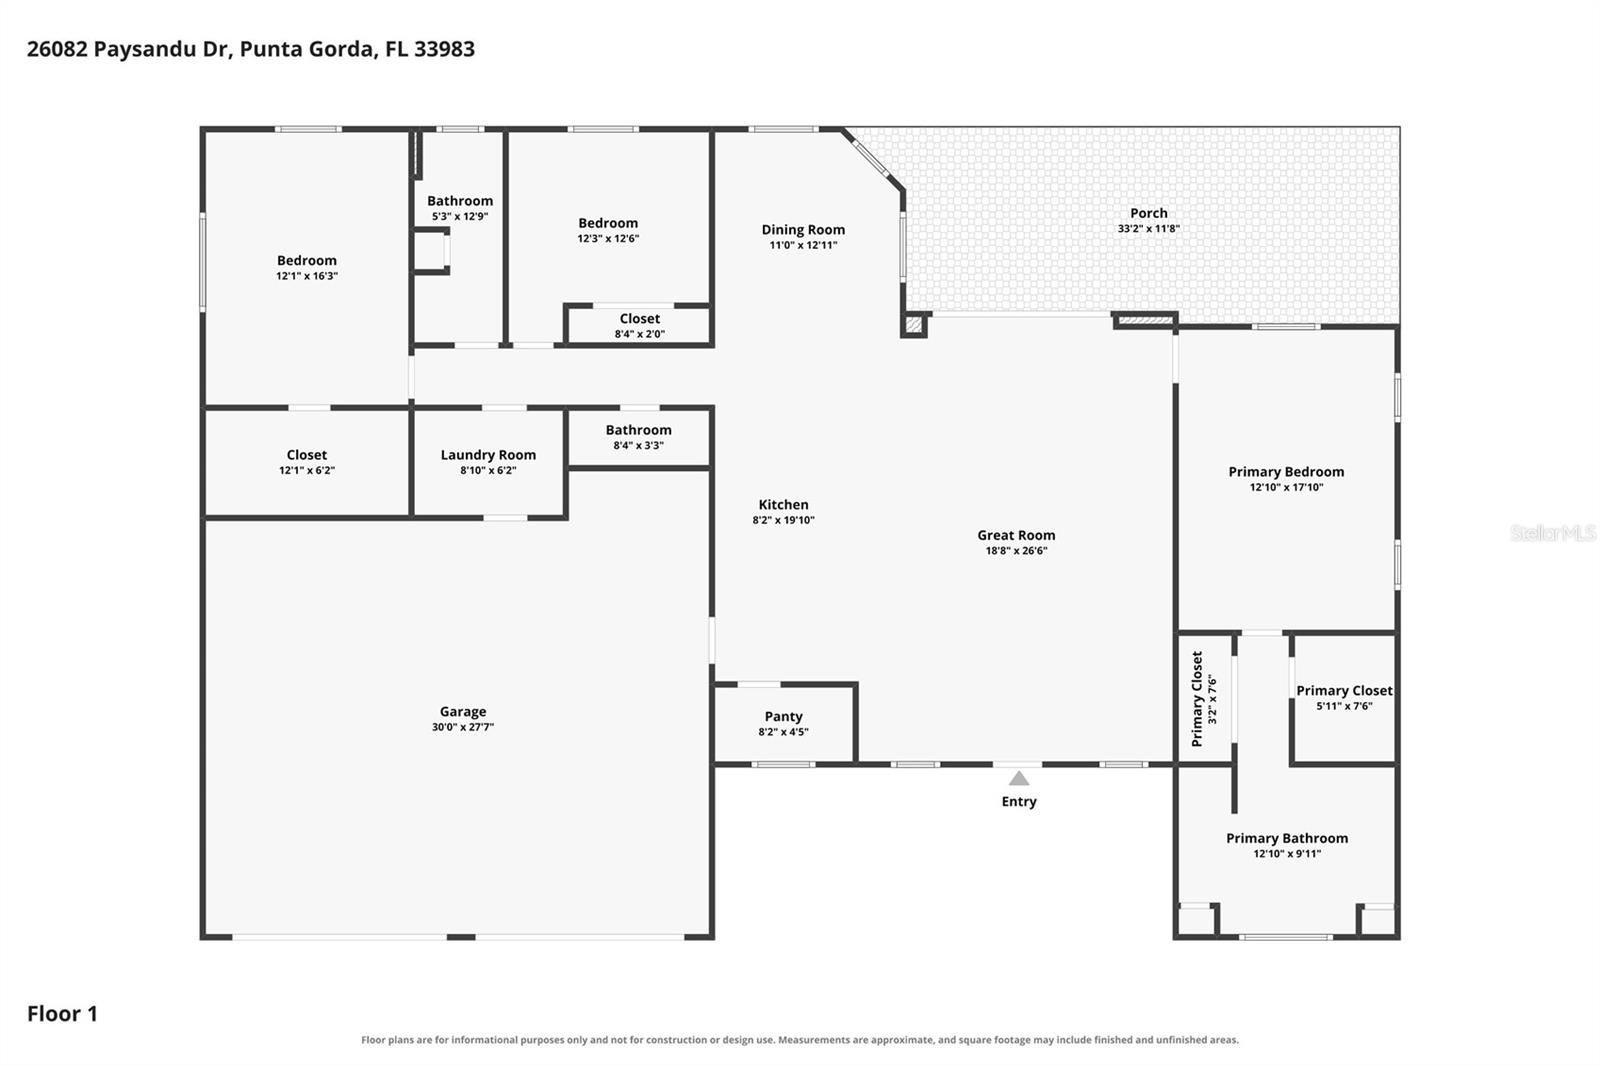
Gorgeous BRAND-NEW 3-bedroom, 2.5-bath,3 car garage home situated on a cul-de-sac in the desirable Deep Creek community with city water and sewer. CLICK THE VIRTUAL TOUR LINK FOR AN INTERACTIVE 3D TOUR! Offering 2,151 square feet of thoughtfully designed living space, this home features an open-concept layout with plenty of room for everyday living and entertaining. Impressive details include 10-foot ceilings, 8-foot doors and upgraded trim throughout. At the heart of the home is a spacious kitchen designed with both function and style in mind. Features include granite countertops, stainless steel appliances, a large center island with breakfast-bar seating, soft-close cabinetry and oversized drawers surrounding the range. A large walk-in pantry provides plenty of additional storage and can be customized to suit your needs. The adjoining dining area features large windows that bring in abundant natural light, with a conveniently located half bath nearby. The spacious great room opens to a 12' x 33' covered lanai, creating an easy transition between indoor and outdoor living. The lanai overlooks a spacious greenbelt, providing additional privacy and plenty of backyard space for a future pool. The expansive primary suite features a large walk-in closet plus an oversized built-in closet, providing exceptional storage. The beautifully appointed primary bath offers dual sinks and an oversized shower finished with floor-to-ceiling porcelain tile, a granite bench and glass enclosure. The split-bedroom floor plan places two additional bedrooms on the opposite side of the home, providing excellent privacy and separation from the primary suite. Both offer generous closet space and share a well-appointed guest bath. One bedroom features an exceptionally large walk-in closet—approximately 12' x 6'—with enough space to potentially accommodate a small home office, hobby area or additional storage. The spacious interior laundry room includes a utility sink, storage cabinetry and direct access to the garage. A second garage entrance near the kitchen and pantry adds everyday convenience. The massive 3-car garage measures approximately 30' x 27'7" and is complemented by a three-car-wide driveway, providing exceptional room for vehicles, storage, recreational equipment or a workshop area. Flooring throughout the home consists of wood laminate and tile. Special attention was also given to energy efficiency, storm protection and construction quality. Spray-foam insulation creates an enclosed building envelope, helping keep attic temperatures much closer to the home's conditioned interior. Concrete-block construction, along with impact-rated windows, exterior doors and sliders throughout, provides added protection and eliminates the hassle of installing hurricane shutters. A complete irrigation system with automatic controller is already in place for the new lawn and landscaping. Built by a hands-on builder with an emphasis on quality craftsmanship, this home was constructed with careful attention to both the finishes you see and the important components you don't. From energy efficiency and structural integrity to storage, functionality and finishes, quality was prioritized throughout. From the oversized lot and greenbelt setting to the impressive interior and 3-car garage, this home offers a combination that is hard to find!
Listing Information
Facts & Features
Location
Community Information
Architecture
Features & Amenities
Property Features
Square Footage
Tax & Financial Information
Schools
Deep Creek Elementary School
Assigned school for this home
Kingsway Elementary School
Port Charlotte Middle School
Neil Armstrong Elementary School
Joyful Noise Learning Center
Charlotte Preparatory School
Port Charlotte Adventist School
Faith Preparatory School
School ratings are provided for informational purposes only and are subject to change. Attendance boundaries are for reference only — contact the school or district directly to verify enrollment eligibility.
Historical Data
Price History
| Date | Event | Price |
|---|---|---|
| 10/28/2026 | Price change | $480,000 |
| 08/18/2026 | Listed for sale | $498,000 |
Listed by Gina Flood · KW PEACE RIVER PARTNERS · 9418759060
Listing information provided exclusively for consumers' personal, non-commercial use and may not be used for any purpose other than to identify prospective properties consumers may be interested in purchasing. Information deemed reliable but not guaranteed by the MLS. Copyright 2026, Stellar MLS. All rights reserved.
Last Updated: October 28, 2026 at 8:14 PM | Source: Stellar MLS | MLS#: C7529662

Similar Homes For Sale In Punta Gorda
Start Your Real Estate Journey
Whether you have questions about this listing, want to schedule a showing, or just want to talk through your options, Alene Civil is here to help. Reach out and expect a response within one business day.
How can I help?
Alene Civil is here to help. Reach out and expect a response within one business day.
Thanks — Alene Civil will be in touch shortly.
Make A Plan For Your Purchase
Know what you can afford before you start shopping — then run the numbers on any home you have in mind.
How much house can I afford?
- Principal & interest
- Property taxes
- Homeowner's insurance
- HOA dues
If your monthly savings are applied to the loan principal.
Enter your income, debts, and down payment to see how much home you may qualify for. Estimates only — not a lending decision.
Want to know more?
Keisha Durand is here to help. Reach out and expect a response within one business day.
✓ Thanks — Keisha Durand will be in touch shortly.
Your Next Chapter Starts With Just A Few Steps
Before you fall in love with a home, know what you can afford. Fill out a quick pre-approval so you're ready to make your move — on your timeline.

Pre-approval made easy
We're here to help you find the best option, not to help the best option find you. Trust that your information will not be shared with many different lenders like so many platforms do.
What type of home are you looking for?
How do you plan to use your new home?
Where are you in the home buying process?
Are you currently working with a real estate agent?
Do you currently own a home?
Is this your first time purchasing a home?
Do you plan to sell your current home before purchasing a new one?
Have you or your spouse served in the US military?
Veterans and active US military may be eligible for a $0 down VA loan.
What is your price range?
What is your current employment status?
What is your household pre-tax annual income?
What is your credit score?
Have you had a bankruptcy or foreclosure in the past 3 years?
Almost done — where can we reach you?
✓ Thank you for your time!
You'll hear back within one business day with your next steps.