
1215 Rio De Janeiro Ave
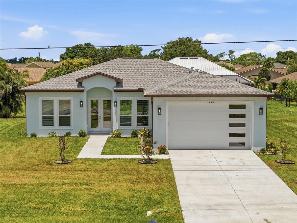
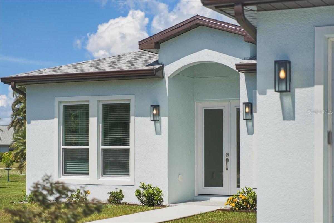
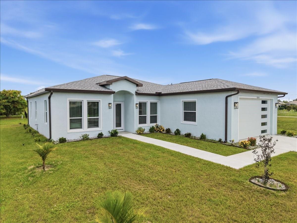
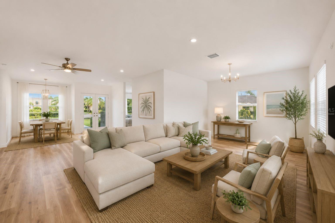
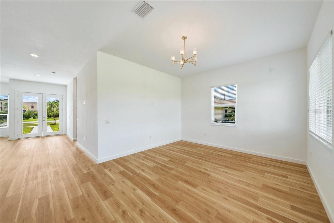
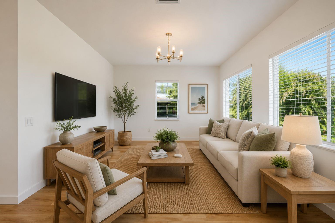
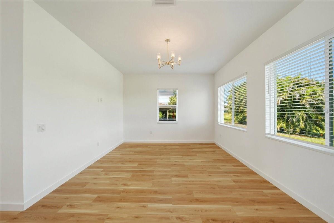
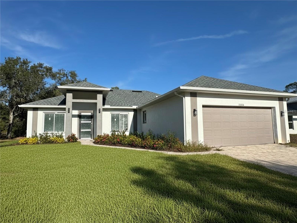
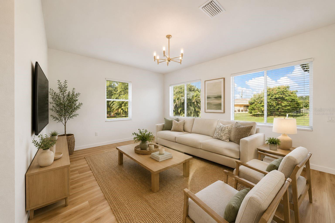
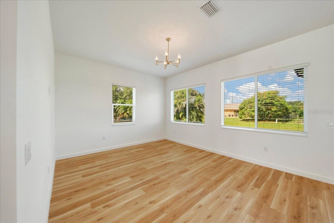
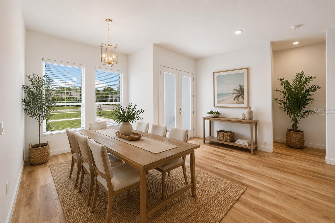
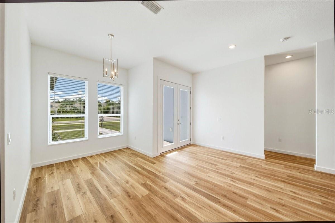
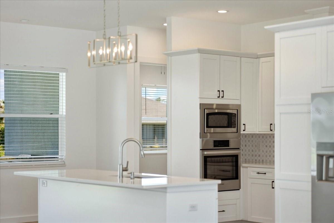
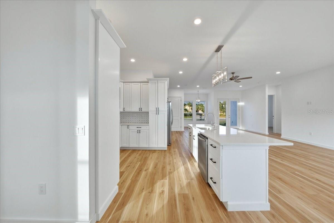
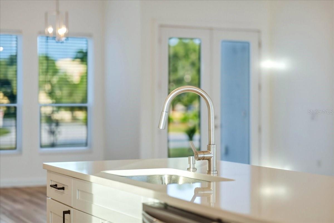
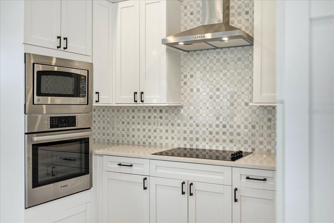
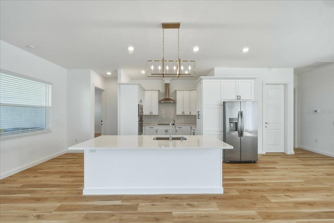
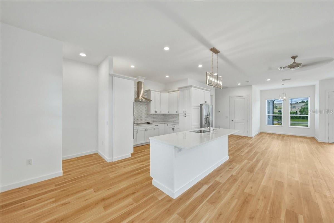
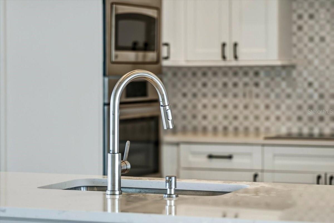
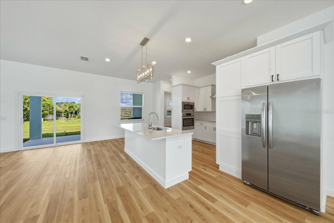
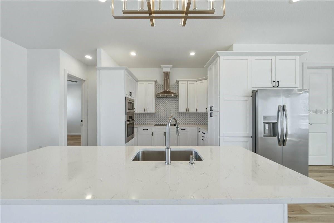
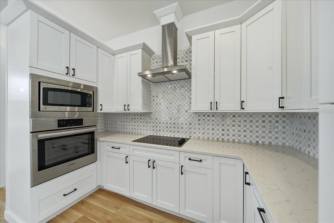
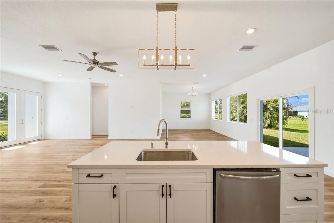
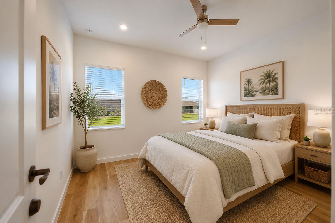
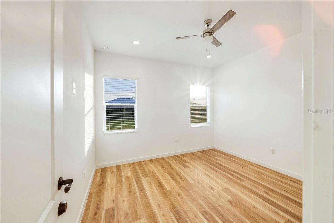
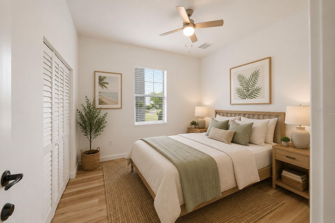
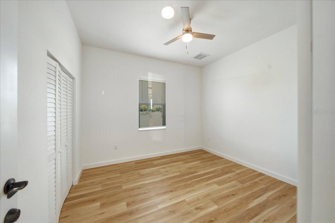
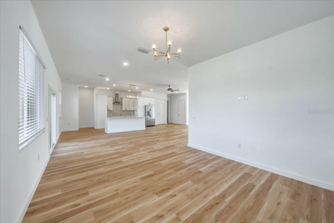
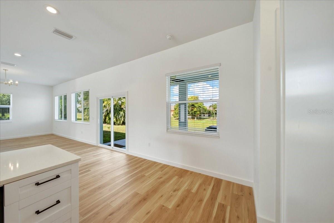
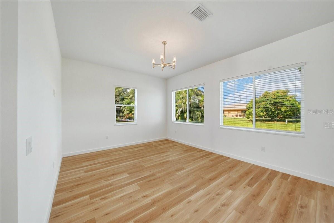
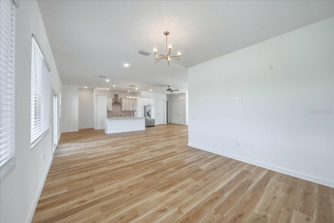
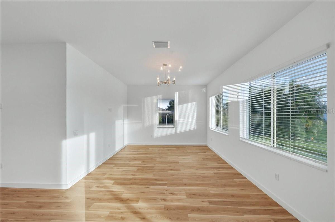
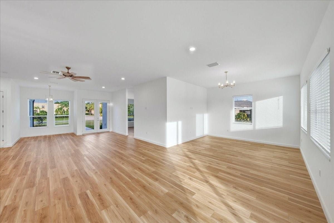
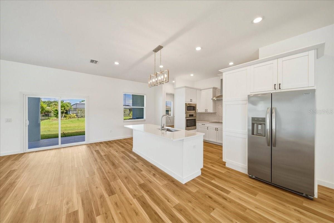
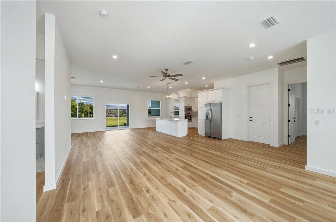
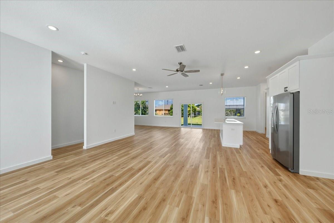
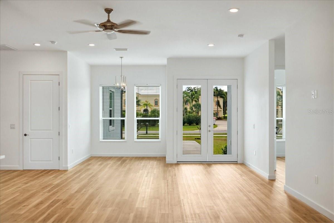
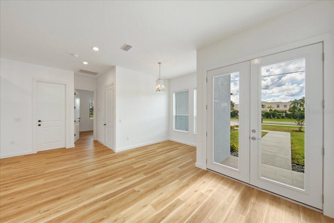
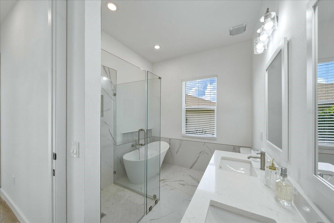
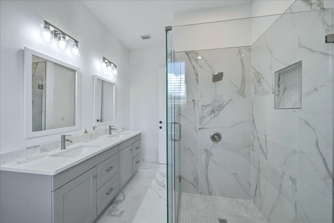
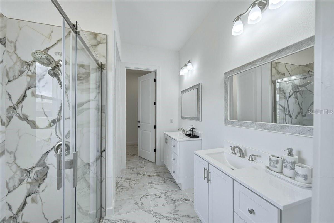
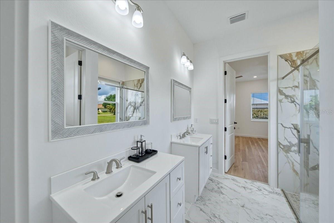
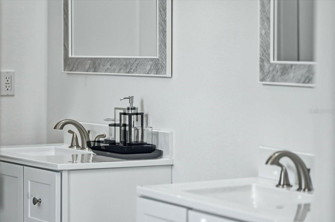
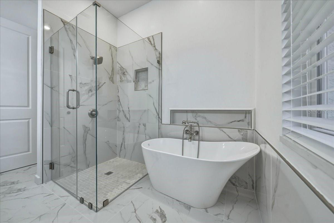
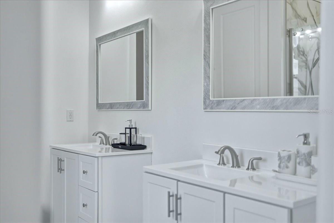
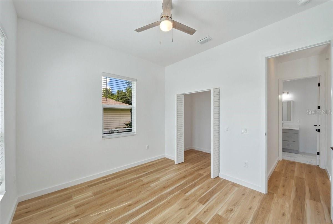
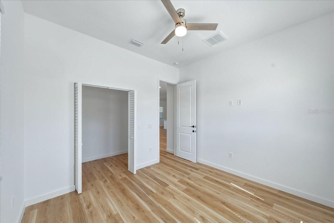
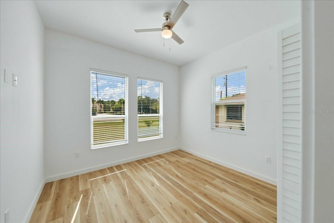
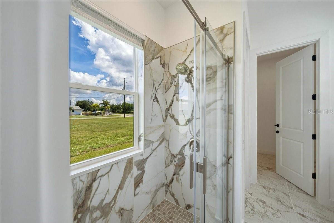
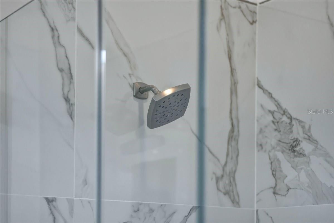
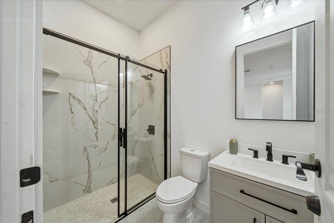
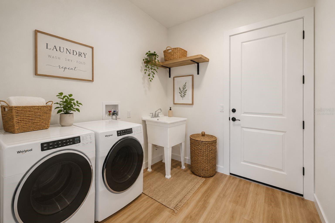
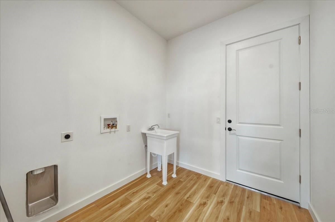
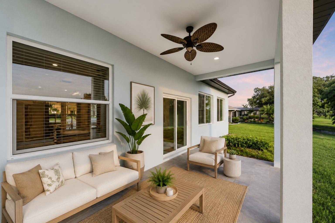
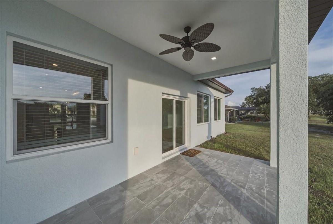
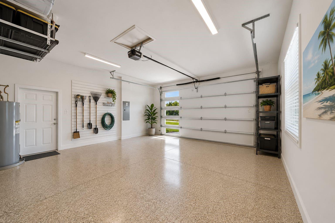
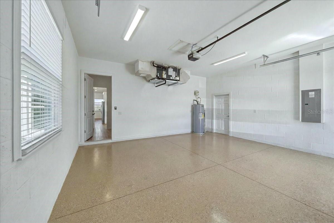
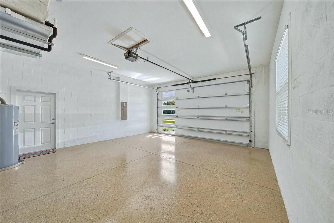
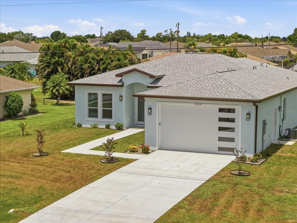
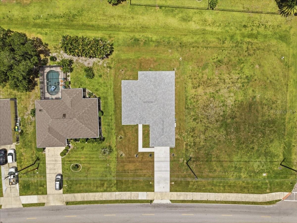
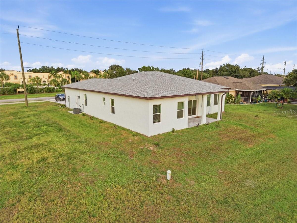
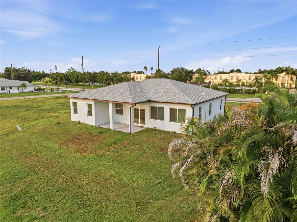
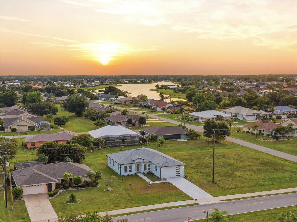
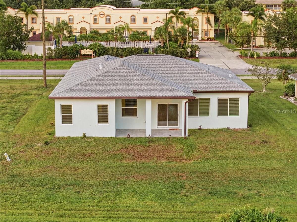
Virtually Staged. Completed in 2025 and ready for immediate occupancy, 1215 Rio De Janeiro Avenue is one of the most thoughtfully finished new construction homes available in Deep Creek today. This concrete block 3-bedroom, 3-bath home offers 2,214 square feet under air, sits on city water and sewer, HURRICANE IMPACT WINDOWS AND DOORS, carries an X flood zone designation, and has plenty of room to add a pool. At $395,000, the value here is exceptional and the wait is zero. Start with the primary suite. The bedroom is generous and bright, and the en-suite bath is finished with floor-to-ceiling porcelain tile, a frameless glass shower, quartz countertops with custom hardware, and undermount sinks. The second bathroom raises the bar even further with its own tiled shower and a stunning freestanding soaker tub that turns an ordinary bathroom into a genuine retreat. All three bathrooms throughout the home reflect the same commitment to quality finishes that defines every room in this build. Waterproof luxury vinyl plank flooring runs from the front door through every room of the home, clean and consistent underfoot. Eight-foot interior doors and 10-foot ceilings create a sense of volume and airiness that makes the home feel significantly larger than its already generous square footage. Hand-finished drywall, 5-inch base molding, recessed can lighting throughout all living areas, and a custom interior and exterior lighting and fan package complete an interior that was clearly designed with discerning buyers in mind. The kitchen is a genuine showpiece. A freestanding prep island with quartz countertops and a deep oversized undermount stainless sink anchors the space, surrounded by custom wood cabinetry with soft-close drawers, a double lazy Susan corner cabinet, a large walk-in closet pantry, and a marble tile backsplash. The built-in electric cooktop, wall-mounted stainless oven and microwave, pull-down kitchen faucet, and double-door refrigerator round out a kitchen built for people who take cooking seriously. The mechanical package is equally impressive. All windows and the front door are hurricane impact rated, so there are no shutters to install, store, or worry about. The 3-ton, 16 SEER air conditioning system features returns in every bedroom, delivering faster cooling, more consistent comfort throughout the home, a longer equipment lifespan, and lower monthly utility bills. The 200-amp electrical service and 50-gallon water heater ensure the home is equipped to handle modern living without compromise. Outside, the landscaped and lit front entry makes a strong first impression as you approach along the sidewalk. The epoxy-painted garage floor and thoughtful exterior lighting carry the interior quality all the way to the curb. The lot is ready for a future pool whenever you are. Deep Creek puts you minutes from I-75, everyday shopping and dining, and the waterfront charm of downtown Punta Gorda. Completed. Move-in ready. No flood zone. No builder wait. Deep Creek · 1215 Rio De Janeiro Avenue · Punta Gorda FL 33983 · Charlotte County
Listing Information
Facts & Features
Location
Community Information
Architecture
Features & Amenities
Property Features
Square Footage
Tax & Financial Information
Schools
Deep Creek Elementary School
Assigned school for this home
Kingsway Elementary School
Port Charlotte Middle School
Charlotte Harbor School
Peace River Elementary School
East Elementary School
Neil Armstrong Elementary School
Port Charlotte Adventist School
School ratings are provided for informational purposes only and are subject to change. Attendance boundaries are for reference only — contact the school or district directly to verify enrollment eligibility.
Historical Data
Price History
| Date | Event | Price |
|---|---|---|
| 09/06/2026 | Price change | $385,000 |
| 06/19/2026 | Listed for sale | $395,000 |
Listed by Traci Bolen · EXP REALTY LLC · 8888838509
Listing information provided exclusively for consumers' personal, non-commercial use and may not be used for any purpose other than to identify prospective properties consumers may be interested in purchasing. Information deemed reliable but not guaranteed by the MLS. Copyright 2026, Stellar MLS. All rights reserved.
Last Updated: September 6, 2026 at 11:57 PM | Source: Stellar MLS | MLS#: A4695556

Similar Homes For Sale In Punta Gorda


Start Your Real Estate Journey
Whether you have questions about this listing, want to schedule a showing, or just want to talk through your options, Alene Civil is here to help. Reach out and expect a response within one business day.
How can I help?
Alene Civil is here to help. Reach out and expect a response within one business day.
Thanks — Alene Civil will be in touch shortly.
Make A Plan For Your Purchase
Know what you can afford before you start shopping — then run the numbers on any home you have in mind.
How much house can I afford?
- Principal & interest
- Property taxes
- Homeowner's insurance
- HOA dues
If your monthly savings are applied to the loan principal.
Enter your income, debts, and down payment to see how much home you may qualify for. Estimates only — not a lending decision.
Want to know more?
Keisha is here to help. Reach out and expect a response within one business day.
✓ Thanks — Keisha will be in touch shortly.
Your Next Chapter Starts With Just A Few Steps
Before you fall in love with a home, know what you can afford. Fill out a quick pre-approval so you're ready to make your move — on your timeline.

Pre-approval made easy
We're here to help you find the best option, not to help the best option find you. Trust that your information will not be shared with many different lenders like so many platforms do.
What type of home are you looking for?
How do you plan to use your new home?
Where are you in the home buying process?
Are you currently working with a real estate agent?
Do you currently own a home?
Is this your first time purchasing a home?
Do you plan to sell your current home before purchasing a new one?
Have you or your spouse served in the US military?
Veterans and active US military may be eligible for a $0 down VA loan.
What is your price range?
What is your current employment status?
What is your household pre-tax annual income?
What is your credit score?
Have you had a bankruptcy or foreclosure in the past 3 years?
Almost done — where can we reach you?
✓ Thank you for your time!
You'll hear back within one business day with your next steps.