
18035 Home Run Dr
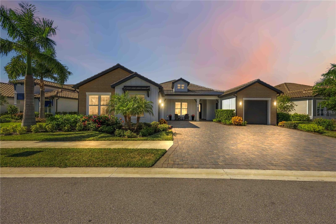
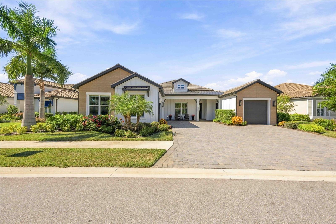
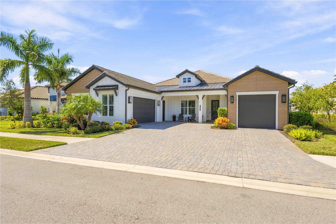
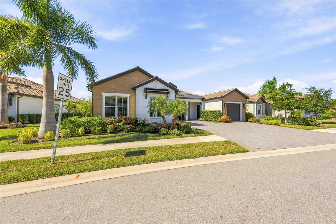
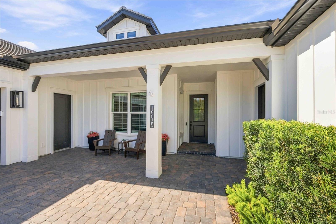
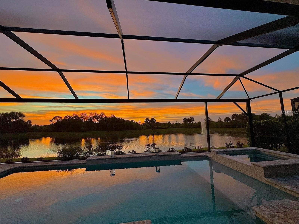
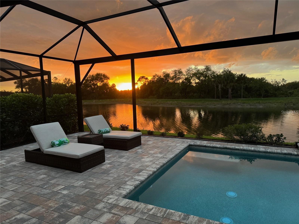
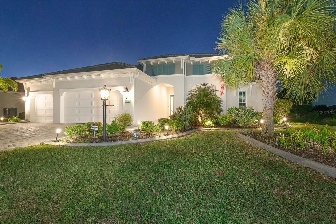
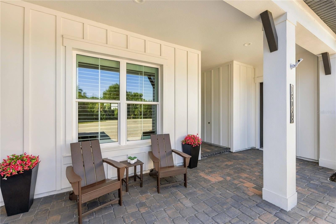
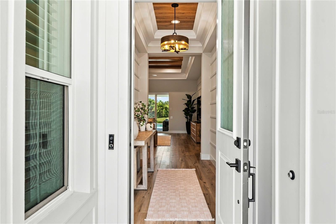
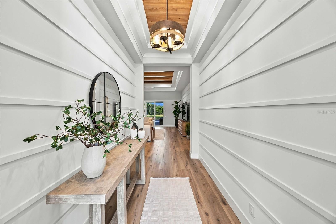
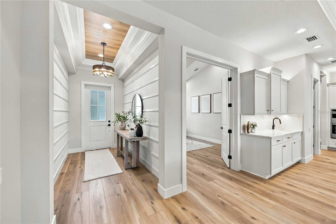
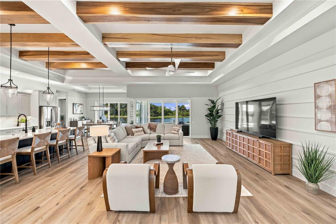
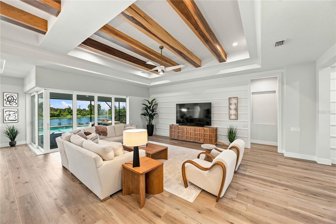
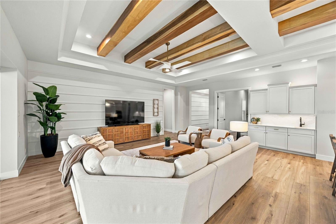
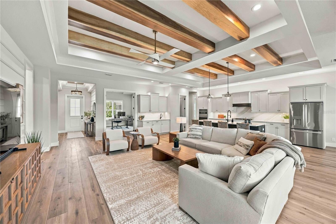
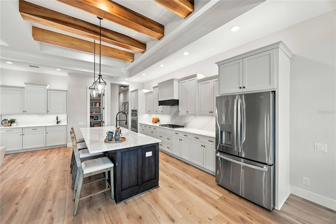
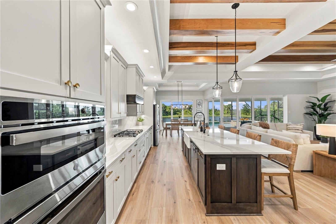
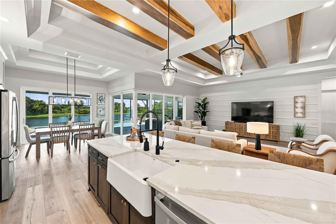
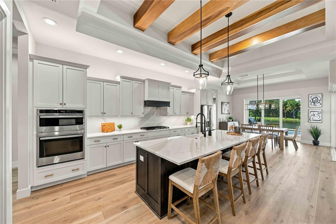
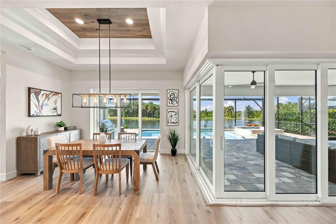
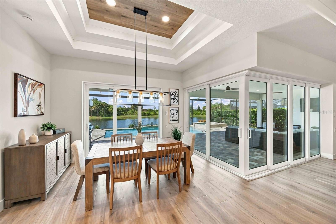
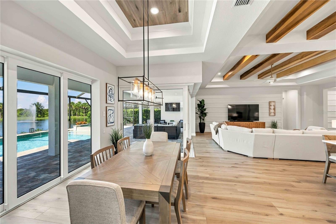
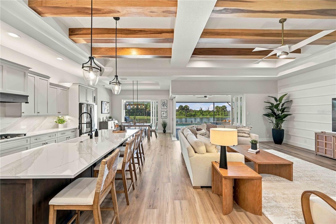
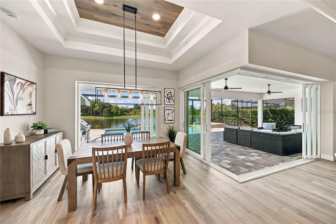
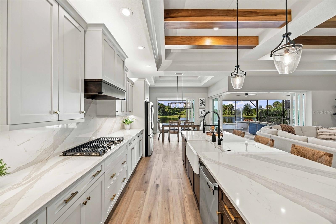
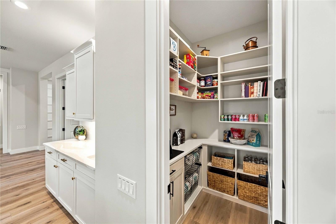
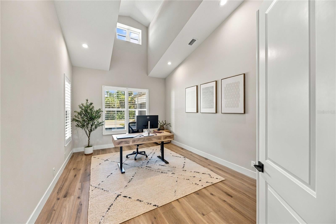
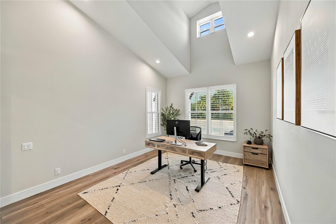
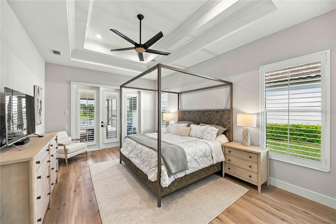
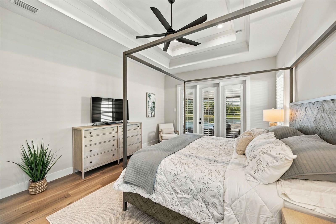
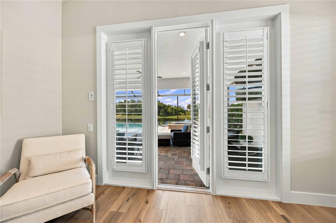
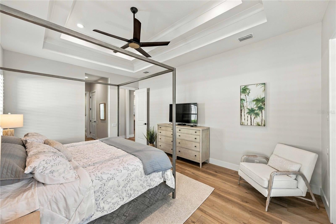
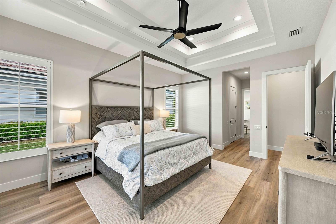
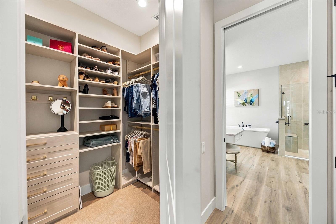
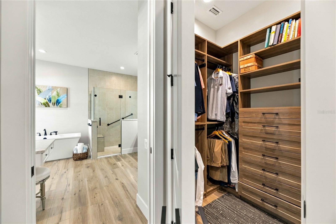
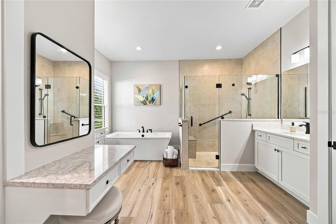
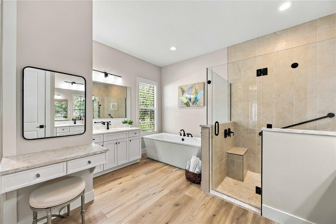
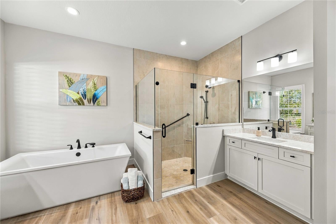
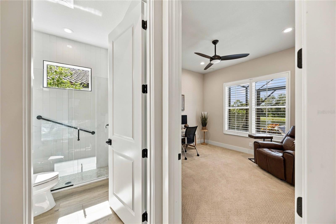
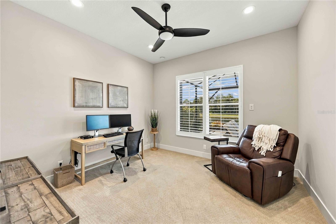
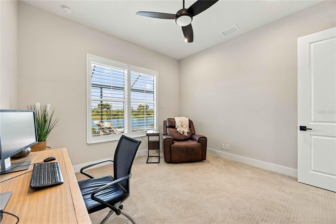
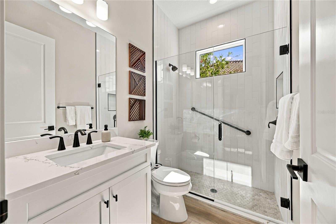
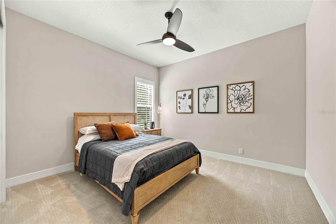
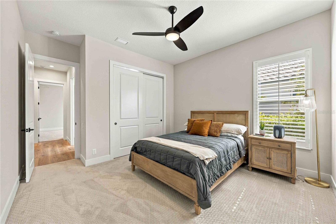
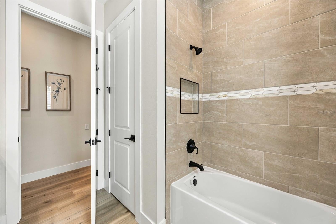
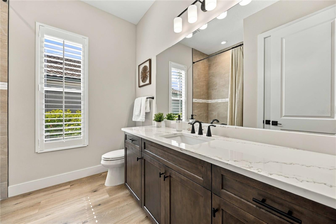
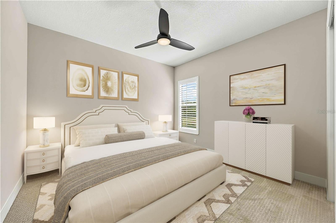
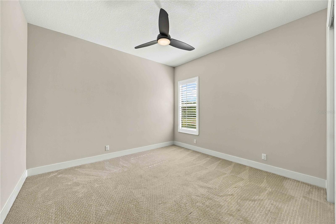
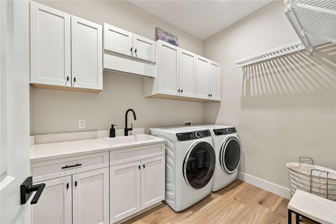
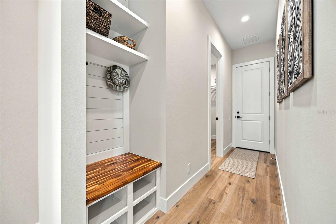
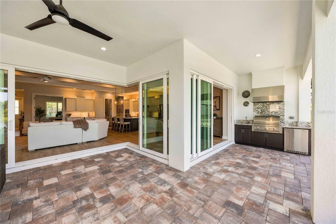
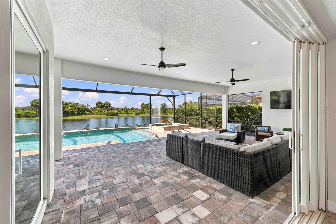
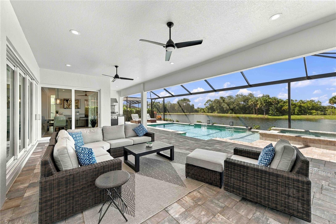
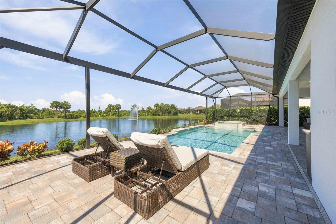
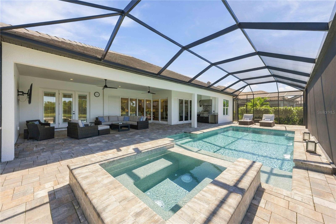
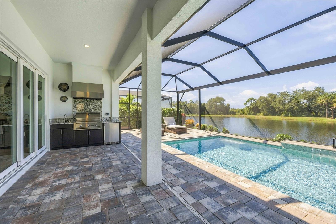
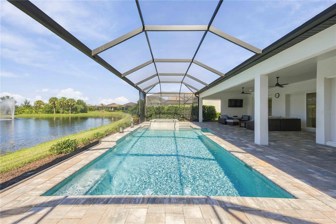
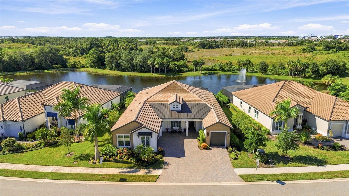
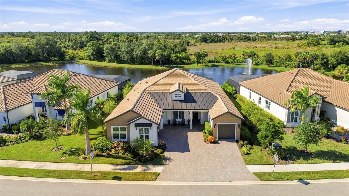
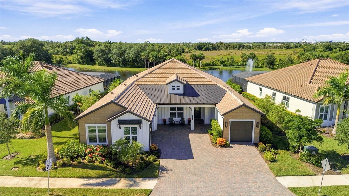
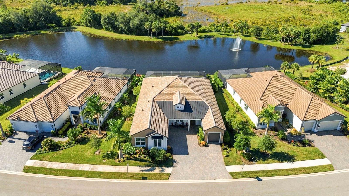
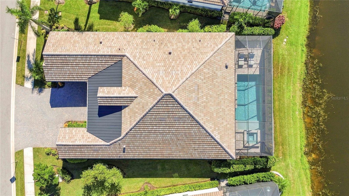
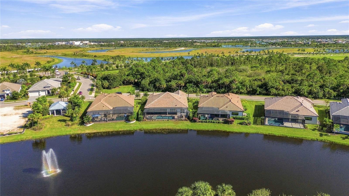
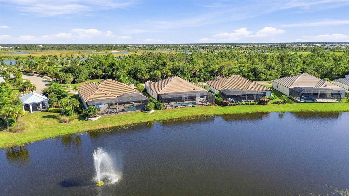
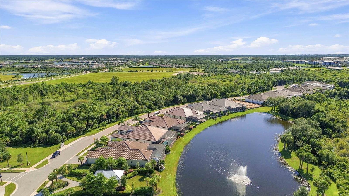
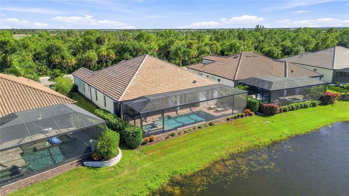
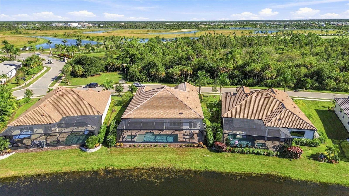
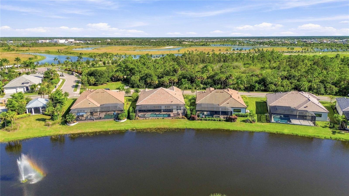
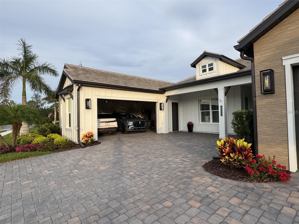
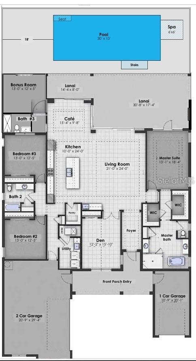
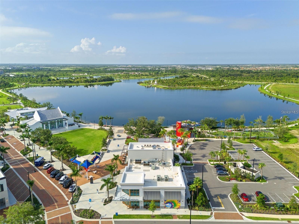
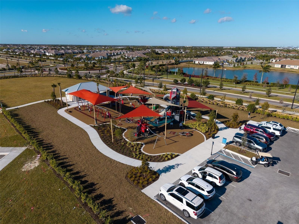
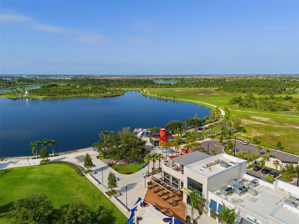
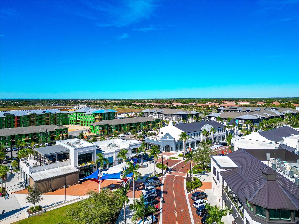
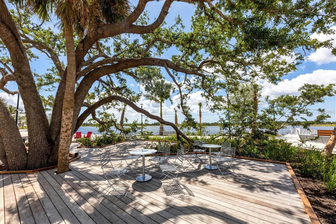
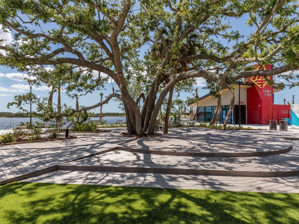
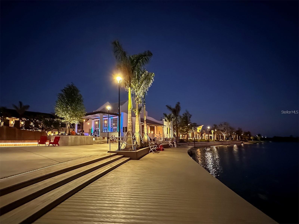
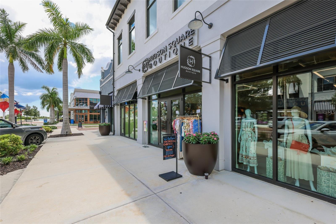
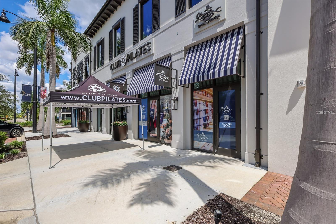
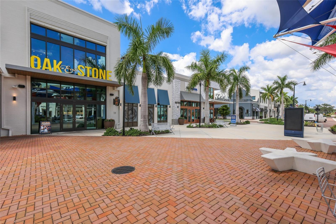
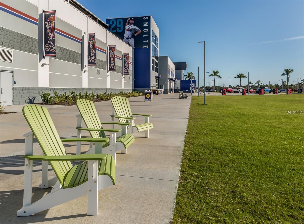
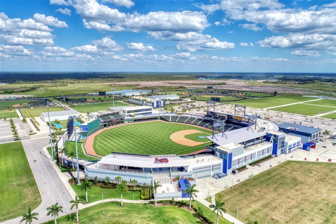
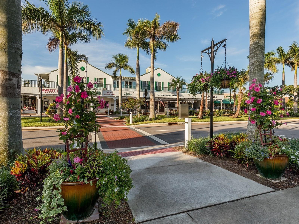
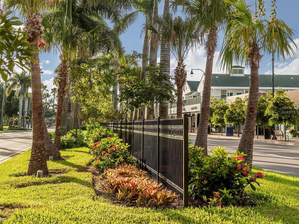
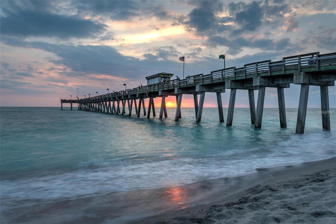
Beautifully positioned in the private gated community of SAM ROGERS GRAN PLACE in Wellen Park, this popular 2,900-square-foot Destin model delivers an exceptional blend of luxury, comfort and the sophistication of the quintessential Florida lifestyle. This home features 4- bedrooms plus a large office-den, 3 full bathrooms, large Pool and Lanai and a 3 1/2 plus car garage. You will enter this home and notice the beautiful neutral décor and coastal inspired design appointments that are welcoming and blend well with this clear tropical setting. With possibly the best views in Wellen Park, this home is perfectly positioned on a tranquil pond with protected green space behind and in front of the home with over 40 acres of natural preserves - ensuring privacy and serene views that will never be built on. Enjoy the panoramic views and sunsets from the private, enclosed large 60-foot Lanai that runs the length of the home and supports the large, custom designed PebbleTec 36-foot pool & spa. This property showcases Sam Rodgers superior craftsmanship and thoughtful design throughout—and is walkable to the highly sought-after Wellen Park, offering convenient access to dining, shopping, and vibrant community events. The striking curb appeal is enhanced by modern Nichiha USA architectural siding on the front elevation, setting the tone for the high-end finishes found throughout. Inside, you’ll find wood beams, luxury vinyl plank flooring, and plantation shutters throughout, creating a warm yet sophisticated ambiance. Designed for effortless entertaining, the home features a dramatic 90-degree sliding glass door that opens to the Lanai, extending your living space outdoors. The chef’s kitchen is elevated with full quartz Cambria countertops and backings, above and under cabinet lighting as well as a full custom pantry by Inspired Closets with coffee bar combining elegance with everyday practicality. The primary suite is a true retreat, complete with custom built-ins closets by Inspired Closets, a custom vanity, and a spa-inspired bath featuring a Kohler soaking tub. The fully equipped outdoor kitchen with granite surfaces, gas grill, refrigerator and sink makes year-round entertaining a breeze. Additional premium features include hurricane-impact windows and sliders from PGT throughout the home. For the car enthusiast, the 3 car PLUS garage is truly a standout feature. The larger side entry garage is air-conditioned & both garages are finished in Polyaspartic floor coatings. With generous dimensions, the garages can accommodate 3 larger vehicles, while still providing valuable room for additional golf cart, workshop, recreational gear or storage. Other upgrades include gutters, a tankless gas water heater, and a dedicated electric vehicle charging outlet. Exclusive membership incentives are available for Gran Place homeowners to the Plantation Golf and Country Club which include pickle-ball, tennis and fitness center amenities. Conveniently located in the heart of Wellen Park and just a golf cart ride to DT Wellen park, near local beaches, Venice shopping and dining, Atlanta Braves Spring Training Facility, I-75 and area airports. This meticulously upgraded home offers a rare combination of luxury finishes, modern convenience, and an unbeatable location—delivering the ultimate Florida lifestyle.
Listing Information
Facts & Features
Location
Community Information
Architecture
Features & Amenities
Property Features
Square Footage
Tax & Financial Information
Schools
Taylor Ranch Elementary School
Assigned school for this home
Englewood Elementary School
State College Of Fla Collegiate School-Venice
Sky Academy Englewood
Venice Middle School
Oak Park South
State College Of Florida Collegiate School At Venice A+ Stem
Kindergarten Prep
School ratings are provided for informational purposes only and are subject to change. Attendance boundaries are for reference only — contact the school or district directly to verify enrollment eligibility.
Historical Data
Price History
| Date | Event | Price |
|---|---|---|
| 10/22/2026 | Listed for sale | $1,320,000 |
Listed by Sheryl VanDuren · COLDWELL BANKER REALTY · 9413836411
Listing information provided exclusively for consumers' personal, non-commercial use and may not be used for any purpose other than to identify prospective properties consumers may be interested in purchasing. Information deemed reliable but not guaranteed by the MLS. Copyright 2026, Stellar MLS. All rights reserved.
Last Updated: November 11, 2026 at 1:17 AM | Source: Stellar MLS | MLS#: A4710351

Similar Homes For Sale In Venice

Start Your Real Estate Journey
Whether you have questions about this listing, want to schedule a showing, or just want to talk through your options, Alene Civil is here to help. Reach out and expect a response within one business day.
How can I help?
Alene Civil is here to help. Reach out and expect a response within one business day.
Thanks — Alene Civil will be in touch shortly.
Make A Plan For Your Purchase
Know what you can afford before you start shopping — then run the numbers on any home you have in mind.
How much house can I afford?
- Principal & interest
- Property taxes
- Homeowner's insurance
- HOA dues
If your monthly savings are applied to the loan principal.
Enter your income, debts, and down payment to see how much home you may qualify for. Estimates only — not a lending decision.
Want to know more?
Keisha Durand is here to help. Reach out and expect a response within one business day.
✓ Thanks — Keisha Durand will be in touch shortly.
Your Next Chapter Starts With Just A Few Steps
Before you fall in love with a home, know what you can afford. Fill out a quick pre-approval so you're ready to make your move — on your timeline.

Pre-approval made easy
We're here to help you find the best option, not to help the best option find you. Trust that your information will not be shared with many different lenders like so many platforms do.
What type of home are you looking for?
How do you plan to use your new home?
Where are you in the home buying process?
Are you currently working with a real estate agent?
Do you currently own a home?
Is this your first time purchasing a home?
Do you plan to sell your current home before purchasing a new one?
Have you or your spouse served in the US military?
Veterans and active US military may be eligible for a $0 down VA loan.
What is your price range?
What is your current employment status?
What is your household pre-tax annual income?
What is your credit score?
Have you had a bankruptcy or foreclosure in the past 3 years?
Almost done — where can we reach you?
✓ Thank you for your time!
You'll hear back within one business day with your next steps.