
9110 Deer Ct
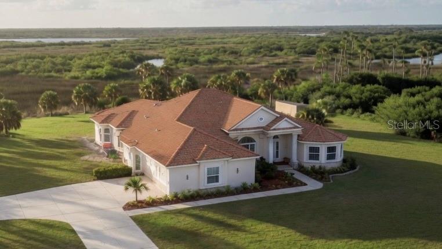
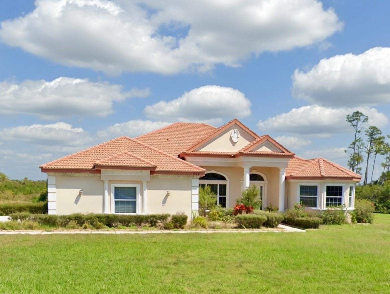
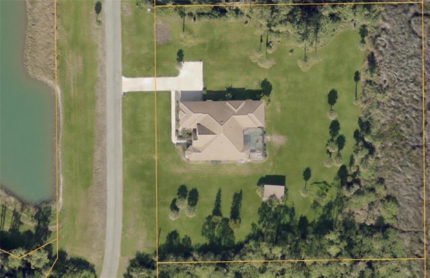
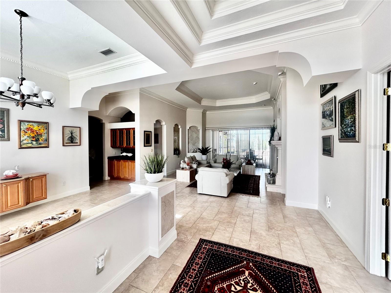
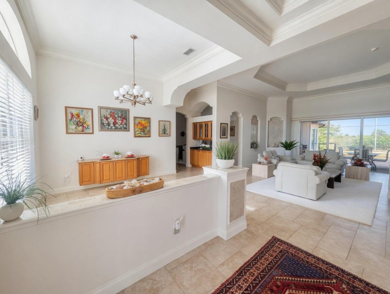
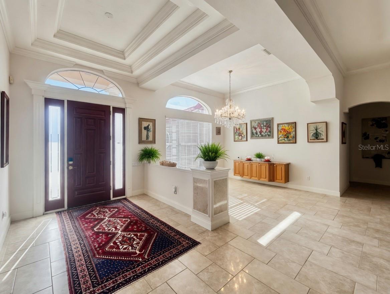
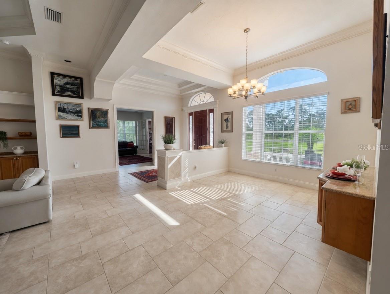
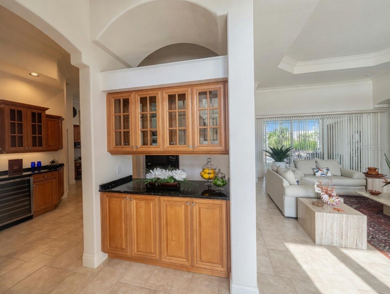
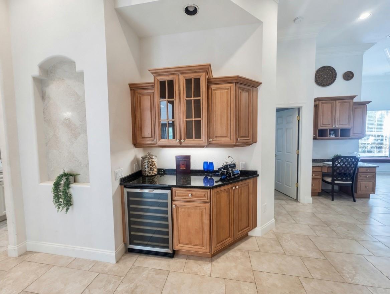
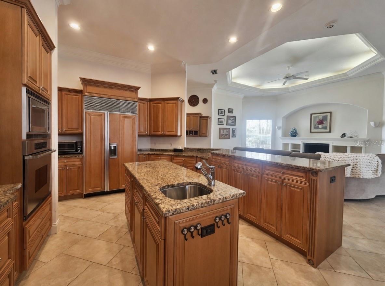
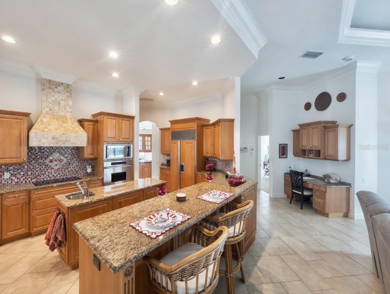
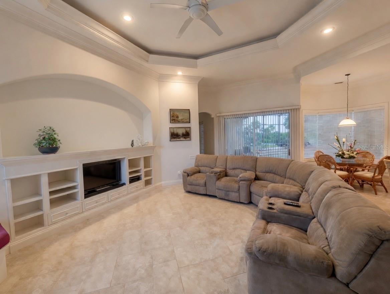
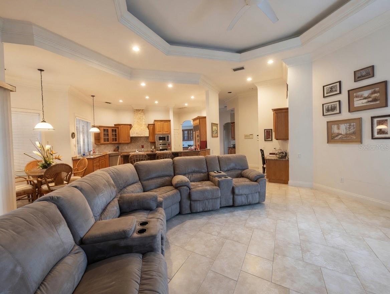
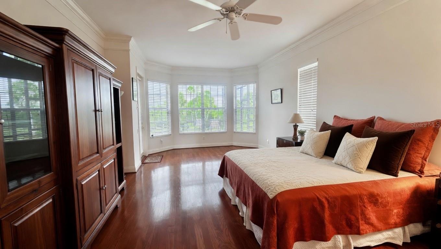
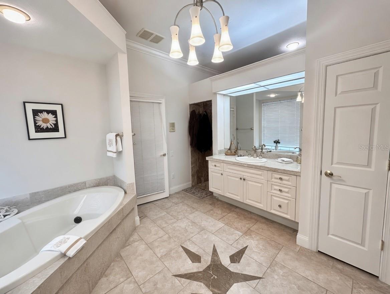
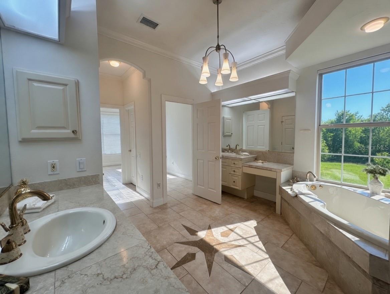
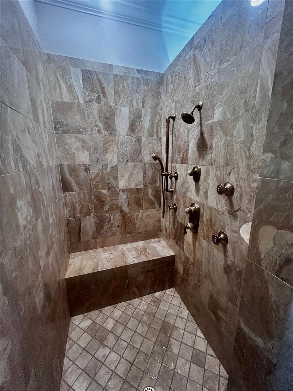
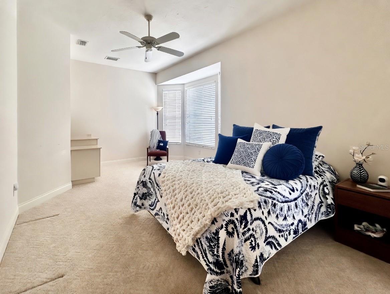
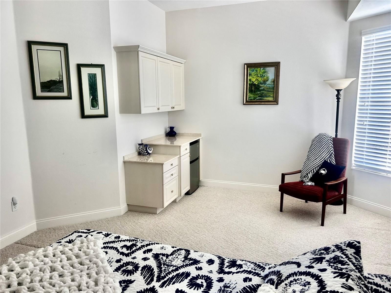
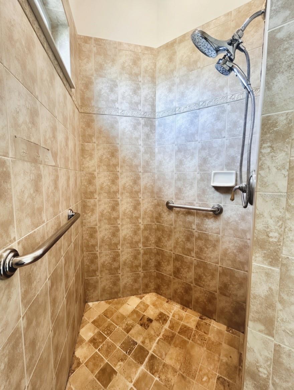
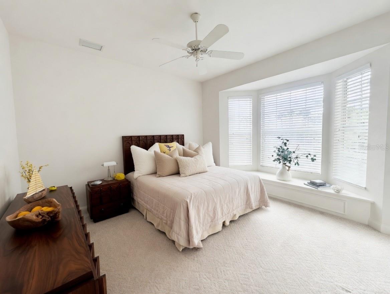
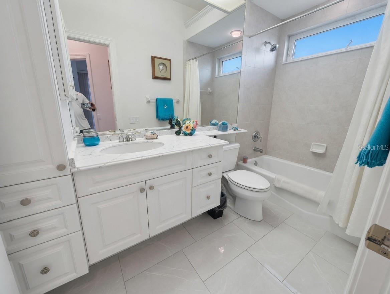
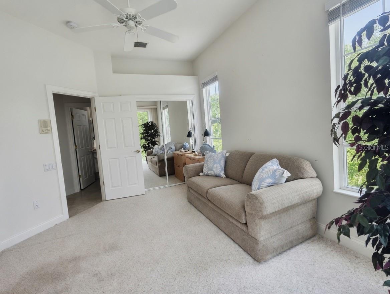
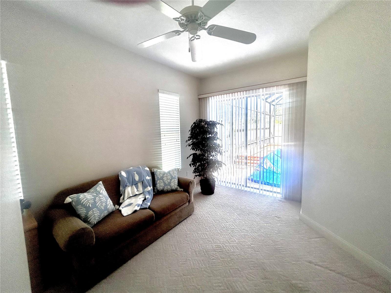
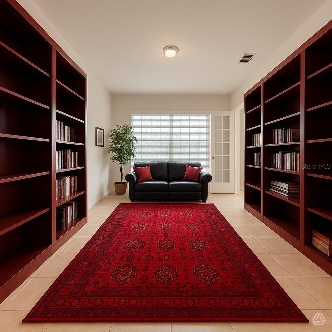
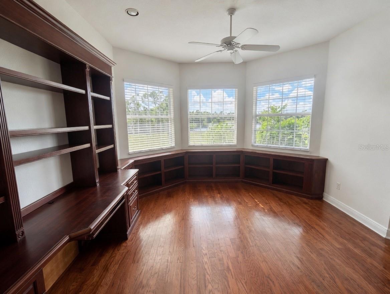
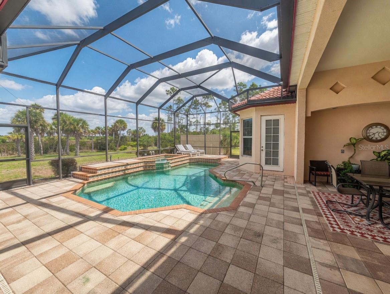
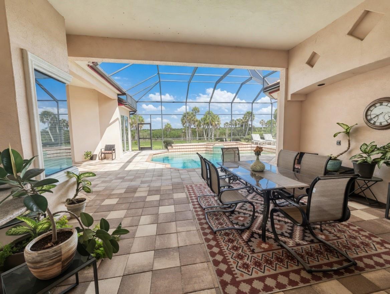
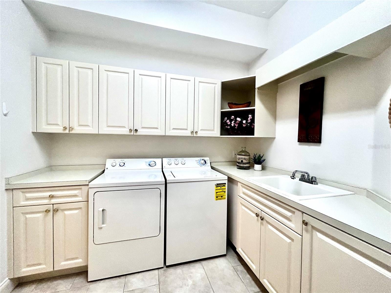
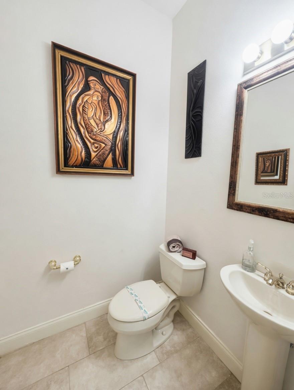
Viewing by Appointment only. This is rare opportunity to own a lakefront home in the gated Lake Geraldine Community, on 3 acres with the Myakka State Forest behind for privacy and Wellen Park just over a mile away for shopping, dining and entertainment, including the Atlanta Braves Spring Training Field. Englewood Beach is less than 20 minutes and Venice Beach 30 minutes away. A new tile roof will be completed on 4/21. New landscape on the front and SE side is watered by drip irrigation. This spacious Mediterranean style luxury home has 3969 SF of conditioned space, high ceilings including vaulted and tray ceilings and crown moldings, wide hallways and porcelain tiles throughout the living areas. Walking in the front door you enter a large foyer with views of the formal dining and formal living rooms and the pool deck to the back yard view. There are 4 Bedrooms, 3 full and 1 half baths, and a 3-car garage. The large Master Suite includes a sitting area and wood floors, the bathroom has porcelain tile, a walk-in shower with bench, jetted soaking tub, separate vanities, and two walk-in closets with wood floors. The bathroom opens through double doors to the 16' x 11.5' library with built-in shelving and a reading area with large windows, double doors from the foyer and to the adjoining office- with wood floor and built-in desk and cabinetry and a bay window looking out over the 30-acre lake. The Master Suite bedroom has a door to the pool and an entry hall with a door opening to the formal living room with gas fireplace, built-in cabinetry and shelving. A second Master/ Guest Bedroom includes a sitting area, breakfast bar with new refrigerator, and walk-in shower. The additional two bedrooms share a bath. Bedroom 4 has pool access. The laundry room with built in cabinetry and the half bath are next to the garage,. The dining room has a built-in serving cabinet, adjacent butler's pantry and a wine bar/ cooler, opening to the 18' x 14' family room, with built-in cabinetry for a wide screen TV, and the kitchen. The kitchen includes granite counters, high- end appliances, a breakfast nook, and a pass-through window behind the sink to the patio table area. The built-in family desk is off the kitchen. The rear patio contains a screened-in heated private pool and spa and room for a covered dining table, overlooking the rear yard and State preserve. The pool pump equipment is new, pool has in-floor cleaning system. House water is from a well and new whole- house reverse-osmosis system.
Listing Information
Facts & Features
Location
Community Information
Architecture
Features & Amenities
Property Features
Square Footage
Tax & Financial Information
Schools
Glenallen Elementary School
North Port High School
State College Of Fla Collegiate School-Venice
Heron Creek Middle School
State College Of Florida Collegiate School At Venice A+ Stem
Kindergarten Prep
School ratings are provided for informational purposes only and are subject to change. Attendance boundaries are for reference only — contact the school or district directly to verify enrollment eligibility.
Historical Data
Price History
| Date | Event | Price |
|---|---|---|
| 05/08/2026 | Price change | $1,295,000 |
| 04/19/2026 | Listed for sale | $1,375,000 |
Listed by Terrence Brannon · REJUVEN CAPITAL LLC · 8133611575
Listing information provided exclusively for consumers' personal, non-commercial use and may not be used for any purpose other than to identify prospective properties consumers may be interested in purchasing. Information deemed reliable but not guaranteed by the MLS. Copyright 2026, Stellar MLS. All rights reserved.
Last Updated: August 4, 2026 at 7:33 PM | Source: Stellar MLS | MLS#: R4911085

Similar Homes For Sale In Venice
Start Your Real Estate Journey
Whether you have questions about this listing, want to schedule a showing, or just want to talk through your options, Alene Civil is here to help. Reach out and expect a response within one business day.
How can I help?
Alene Civil is here to help. Reach out and expect a response within one business day.
Thanks — Alene Civil will be in touch shortly.
Make A Plan For Your Purchase
Know what you can afford before you start shopping — then run the numbers on any home you have in mind.
How much house can I afford?
- Principal & interest
- Property taxes
- Homeowner's insurance
- HOA dues
If your monthly savings are applied to the loan principal.
Enter your income, debts, and down payment to see how much home you may qualify for. Estimates only — not a lending decision.
Want to know more?
Keisha is here to help. Reach out and expect a response within one business day.
✓ Thanks — Keisha will be in touch shortly.
Your Next Chapter Starts With Just A Few Steps
Before you fall in love with a home, know what you can afford. Fill out a quick pre-approval so you're ready to make your move — on your timeline.

Pre-approval made easy
We're here to help you find the best option, not to help the best option find you. Trust that your information will not be shared with many different lenders like so many platforms do.
What type of home are you looking for?
How do you plan to use your new home?
Where are you in the home buying process?
Are you currently working with a real estate agent?
Do you currently own a home?
Is this your first time purchasing a home?
Do you plan to sell your current home before purchasing a new one?
Have you or your spouse served in the US military?
Veterans and active US military may be eligible for a $0 down VA loan.
What is your price range?
What is your current employment status?
What is your household pre-tax annual income?
What is your credit score?
Have you had a bankruptcy or foreclosure in the past 3 years?
Almost done — where can we reach you?
✓ Thank you for your time!
You'll hear back within one business day with your next steps.