
20297 Tesoro Dr
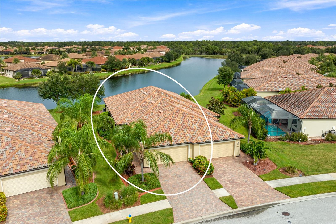
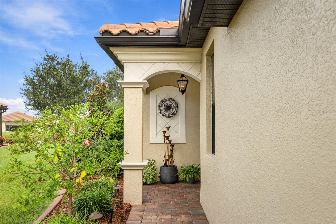
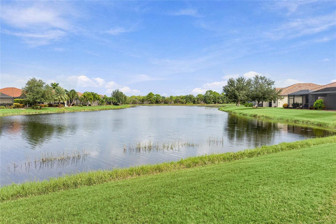
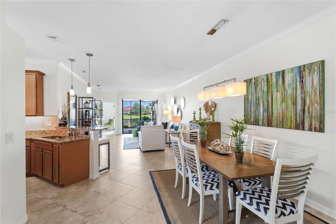
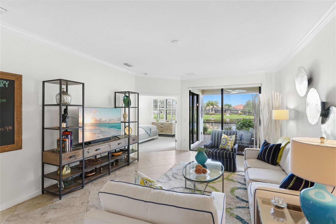
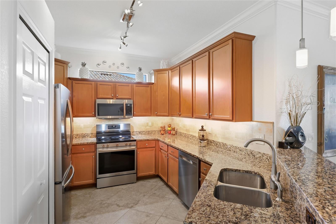
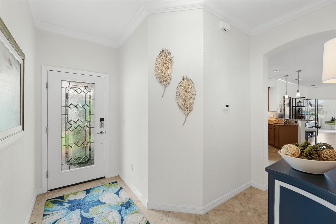
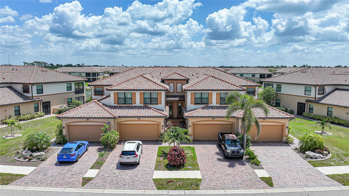
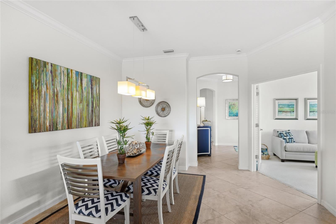
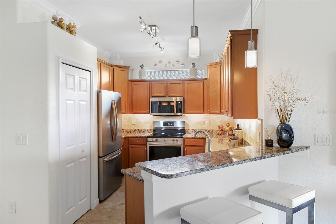
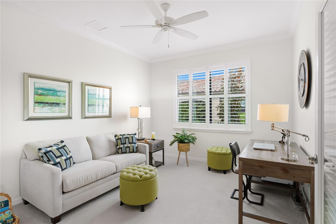
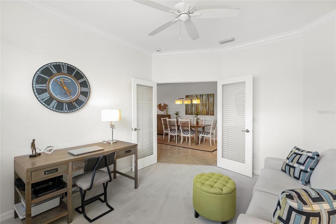
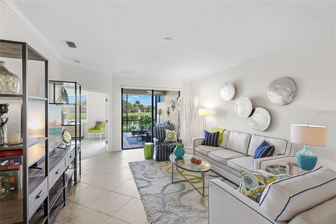
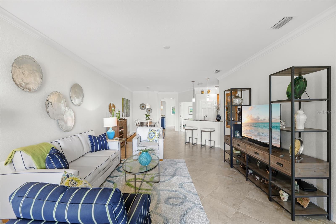
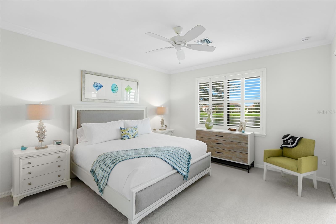
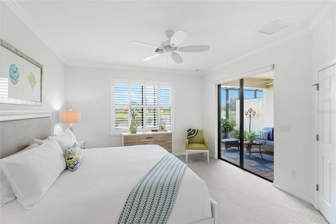
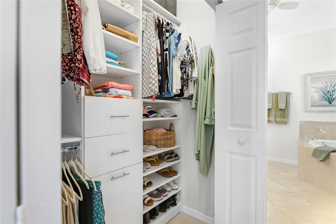
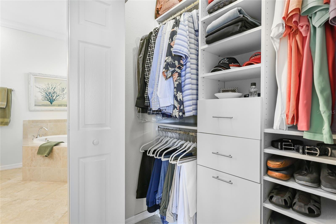
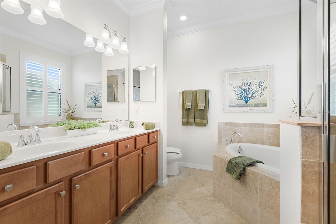
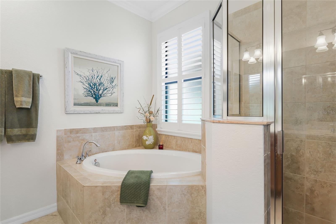
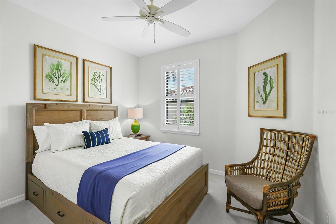
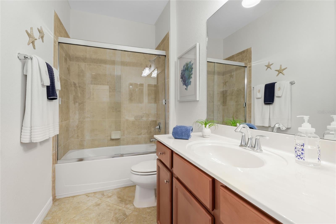
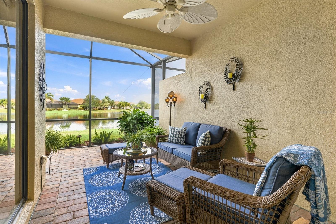
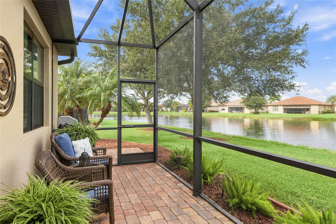
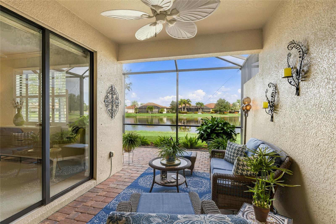
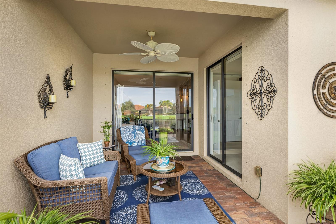
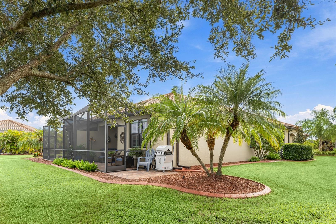
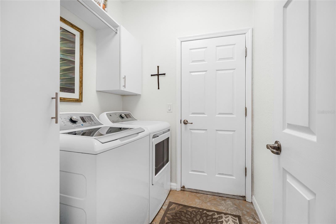
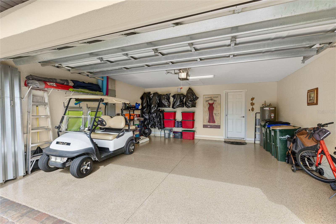
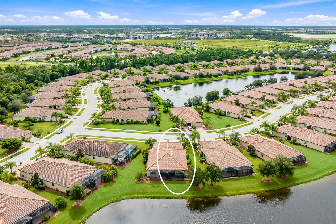
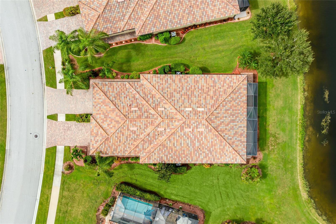
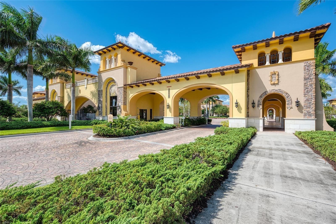
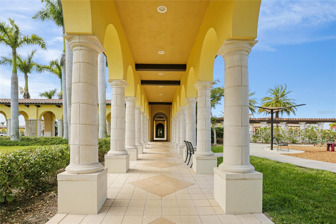
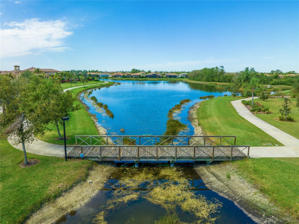
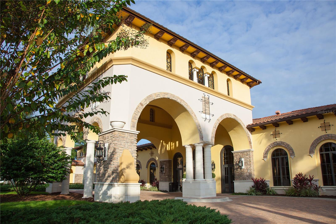
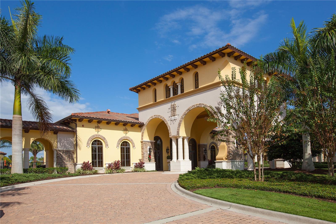
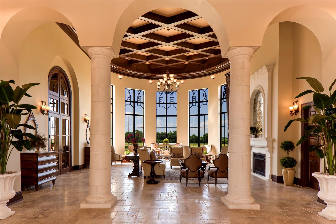
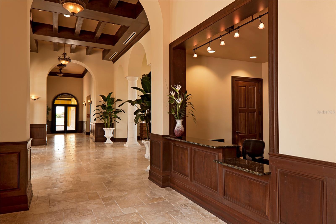
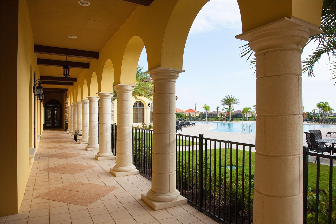
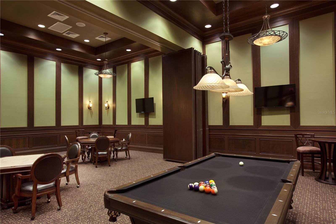
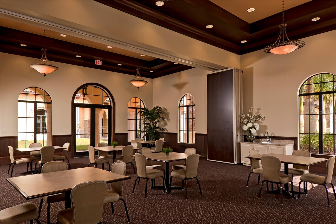
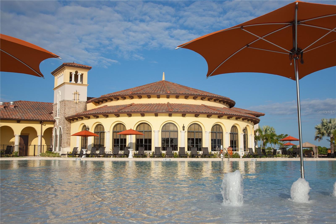
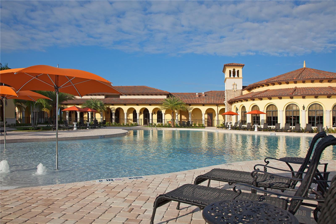
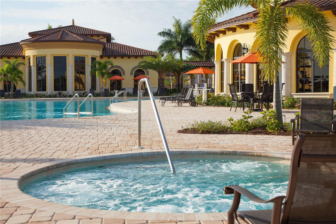
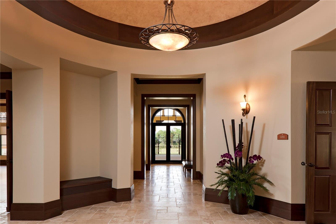
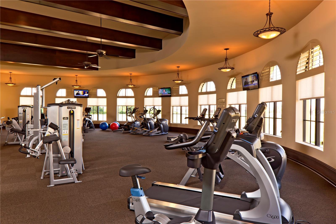
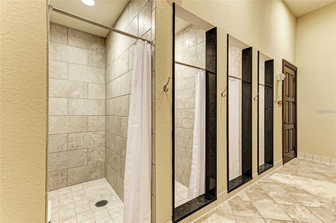
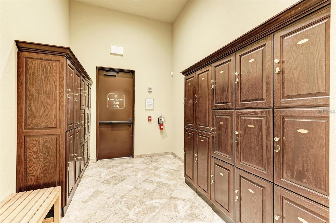
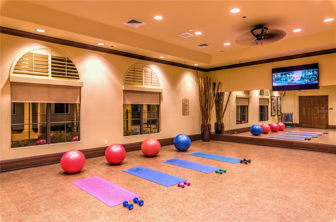
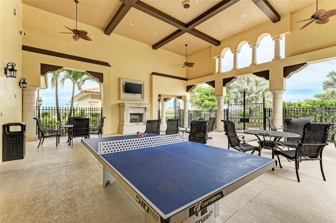
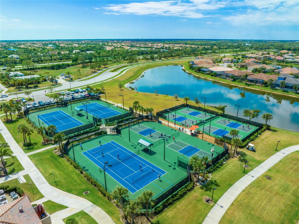
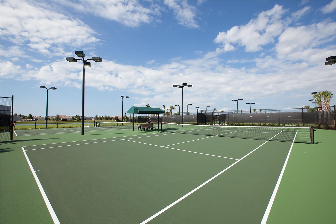
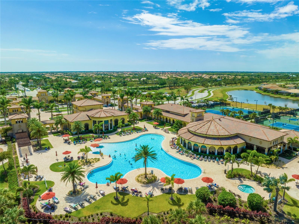
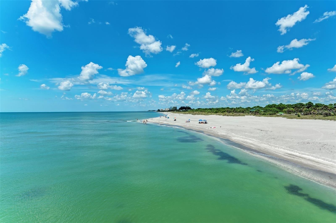
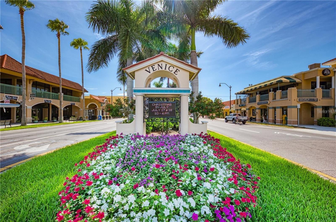
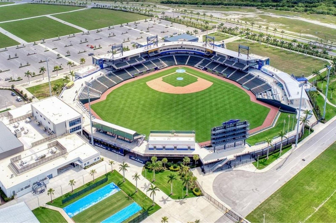
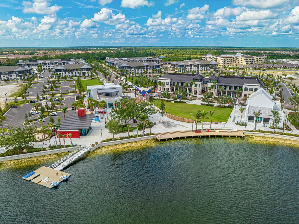
Western sunsets over the pond, every evening, from your own extended lanai. This end-unit Orchid villa sits on a premium pond-view homesite in gated Gran Paradiso, "The Best Address in Wellen Park," just a short stroll from the clubhouse. The Orchid is one of the most livable villa plans in the community, and it's easy to see why. Its private, covered front entry sits on the outside of the building rather than sharing a center entrance with the neighbor, so the home lives and feels like a single-family residence. Inside, the layout gives guests their own space: the second bedroom and its bath are tucked away on the opposite side of the foyer, separate from the primary suite. French doors open both the den and the primary bedroom to the main living area, so each feels like part of the living space when open and private when closed. The primary suite also has sliders straight out to the covered lanai. The home has been thoughtfully upgraded and is move-in ready. Walls, trim, doors and ceilings were painted about two years ago, and 20-inch porcelain tile runs on the diagonal through the main living areas. Plantation shutters dress the windows in the primary bedroom and bath, the den and the guest bedroom, and upgraded carpet and cushion finish the bedrooms and den. Lighting and ambiance were clearly of high priority. The kitchen has pendant lights and under-cabinet lighting, both on dimmers, plus track lighting. The dining room has a chandelier on a dimmer, the back hall has a second dimmable chandelier, and drum lights brighten the entry hall and laundry room. Kichler and Minka ceiling fans keep every main room comfortable. The kitchen pairs Frigidaire Gallery appliances (about two years old) with a tumbled marble backsplash and custom pantry shelving. The den adds crown molding and privacy blinds on its French doors. The primary suite has two custom closet systems and a Kohler shower head, and the guest bedroom has its own custom closet system. The guest bath has custom tub doors, and the laundry room has custom cabinets and an upgraded GE washer and dryer. Outside is where this home really shines. The extended lanai has a Cayman outdoor ceiling fan, and extended pavers give you a dedicated spot for the grill. Custom curbing and landscaping frame the home, landscape lighting front and back shows it off after dark, and a Minka pendant lights the covered entry. The two-car garage has a polyaspartic floor, a retractable screen door, wire shelving and a Rheem water heater about four years old. Life in Gran Paradiso centers on its grand clubhouse, with a state-of-the-art fitness center, aerobics and yoga studios, sauna and steam rooms, a library, card room and billiards. Outdoors there's a heated resort-style pool with zero-entry access, a separate spa, lighted tennis and pickleball courts and miles of sidewalks. A full-time activities director keeps the calendar full, and the 24/7 guard-attended gate adds peace of mind. Downtown Wellen Park's shops, dining and events are about a mile away, with CoolToday Park, Gulf beaches, Downtown Venice and I-75 all close by. Sunsets, privacy and a short walk to the clubhouse: this is the Orchid villa you've been waiting for.
Listing Information
Facts & Features
Location
Community Information
Architecture
Features & Amenities
Property Features
Square Footage
Tax & Financial Information
Schools
Sky Academy Venice
State College Of Fla Collegiate School-Venice
Garden Elementary School
Venice Middle School
Taylor Ranch Elementary School
Oak Park South
State College Of Florida Collegiate School At Venice A+ Stem
Kindergarten Prep
School ratings are provided for informational purposes only and are subject to change. Attendance boundaries are for reference only — contact the school or district directly to verify enrollment eligibility.
Historical Data
Price History
| Date | Event | Price |
|---|---|---|
| 10/08/2026 | Listed for sale | $374,900 |
Listed by Eric Johnston · HOOVER REALTY LLC · 9412665623
Listing information provided exclusively for consumers' personal, non-commercial use and may not be used for any purpose other than to identify prospective properties consumers may be interested in purchasing. Information deemed reliable but not guaranteed by the MLS. Copyright 2026, Stellar MLS. All rights reserved.
Last Updated: October 15, 2026 at 5:23 PM | Source: Stellar MLS | MLS#: A4708213

Similar Homes For Sale In Venice
Start Your Real Estate Journey
Whether you have questions about this listing, want to schedule a showing, or just want to talk through your options, Alene Civil is here to help. Reach out and expect a response within one business day.
How can I help?
Alene Civil is here to help. Reach out and expect a response within one business day.
Thanks — Alene Civil will be in touch shortly.
Make A Plan For Your Purchase
Know what you can afford before you start shopping — then run the numbers on any home you have in mind.
How much house can I afford?
- Principal & interest
- Property taxes
- Homeowner's insurance
- HOA dues
If your monthly savings are applied to the loan principal.
Enter your income, debts, and down payment to see how much home you may qualify for. Estimates only — not a lending decision.
Want to know more?
Keisha Durand is here to help. Reach out and expect a response within one business day.
✓ Thanks — Keisha Durand will be in touch shortly.
Your Next Chapter Starts With Just A Few Steps
Before you fall in love with a home, know what you can afford. Fill out a quick pre-approval so you're ready to make your move — on your timeline.

Pre-approval made easy
We're here to help you find the best option, not to help the best option find you. Trust that your information will not be shared with many different lenders like so many platforms do.
What type of home are you looking for?
How do you plan to use your new home?
Where are you in the home buying process?
Are you currently working with a real estate agent?
Do you currently own a home?
Is this your first time purchasing a home?
Do you plan to sell your current home before purchasing a new one?
Have you or your spouse served in the US military?
Veterans and active US military may be eligible for a $0 down VA loan.
What is your price range?
What is your current employment status?
What is your household pre-tax annual income?
What is your credit score?
Have you had a bankruptcy or foreclosure in the past 3 years?
Almost done — where can we reach you?
✓ Thank you for your time!
You'll hear back within one business day with your next steps.