
11706 Sistine Ln
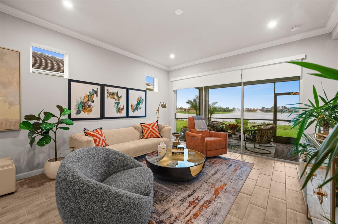
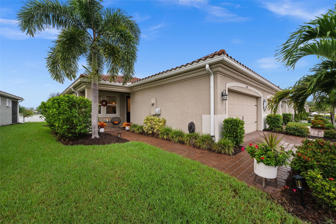
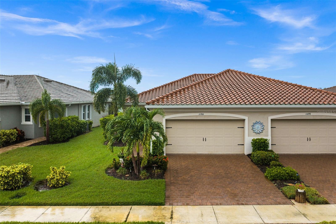
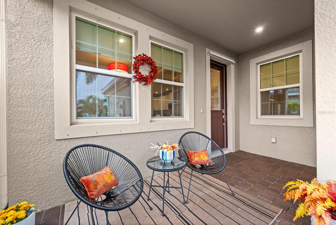
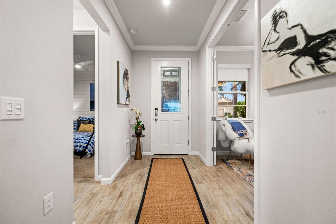
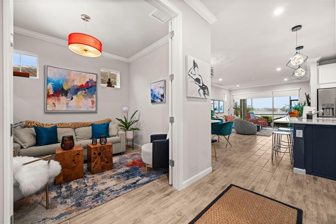
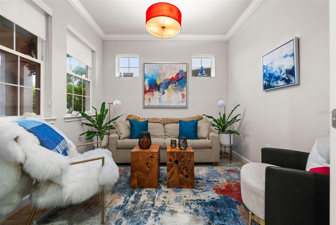
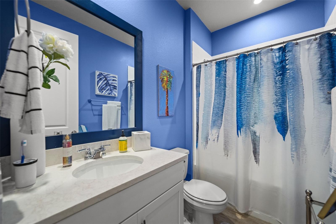
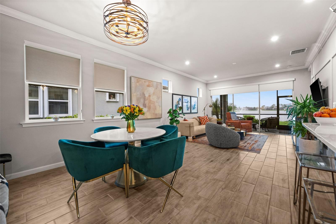
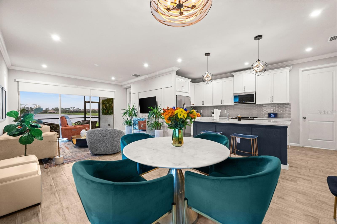
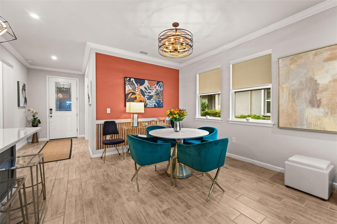
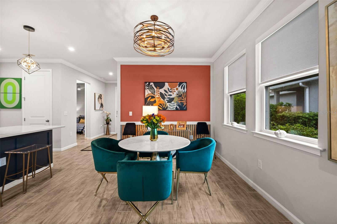
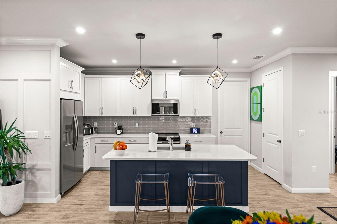
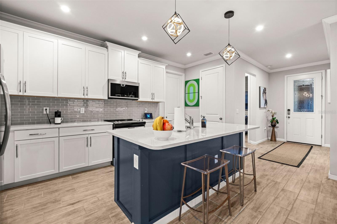
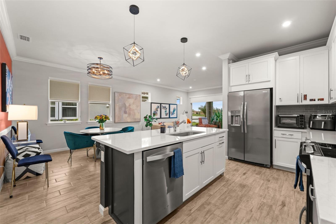
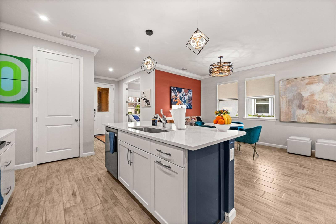
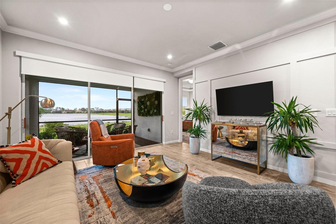
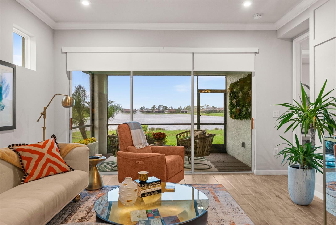
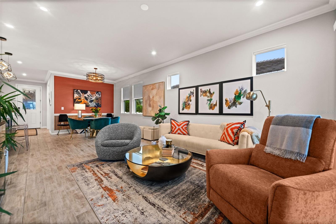
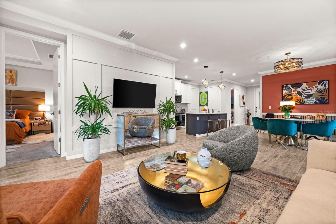
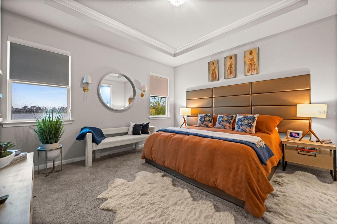
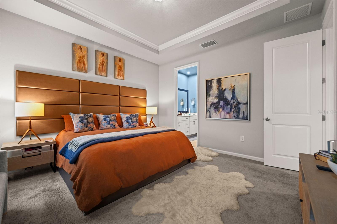
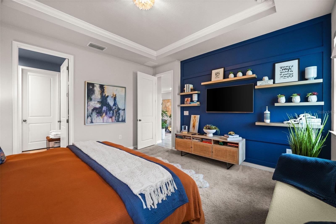
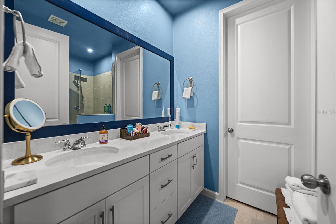
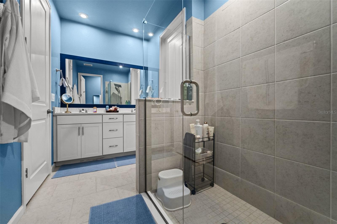
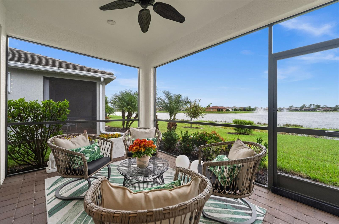
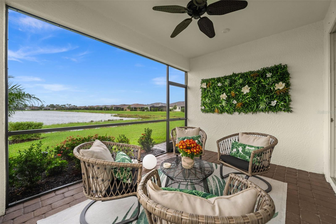
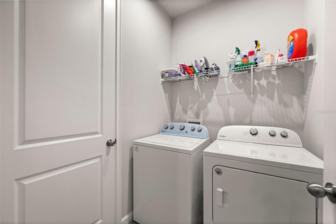
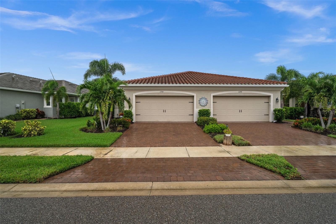
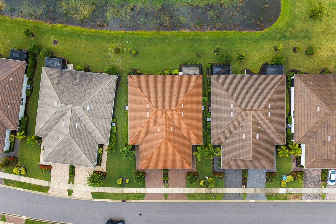
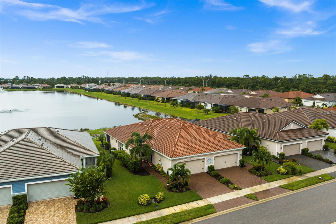
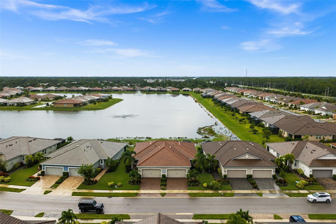
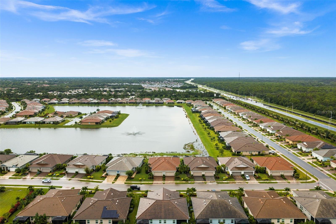
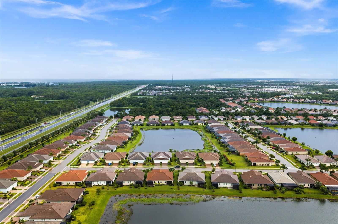
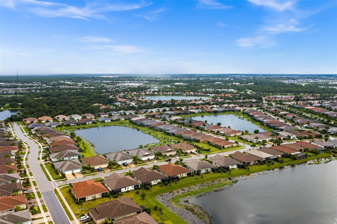
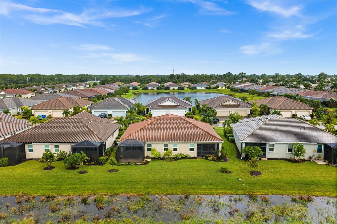
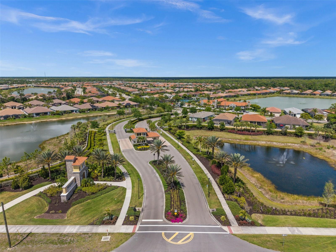
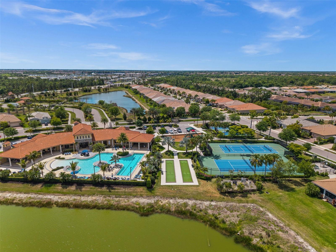
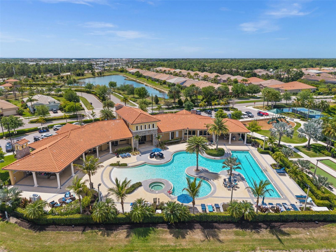
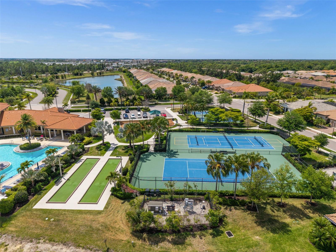
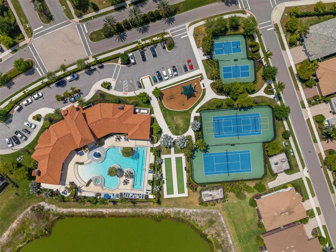
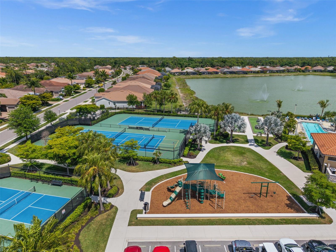
Under contract-accepting backup offers. BREATHTAKING WATER VIEWS, SPECTACULAR SUNSETS AND A BEAUTIFUL FOUNTAIN VIEW! Picture ending every day with a breathtaking sunset over the water. This west-facing lanai villa sits on the water with sweeping, unobstructed views across the water to a sparkling fountain. As the sun goes down, the sky lights up in shades of gold, pink, and orange right outside your screened lanai. It’s a view you’ll never tire of, and it’s the heart of this home. From the moment you step inside, the water is the focal point. Sliding glass doors in the great room frame the lake like a living painting, and the primary suite enjoys the same serene view. This meticulously maintained 2-bedroom, 2-bath plus den villa has designer upgrades throughout. Crown molding runs through every room, and custom accent walls give each space its own personality. The entry makes a bold first impression with a terracotta feature wall and modern wood-slat wainscoting. The living room has a picture-frame paneled media wall, the primary suite has a deep navy accent wall with floating shelves, and the guest bedroom has a crisp shiplap feature wall. The open-concept kitchen pairs white shaker cabinetry with crown detail, quartz countertops, a glass subway tile backsplash, and stainless steel appliances. A contrasting navy island with seating anchors the space. Wood-look plank tile flows through the main living areas, and the dining space sits between the kitchen and great room for easy entertaining. The primary retreat has a tray ceiling, water views, and a spa-inspired ensuite. The ensuite has a dual-sink quartz vanity, an oversized frameless glass shower with a rainfall showerhead, a private water closet, and a generous walk-in closet. The guest bedroom includes two double closets and sits near the guest bath, which has a tub and shower combination. The den gives you flexible space for a home office, reading room, or extra guests. A separate laundry room adds everyday convenience. Outside, the screened, paver-floored lanai with ceiling fan extends your living space toward the water. You can start the day with coffee to the sound of the fountain and end it with sunsets that never get old. Renaissance is one of Wellen Park’s most desirable communities, prized for its no-maintenance lifestyle and resort-style amenities. It also sits closest to Downtown Wellen Park’s lakefront dining, shopping, new Wellen Park High School and events. Benderson Development’s planned retail and entertainment district at Tamiami Trail and West Villages Parkway will bring even more shopping and dining close to home. HOA fees include reserve set-asides for future exterior maintenance, including the roof and painting, which offers real peace of mind. Water views, unforgettable sunsets, and designer style in a premier location. Homes like this rarely come along, so come see this view for yourself.
Listing Information
Facts & Features
Location
Community Information
Architecture
Features & Amenities
Property Features
Square Footage
Tax & Financial Information
Schools
State College Of Fla Collegiate School-Venice
Venice Middle School
State College Of Florida Collegiate School At Venice A+ Stem
Glenallen Elementary School
Oak Park South
Taylor Ranch Elementary School
Kindergarten Prep
Venice Christian School
School ratings are provided for informational purposes only and are subject to change. Attendance boundaries are for reference only — contact the school or district directly to verify enrollment eligibility.
Historical Data
Price History
| Date | Event | Price |
|---|---|---|
| 10/06/2026 | Listed for sale | $389,900 |
Listed by Daria Luczkowski · NEW HAUS GROUP LLC · 8605058796
Listing information provided exclusively for consumers' personal, non-commercial use and may not be used for any purpose other than to identify prospective properties consumers may be interested in purchasing. Information deemed reliable but not guaranteed by the MLS. Copyright 2026, Stellar MLS. All rights reserved.
Last Updated: October 17, 2026 at 5:41 AM | Source: Stellar MLS | MLS#: A4708454

Similar Homes For Sale In Venice
Start Your Real Estate Journey
Whether you have questions about this listing, want to schedule a showing, or just want to talk through your options, Alene Civil is here to help. Reach out and expect a response within one business day.
How can I help?
Alene Civil is here to help. Reach out and expect a response within one business day.
Thanks — Alene Civil will be in touch shortly.
Make A Plan For Your Purchase
Know what you can afford before you start shopping — then run the numbers on any home you have in mind.
How much house can I afford?
- Principal & interest
- Property taxes
- Homeowner's insurance
- HOA dues
If your monthly savings are applied to the loan principal.
Enter your income, debts, and down payment to see how much home you may qualify for. Estimates only — not a lending decision.
Want to know more?
Keisha Durand is here to help. Reach out and expect a response within one business day.
✓ Thanks — Keisha Durand will be in touch shortly.
Your Next Chapter Starts With Just A Few Steps
Before you fall in love with a home, know what you can afford. Fill out a quick pre-approval so you're ready to make your move — on your timeline.

Pre-approval made easy
We're here to help you find the best option, not to help the best option find you. Trust that your information will not be shared with many different lenders like so many platforms do.
What type of home are you looking for?
How do you plan to use your new home?
Where are you in the home buying process?
Are you currently working with a real estate agent?
Do you currently own a home?
Is this your first time purchasing a home?
Do you plan to sell your current home before purchasing a new one?
Have you or your spouse served in the US military?
Veterans and active US military may be eligible for a $0 down VA loan.
What is your price range?
What is your current employment status?
What is your household pre-tax annual income?
What is your credit score?
Have you had a bankruptcy or foreclosure in the past 3 years?
Almost done — where can we reach you?
✓ Thank you for your time!
You'll hear back within one business day with your next steps.