
11504 Apple Tree Cir
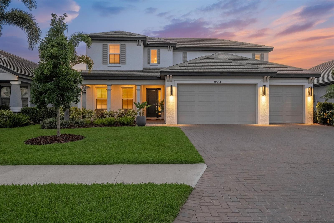
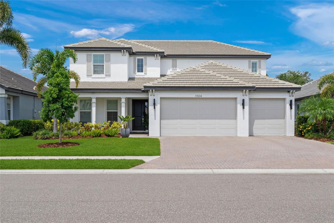
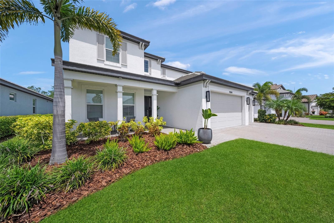
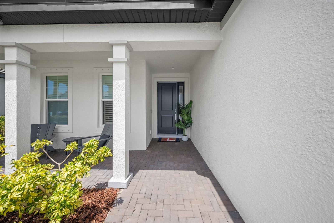
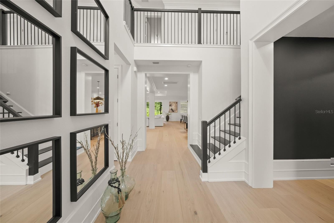
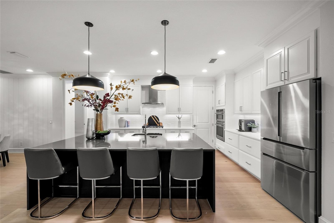
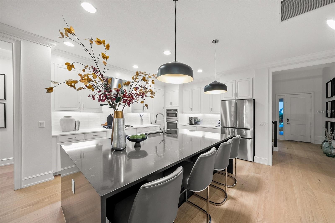
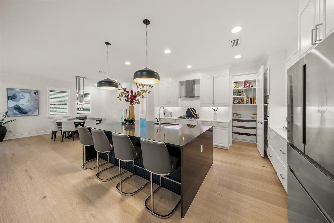
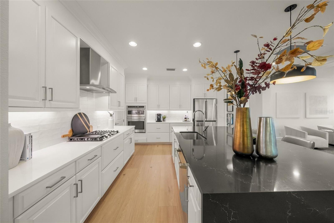
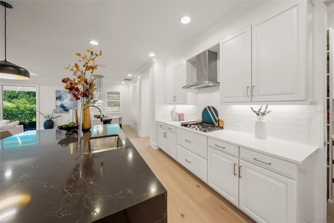
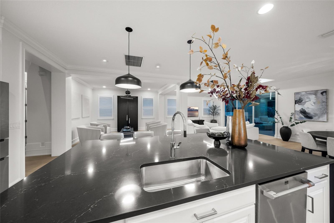
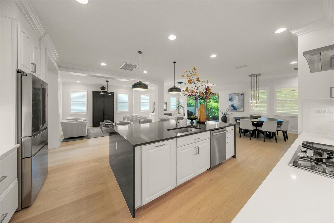
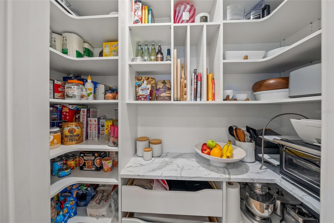
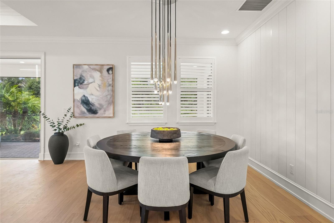
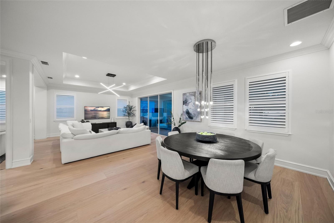
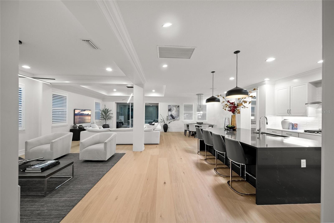
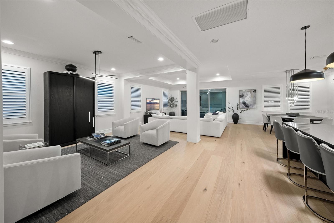
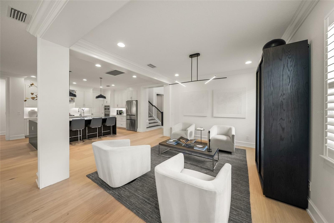
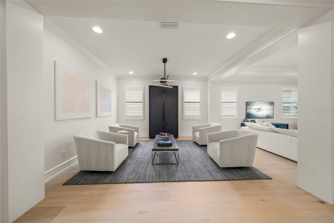
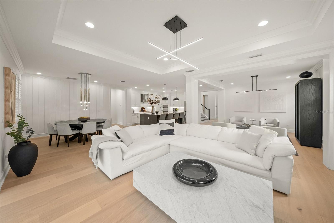
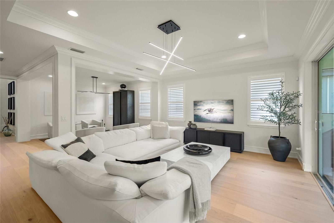
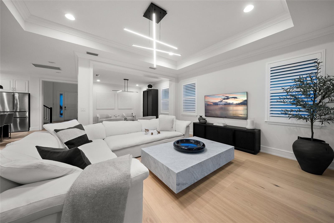
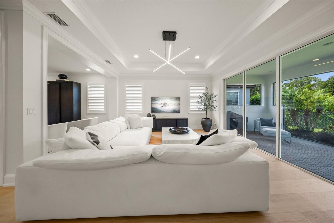
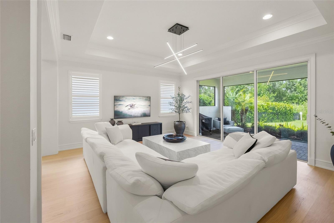
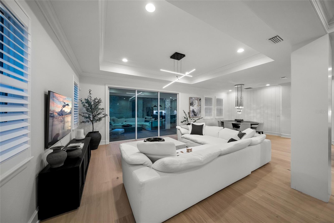
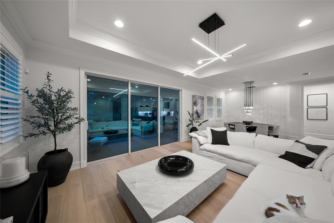
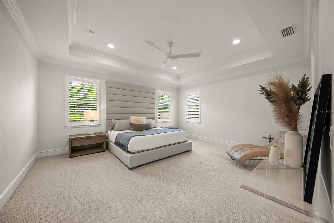
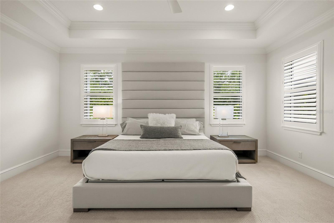
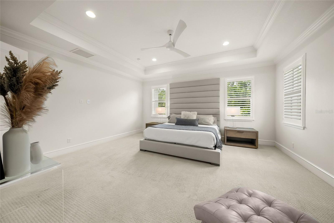
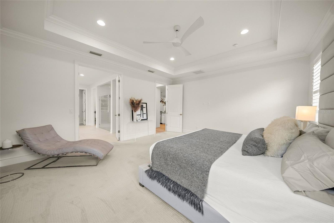
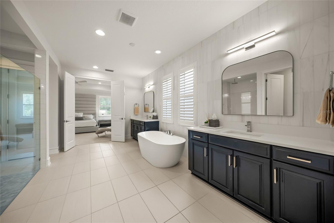
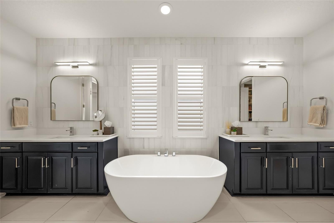
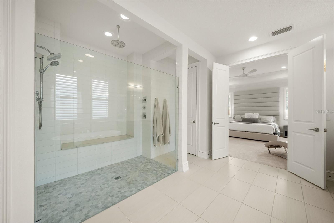
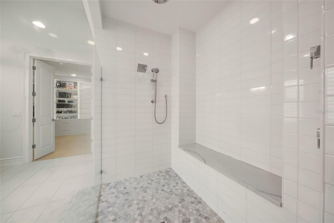
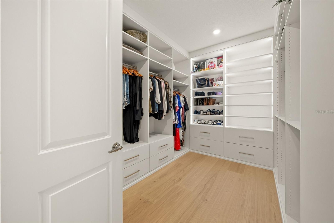
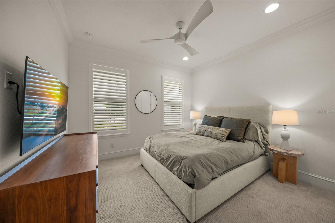
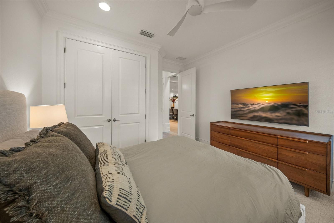
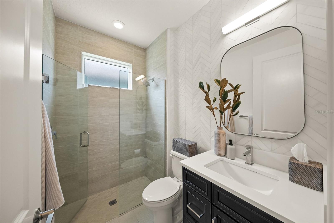
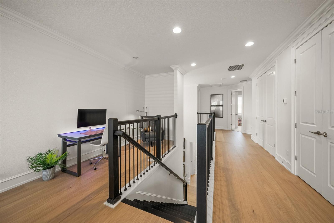
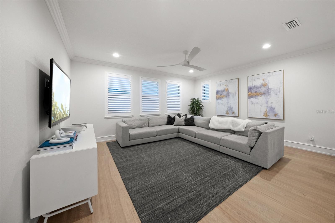
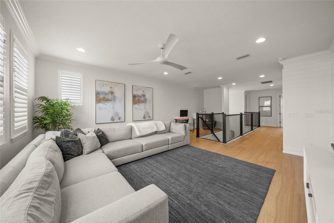
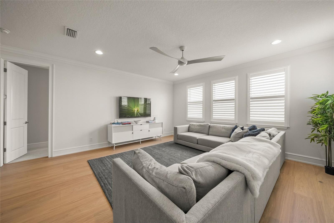
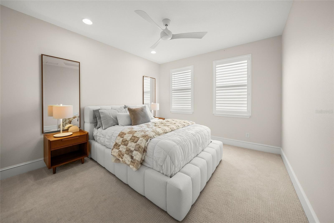
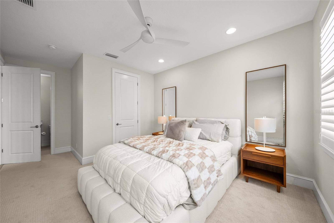
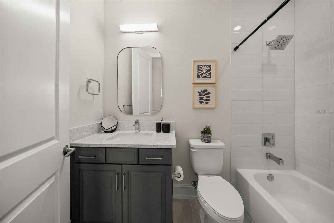
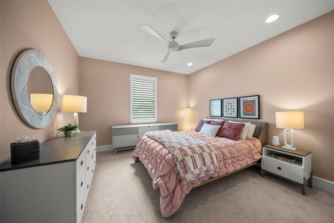
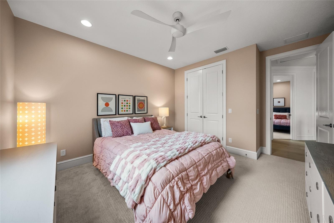
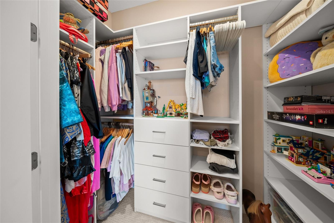
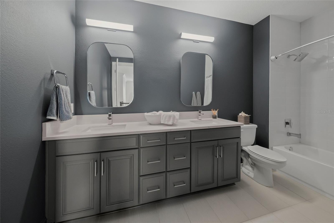
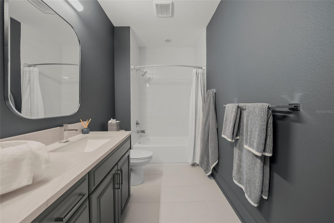
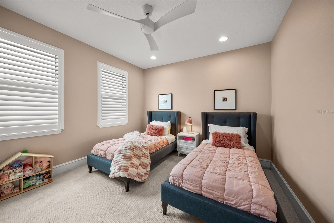
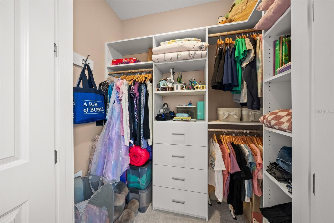
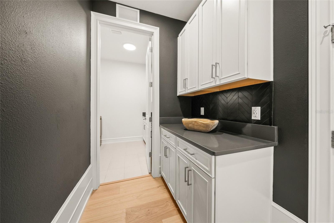
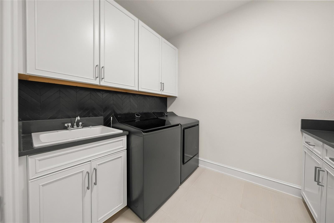
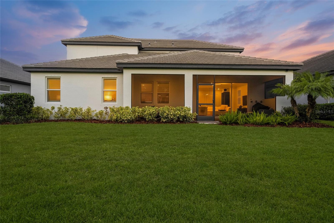
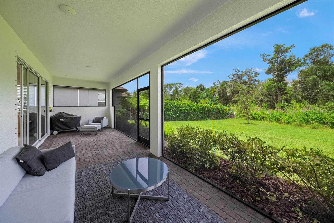
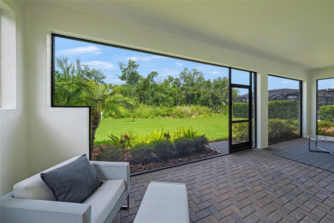
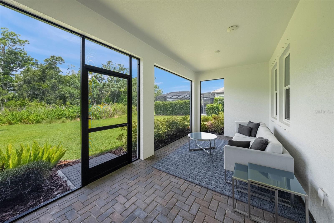
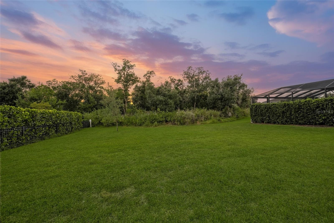
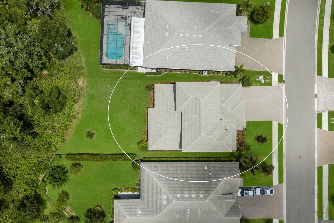
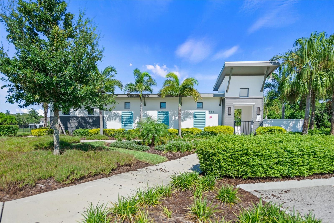
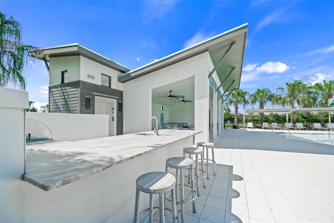
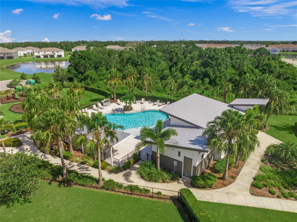
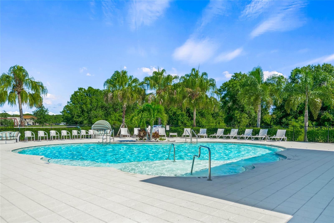
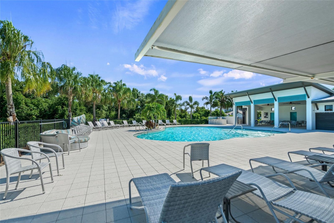
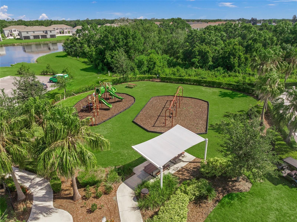
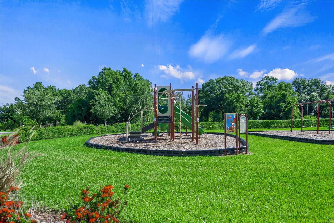
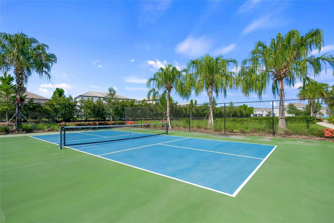
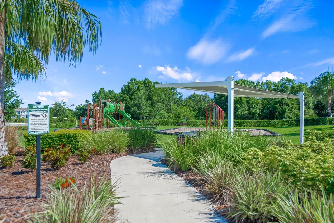
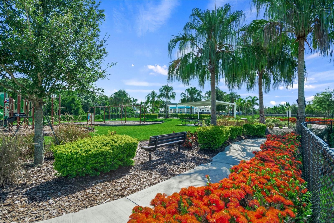
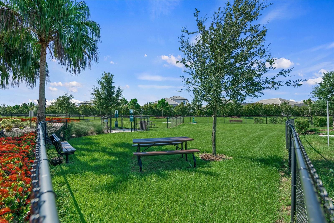
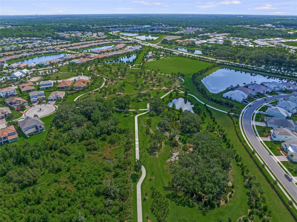
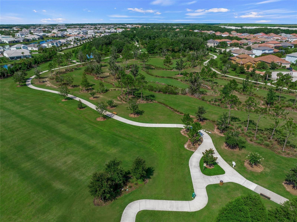
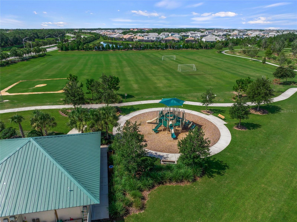
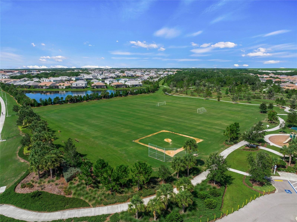
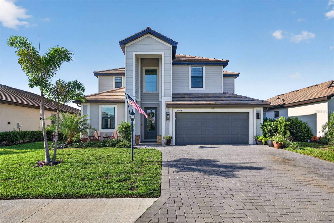
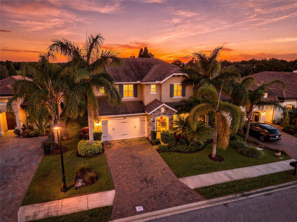
Extremely upgraded and modern, this spacious 5-bedroom, 4-bath home sits on a private preserve lot with a resident peacock, creating a setting that feels both elevated and memorable. Designed with high-end finishes, generous living spaces, and thoughtful details throughout, this home offers the kind of style, space, and privacy that stands out immediately. Inside, the home is filled with elevated finishes and thoughtful upgrades, starting with a gourmet kitchen featuring a waterfall quartz island and quartz countertops, GE Cafe stainless appliances with range hood, gas cooktop, combination wall oven with convection and microwave technology, Kohler faucet package, single basin oversized undermount sink, custom walk-in pantry, soft-close drawers, and LED under-cabinet lighting. The primary suite offers a tray ceiling and custom walk-in closet, while the deluxe primary bath includes a rain shower head, dual vanities, an oversized step-in shower with built-in bench, quartz countertops, and a freestanding tub. All bathrooms include tile taken to the ceiling, upgraded wall-mounted mirrors, and upgraded light fixtures, with glass shower enclosure in the downstairs bath and tile accent walls in the primary bath, second bath downstairs, drop zone, and laundry room. Interior finishes include new engineered hardwood flooring, wood stairs, plantation shutters throughout, crown molding throughout, extensive custom millwork with oversized baseboards, wood door casings, applied panel molding, and wood-wrapped columns, plus a tongue-and-groove paneled accent wall in the dining room. Additional interior upgrades include high-end luxury chandeliers and pendant lighting throughout, ceiling fans in the bedrooms and loft, recessed lighting in every bedroom, a tray ceiling in the great room, 8-foot interior doors, and fresh interior and exterior paint. Outdoor and lanai features include a panoramic lanai screen, preserve lot with resident peacock, additional gas drop on the lanai, outdoor sink rough-in, holiday light package with electrical outlets in the soffit on either front corner of the home and on a timer in the garage, and a pavered driveway and lanai. Additional systems, storage, and smart home features include a gas tankless water heater, water filtration and softening system with soft-water loop, Safe Racks overhead garage ceiling storage, 60-amp electric vehicle charger, drop zone with custom cabinets, custom laundry room with plenty of additional storage, and a smart home package with doorbell camera, front and rear exterior cameras, and a wireless access point on the back lanai. HOA fees include access to the community pool, playground, dog park, and pickleball courts. The location offers easy access to SR-64 and I-75, with Costco, shopping, dining, gyms, salons, and everyday conveniences nearby. Just a few blocks south are Lakewood Ranch schools including Gullett Elementary, Lakewood Ranch High School, and Mona Jain Middle School, along with LECOM and Manatee Technical College East Campus. You are also minutes from Downtown Lakewood Ranch, Waterside, SRQ International Airport, UTC shopping and dining, Ellenton Premium Outlets, and some of the top-rated beaches in the country.
Listing Information
Facts & Features
Location
Community Information
Architecture
Features & Amenities
Property Features
Square Footage
Tax & Financial Information
Schools
Dr Mona Jain Middle School
Assigned school for this home
Lakewood Ranch High School
Assigned school for this home
Freedom Elementary School
Braden River Elementary School
Gilbert W McNeal Elementary School
Braden River High School
B.D. Gullett Elementary School
William H. Bashaw Elementary
School ratings are provided for informational purposes only and are subject to change. Attendance boundaries are for reference only — contact the school or district directly to verify enrollment eligibility.
Historical Data
Price History
| Date | Event | Price |
|---|---|---|
| 09/18/2026 | Listed for sale | $800,000 |
Listed by Alexis Zibolis · COLDWELL BANKER REALTY · 9419071033
Listing information provided exclusively for consumers' personal, non-commercial use and may not be used for any purpose other than to identify prospective properties consumers may be interested in purchasing. Information deemed reliable but not guaranteed by the MLS. Copyright 2026, Stellar MLS. All rights reserved.
Last Updated: September 30, 2026 at 1:54 PM | Source: Stellar MLS | MLS#: A4706212

Similar Homes For Sale In Bradenton
Start Your Real Estate Journey
Whether you have questions about this listing, want to schedule a showing, or just want to talk through your options, Alene Civil is here to help. Reach out and expect a response within one business day.
How can I help?
Alene Civil is here to help. Reach out and expect a response within one business day.
Thanks — Alene Civil will be in touch shortly.
Make A Plan For Your Purchase
Know what you can afford before you start shopping — then run the numbers on any home you have in mind.
How much house can I afford?
- Principal & interest
- Property taxes
- Homeowner's insurance
- HOA dues
If your monthly savings are applied to the loan principal.
Enter your income, debts, and down payment to see how much home you may qualify for. Estimates only — not a lending decision.
Want to know more?
Keisha is here to help. Reach out and expect a response within one business day.
✓ Thanks — Keisha will be in touch shortly.
Your Next Chapter Starts With Just A Few Steps
Before you fall in love with a home, know what you can afford. Fill out a quick pre-approval so you're ready to make your move — on your timeline.

Pre-approval made easy
We're here to help you find the best option, not to help the best option find you. Trust that your information will not be shared with many different lenders like so many platforms do.
What type of home are you looking for?
How do you plan to use your new home?
Where are you in the home buying process?
Are you currently working with a real estate agent?
Do you currently own a home?
Is this your first time purchasing a home?
Do you plan to sell your current home before purchasing a new one?
Have you or your spouse served in the US military?
Veterans and active US military may be eligible for a $0 down VA loan.
What is your price range?
What is your current employment status?
What is your household pre-tax annual income?
What is your credit score?
Have you had a bankruptcy or foreclosure in the past 3 years?
Almost done — where can we reach you?
✓ Thank you for your time!
You'll hear back within one business day with your next steps.