
12320 Terracotta Dr
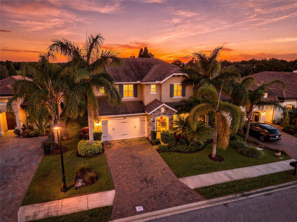
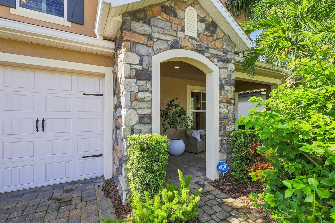
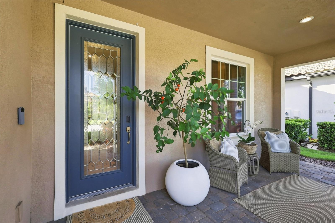
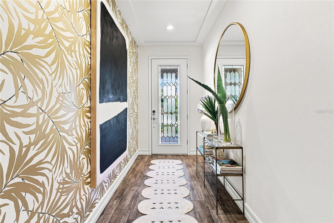
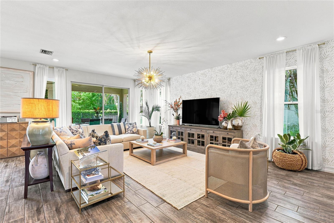
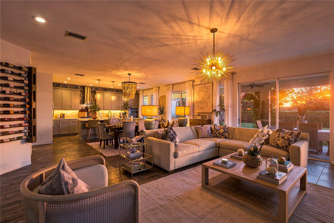
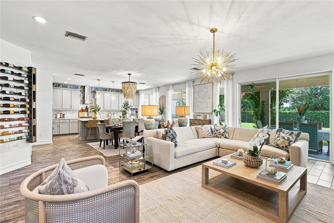
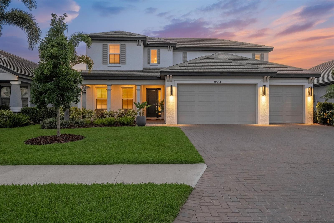
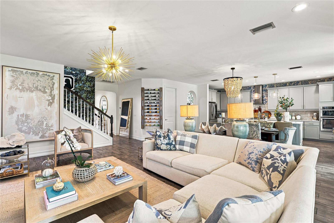
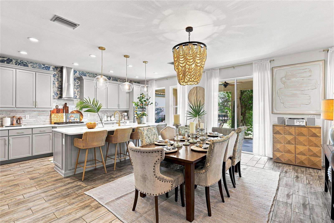
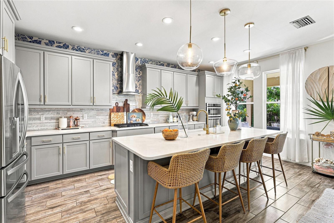
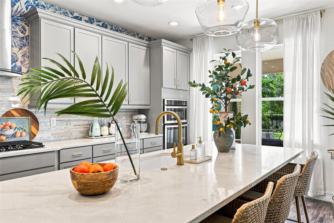
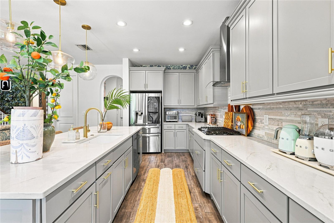
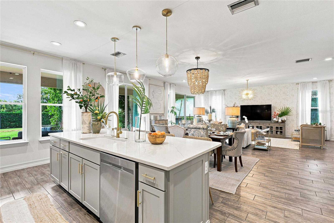
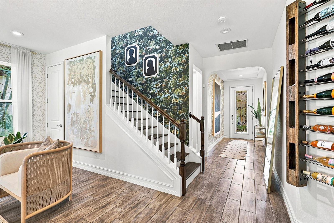
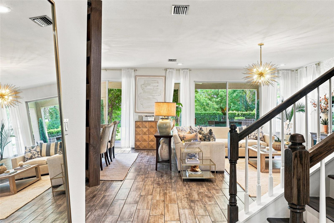
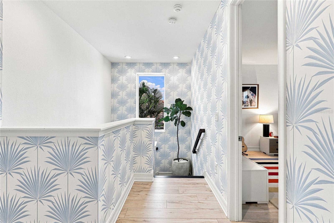
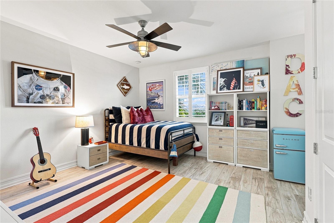
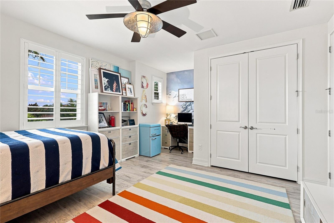
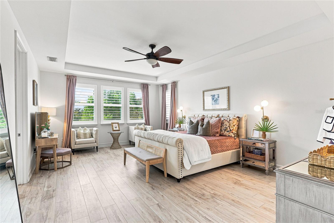
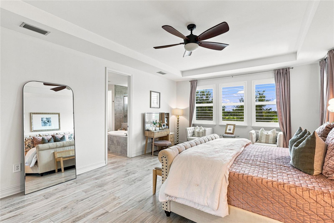
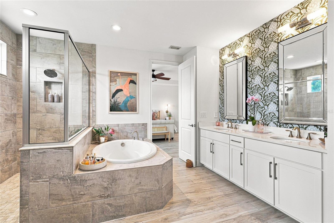
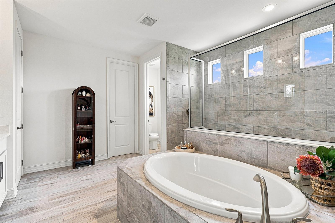
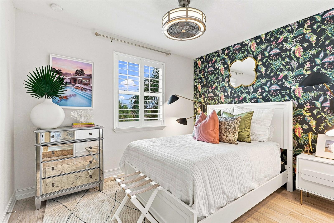
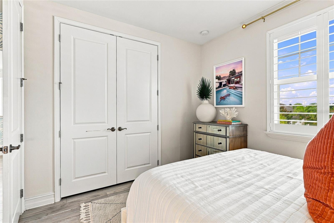
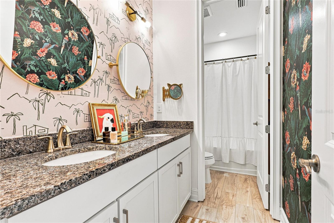
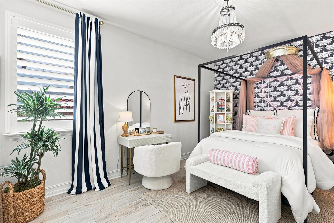
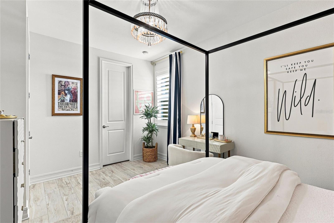
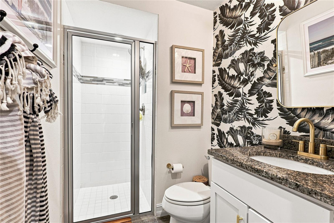
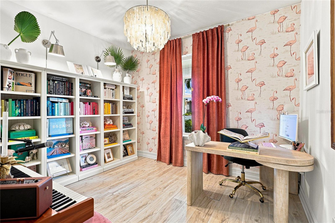
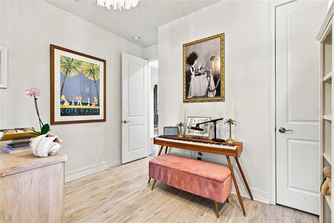
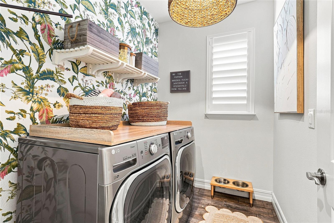
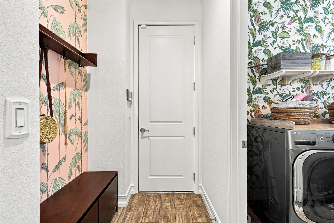
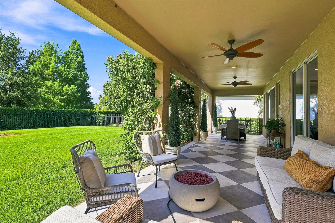
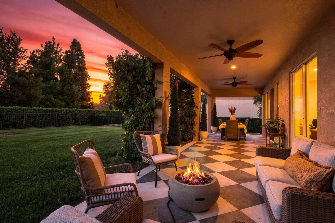
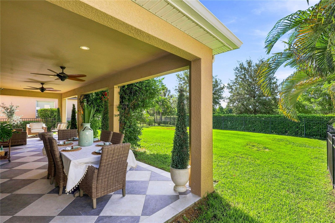
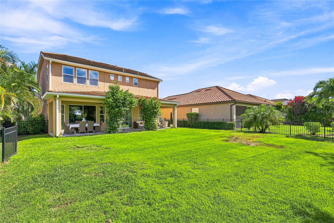
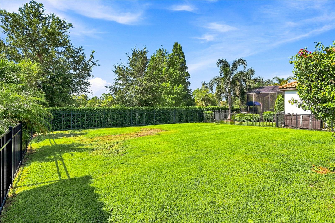
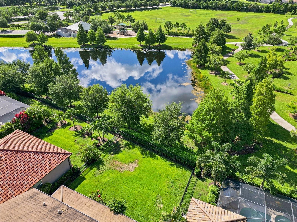
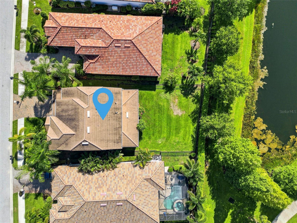
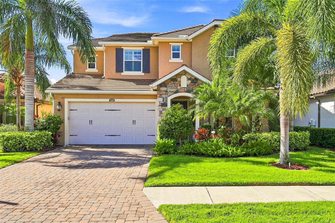
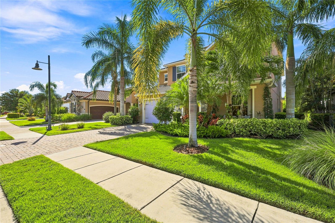
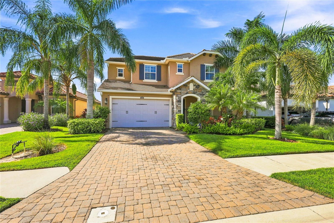
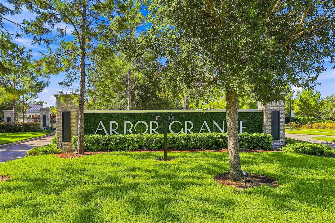
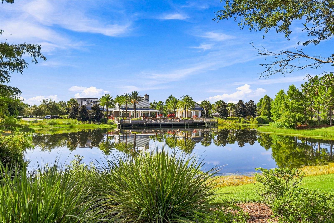
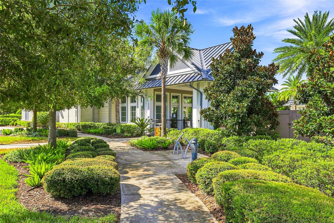
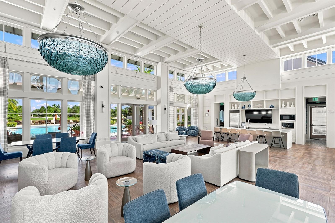
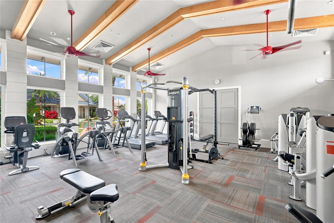
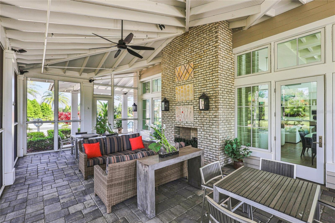
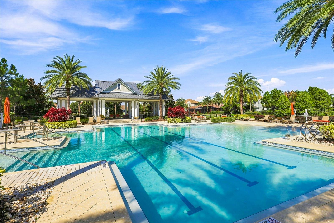
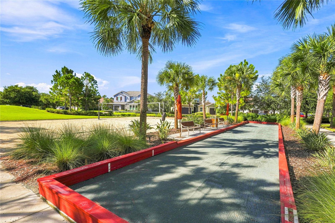
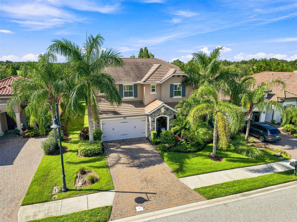
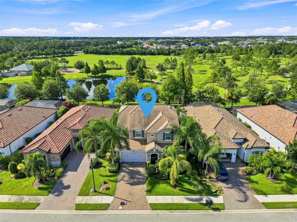
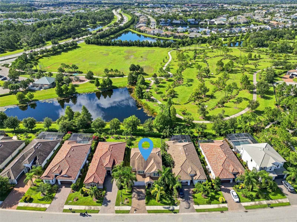
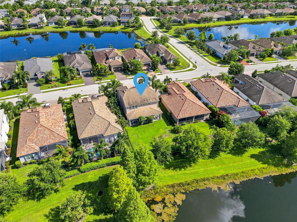
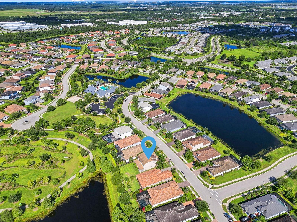
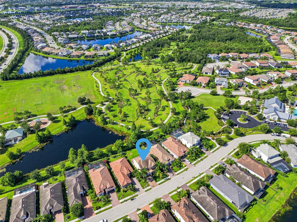
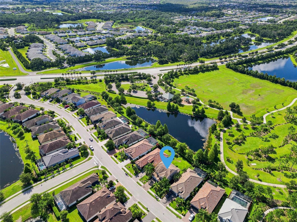
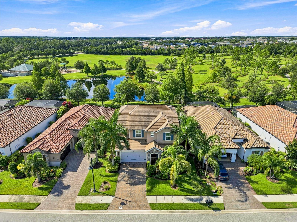
Welcome to Arbor Grande, where refined Florida living meets thoughtful design in this stunning gated community. Ideally positioned within the neighborhood, this exceptional 5-bedroom, 3 full bath residence offers nearly 3,000 square feet of beautifully appointed living space and an impressive collection of upgrades. From the moment you enter Arbor Grande through its striking gated entrance, you'll appreciate the community's elevated, estate-like ambiance. Follow Terracotta Drive past the impressive amenities center and arrive at 12320 Terracotta Drive, where lush tropical landscaping, stately royal palms, and warm landscape lighting create an inviting first impression. Step inside and you'll immediately feel the warmth and sophistication of this beautifully designed home. Wood-look tile flooring, upgraded lighting, and carefully selected finishes create a welcoming atmosphere throughout. Just off the foyer, the fifth bedroom and adjacent full bath offers the perfect private retreat for guests, an office, or a flexible living space. The heart of the home is the open-concept kitchen, dining, and living area an ideal setting for entertaining or enjoying everyday life with family. Designer wallpaper and elegant light fixtures add a touch of sophistication, while the beautifully upgraded kitchen showcases quartz countertops, a striking backsplash, stylish cabinet hardware, and a designer faucet. The well-appointed kitchen also offers an abundance of counter space, a gas cooktop, and a spacious pantry, making it as functional as it is beautiful. The attention to detail continues upstairs, where a beautifully enhanced rich wood staircase and designer wallpaper create a dramatic transition to the private living spaces. Luxury vinyl plank flooring extends throughout the entire second floor, offering the look and feel of hardwood without the maintenance of carpet. Your oversized primary suite provides a true retreat, complete with plantation shutters and a luxurious ensuite designed to evoke a spa like experience. Unwind in the generous soaking tub, refresh in the expansive walk-in shower, and enjoy the convenience of an oversized walk-in closet. Three additional upstairs bedrooms are light, bright, and beautifully finished, each featuring plantation shutters and distinctive designer wallpaper that gives every space its own personality. A spacious laundry room conveniently located near the kitchen and garage adds everyday functionality, along with a practical drop zone for keeping life organized. Step outside to the expansive lanai and enjoy an evening meal or unwind while overlooking the large, private backyard. With no rear neighbors and plenty of room to create your own outdoor oasis, there's even ample space to add a pool and further elevate the Florida lifestyle. Then there's Arbor Grande. Just a short walk from your front door, the community amenities center offers an impressive resort style pool, state of the art fitness center, and beautifully designed community center an exceptional space for celebrations, gatherings, and entertaining family and friends. 12320 Terracotta Drive is more than a beautifully upgraded home; it's a lifestyle. If you're searching for a residence that truly checks all the boxes space, style, privacy, thoughtful upgrades, and an exceptional gated community you've found it. Don't miss the opportunity to make this Arbor Grande beauty your own.
Listing Information
Facts & Features
Location
Community Information
Architecture
Features & Amenities
Property Features
Square Footage
Tax & Financial Information
Schools
Imagine Charter At Lakewood Ranch
Freedom Elementary School
Braden River High School
Gilbert W McNeal Elementary School
Braden River Elementary School
B.D. Gullett Elementary School
William H. Bashaw Elementary
Lakewood Ranch High School
School ratings are provided for informational purposes only and are subject to change. Attendance boundaries are for reference only — contact the school or district directly to verify enrollment eligibility.
Historical Data
Price History
| Date | Event | Price |
|---|---|---|
| 08/25/2026 | Listed for sale | $825,000 |
Listed by Gregory Zies, LLC · RE/MAX ALLIANCE GROUP · 9417587777
Listing information provided exclusively for consumers' personal, non-commercial use and may not be used for any purpose other than to identify prospective properties consumers may be interested in purchasing. Information deemed reliable but not guaranteed by the MLS. Copyright 2026, Stellar MLS. All rights reserved.
Last Updated: August 26, 2026 at 10:54 AM | Source: Stellar MLS | MLS#: A4703481

Similar Homes For Sale In Bradenton
Start Your Real Estate Journey
Whether you have questions about this listing, want to schedule a showing, or just want to talk through your options, Alene Civil is here to help. Reach out and expect a response within one business day.
How can I help?
Alene Civil is here to help. Reach out and expect a response within one business day.
Thanks — Alene Civil will be in touch shortly.
Make A Plan For Your Purchase
Know what you can afford before you start shopping — then run the numbers on any home you have in mind.
How much house can I afford?
- Principal & interest
- Property taxes
- Homeowner's insurance
- HOA dues
If your monthly savings are applied to the loan principal.
Enter your income, debts, and down payment to see how much home you may qualify for. Estimates only — not a lending decision.
Want to know more?
Keisha is here to help. Reach out and expect a response within one business day.
✓ Thanks — Keisha will be in touch shortly.
Your Next Chapter Starts With Just A Few Steps
Before you fall in love with a home, know what you can afford. Fill out a quick pre-approval so you're ready to make your move — on your timeline.

Pre-approval made easy
We're here to help you find the best option, not to help the best option find you. Trust that your information will not be shared with many different lenders like so many platforms do.
What type of home are you looking for?
How do you plan to use your new home?
Where are you in the home buying process?
Are you currently working with a real estate agent?
Do you currently own a home?
Is this your first time purchasing a home?
Do you plan to sell your current home before purchasing a new one?
Have you or your spouse served in the US military?
Veterans and active US military may be eligible for a $0 down VA loan.
What is your price range?
What is your current employment status?
What is your household pre-tax annual income?
What is your credit score?
Have you had a bankruptcy or foreclosure in the past 3 years?
Almost done — where can we reach you?
✓ Thank you for your time!
You'll hear back within one business day with your next steps.