
825 Himalayan Run
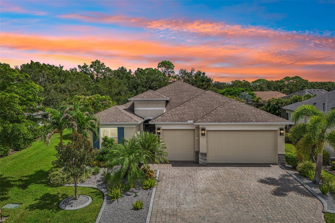
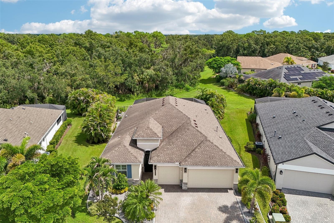
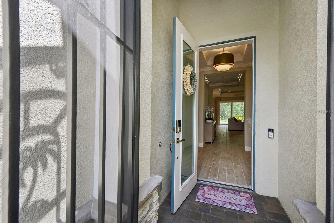
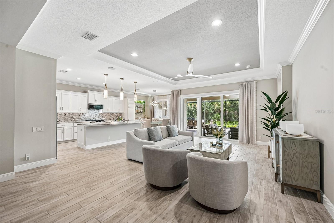
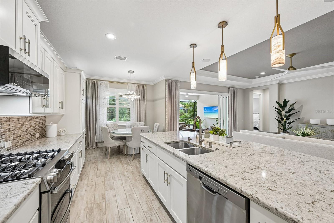
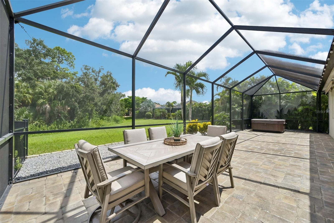
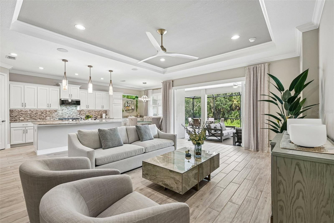
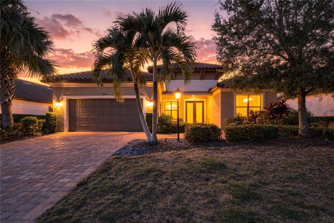
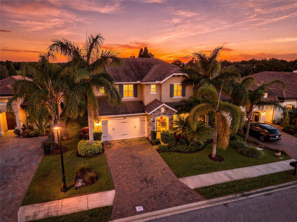
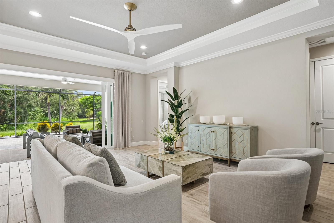
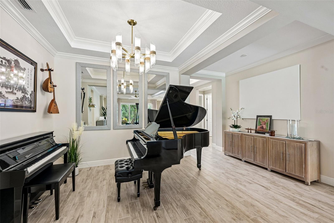
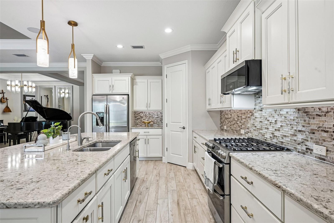
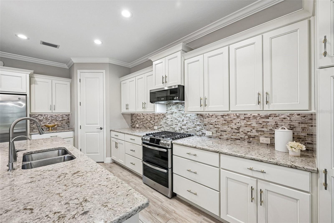
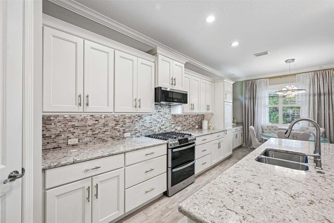
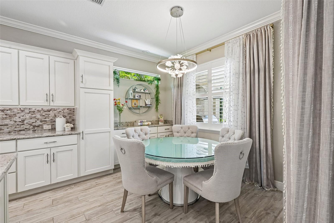
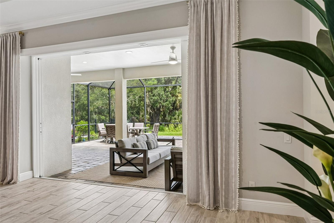
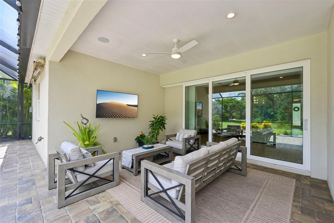
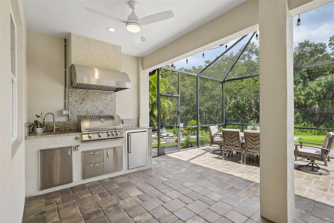
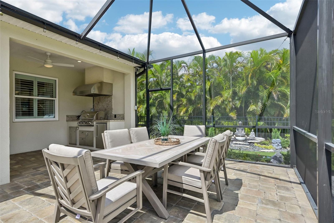
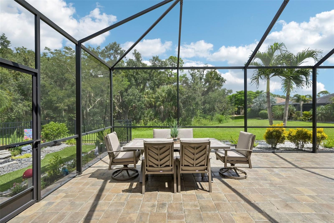
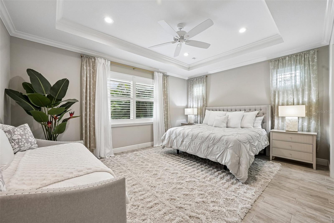
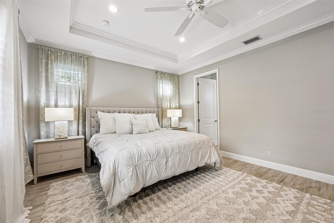
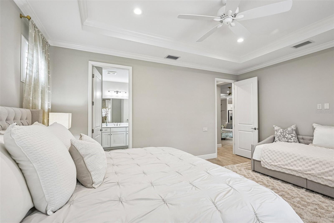
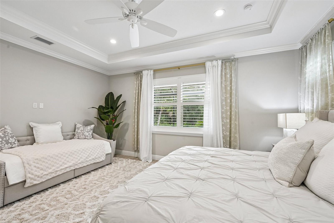
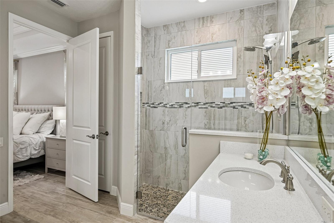
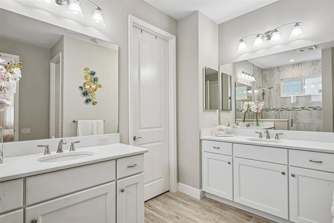
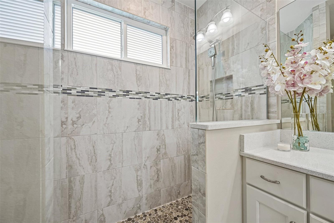
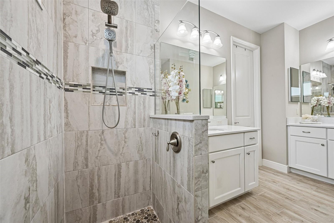
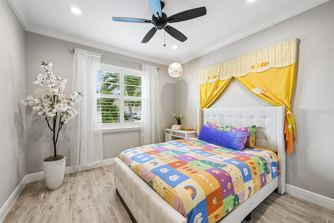
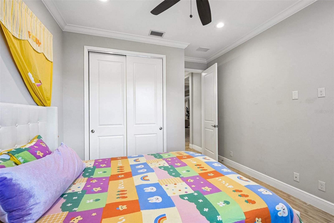
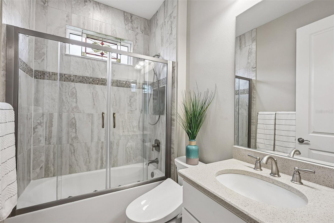
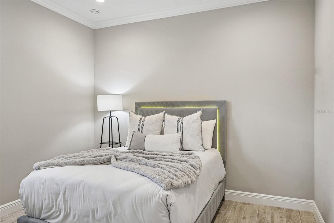
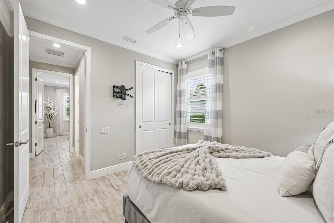
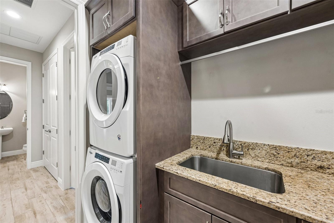
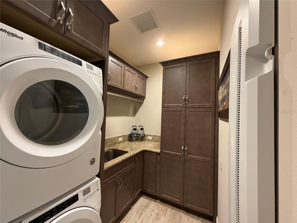
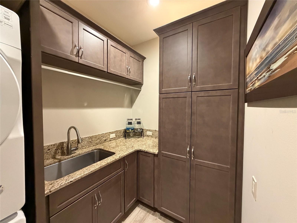
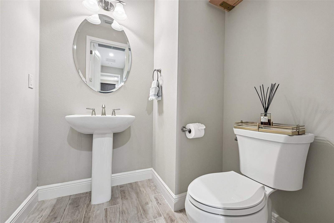
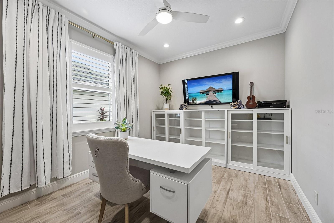
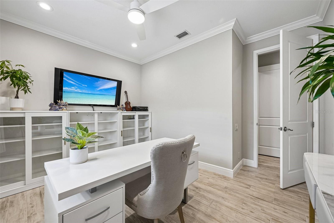
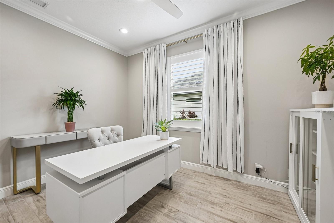
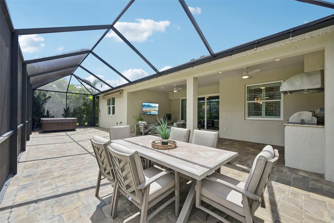
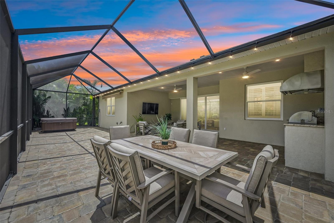
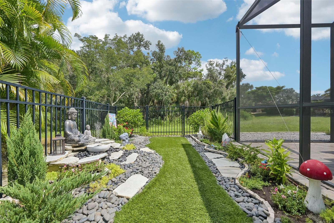
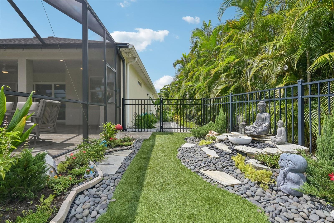
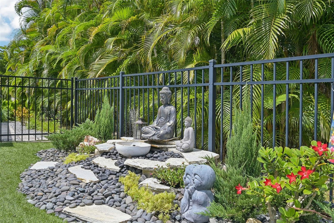
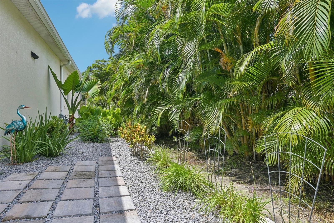
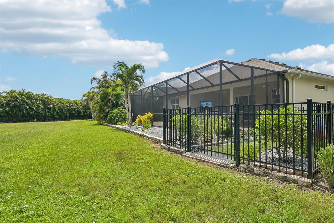
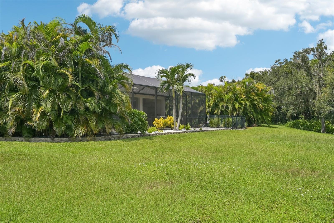
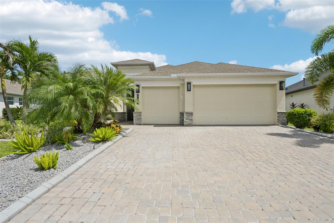
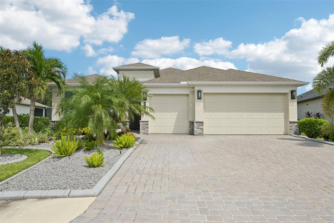
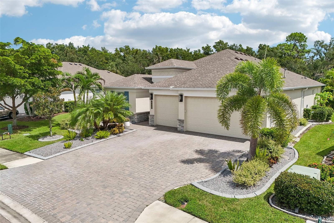
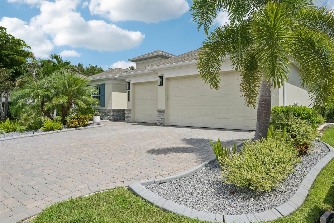
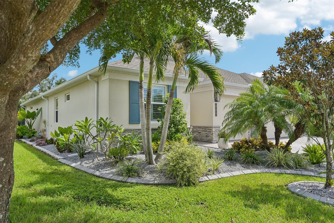
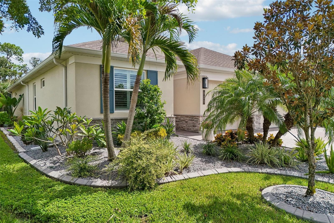
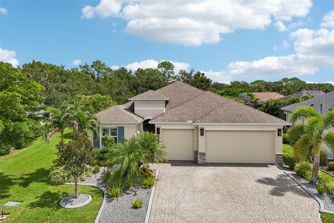
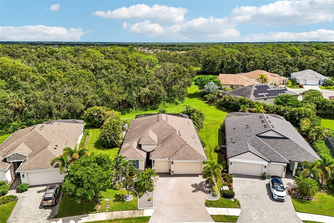
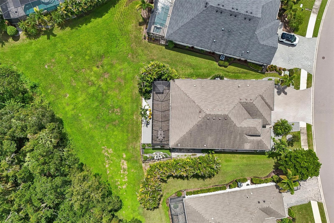
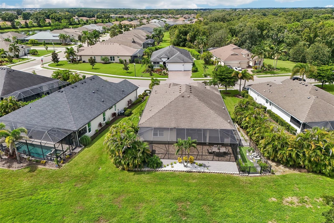
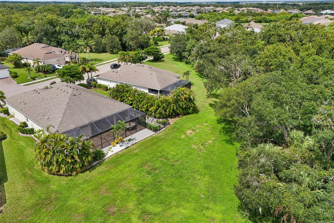
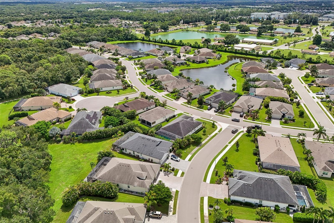
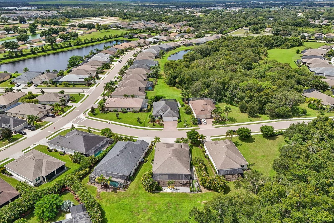
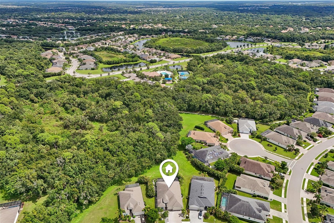
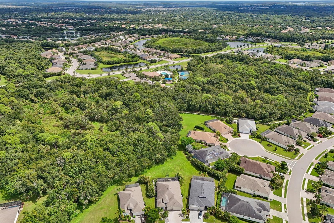
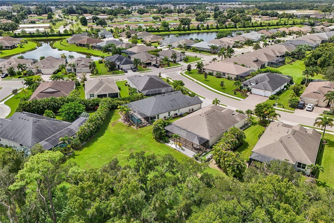
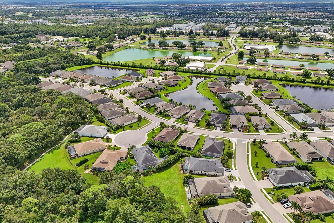
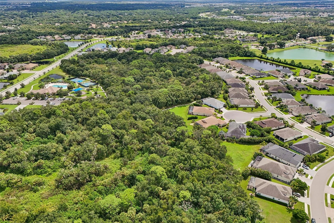
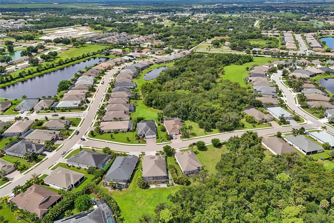
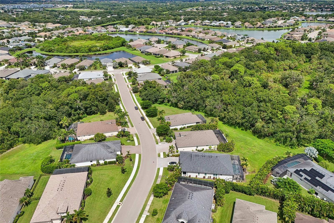
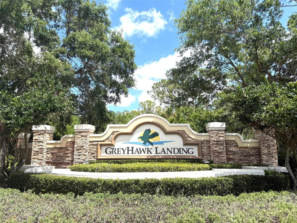
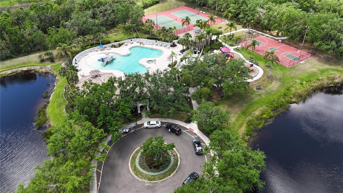
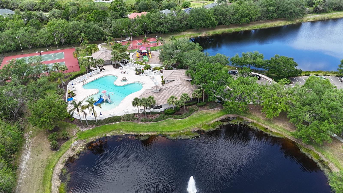
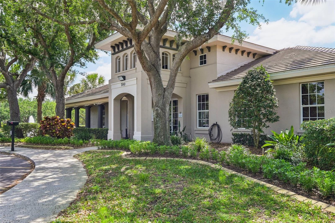
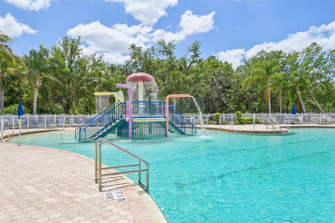
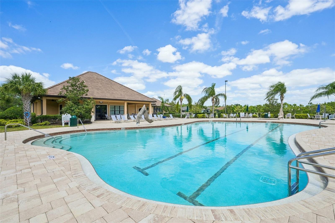
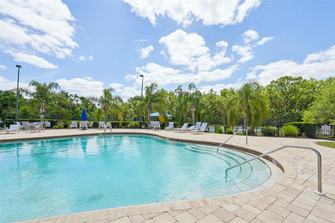
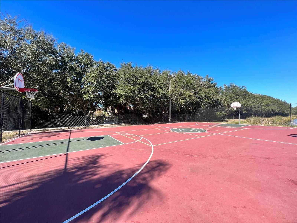
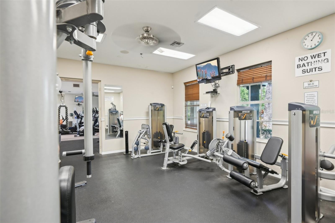
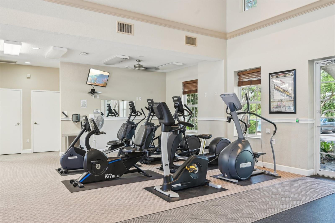
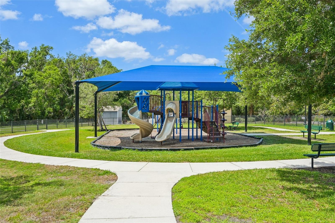
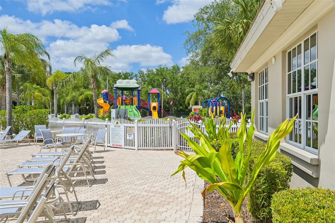
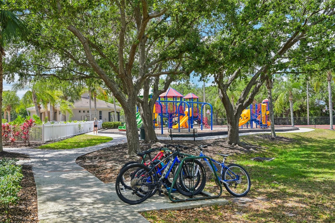
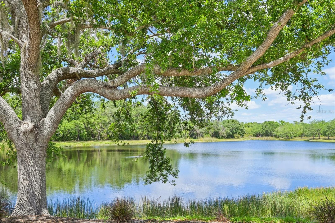
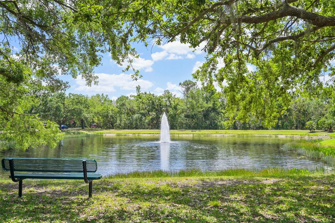
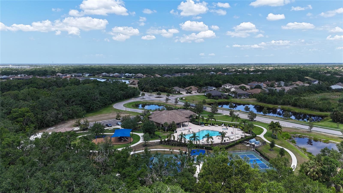
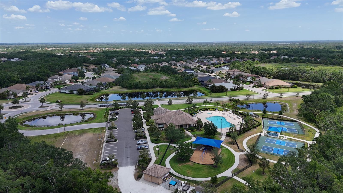
Under contract-accepting backup offers. Welcome to 825 Himalayan Run, a FURNISHED retreat with preserve views and an expansive lanai designed for outdoor living. Set against a wooded CONSERVATION backdrop with no homes directly behind, this customized Captiva model by Sam Rogers offers approximately 2,200 square feet, three bedrooms, two-and-a-half baths, a versatile den and a three-car garage in gated GreyHawk Landing. Furnishings are included with select exclusions. Meticulously maintained landscaping, decorative curbing, exterior accent lighting, a paver driveway, stacked-stone details and a screened front porch create an inviting arrival. The light-filled, open-concept interior features PGT Low-E IMPACT-RESISTANT WINDOWS AND DOORS, eight-foot solid-wood interior doors, wood-look tile flooring, crown molding, tray ceilings, plantation shutters, LED lighting, upgraded ceiling fans, surround sound and a soft, neutral palette. Statement lighting accents the kitchen island, dining area and casual dining space. The kitchen combines Aspen maple cabinetry with a latte glaze, soft-close construction and pull-outs with quartz countertops, a decorative tile backsplash, stainless steel appliances and a gas range. An oversized breakfast bar and island overlook the main living areas. Pocketing sliders open to the expansive screened lanai, where eastern exposure welcomes the morning sunrise. The covered lanai features an outdoor kitchen with a built-in grill, sink and beverage refrigerator, complemented by generous dining and relaxation spaces and a freestanding hot tub. The preserve backdrop offers frequent sightings of deer, birds and other native wildlife. A charming fenced side garden offers an inviting outdoor nook, complementing the home’s serene conservation setting. The primary suite features a tray ceiling, generous walk-in closet and bath with two separate vanities and an oversized walk-in shower. Two additional bedrooms, a guest bath and a flexible den accommodate visitors, working from home and everyday living. The laundry room includes a high-end stacked washer and dryer, utility sink and abundant maple cabinetry. The three-car garage features epoxy flooring, overhead storage racks, a utility sink, aluminum pull-down attic stairs, an automatic heat-release fan, insulated doors, energy-saving ceiling insulation and a radiant vapor barrier. AMENITIES CENTER JUST AROUND THE CORNER! GreyHawk Landing amenities include resort-style community pools, a fitness center, tennis and pickleball courts, playgrounds, sports fields and miles of scenic walking and biking trails. Located off State Road 64, adjacent to Lakewood Ranch and convenient to Interstate 75, the community offers easy access to shopping, dining, medical facilities, championship golf, area airports and renowned Gulf Coast beaches, with the added benefit of comparatively low HOA fees.
Listing Information
Facts & Features
Location
Community Information
Architecture
Features & Amenities
Property Features
Square Footage
Tax & Financial Information
Schools
Freedom Elementary School
Assigned school for this home
Dr Mona Jain Middle School
Assigned school for this home
Lakewood Ranch High School
Assigned school for this home
Braden River Elementary School
Braden River High School
Gilbert W McNeal Elementary School
B.D. Gullett Elementary School
William H. Bashaw Elementary
School ratings are provided for informational purposes only and are subject to change. Attendance boundaries are for reference only — contact the school or district directly to verify enrollment eligibility.
Historical Data
Price History
| Date | Event | Price |
|---|---|---|
| 09/17/2026 | Listed for sale | $725,000 |
Listed by Vincent Vizzaccaro, PA · FINE PROPERTIES · 9417820000
Listing information provided exclusively for consumers' personal, non-commercial use and may not be used for any purpose other than to identify prospective properties consumers may be interested in purchasing. Information deemed reliable but not guaranteed by the MLS. Copyright 2026, Stellar MLS. All rights reserved.
Last Updated: September 30, 2026 at 3:15 PM | Source: Stellar MLS | MLS#: A4706061

Similar Homes For Sale In Bradenton




Start Your Real Estate Journey
Whether you have questions about this listing, want to schedule a showing, or just want to talk through your options, Alene Civil is here to help. Reach out and expect a response within one business day.
How can I help?
Alene Civil is here to help. Reach out and expect a response within one business day.
Thanks — Alene Civil will be in touch shortly.
Make A Plan For Your Purchase
Know what you can afford before you start shopping — then run the numbers on any home you have in mind.
How much house can I afford?
- Principal & interest
- Property taxes
- Homeowner's insurance
- HOA dues
If your monthly savings are applied to the loan principal.
Enter your income, debts, and down payment to see how much home you may qualify for. Estimates only — not a lending decision.
Want to know more?
Keisha is here to help. Reach out and expect a response within one business day.
✓ Thanks — Keisha will be in touch shortly.
Your Next Chapter Starts With Just A Few Steps
Before you fall in love with a home, know what you can afford. Fill out a quick pre-approval so you're ready to make your move — on your timeline.

Pre-approval made easy
We're here to help you find the best option, not to help the best option find you. Trust that your information will not be shared with many different lenders like so many platforms do.
What type of home are you looking for?
How do you plan to use your new home?
Where are you in the home buying process?
Are you currently working with a real estate agent?
Do you currently own a home?
Is this your first time purchasing a home?
Do you plan to sell your current home before purchasing a new one?
Have you or your spouse served in the US military?
Veterans and active US military may be eligible for a $0 down VA loan.
What is your price range?
What is your current employment status?
What is your household pre-tax annual income?
What is your credit score?
Have you had a bankruptcy or foreclosure in the past 3 years?
Almost done — where can we reach you?
✓ Thank you for your time!
You'll hear back within one business day with your next steps.