

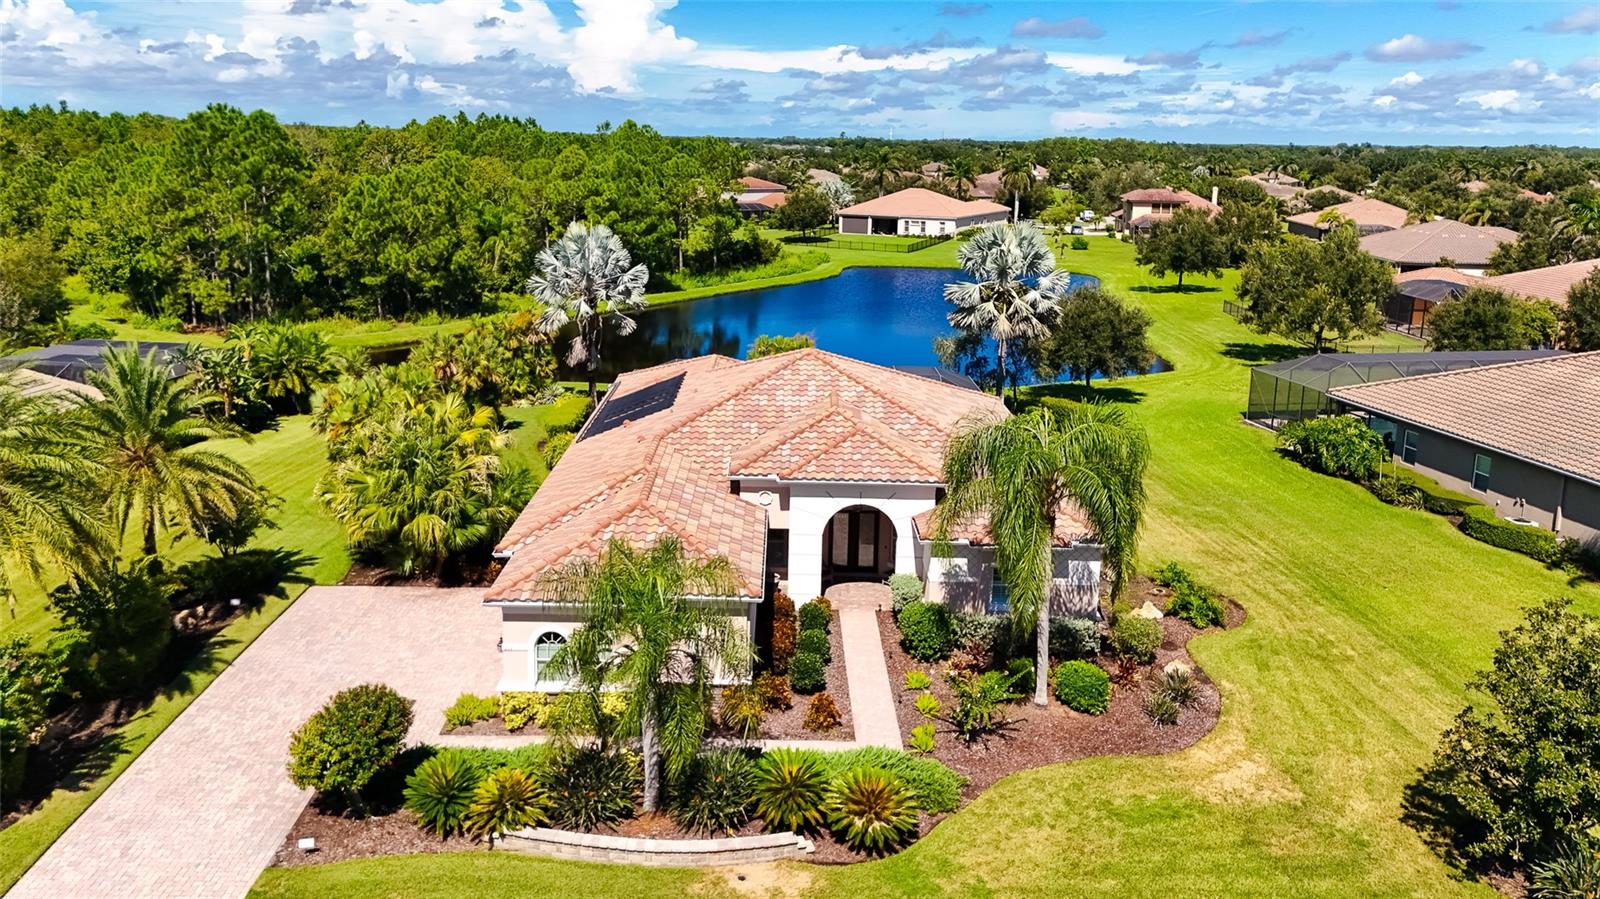
210 166th St
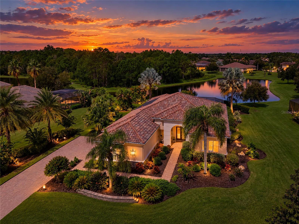
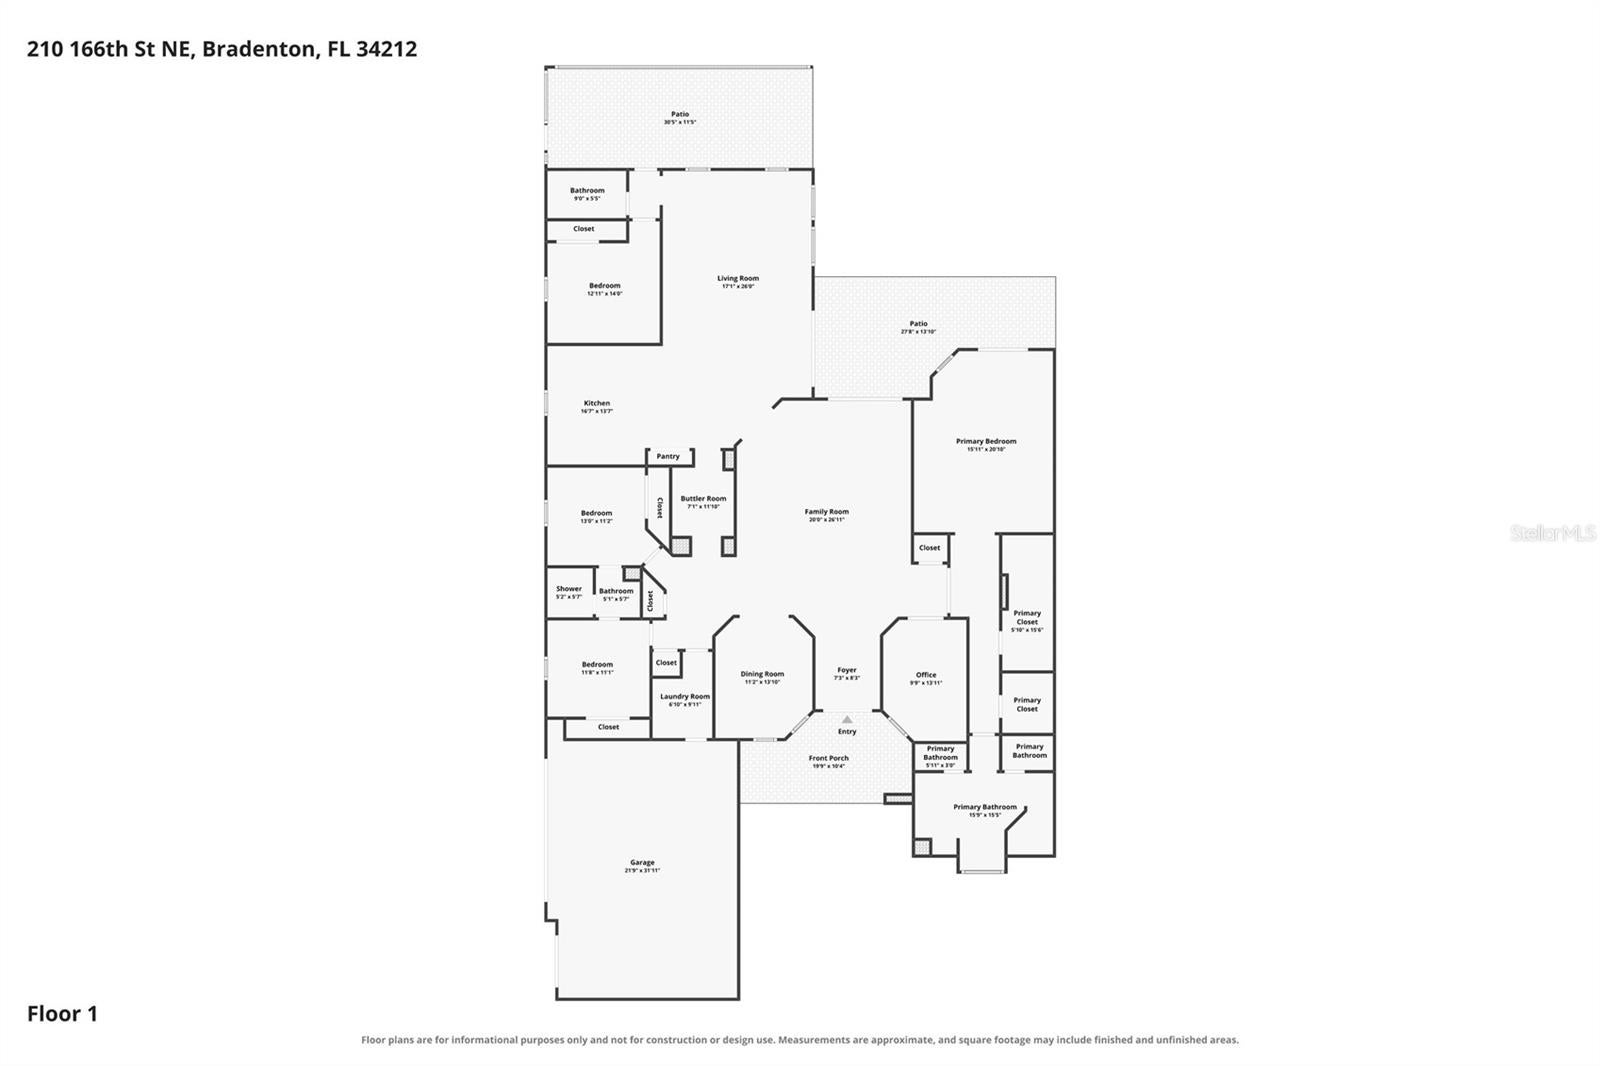
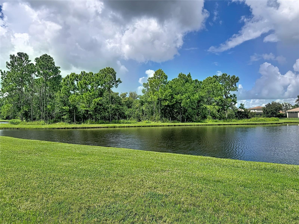
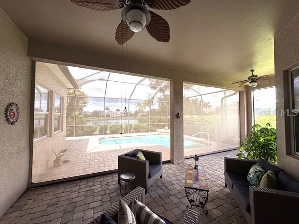
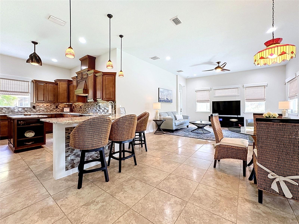
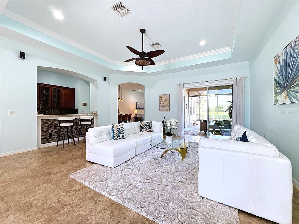
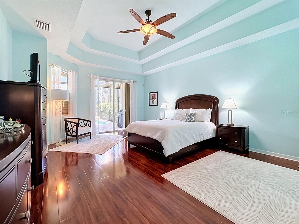
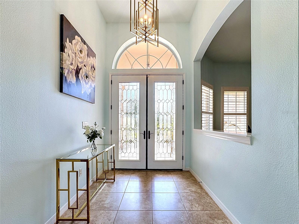
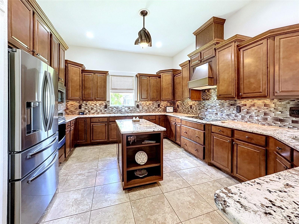
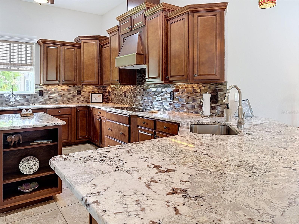
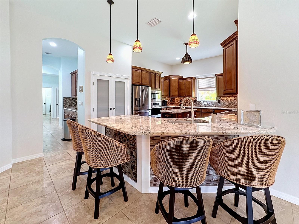
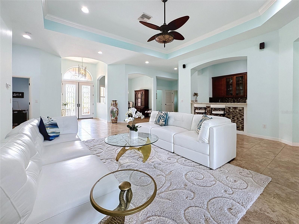
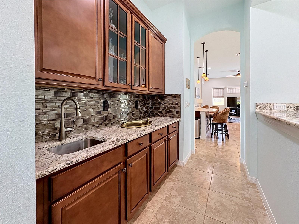
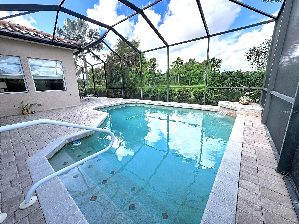
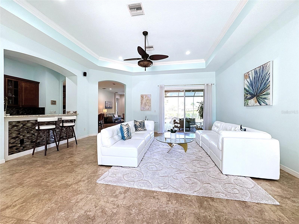
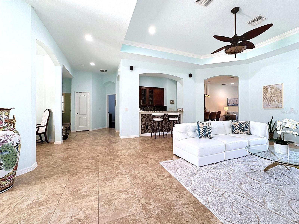
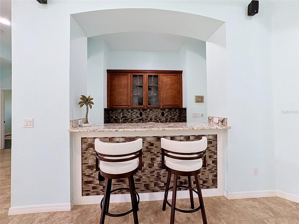
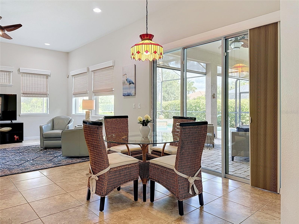
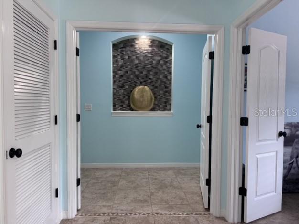
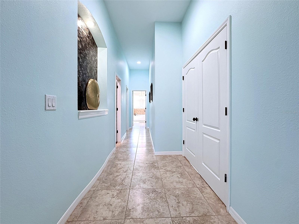
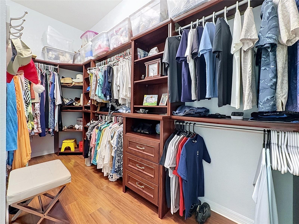
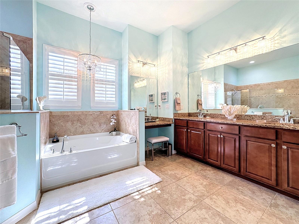
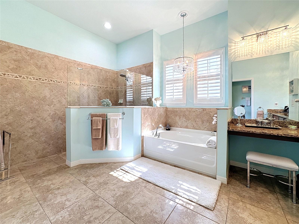
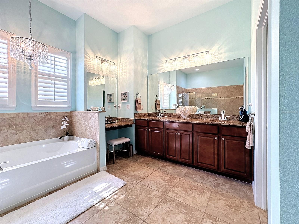
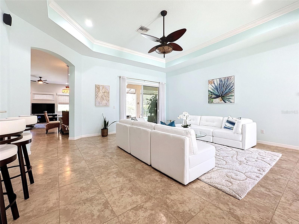
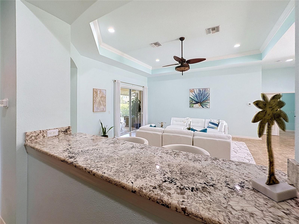
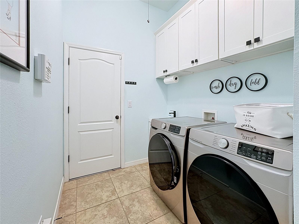
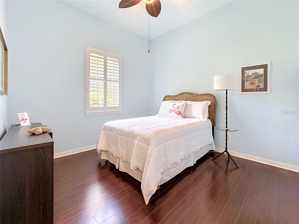
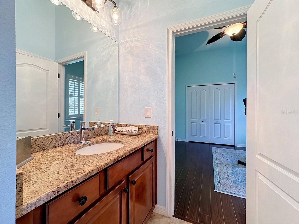
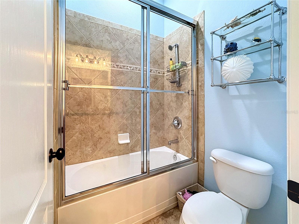
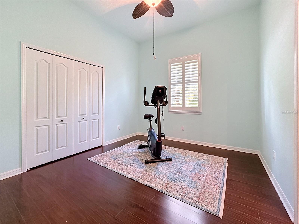
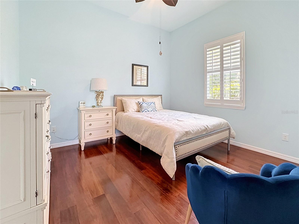
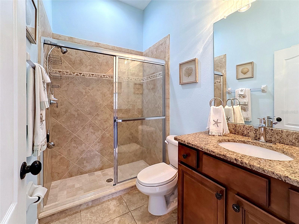
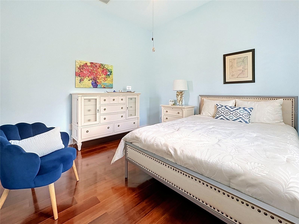
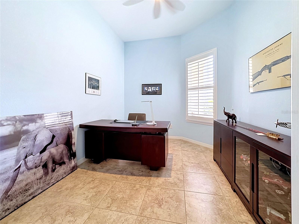
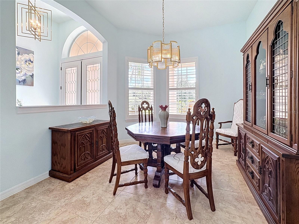
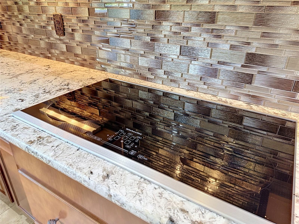
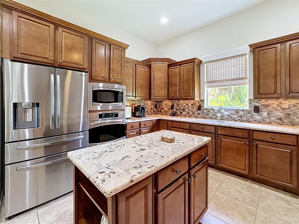
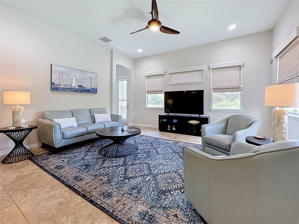
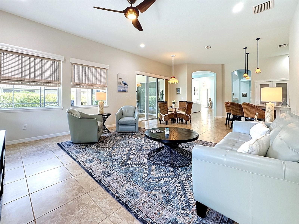
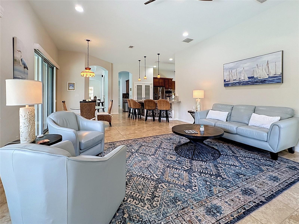
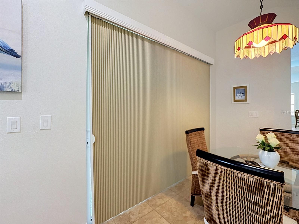
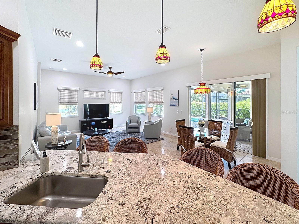
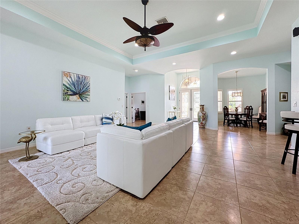
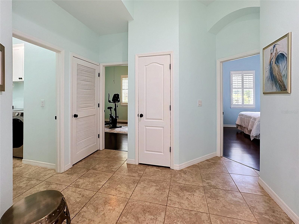
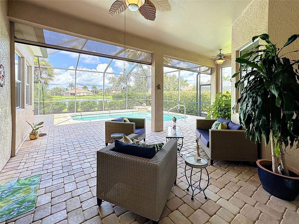
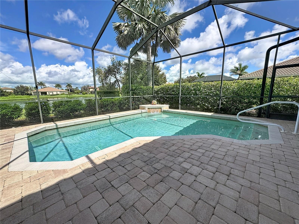
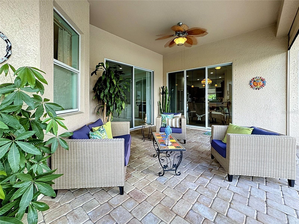
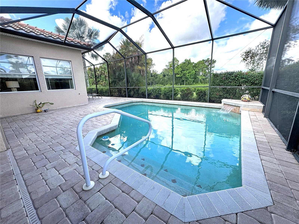
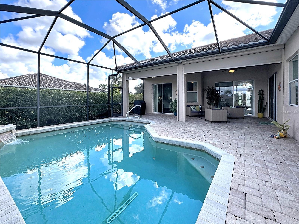
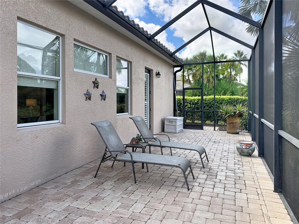
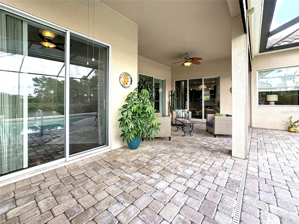
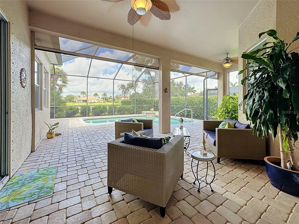
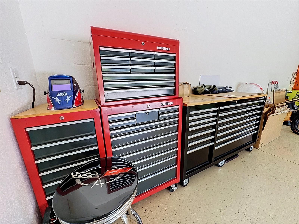
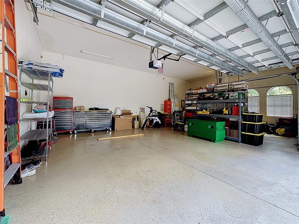
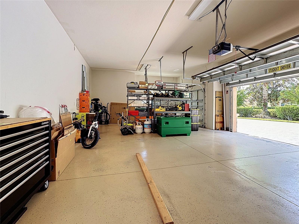
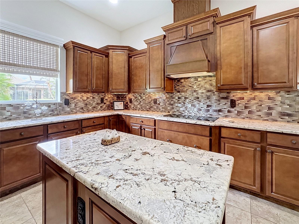
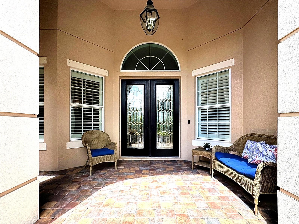
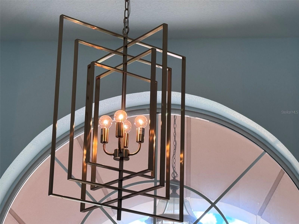
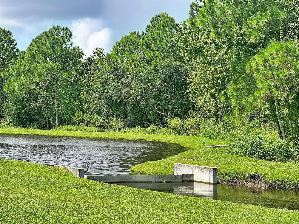
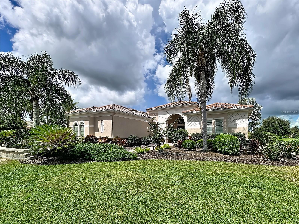
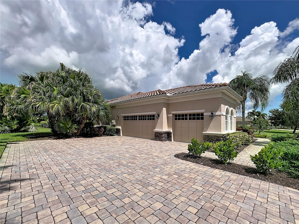
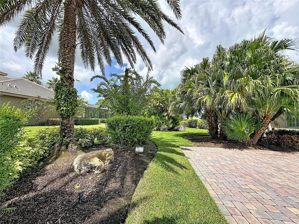
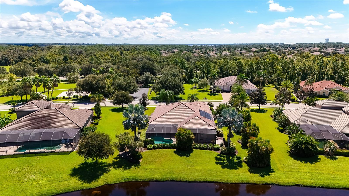
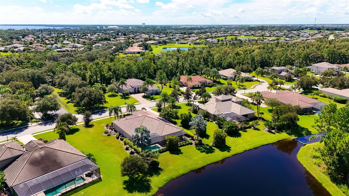
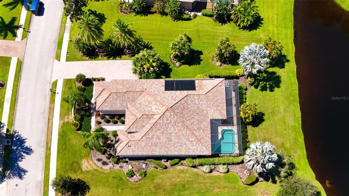
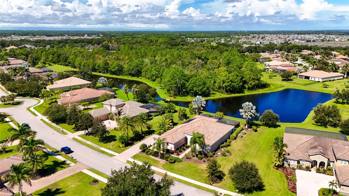
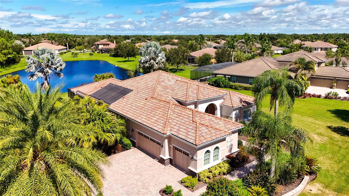
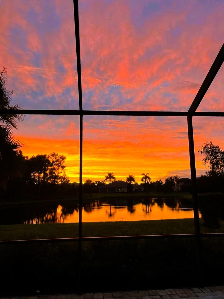
NEW, NEW, NEW - TWO BRAND-NEW A/C UNITS, BRAND-NEW 50 GALLON WATER HEATER, NEW Washer, Dryer & Dishwasher, All New Lighting & Faucets, All New Pool Equipment & Heater, 3451 Sq Ft Ranch (no stairs), 0.53 ACRE, Tile Roof, Paver Driveway & extended lanai, 11 & 12 Ft Ceilings. 3-car side load garage w/ 11 ft Ceilings, 4 Bds, 3 Full Baths, New Backflow, New Rainbird Irrigation, THE LOT. THE PRIVACY. THE SPACE. THE EGRET. Set on an exceptional 0.53-acre premium homesite in sought-after Rye Wilderness, this rarely available Egret model - the largest single-story floor plan in the community - with 11 ft ceilings & 12 ft in the trey area -offers 4 Bedrooms, 3 full baths and expansive living entirely on one level. NO STAIRS. From the long paver driveway and beautifully refreshed landscaping to the recently cleaned tile roof, 3-car side-load garage and double leaded-glass entry doors, this home makes an unforgetable first impression. Inside, pride of ownership is evident at every turn. Two generous living areas provide wonderful flexibility, while the beautifully updated gourmet kitchen is truly designed for those who love to cook and entertain. An abundance of upgraded newer granite counter space, a center island, glass backsplash, stainless steel appliances (Brand new washer & Dryer, Dishwasher. Fridge is under 3 yrs young), upgraded cooktop and custom pull-out storage in every drawer & pantry combine beauty with exceptional functionality. Custom window treatments dress every window, including blackout treatments at the living-room sliders, while upgraded lighting and faucets throughout add a polished finishing touch. THE PRIMARY SUITE IS A PRIVATE RETREAT, introduced by double doors and warm wood flooring. A remarkable 23-foot hallway leads to two walk in closets, one w/ custom wood-designed cabinets and a beautifully appointed bath with dual granite vanities, separate makeup area, custom glass-enclosed shower, soaking tub, oversized linen closet and updated lighting. FLORIDA LIVING TAKES CENTER STAGE on the expansive paver lanai extending the full width of the home, overlooking a 20' x 18' SALTWATER HEATED POOL. A brand-NEW solar pool-heating system and newly replaced filter, pump, motor and salt cell provide added peace of mind, while electronic sun shades provide a longer season outside. Beyond the lanai lies one of this property's greatest treasures - a breathtakingly PRIVATE BACKYARD & TRANQUIL WATERFRONT SETTING, where beautiful birds, open views and spectacular sunsets create an atmosphere of serenity that is increasingly difficult to find. CALLING ALL CAR ENTHUSIASTS! The oversized 31' x 21' THREE-CAR GARAGE with approximately 11-foot ceilings offers exceptional space and the POTENTIAL FOR A CAR LIFT. METICULOUSLY MAINTAINED, EXTENSIVELY UPGRADED AND TRULY MOVE-IN READY, this is more than an exceptional Rye Wilderness home - it is the combination of space, privacy, setting and style. We invite you to a private preview of this gorgeous property.
Listing Information
Facts & Features
Location
Community Information
Architecture
Features & Amenities
Property Features
Square Footage
Tax & Financial Information
Schools
Gene Witt Elementary School
Assigned school for this home
Freedom Elementary School
B.D. Gullett Elementary School
Annie Lucy Williams Elementary School
Dr Mona Jain Middle School
Imagine Charter At Lakewood Ranch
Florida Sheriff's Youth Ranch
Carlos E. Haile Middle School
School ratings are provided for informational purposes only and are subject to change. Attendance boundaries are for reference only — contact the school or district directly to verify enrollment eligibility.
Historical Data
Price History
| Date | Event | Price |
|---|---|---|
| 09/11/2026 | Listed for sale | $989,000 |
Listed by Christine Spelman · COMPASS FLORIDA LLC · 9412793630
Listing information provided exclusively for consumers' personal, non-commercial use and may not be used for any purpose other than to identify prospective properties consumers may be interested in purchasing. Information deemed reliable but not guaranteed by the MLS. Copyright 2026, Stellar MLS. All rights reserved.
Last Updated: November 15, 2026 at 8:09 PM | Source: Stellar MLS | MLS#: A4705787

Similar Homes For Sale In Bradenton
 New Listing
Start Your Real Estate Journey
Whether you have questions about this listing, want to schedule a showing, or just want to talk through your options, Alene Civil is here to help. Reach out and expect a response within one business day.
How can I help?
Alene Civil is here to help. Reach out and expect a response within one business day.
Thanks — Alene Civil will be in touch shortly.
Make A Plan For Your Purchase
Know what you can afford before you start shopping — then run the numbers on any home you have in mind.
How much house can I afford?
- Principal & interest
- Property taxes
- Homeowner's insurance
- HOA dues
If your monthly savings are applied to the loan principal.
Enter your income, debts, and down payment to see how much home you may qualify for. Estimates only — not a lending decision.
Want to know more?
Keisha Durand is here to help. Reach out and expect a response within one business day.
✓ Thanks — Keisha Durand will be in touch shortly.
Your Next Chapter Starts With Just A Few Steps
Before you fall in love with a home, know what you can afford. Fill out a quick pre-approval so you're ready to make your move — on your timeline.

Pre-approval made easy
We're here to help you find the best option, not to help the best option find you. Trust that your information will not be shared with many different lenders like so many platforms do.
What type of home are you looking for?
How do you plan to use your new home?
Where are you in the home buying process?
Are you currently working with a real estate agent?
Do you currently own a home?
Is this your first time purchasing a home?
Do you plan to sell your current home before purchasing a new one?
Have you or your spouse served in the US military?
Veterans and active US military may be eligible for a $0 down VA loan.
What is your price range?
What is your current employment status?
What is your household pre-tax annual income?
What is your credit score?
Have you had a bankruptcy or foreclosure in the past 3 years?
Almost done — where can we reach you?
✓ Thank you for your time!
You'll hear back within one business day with your next steps.