
3842 155th Ave
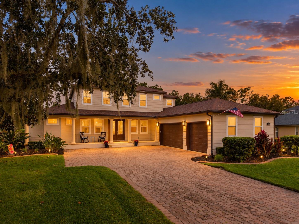
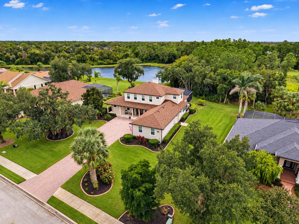
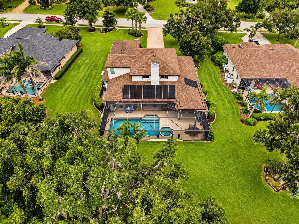
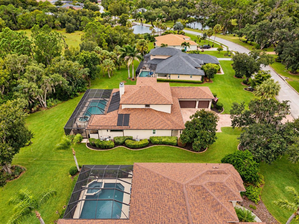
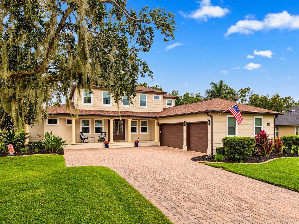
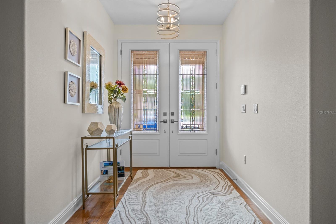
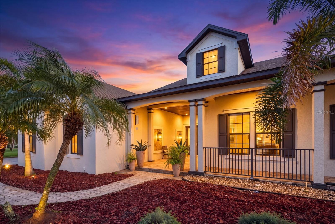
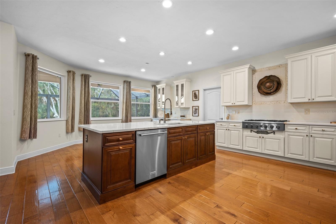
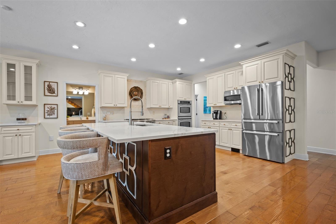
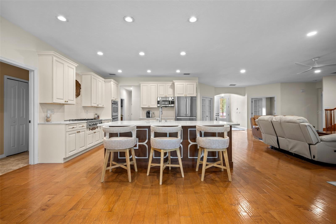
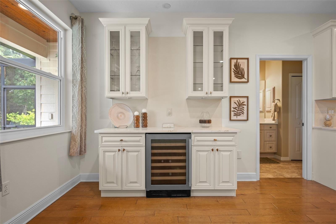
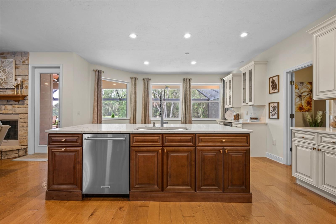
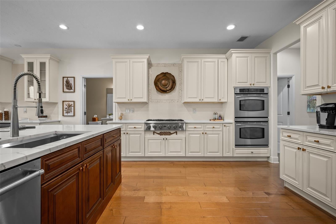
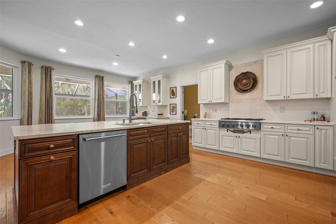
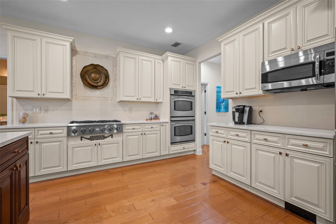
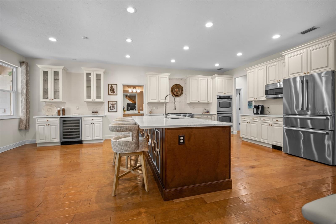
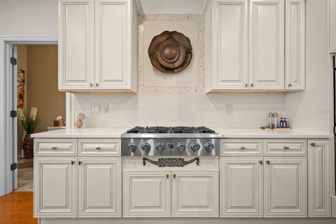
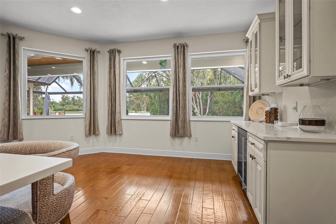
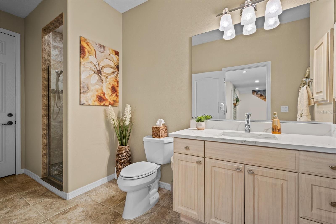
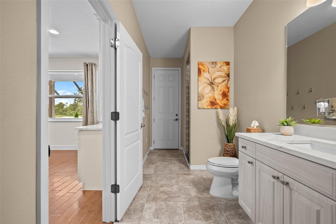
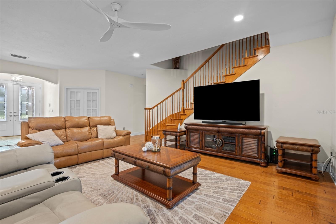
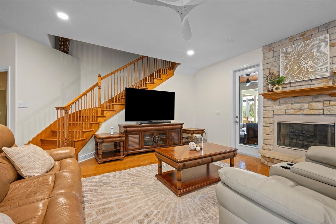
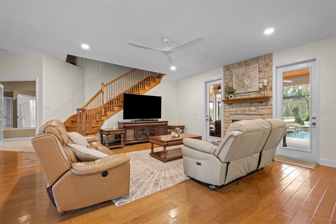
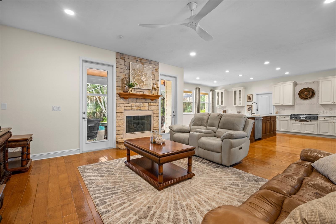
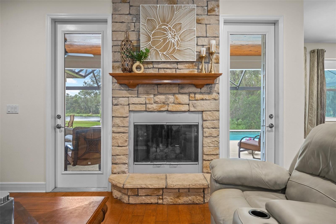
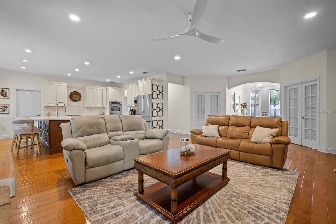
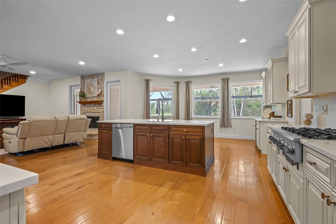
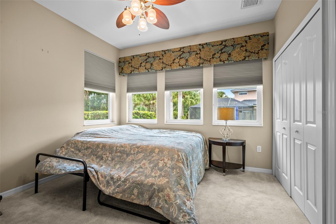
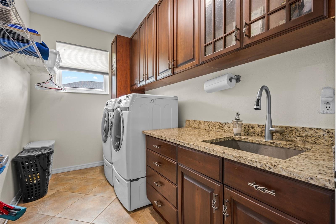
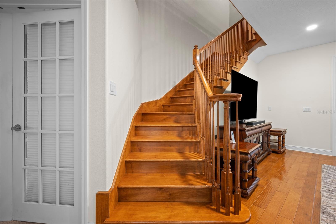
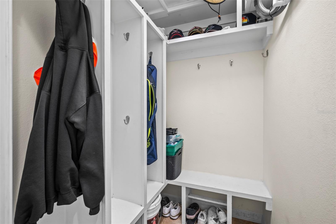
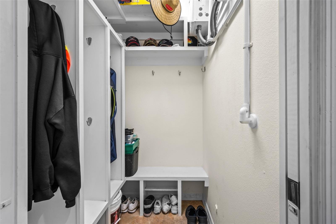
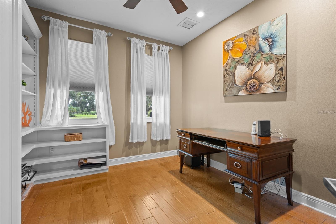
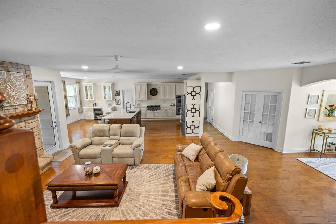
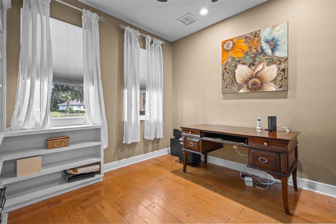
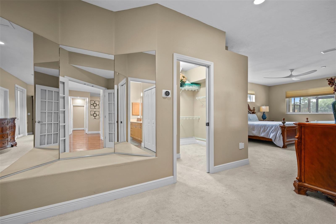
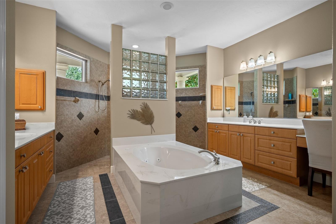
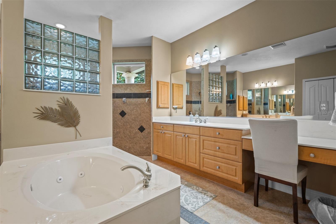
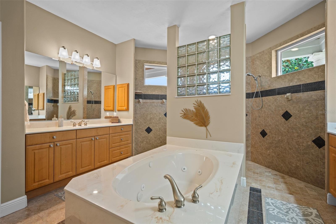
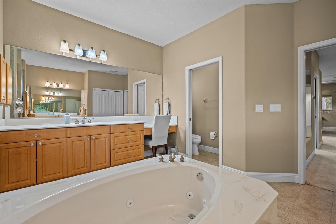
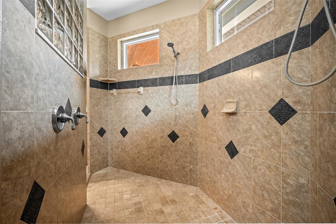
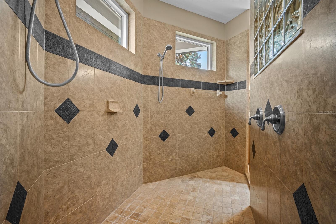
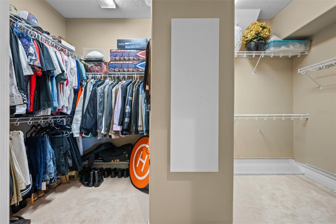
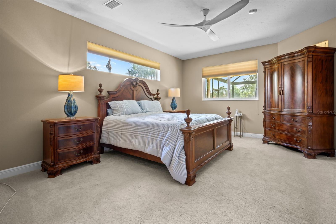
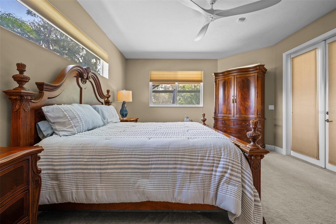
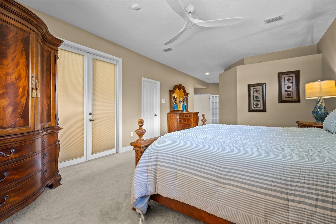
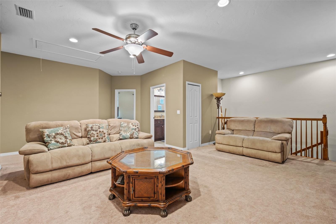
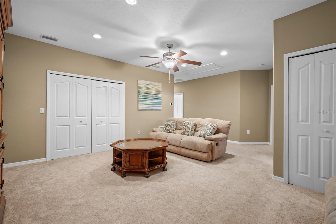
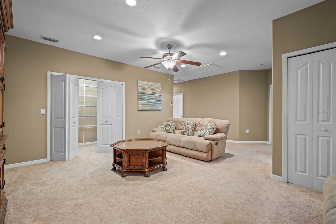
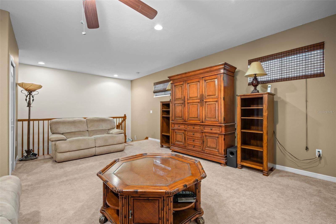
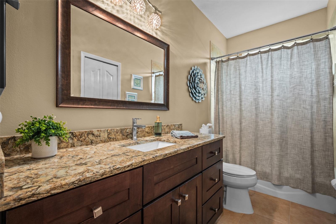
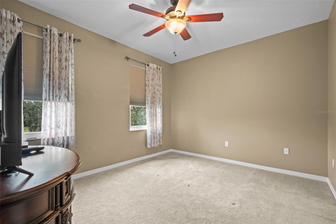
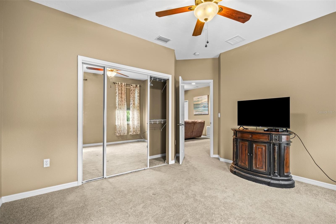
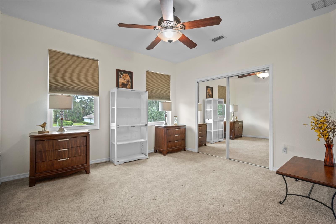
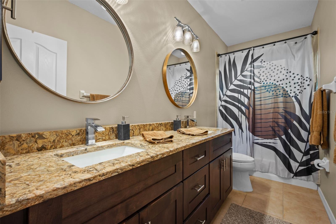
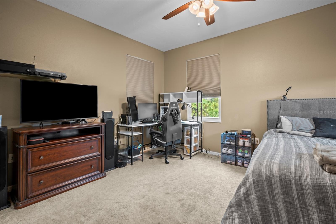
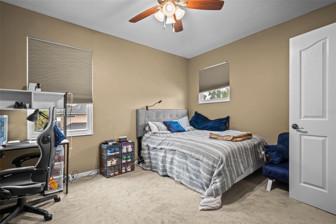
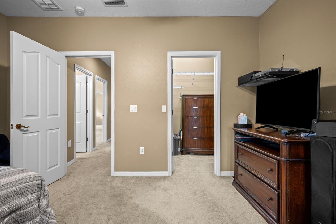
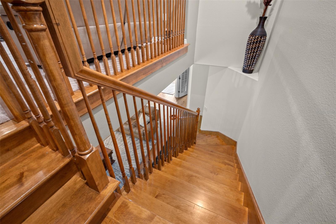
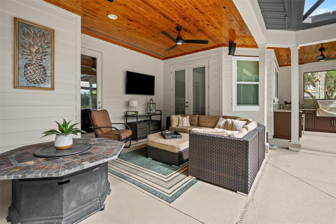
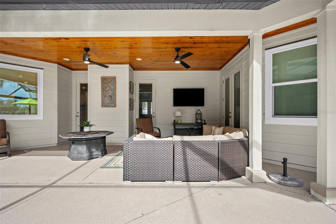
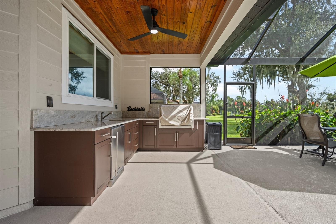
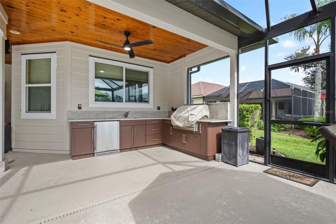
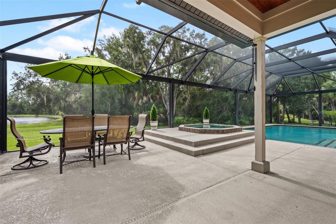
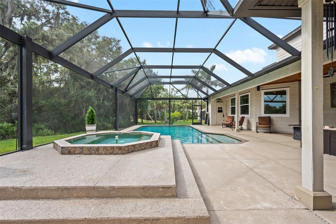
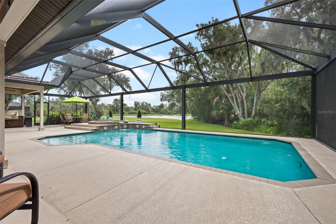
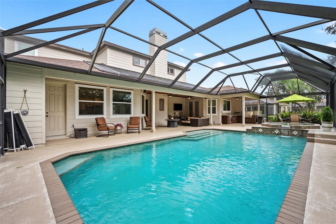
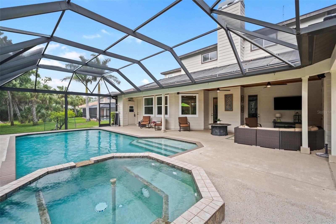
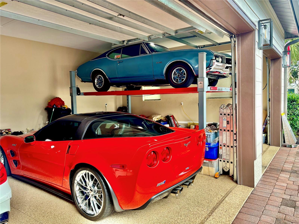
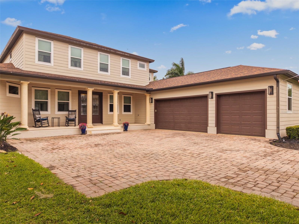
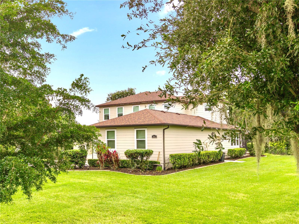
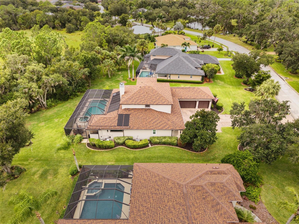
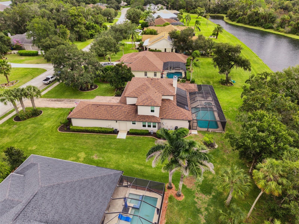
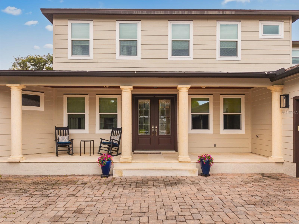
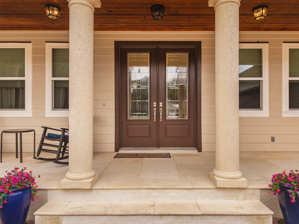
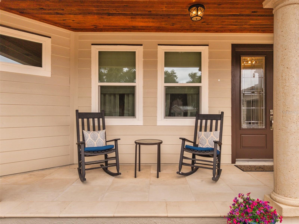
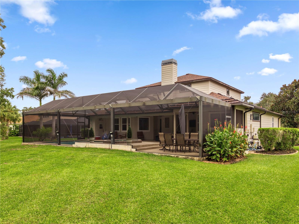
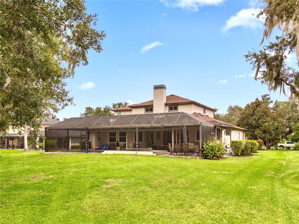
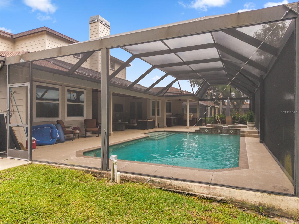
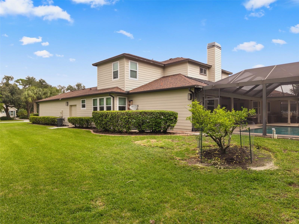
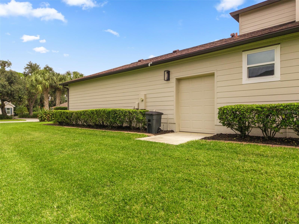
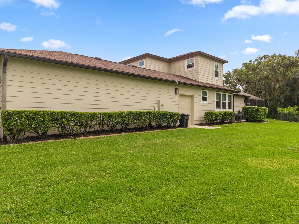
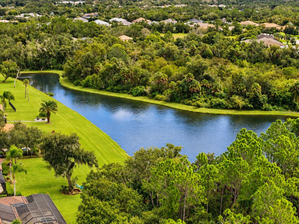
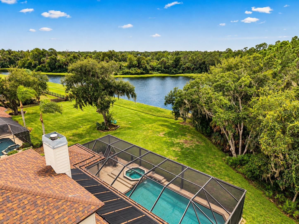
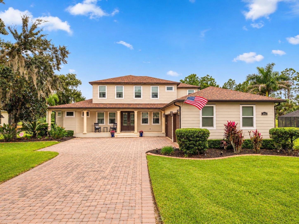
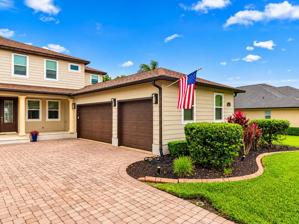
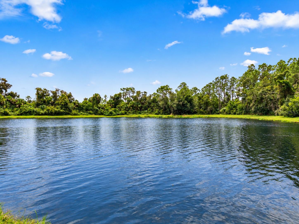
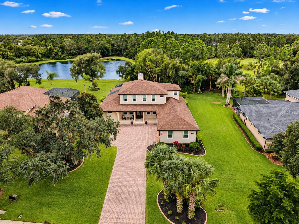
Welcome to Twin Rivers! Situated on a .53-acre lakefront lot, this spacious 5-bedroom, 4-bath home offers 3,882 square feet of living area, a three-car garage, and a screened pool and spa. The well-designed floor plan features generous living spaces, high ceilings, and two bedrooms on the first floor, including the primary suite. Upstairs, three additional bedrooms and a second living area provide plenty of room for family, guests, or a separate place to relax. The remodeled kitchen features new cabinetry with soft-close pull-out drawers and doors, quartz countertops, a telescopic range hood, a Bosch refrigerator, built-in double oven, central vac system, beverage bar, and a large walk-in pantry. A stone fireplace connected to the home's underground propane system adds character to the main living area, while ample storage throughout the home provides everyday convenience. Numerous improvements include a completely replaced roof with new plywood decking, Pella impact-resistant windows, and two new Carrier air-conditioning units serving the primary bedroom and second floor and a third unit serving the downstairs living area. The front porch has been upgraded with stone columns and wood-plank ceilings, which continue onto the rear lanai. Outdoor living is a highlight of this property. The extended lanai features a panoramic no-see-um screen enclosure overlooking the lake, along with a custom outdoor kitchen equipped with marine-grade cabinetry, a built-in barbecue connected to the propane system, and an oversized stainless steel sink. The pool and spa feature solar and gas heating, multicolored lighting, and a master control system. Additional outdoor features include a shower, Panoramic Vista Screened Lanai, pool storage closet, and a mosquito misting system serving both the lanai and front porch. Other improvements include upgraded garage door openers with automatic security bolts, a 250-gallon underground propane tank, automatic irrigation, and landscape lighting. The three-car garage also has an automotive lift available for separate negotiation; the lift is not included in the sale. Twin Rivers is an established community known for its larger homesites, mature landscaping, and natural surroundings. Community amenities include Manatee River access, a boat ramp, fishing pier, kayak and canoe launch, nature trails, playgrounds, and recreational areas. Low HOA fees and no CDD fees add to the appeal. Conveniently located near shopping, dining, and major roadways, this property offers a spacious home, extensive improvements, and a half-acre lakefront setting in one of Parrish's established neighborhoods.
Listing Information
Facts & Features
Location
Community Information
Architecture
Features & Amenities
Property Features
Square Footage
Tax & Financial Information
Schools
Annie Lucy Williams Elementary School
Assigned school for this home
Parrish Community High School
Assigned school for this home
Barbara A Harvey Elementary School
Florida Sheriff's Youth Ranch
Gene Witt Elementary School
School ratings are provided for informational purposes only and are subject to change. Attendance boundaries are for reference only — contact the school or district directly to verify enrollment eligibility.
Historical Data
Price History
| Date | Event | Price |
|---|---|---|
| 10/29/2026 | Listed for sale | $1,089,000 |
Listed by Jim Hegemier · LESLIE WELLS REALTY, INC. · 9417765571
Listing information provided exclusively for consumers' personal, non-commercial use and may not be used for any purpose other than to identify prospective properties consumers may be interested in purchasing. Information deemed reliable but not guaranteed by the MLS. Copyright 2026, Stellar MLS. All rights reserved.
Last Updated: November 10, 2026 at 1:23 PM | Source: Stellar MLS | MLS#: A4711387

Similar Homes For Sale In Parrish
Start Your Real Estate Journey
Whether you have questions about this listing, want to schedule a showing, or just want to talk through your options, Alene Civil is here to help. Reach out and expect a response within one business day.
How can I help?
Alene Civil is here to help. Reach out and expect a response within one business day.
Thanks — Alene Civil will be in touch shortly.
Make A Plan For Your Purchase
Know what you can afford before you start shopping — then run the numbers on any home you have in mind.
How much house can I afford?
- Principal & interest
- Property taxes
- Homeowner's insurance
- HOA dues
If your monthly savings are applied to the loan principal.
Enter your income, debts, and down payment to see how much home you may qualify for. Estimates only — not a lending decision.
Want to know more?
Keisha Durand is here to help. Reach out and expect a response within one business day.
✓ Thanks — Keisha Durand will be in touch shortly.
Your Next Chapter Starts With Just A Few Steps
Before you fall in love with a home, know what you can afford. Fill out a quick pre-approval so you're ready to make your move — on your timeline.

Pre-approval made easy
We're here to help you find the best option, not to help the best option find you. Trust that your information will not be shared with many different lenders like so many platforms do.
What type of home are you looking for?
How do you plan to use your new home?
Where are you in the home buying process?
Are you currently working with a real estate agent?
Do you currently own a home?
Is this your first time purchasing a home?
Do you plan to sell your current home before purchasing a new one?
Have you or your spouse served in the US military?
Veterans and active US military may be eligible for a $0 down VA loan.
What is your price range?
What is your current employment status?
What is your household pre-tax annual income?
What is your credit score?
Have you had a bankruptcy or foreclosure in the past 3 years?
Almost done — where can we reach you?
✓ Thank you for your time!
You'll hear back within one business day with your next steps.