
4532 Crestpoint Way
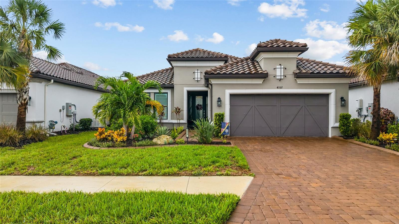
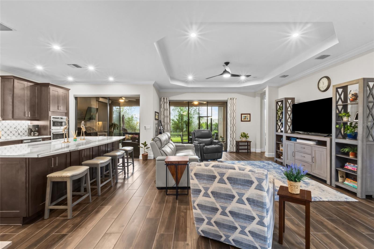
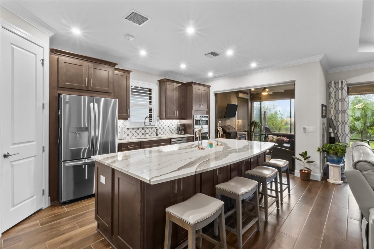
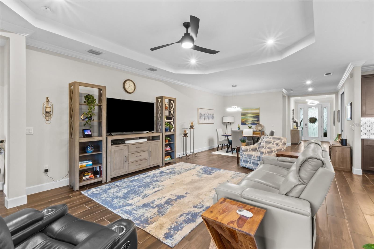
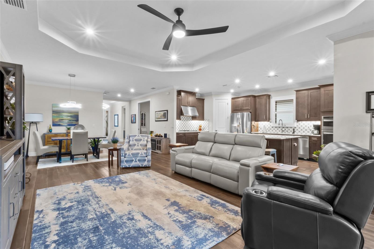
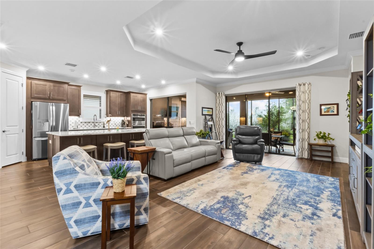
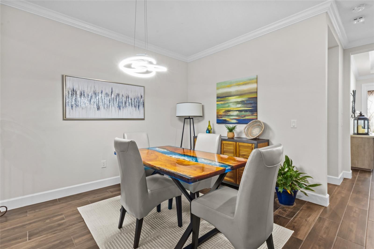
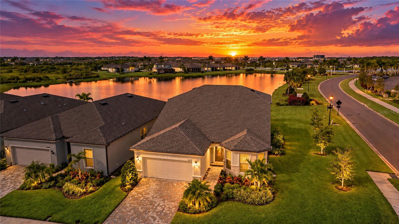
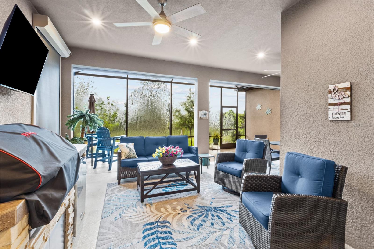
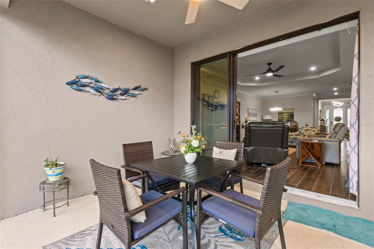
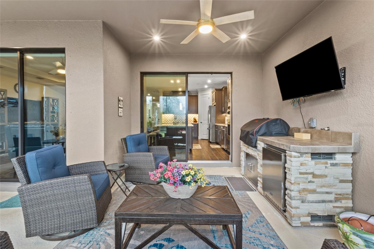
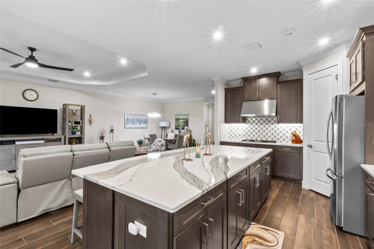
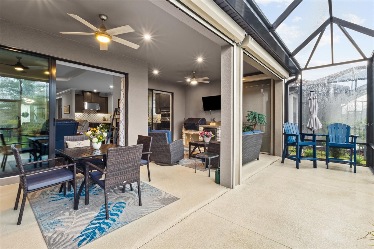
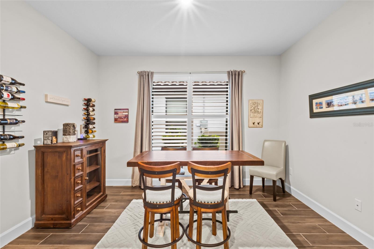
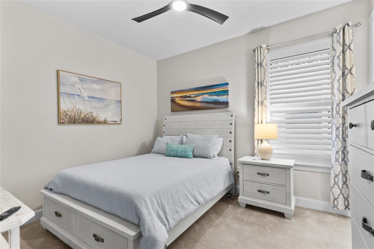
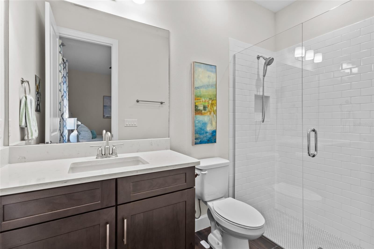
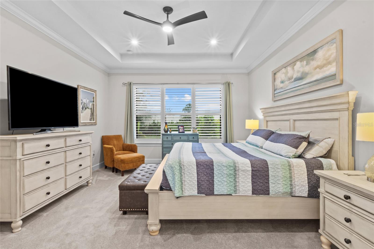
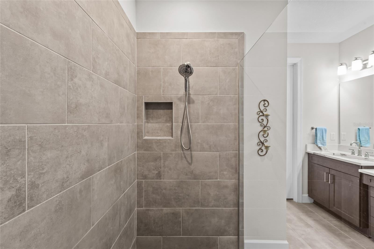
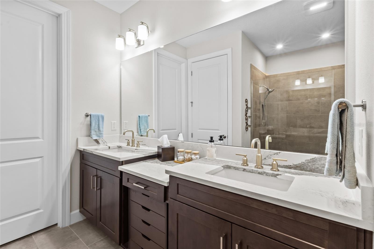
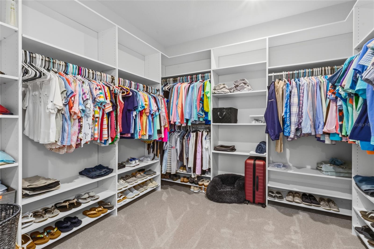
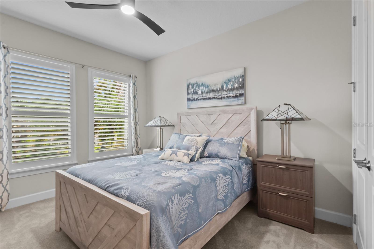
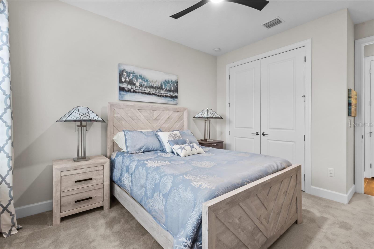
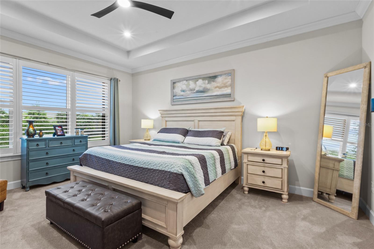
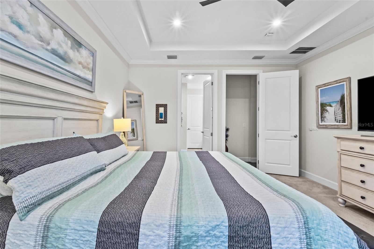
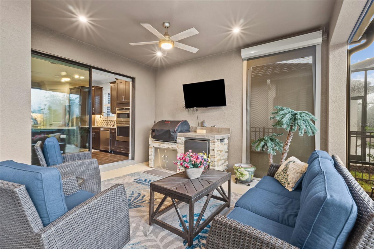
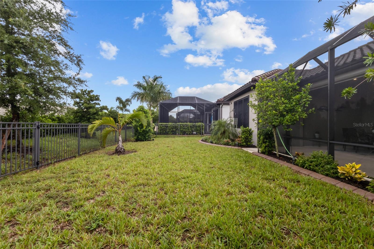
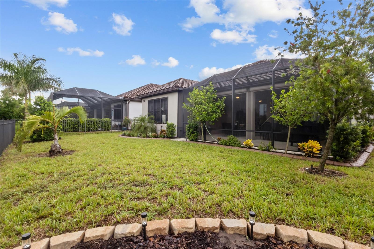
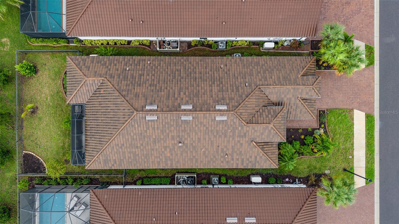
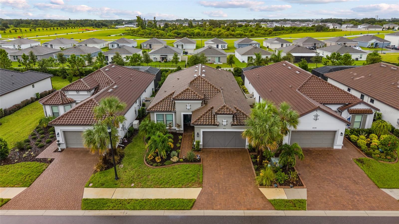
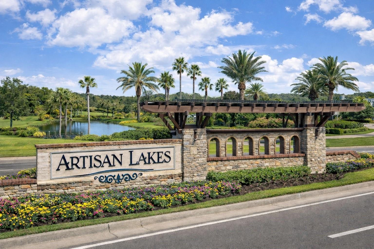
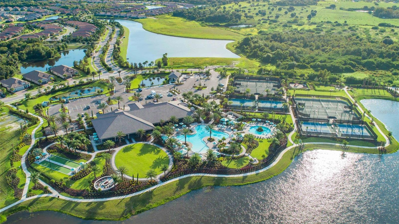
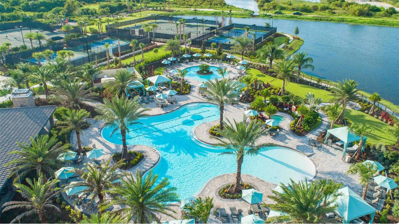
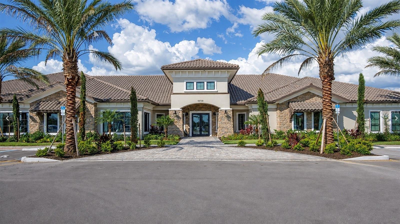
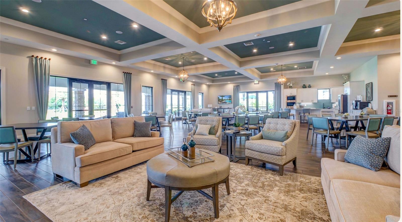
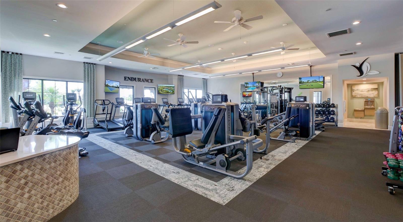
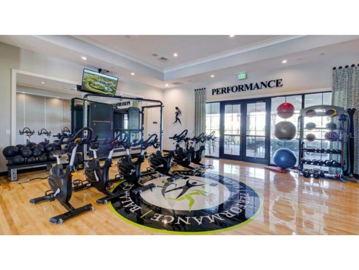
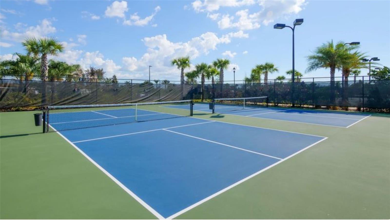
SOME HOMES GIVE YOU A STARTING POINT. THIS ONE FEELS FINISHED. Welcome to 4532 Crestpoint Way, a beautifully curated Lazio in Artisan Lakes Esplanade, where upgrades are already in place, details have been carefully considered, and the result feels anything but ordinary. This is the kind of home that immediately answers the question, “What would we need to do after we move in?” Very little. Beautifully decorated and thoughtfully enhanced beyond the basics, the home pairs Lazio’s desirable layout with finishes and features chosen for both style and everyday living. A designer glass front door sets the tone, opening to an interior accented by tray ceilings, plantation shutters, pocket doors, automatic shades, and updated ceiling fans. The spaces feel polished, cohesive, and ready to enjoy from day one. The kitchen continues that same intention, pairing striking quartz countertops with an eye-catching backsplash that adds personality and a distinctive designer touch. The gourmet design is beautiful without feeling overdone and functional enough for everyday living. From there, the living space extends outdoors to a fully equipped outdoor kitchen with a refrigerator and generous storage—creating another true living and entertaining space, not simply a lanai. The primary suite continues the sense that this home has been taken a step further, highlighted by an expansive custom closet that goes far beyond standard builder storage. It is one of those improvements you may not realize you need until you see the difference it makes. And then there are the upgrades you may not notice at first—but will appreciate every day: Bahama hurricane screens around the home, automatic shutters, a whole-house natural gas generator, water softener, UV light on the A/C system, gutters, laundry room sink, backyard fencing, and sealed driveway pavers. Even the two-car tandem garage has epoxy flooring. These aren’t simply extras; they reflect the time, planning, and investment already made to create a home ready to enjoy from day one. Individually, these are desirable features. Together, they tell the story of owners who didn't stop at “good enough.” For the buyer who appreciates beautiful design but doesn’t want the projects, appointments, installations, and added expense that often come after closing, 4532 Crestpoint Way offers something increasingly valuable: the opportunity to simply move in and start living. Life at Artisan Lakes Esplanade adds another dimension to the experience. With two clubhouses, resort-style pools, a fitness center, pickleball courts, and a full calendar of social gatherings, there’s an effortless sense of connection, recreation, and relaxation woven into everyday life. Here, the amenities aren’t simply something you have access to—they become part of how you live. And the location works just as hard as the lifestyle. I-75 and I-275 are only minutes away, providing exceptional access throughout the region, with shopping, dining, and everyday conveniences close at hand. Continued growth surrounding Esplanade at Artisan Lakes—including the planned BayCare hospital anticipated in 2028 and new medical facilities opening in September 2026—adds another layer of convenience to this already well-positioned community. 4532 Crestpoint Way gives you the finished home, Esplanade at Artisan Lakes gives you the lifestyle, and the location keeps everything within easy reach. Beautifully finished, thoughtfully upgraded, and anything but ordinary.
Listing Information
Open Houses
-
Sunday, October 11Esplanade at Artisan Lakes home with $90K+ in recent improvements, an outdoor kitchen, a whole-house generator, electric shades, hurricane protection & fenced yard. Come see it in person!1:00 AM – 3:00 PM
-
Sunday, October 11Esplanade at Artisan Lakes home with $90K+ in recent improvements, an outdoor kitchen, a whole-house generator, electric shades, hurricane protection & fenced yard. Come see it in person!1:00 PM – 3:00 PM
Facts & Features
Location
Community Information
Architecture
Features & Amenities
Property Features
Square Footage
Tax & Financial Information
Schools
Buffalo Creek Middle School
Assigned school for this home
Virgil Mills Elementary School
Barbara A Harvey Elementary School
Palmetto Youth Academy
Imagine Charter School At North Manatee
Parrish Charter Academy
Palm View K-8 School
The Port Academy
School ratings are provided for informational purposes only and are subject to change. Attendance boundaries are for reference only — contact the school or district directly to verify enrollment eligibility.
Historical Data
Price History
| Date | Event | Price |
|---|---|---|
| 09/10/2026 | Listed for sale | $693,500 |
Listed by Gina Morgando · MORGANDO REALTY SERVICES, LLC · 8666652531
Listing information provided exclusively for consumers' personal, non-commercial use and may not be used for any purpose other than to identify prospective properties consumers may be interested in purchasing. Information deemed reliable but not guaranteed by the MLS. Copyright 2026, Stellar MLS. All rights reserved.
Last Updated: October 3, 2026 at 9:39 AM | Source: Stellar MLS | MLS#: A4704501

Similar Homes For Sale In Palmetto
Start Your Real Estate Journey
Whether you have questions about this listing, want to schedule a showing, or just want to talk through your options, Alene Civil is here to help. Reach out and expect a response within one business day.
How can I help?
Alene Civil is here to help. Reach out and expect a response within one business day.
Thanks — Alene Civil will be in touch shortly.
Make A Plan For Your Purchase
Know what you can afford before you start shopping — then run the numbers on any home you have in mind.
How much house can I afford?
- Principal & interest
- Property taxes
- Homeowner's insurance
- HOA dues
If your monthly savings are applied to the loan principal.
Enter your income, debts, and down payment to see how much home you may qualify for. Estimates only — not a lending decision.
Want to know more?
Keisha is here to help. Reach out and expect a response within one business day.
✓ Thanks — Keisha will be in touch shortly.
Your Next Chapter Starts With Just A Few Steps
Before you fall in love with a home, know what you can afford. Fill out a quick pre-approval so you're ready to make your move — on your timeline.

Pre-approval made easy
We're here to help you find the best option, not to help the best option find you. Trust that your information will not be shared with many different lenders like so many platforms do.
What type of home are you looking for?
How do you plan to use your new home?
Where are you in the home buying process?
Are you currently working with a real estate agent?
Do you currently own a home?
Is this your first time purchasing a home?
Do you plan to sell your current home before purchasing a new one?
Have you or your spouse served in the US military?
Veterans and active US military may be eligible for a $0 down VA loan.
What is your price range?
What is your current employment status?
What is your household pre-tax annual income?
What is your credit score?
Have you had a bankruptcy or foreclosure in the past 3 years?
Almost done — where can we reach you?
✓ Thank you for your time!
You'll hear back within one business day with your next steps.