
5636 Maidenstone Way
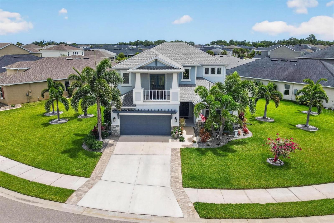
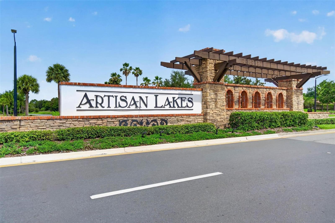
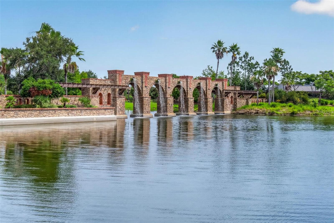
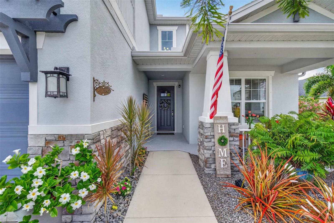
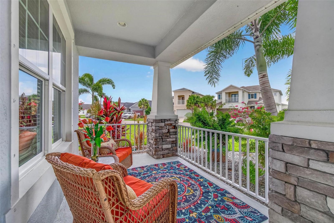
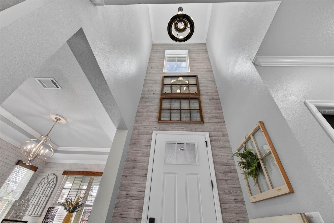
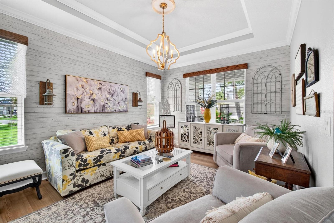
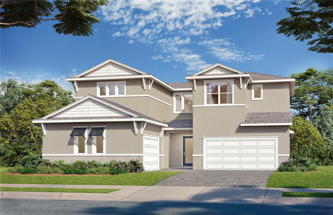
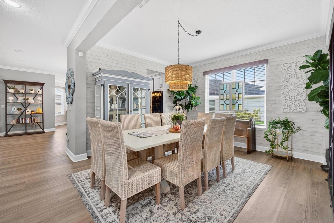
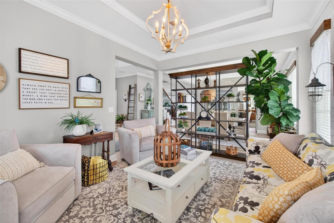
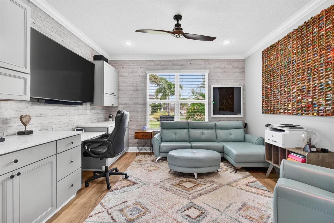
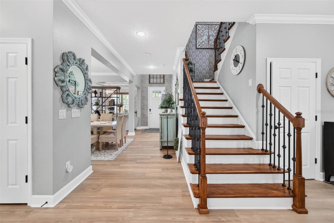
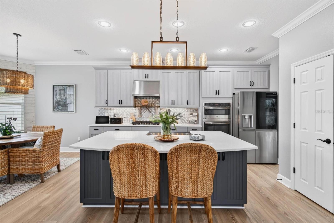
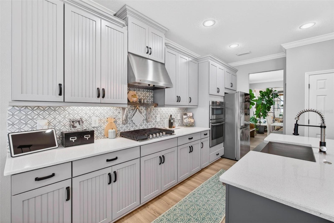
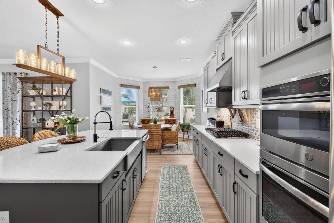
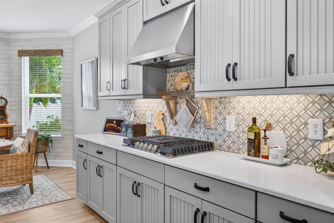
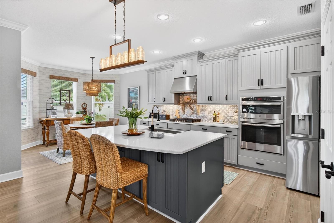
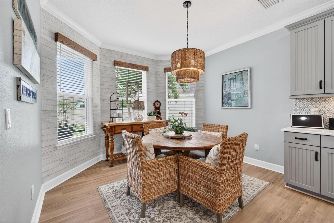
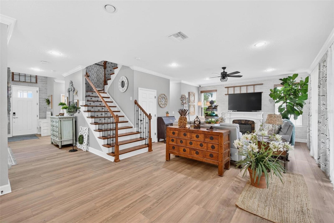
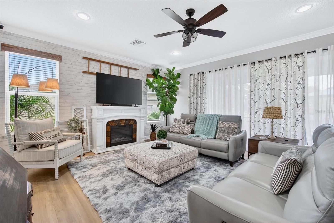
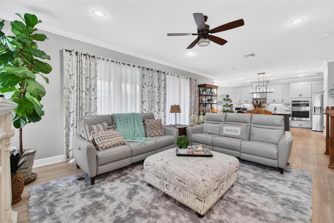
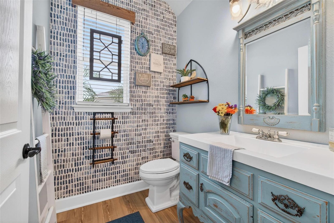
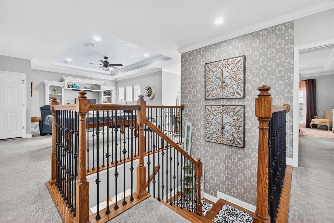
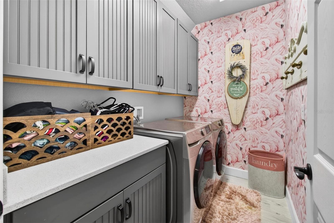

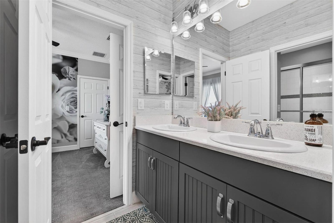
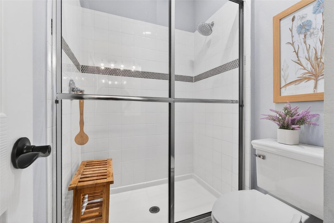
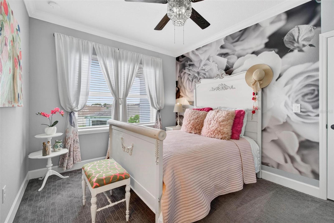
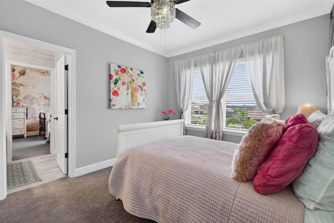
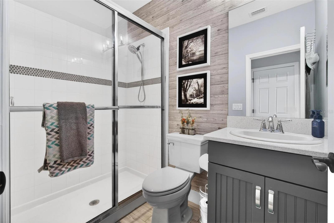
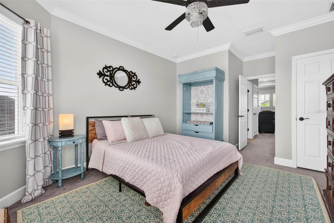
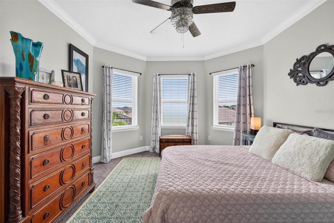
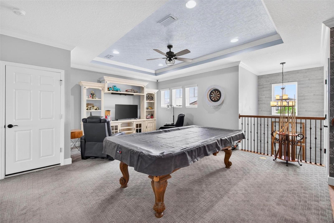
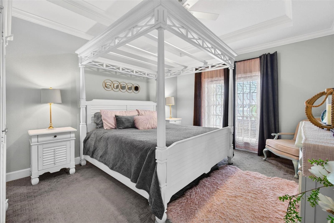
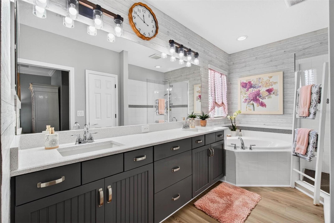
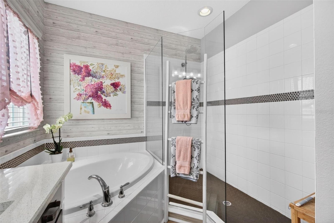
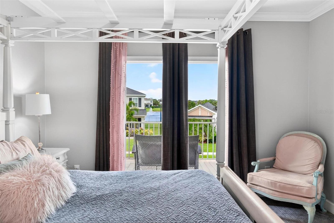
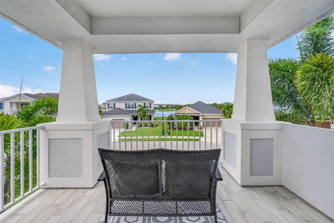
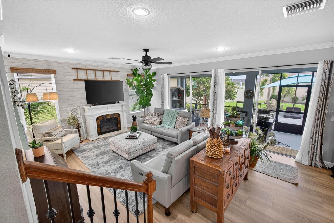
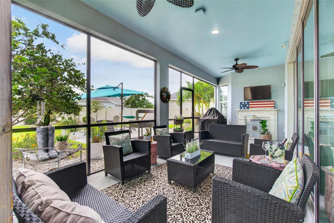
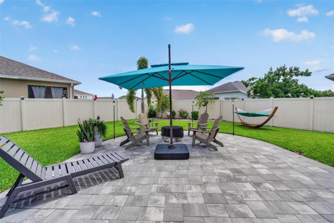
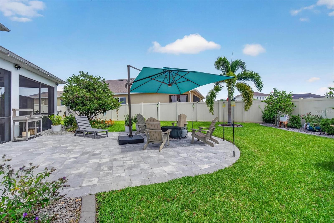
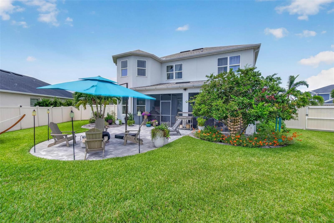
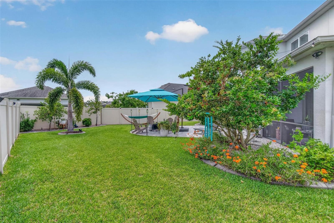
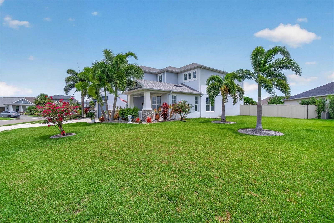
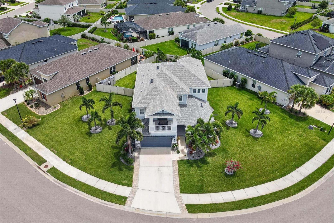
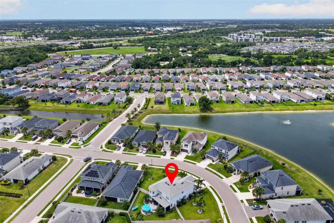
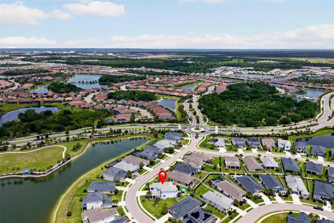
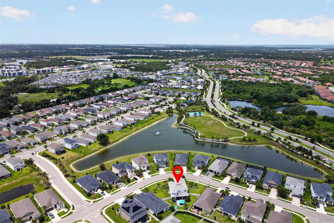
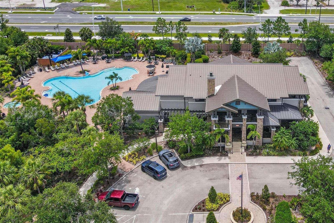
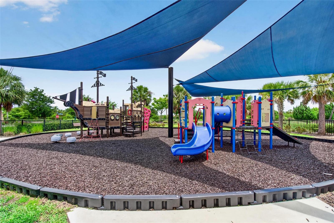
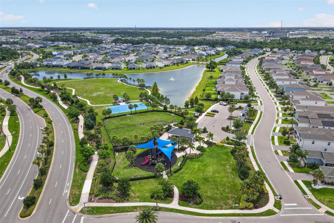
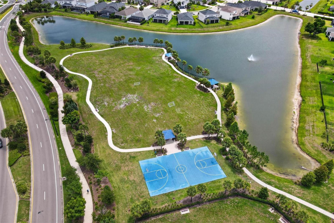
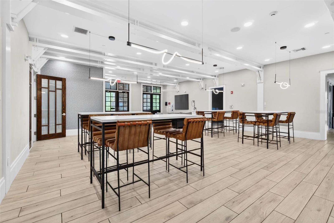
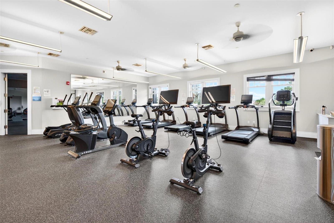
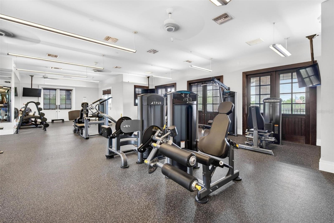
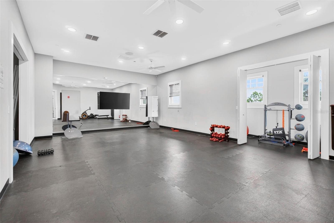
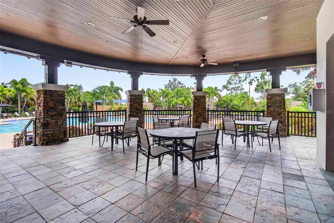
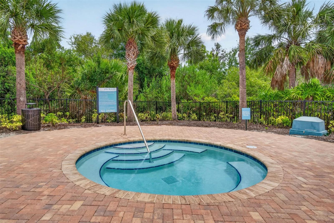
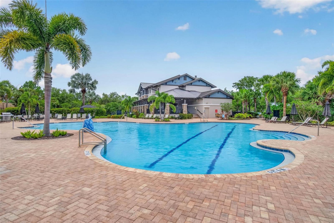
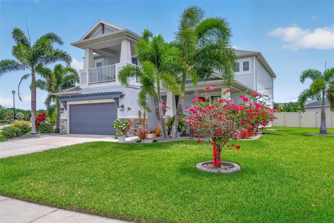
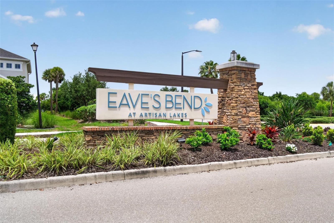
Welcome to Eaves Bend at Artisan Lakes, one of Palmetto's most desirable amenity-rich communities. Home of Brand New 2026 Veteran's Elementary School. Situated on an oversized fenced homesite with ample room for a future pool, this impressive 4-bedroom, 3.5-bath residence combines elegant design, flexible living spaces, and exceptional indoor-outdoor living. From the moment you enter through the dramatic cathedral foyer, you'll appreciate the home's thoughtful layout and carefully curated finishes and fixtures. True formal living and dining rooms provide the perfect setting for entertaining, while soaring ceilings and multiple sliding glass doors fill the home with natural light and create seamless access to the screened lanai. At the heart of the home, the chef-inspired kitchen features a large center island, convenient breakfast nook, gas cooktop, abundant cabinetry, and generous workspace for everything from casual meals to holiday gatherings. A tankless gas water heater adds efficiency and convenience. Need extra space? The first-floor office offers endless possibilities and is large enough to serve as a playroom, fitness studio, media room, or even a potential fifth bedroom. You'll also discover a surprisingly large storage area tucked beneath the staircase—perfect for seasonal décor, hobbies, or your own "Harry Potter" hideaway. Upstairs, a versatile loft creates the ideal flex space for a game room, homework station, office, media lounge, gym/workout space, or second family room. The convenient upstairs laundry room includes ample storage and workspace to keep household tasks organized and efficient. The luxurious primary suite is a true retreat featuring dual walk-in closets, a garden tub, separate walk-in shower, and private French doors leading to your own balcony—the perfect place to enjoy morning coffee, unwind with an evening beverage, or simply take in the Florida breeze, and enjoy a sunset. Designed for both everyday living and memorable gatherings, this home offers abundant space for entertaining inside and out. Residents of Artisan Lakes enjoy an outstanding collection of resort-style amenities, including a heated pool and spa, clubhouse, newly renovated fitness center, playground, basketball courts, and miles of scenic walking trails. Conveniently located near US-41 and I-75, you'll enjoy easy access to nearby shopping, dining, medical facilities, state parks, horseback riding trails, and everything the Gulf Coast lifestyle has to offer. This exceptional home delivers the perfect combination of space, flexibility, comfort, and an amenity-rich community in one of Palmetto's most sought-after neighborhoods.
Listing Information
Facts & Features
Location
Community Information
Architecture
Features & Amenities
Property Features
Square Footage
Tax & Financial Information
Schools
Virgil Mills Elementary School
Barbara A Harvey Elementary School
Palmetto Youth Academy
Buffalo Creek Middle School
Imagine Charter School At North Manatee
Parrish Charter Academy
Palm View K-8 School
The Port Academy
School ratings are provided for informational purposes only and are subject to change. Attendance boundaries are for reference only — contact the school or district directly to verify enrollment eligibility.
Historical Data
Price History
| Date | Event | Price |
|---|---|---|
| 09/10/2026 | Price change | $649,000 |
| 06/04/2026 | Listed for sale | $675,000 |
Listed by Virginia Kelleher · DALTON WADE INC · 8886688283
Listing information provided exclusively for consumers' personal, non-commercial use and may not be used for any purpose other than to identify prospective properties consumers may be interested in purchasing. Information deemed reliable but not guaranteed by the MLS. Copyright 2026, Stellar MLS. All rights reserved.
Last Updated: September 13, 2026 at 5:06 PM | Source: Stellar MLS | MLS#: TB8515527

Similar Homes For Sale In Palmetto
Start Your Real Estate Journey
Whether you have questions about this listing, want to schedule a showing, or just want to talk through your options, Alene Civil is here to help. Reach out and expect a response within one business day.
How can I help?
Alene Civil is here to help. Reach out and expect a response within one business day.
Thanks — Alene Civil will be in touch shortly.
Make A Plan For Your Purchase
Know what you can afford before you start shopping — then run the numbers on any home you have in mind.
How much house can I afford?
- Principal & interest
- Property taxes
- Homeowner's insurance
- HOA dues
If your monthly savings are applied to the loan principal.
Enter your income, debts, and down payment to see how much home you may qualify for. Estimates only — not a lending decision.
Want to know more?
Keisha is here to help. Reach out and expect a response within one business day.
✓ Thanks — Keisha will be in touch shortly.
Your Next Chapter Starts With Just A Few Steps
Before you fall in love with a home, know what you can afford. Fill out a quick pre-approval so you're ready to make your move — on your timeline.

Pre-approval made easy
We're here to help you find the best option, not to help the best option find you. Trust that your information will not be shared with many different lenders like so many platforms do.
What type of home are you looking for?
How do you plan to use your new home?
Where are you in the home buying process?
Are you currently working with a real estate agent?
Do you currently own a home?
Is this your first time purchasing a home?
Do you plan to sell your current home before purchasing a new one?
Have you or your spouse served in the US military?
Veterans and active US military may be eligible for a $0 down VA loan.
What is your price range?
What is your current employment status?
What is your household pre-tax annual income?
What is your credit score?
Have you had a bankruptcy or foreclosure in the past 3 years?
Almost done — where can we reach you?
✓ Thank you for your time!
You'll hear back within one business day with your next steps.