
708 Rosemary Cir
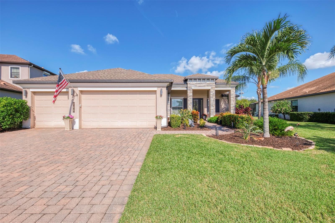
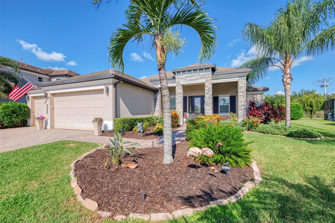
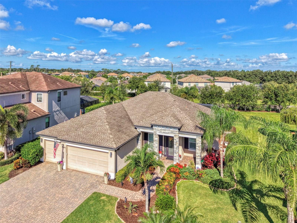
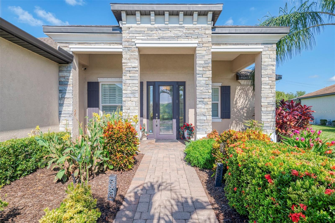
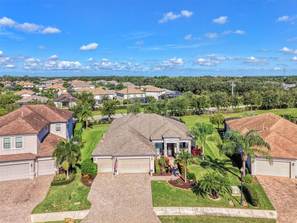
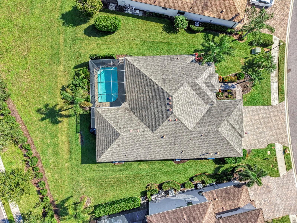
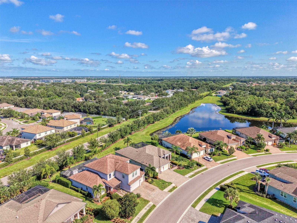
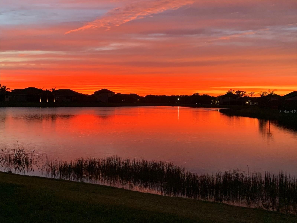
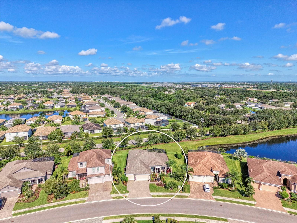
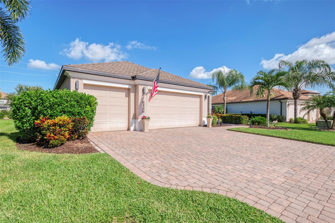
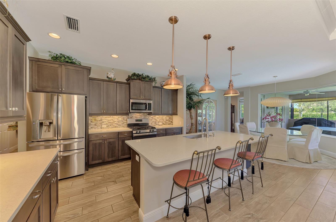
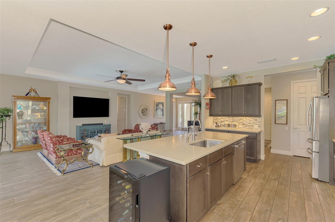
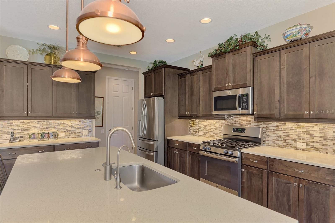
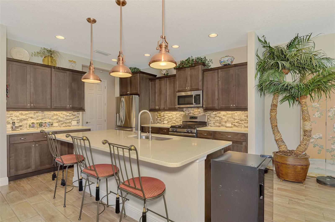
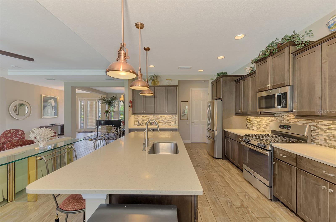
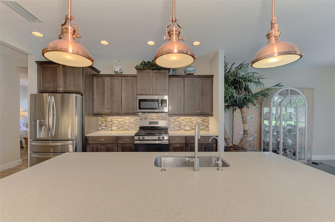
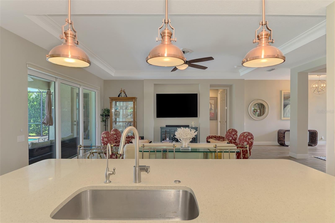
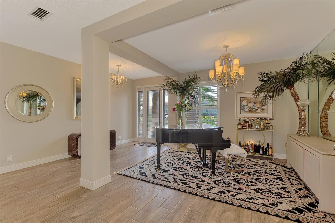
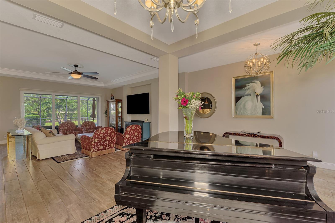
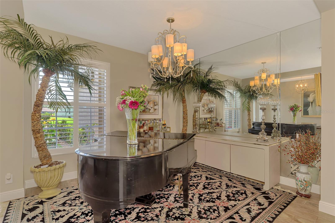
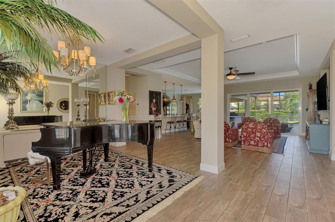
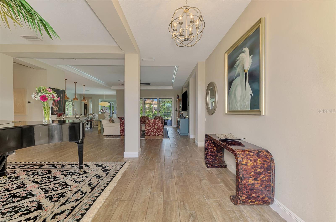
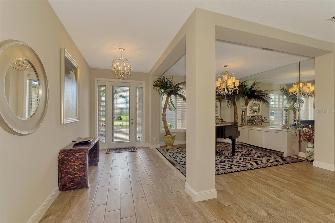
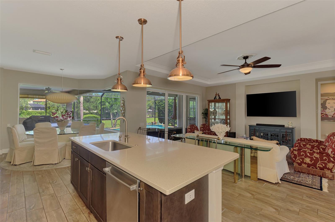
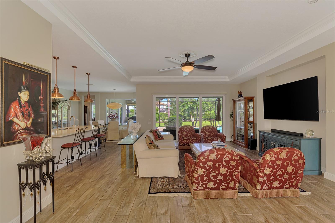
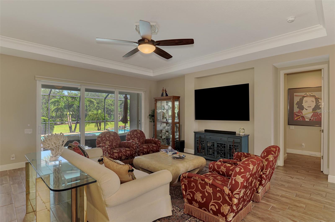
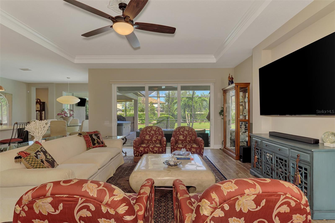
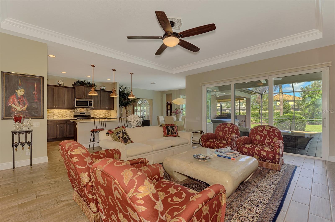
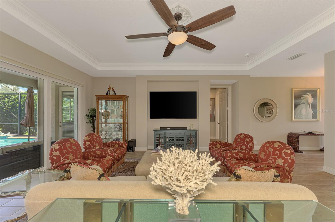
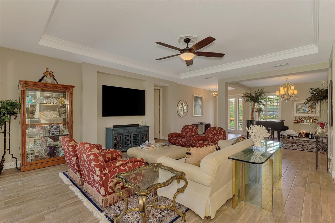
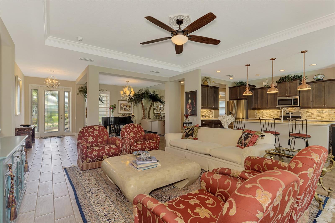
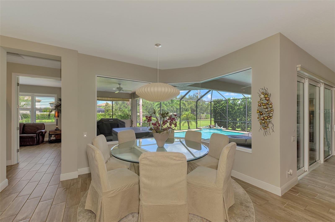
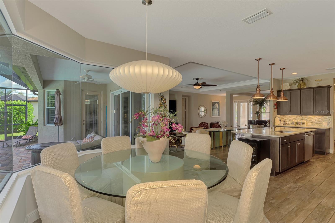
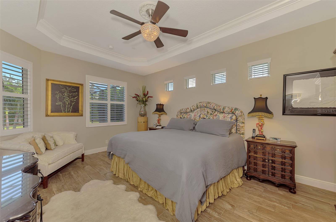
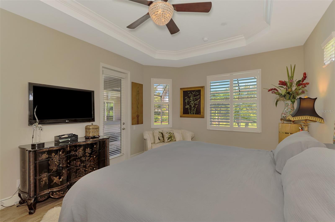
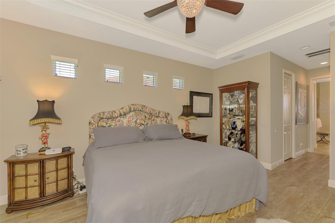
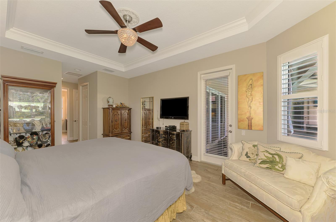
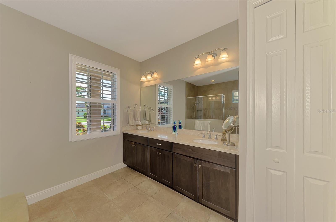
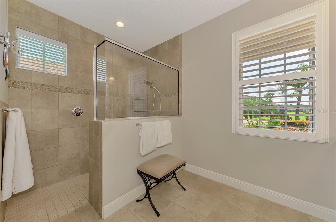
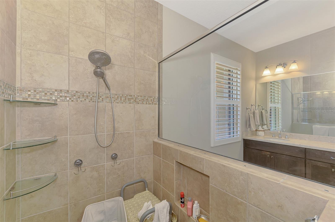
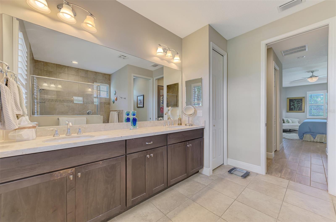
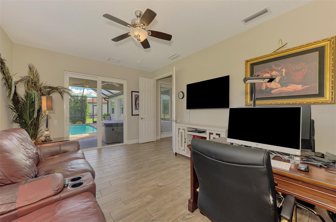
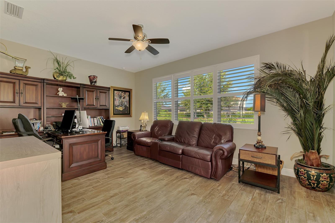
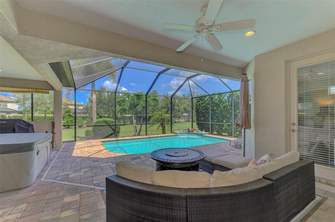
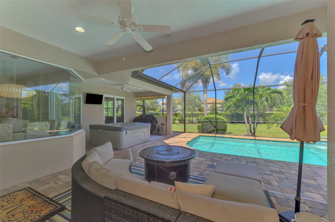
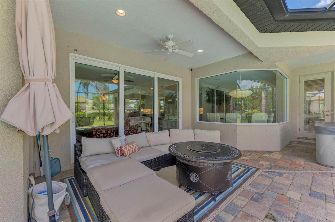
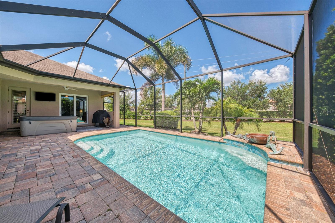
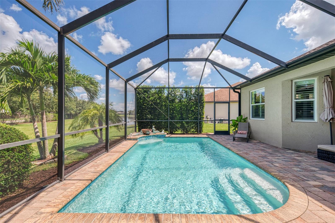
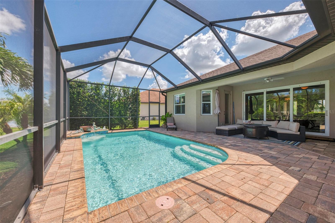
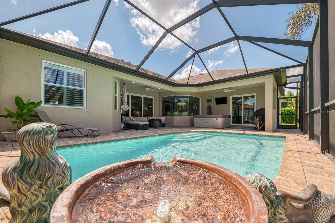
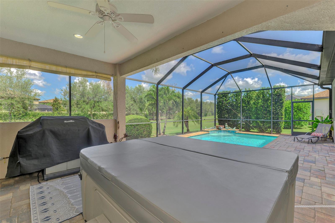
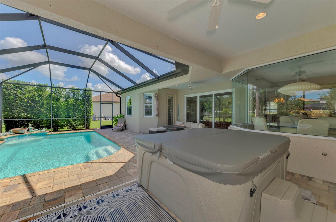
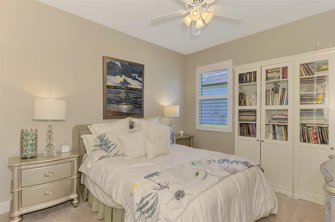
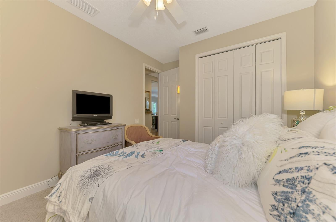
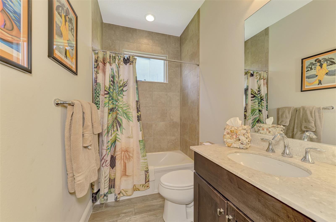
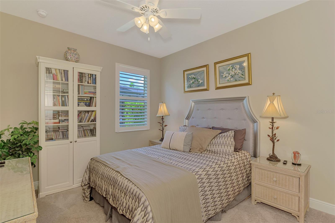
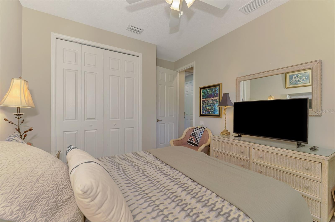
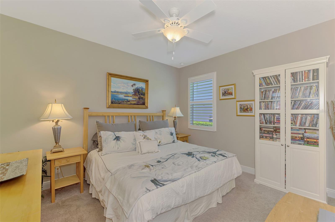
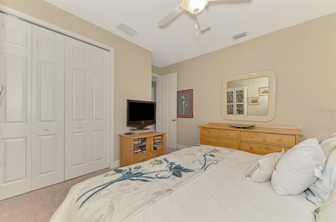
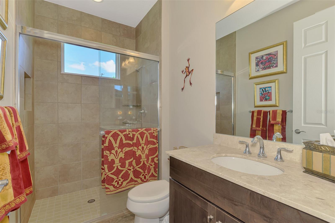
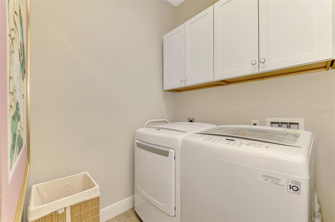
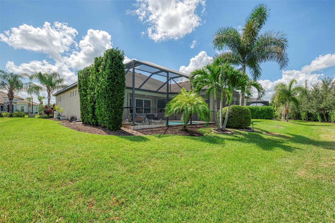
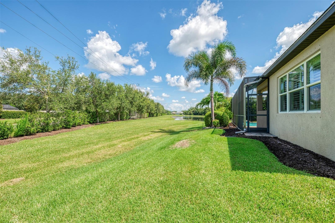
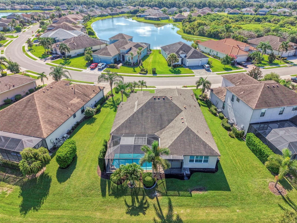
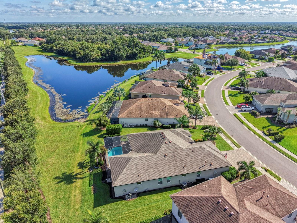
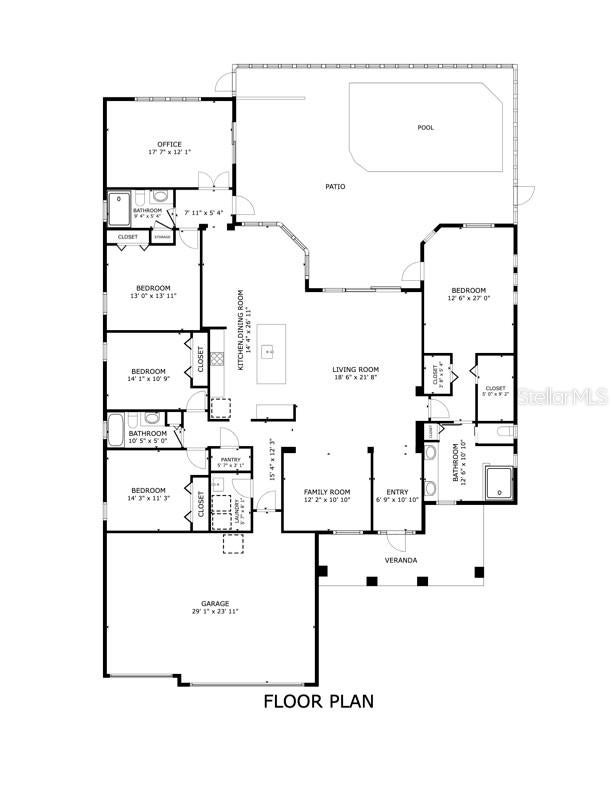
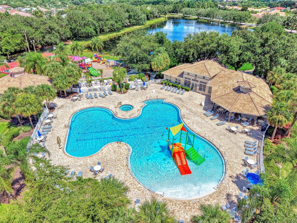
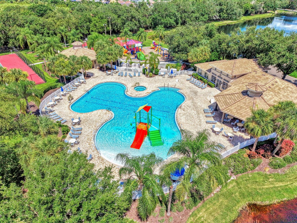
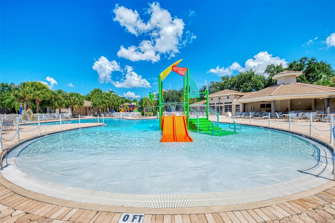
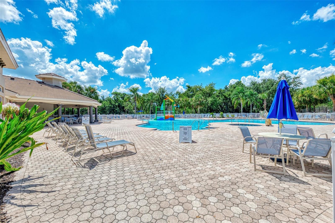
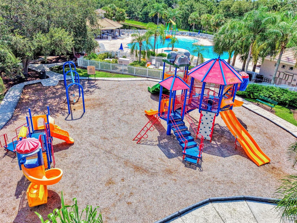
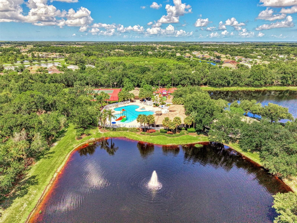
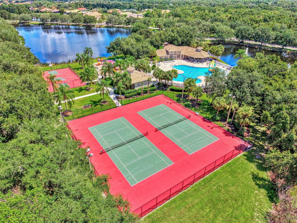
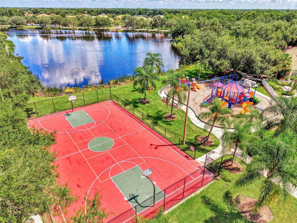
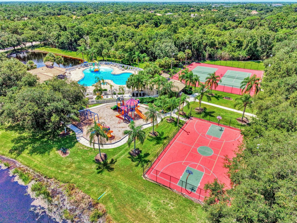
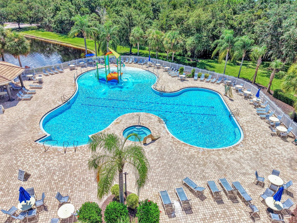
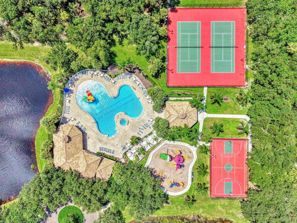
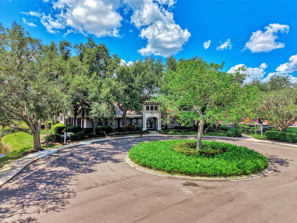
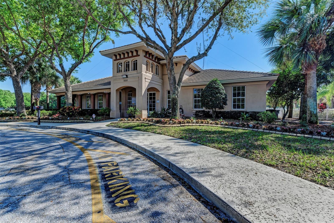
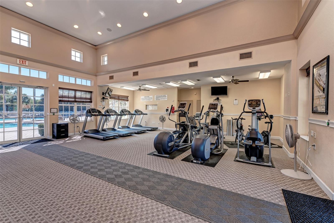
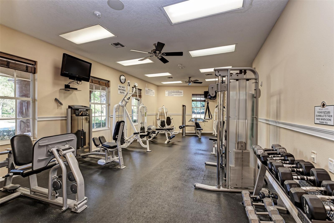
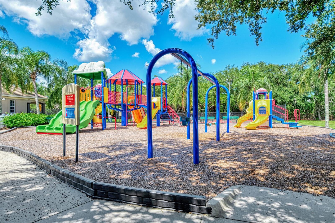
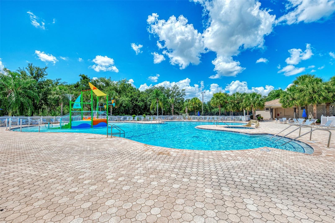
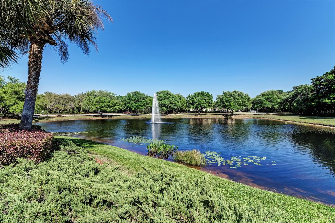
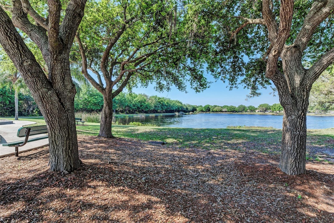
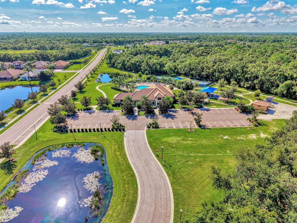
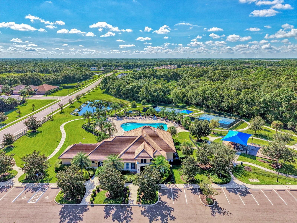
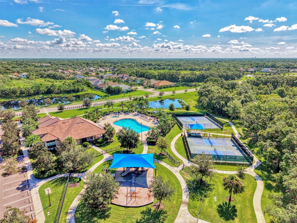
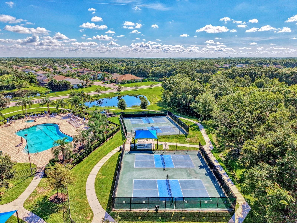
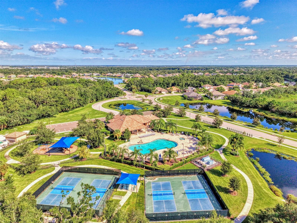
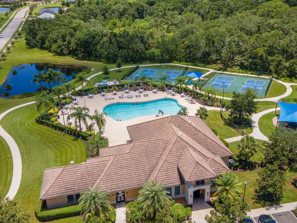
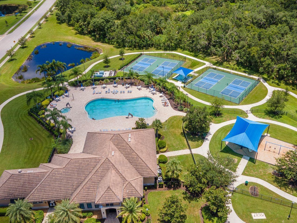
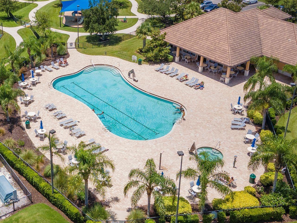
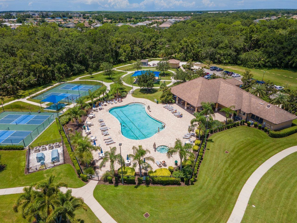
Upscale finishes and thoughtful design come together in this beautifully maintained Sam Rodgers Magnolia plan featuring 4 bedrooms, 3 baths, plus a BONUS ROOM, 3-car garage, and 2,721 square feet. Enjoy peace of mind with a whole-house generator and water softener! Stunning curb appeal, a paver driveway and walkway, and a welcoming stone-accented entry set the tone from the moment you arrive. The home offers exceptional versatility with an open great room flowing seamlessly into the kitchen and dining/flex area. The kitchen features a spacious pantry, gas range, and generous counter space for added function and convenience. A generously sized bonus room provides flexible space for a media room, home office/gym, game room, or additional gathering area. French entry doors, along with sliding doors opening directly to the pool, make this bonus space both functional and inviting. Eight-foot doorways, tray ceilings, crown molding, plantation shutters, pool bath, and a separate laundry room showcase the home’s attention to modern living. Triple sliding doors with custom electric blinds create effortless indoor-outdoor living, opening to an expansive covered lanai with generous space for dining and lounging. The sparkling pool completes this private outdoor retreat and provides the perfect setting for enjoying the Florida lifestyle year-round. A natural gas hookup on the covered lanai makes it easy to add a custom outdoor kitchen. The spacious primary suite is filled with natural light and features direct pool access with a beautifully appointed en-suite bath, walk-in shower with coordinating designer finishes, dual vanities, and two generous closets complete with custom organizer systems. Greyhawk Landing is known for combining an impressive array of amenities with low HOA fees of $75.00 per year making it one of East Manatee County’s most desirable communities. Residents enjoy two resort-style pools with waterslides, fitness center, tennis and pickleball courts, basketball courts, soccer fields, fishing piers, playgrounds, manned gate with additional resident only gates and miles of scenic nature trails. Just minutes from I-75, you’ll enjoy convenient access to Sarasota, St. Petersburg and Tampa, while being ideally positioned near everything Lakewood Ranch has to offer. Everyday conveniences are right around the corner at Marketplace at Heritage Harbour, including Costco, Target, shopping, dining and much more coming soon. Waterside Place, University Town Center, downtown Sarasota and Bradenton, championship golf, award-winning Gulf Coast beaches, top-rated schools, hospitals, the new Premier Sports and Aquatic Center, and Sarasota-Bradenton International Airport are all within easy reach. Greyhawk Landing offers a location and lifestyle that are every bit as impressive as the home itself.
Listing Information
Open Houses
-
Sunday, October 41:00 PM – 3:00 PM
Facts & Features
Location
Community Information
Architecture
Features & Amenities
Property Features
Square Footage
Tax & Financial Information
Schools
Freedom Elementary School
Assigned school for this home
Carlos E. Haile Middle School
Assigned school for this home
Lakewood Ranch High School
Assigned school for this home
Braden River Elementary School
Braden River High School
B.D. Gullett Elementary School
William H. Bashaw Elementary
Annie Lucy Williams Elementary School
School ratings are provided for informational purposes only and are subject to change. Attendance boundaries are for reference only — contact the school or district directly to verify enrollment eligibility.
Historical Data
Price History
| Date | Event | Price |
|---|---|---|
| 10/01/2026 | Price change | $769,000 |
| 08/20/2026 | Listed for sale | $799,000 |
Listed by Melissa Estep · COLDWELL BANKER REALTY · 9419071033
Listing information provided exclusively for consumers' personal, non-commercial use and may not be used for any purpose other than to identify prospective properties consumers may be interested in purchasing. Information deemed reliable but not guaranteed by the MLS. Copyright 2026, Stellar MLS. All rights reserved.
Last Updated: October 3, 2026 at 1:54 PM | Source: Stellar MLS | MLS#: A4703340

Similar Homes For Sale In Bradenton
Start Your Real Estate Journey
Whether you have questions about this listing, want to schedule a showing, or just want to talk through your options, Alene Civil is here to help. Reach out and expect a response within one business day.
How can I help?
Alene Civil is here to help. Reach out and expect a response within one business day.
Thanks — Alene Civil will be in touch shortly.
Make A Plan For Your Purchase
Know what you can afford before you start shopping — then run the numbers on any home you have in mind.
How much house can I afford?
- Principal & interest
- Property taxes
- Homeowner's insurance
- HOA dues
If your monthly savings are applied to the loan principal.
Enter your income, debts, and down payment to see how much home you may qualify for. Estimates only — not a lending decision.
Want to know more?
Keisha is here to help. Reach out and expect a response within one business day.
✓ Thanks — Keisha will be in touch shortly.
Your Next Chapter Starts With Just A Few Steps
Before you fall in love with a home, know what you can afford. Fill out a quick pre-approval so you're ready to make your move — on your timeline.

Pre-approval made easy
We're here to help you find the best option, not to help the best option find you. Trust that your information will not be shared with many different lenders like so many platforms do.
What type of home are you looking for?
How do you plan to use your new home?
Where are you in the home buying process?
Are you currently working with a real estate agent?
Do you currently own a home?
Is this your first time purchasing a home?
Do you plan to sell your current home before purchasing a new one?
Have you or your spouse served in the US military?
Veterans and active US military may be eligible for a $0 down VA loan.
What is your price range?
What is your current employment status?
What is your household pre-tax annual income?
What is your credit score?
Have you had a bankruptcy or foreclosure in the past 3 years?
Almost done — where can we reach you?
✓ Thank you for your time!
You'll hear back within one business day with your next steps.