


5580 Mulligan Way
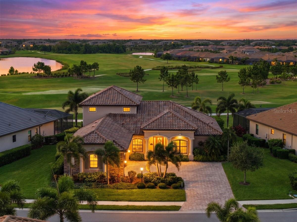
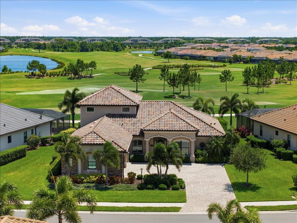
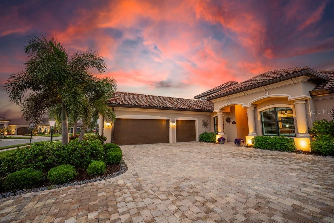
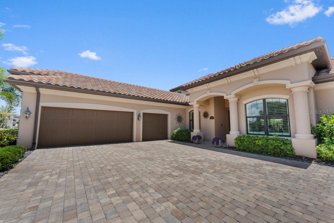
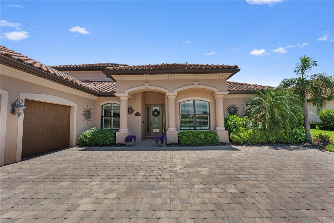
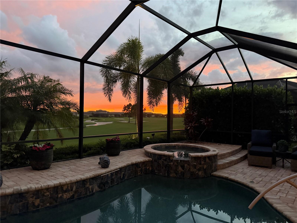
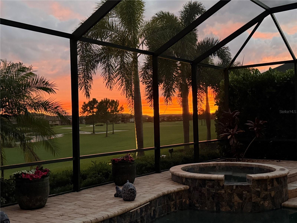
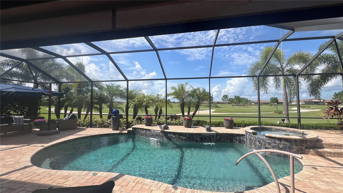
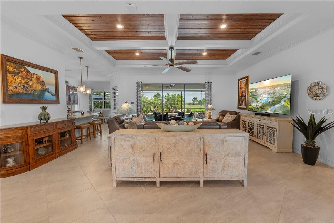
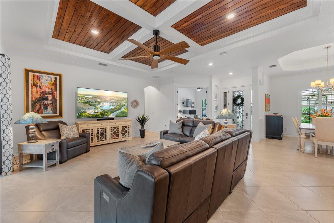
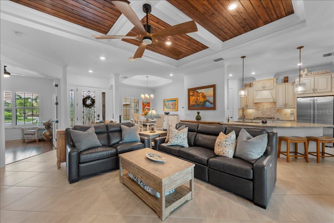
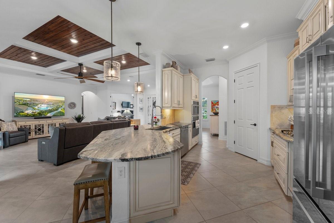
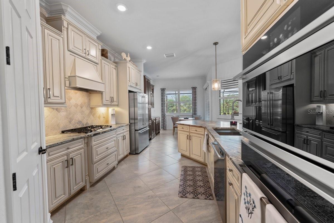
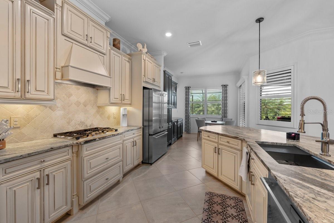
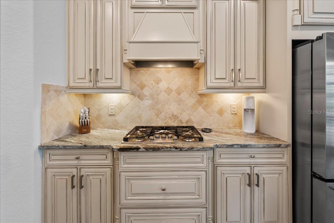
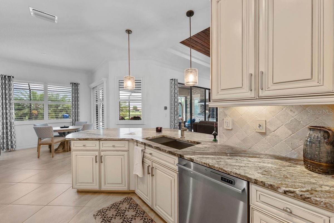
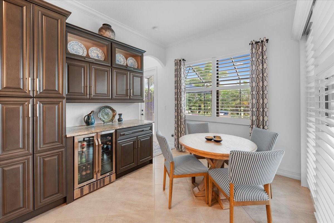
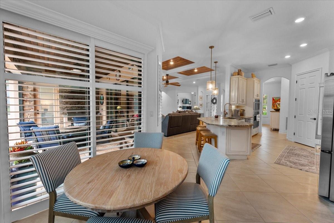
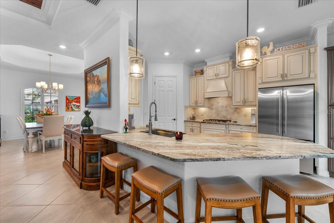
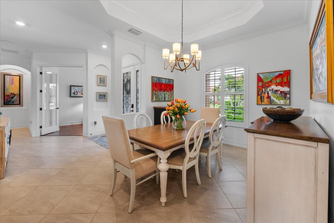
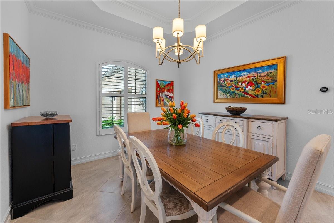
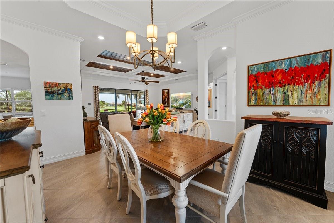
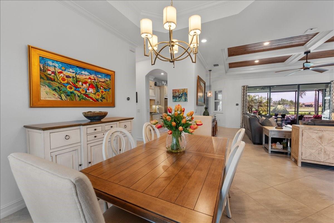
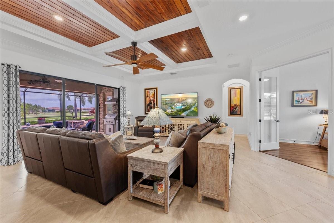
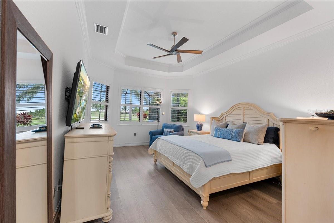
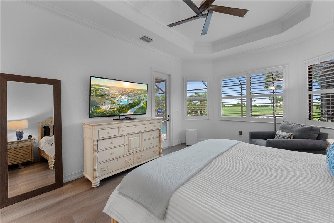
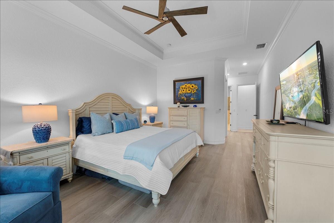
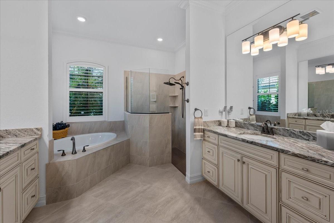
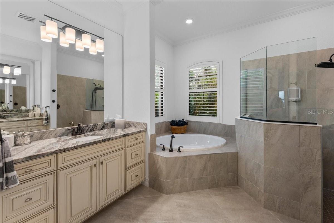
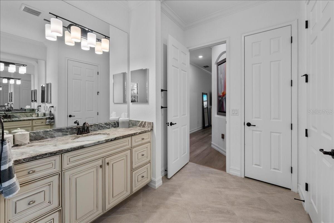
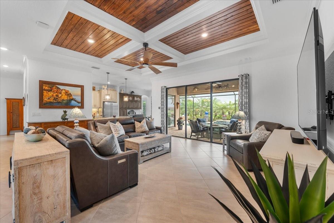
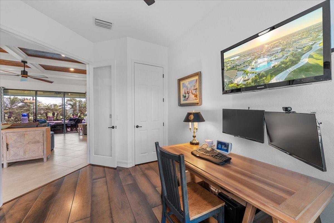
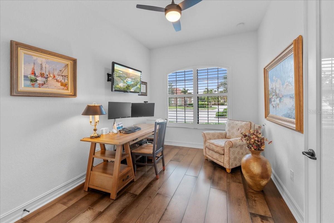
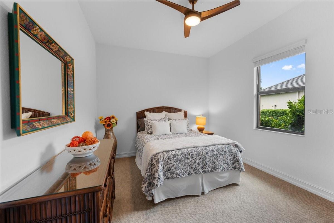
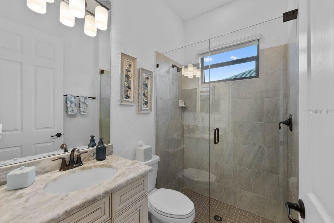
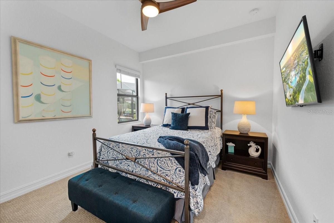
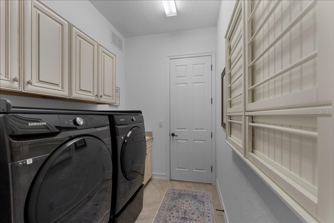
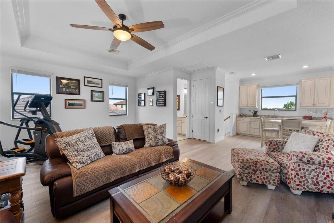
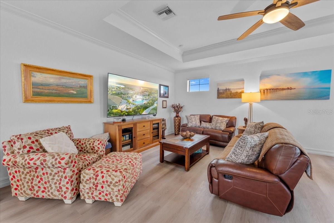
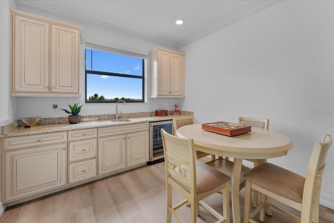
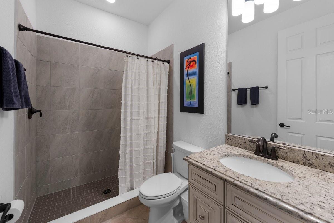
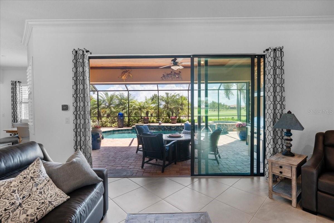
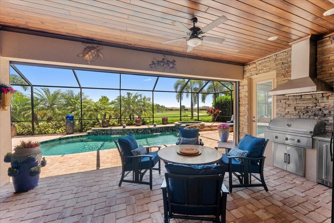
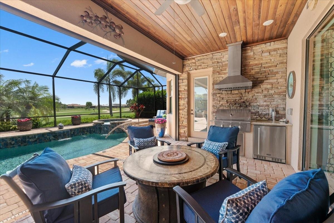
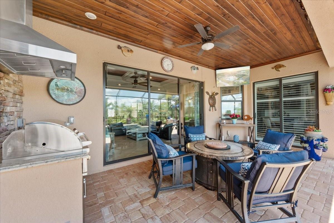
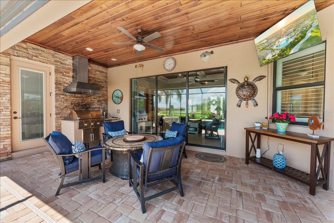
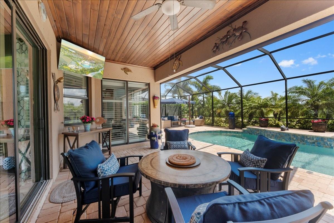
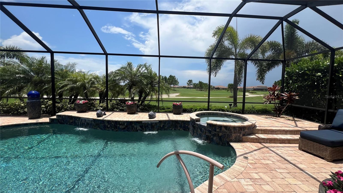
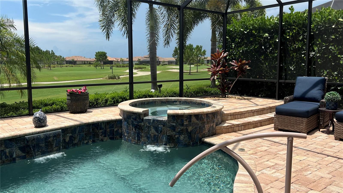
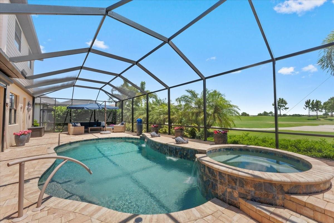
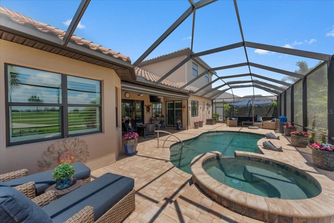
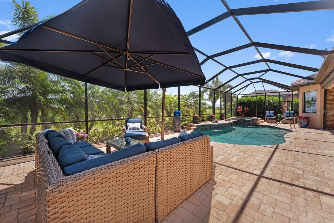
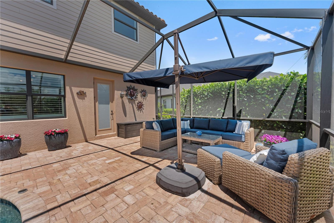
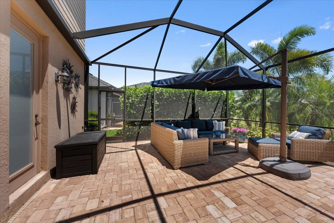
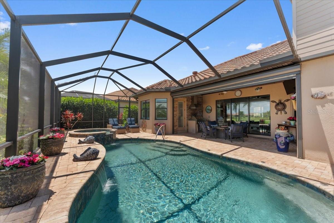
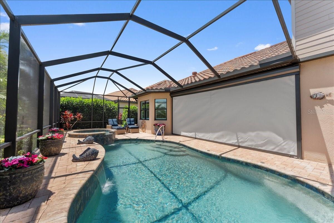
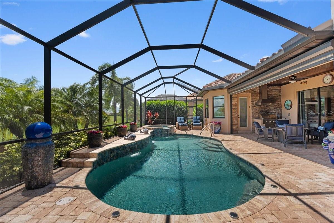
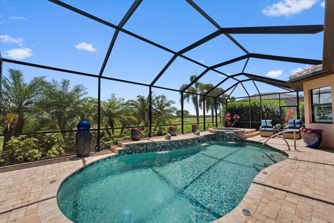
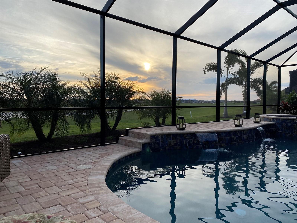
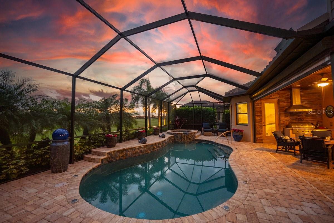
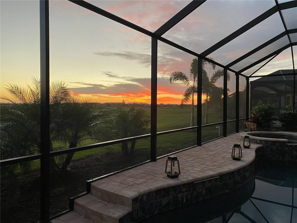
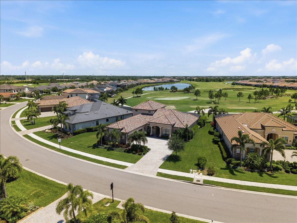
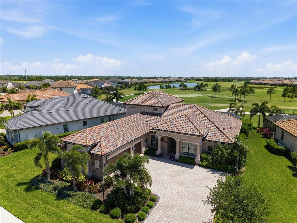
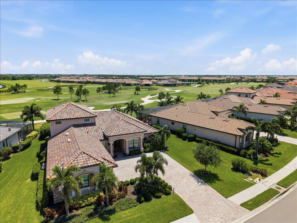
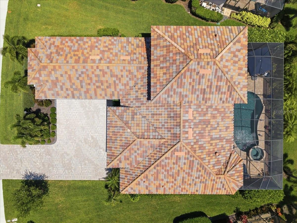
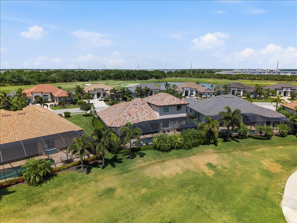
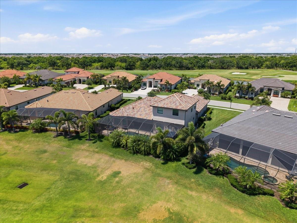
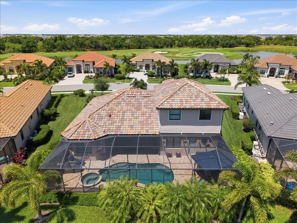
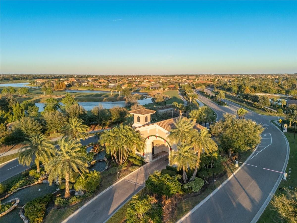
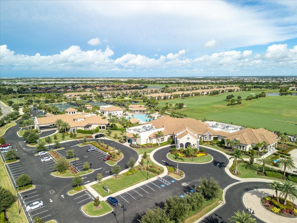
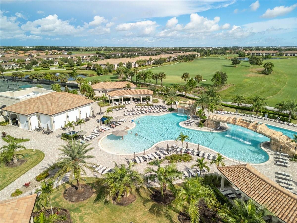
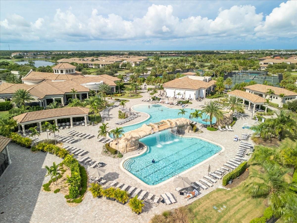
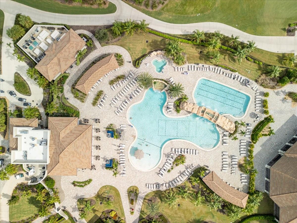
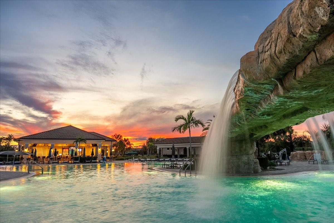
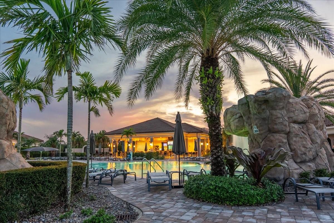
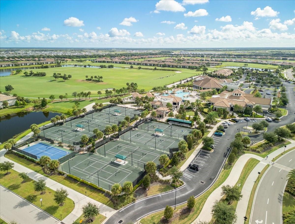
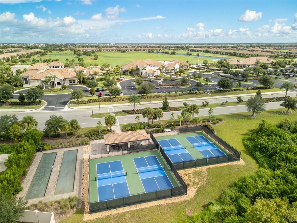
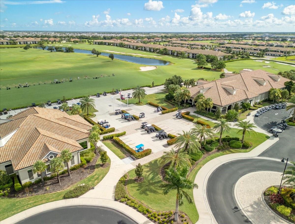
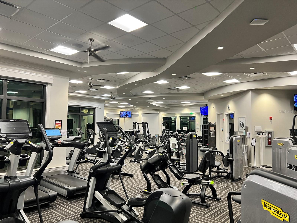
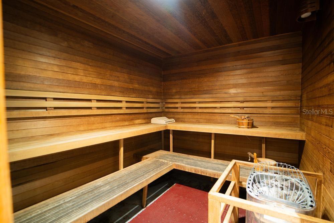
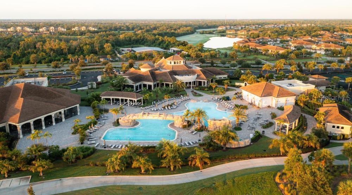
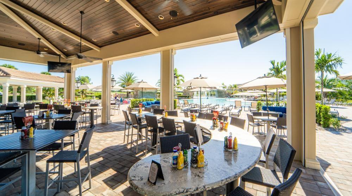
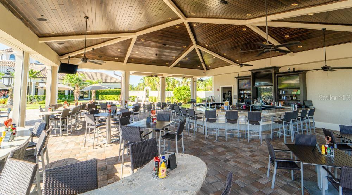
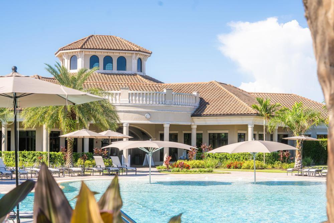
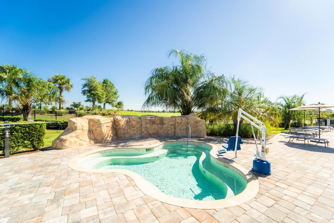
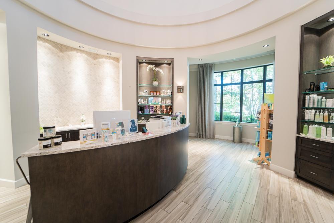
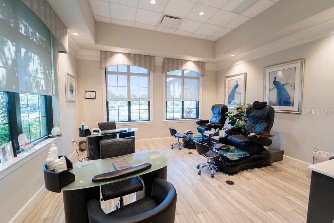
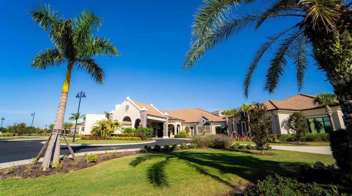
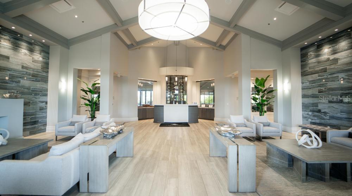
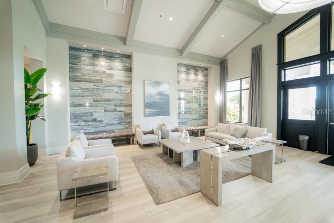
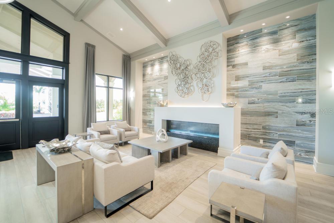
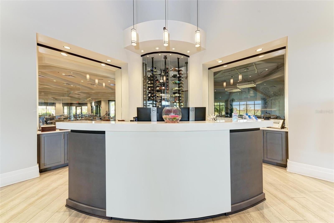
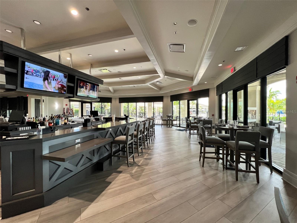
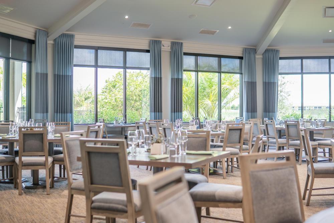
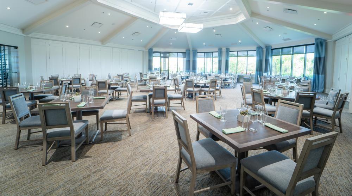
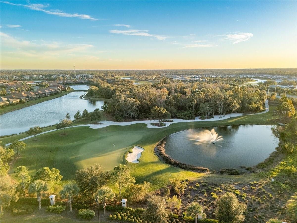
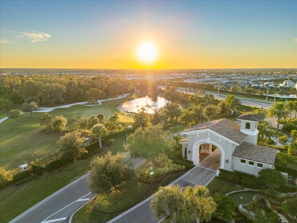
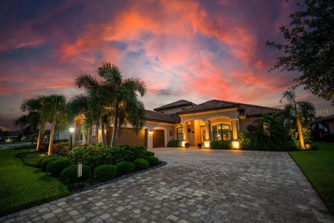
Under contract-accepting backup offers. This exceptional ESTATE HOME in Lakewood National Golf Club blends timeless elegance with seamless indoor-outdoor living. Sweeping golf course views, abundant natural light, and spectacular seasonal sunsets create a serene, inviting setting. From the moment you arrive, the professionally landscaped grounds, paver driveway, and impressive curb appeal set the stage for what awaits inside. Offering four bedrooms, three-and-a-half baths, and a three-car garage, the home features an open-concept floor plan that flows effortlessly from one beautifully appointed space to the next. Soaring 10-foot ceilings, HURRICANE-IMPACT WINDOWS, porcelain tile flooring, plantation shutters, crown molding, elegant tray ceilings, and a dramatic custom coffered wood ceiling create an elegant yet welcoming atmosphere while expansive windows frame the golf course beyond. At the heart of the home, the gourmet kitchen features GE MONOGRAM stainless steel appliances, honed granite countertops, hazelnut cabinetry, an oversized island, pantry, and designer finishes. Just beyond, the custom entertaining bar with dual beverage refrigerators creates the perfect gathering space for family and friends. Designed to embrace Florida's year-round lifestyle, the outdoor living space is every bit as impressive as the home's beautifully appointed interior. Picture yourself enjoying morning coffee overlooking the golf course or relaxing beside the HEATED SALTWATER POOL AND SPA while taking in peaceful fairway views. Thoughtfully placed landscaping enhances privacy while preserving golf course views. The screened lanai features a fully equipped OUTDOOR KITCHEN, wood-plank ceiling, remote-controlled retractable hurricane screen, pool bath access, ambient landscape lighting, and inviting spaces for dining or relaxing. While the photographs capture the beauty of the home, its setting, views, and outdoor living experience are truly best appreciated in person. The primary suite offers a peaceful retreat with golf course views and direct lanai access. A spa-inspired bath with dual vanities, a soaking tub, rainfall shower, and a spacious walk-in closet completes the experience. The bonus room offers expansive golf course views and serves as a private guest retreat, media room, executive office, fitness space, or multi-generational living area complete with a full bath, wet bar, and wine refrigerator. The fourth bedroom, currently configured as a study with a closet, provides additional flexibility for guests or those working from home. Additional highlights include custom closet systems throughout, luxury vinyl plank flooring in the primary suite and bonus room, an updated guest bath with a frameless glass shower enclosure, a tankless water heater, and negotiable furnishings. Ownership includes BUNDLED GOLF on 36 ARNOLD PALMER-DESIGNED CHAMPIONSHIP GOLF HOLES, along with Lakewood National Golf Club's exceptional amenities, including a resort-style pool with a Tiki Bar & Café, state-of-the-art fitness center, full-service spa, tennis, pickleball, bocce, exceptional clubhouse dining, and an active year-round social lifestyle. Conveniently located within the award-winning Lakewood Ranch master-planned community, you'll enjoy easy access to shopping, dining, top-rated schools, medical facilities, and Florida's renowned Gulf Coast beaches. Come discover why this home is even more impressive in person.
Listing Information
Facts & Features
Location
Community Information
Architecture
Features & Amenities
Property Features
Square Footage
Tax & Financial Information
Schools
Dr Mona Jain Middle School
Assigned school for this home
Gilbert W McNeal Elementary School
Robert Willis Elementary School
B.D. Gullett Elementary School
R. Dan Nolan Middle School
Pinnacle Academy Inc.
Gene Witt Elementary School
Florida Sheriff's Youth Ranch
School ratings are provided for informational purposes only and are subject to change. Attendance boundaries are for reference only — contact the school or district directly to verify enrollment eligibility.
Historical Data
Price History
| Date | Event | Price |
|---|---|---|
| 07/23/2026 | Price change | $1,399,000 |
| 05/22/2026 | Listed for sale | $1,499,990 |
Listed by Vincent Vizzaccaro, PA · FINE PROPERTIES · 9417820000
Listing information provided exclusively for consumers' personal, non-commercial use and may not be used for any purpose other than to identify prospective properties consumers may be interested in purchasing. Information deemed reliable but not guaranteed by the MLS. Copyright 2026, Stellar MLS. All rights reserved.
Last Updated: August 29, 2026 at 7:59 PM | Source: Stellar MLS | MLS#: A4694307

Similar Homes For Sale In Lakewood Ranch
Start Your Real Estate Journey
Whether you have questions about this listing, want to schedule a showing, or just want to talk through your options, Alene Civil is here to help. Reach out and expect a response within one business day.
How can I help?
Alene Civil is here to help. Reach out and expect a response within one business day.
Thanks — Alene Civil will be in touch shortly.
Make A Plan For Your Purchase
Know what you can afford before you start shopping — then run the numbers on any home you have in mind.
How much house can I afford?
- Principal & interest
- Property taxes
- Homeowner's insurance
- HOA dues
If your monthly savings are applied to the loan principal.
Enter your income, debts, and down payment to see how much home you may qualify for. Estimates only — not a lending decision.
Want to know more?
Keisha is here to help. Reach out and expect a response within one business day.
✓ Thanks — Keisha will be in touch shortly.
Your Next Chapter Starts With Just A Few Steps
Before you fall in love with a home, know what you can afford. Fill out a quick pre-approval so you're ready to make your move — on your timeline.

Pre-approval made easy
We're here to help you find the best option, not to help the best option find you. Trust that your information will not be shared with many different lenders like so many platforms do.
What type of home are you looking for?
How do you plan to use your new home?
Where are you in the home buying process?
Are you currently working with a real estate agent?
Do you currently own a home?
Is this your first time purchasing a home?
Do you plan to sell your current home before purchasing a new one?
Have you or your spouse served in the US military?
Veterans and active US military may be eligible for a $0 down VA loan.
What is your price range?
What is your current employment status?
What is your household pre-tax annual income?
What is your credit score?
Have you had a bankruptcy or foreclosure in the past 3 years?
Almost done — where can we reach you?
✓ Thank you for your time!
You'll hear back within one business day with your next steps.