
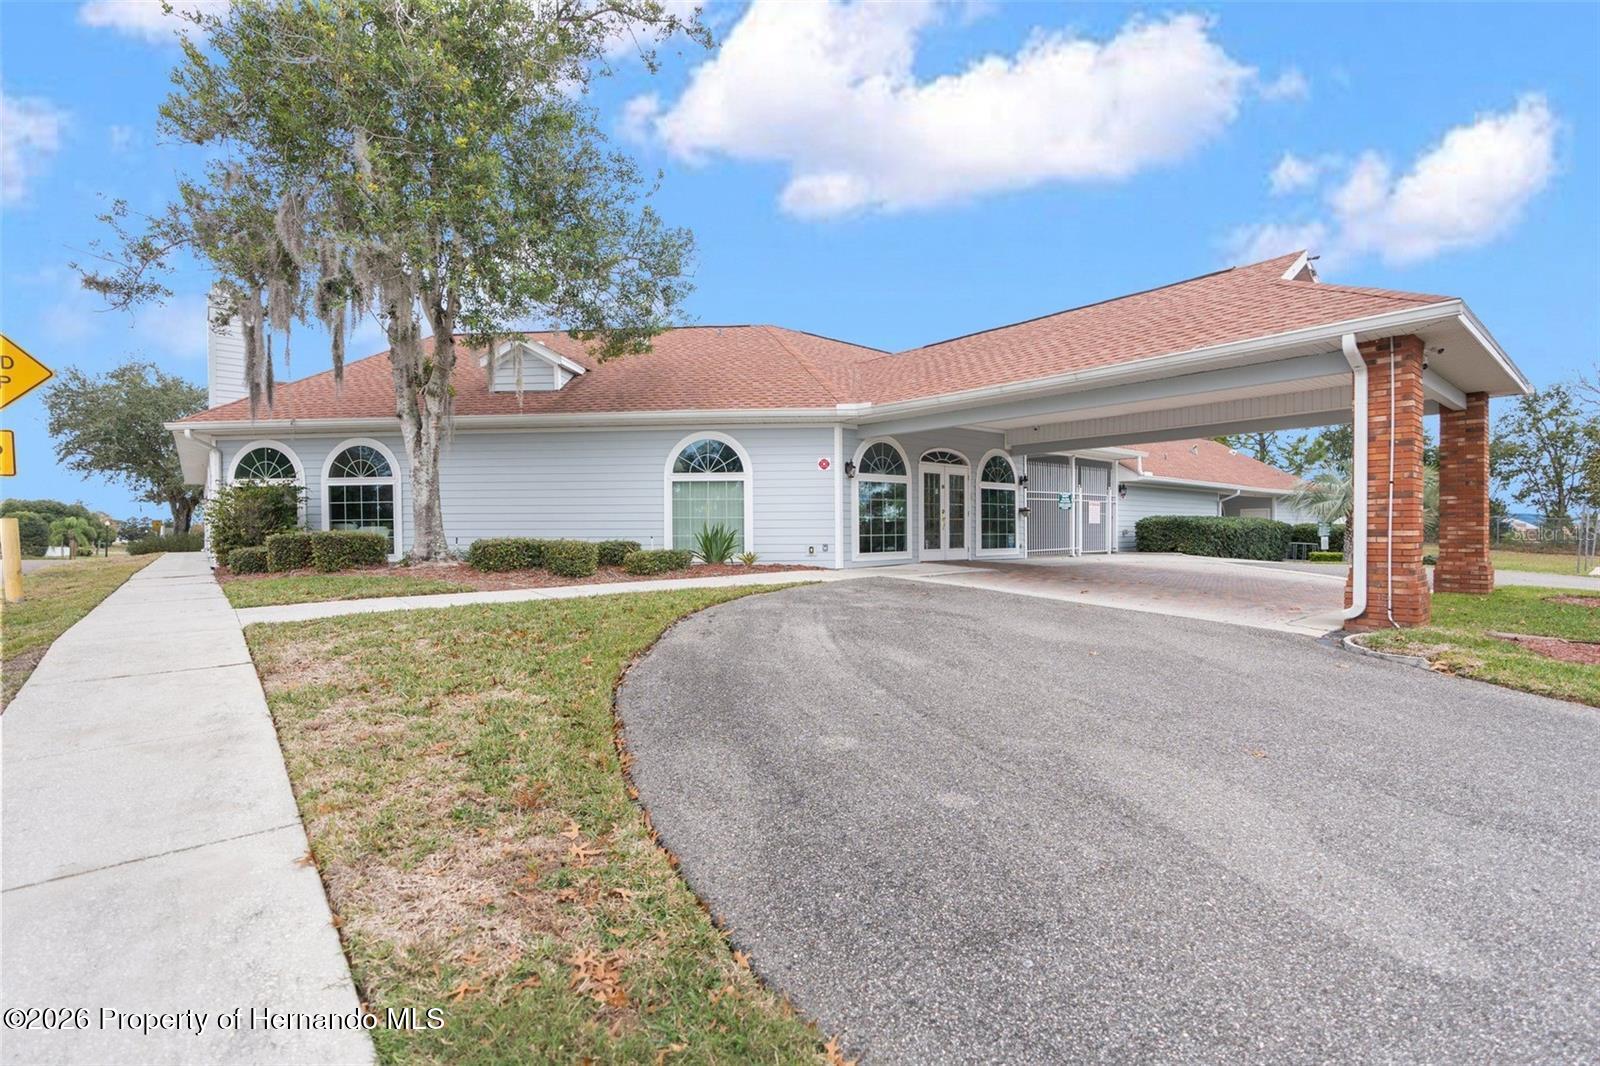
13396 Twinberry Dr
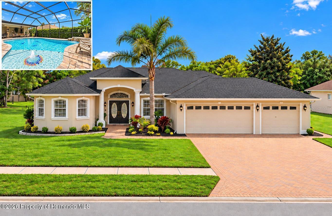
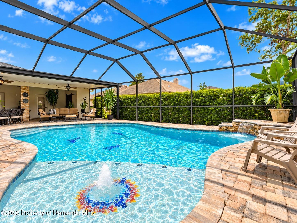
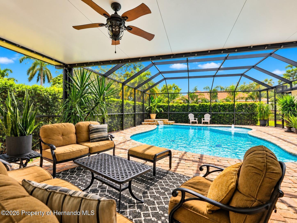
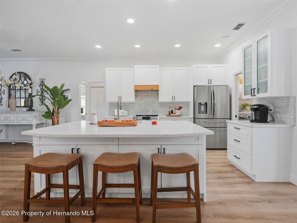
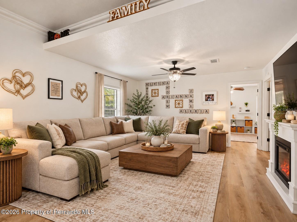
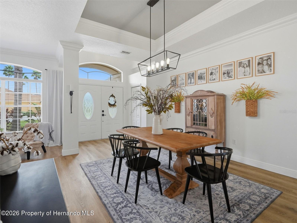
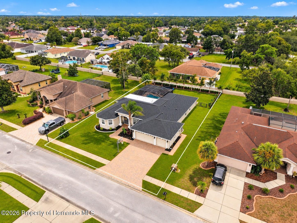
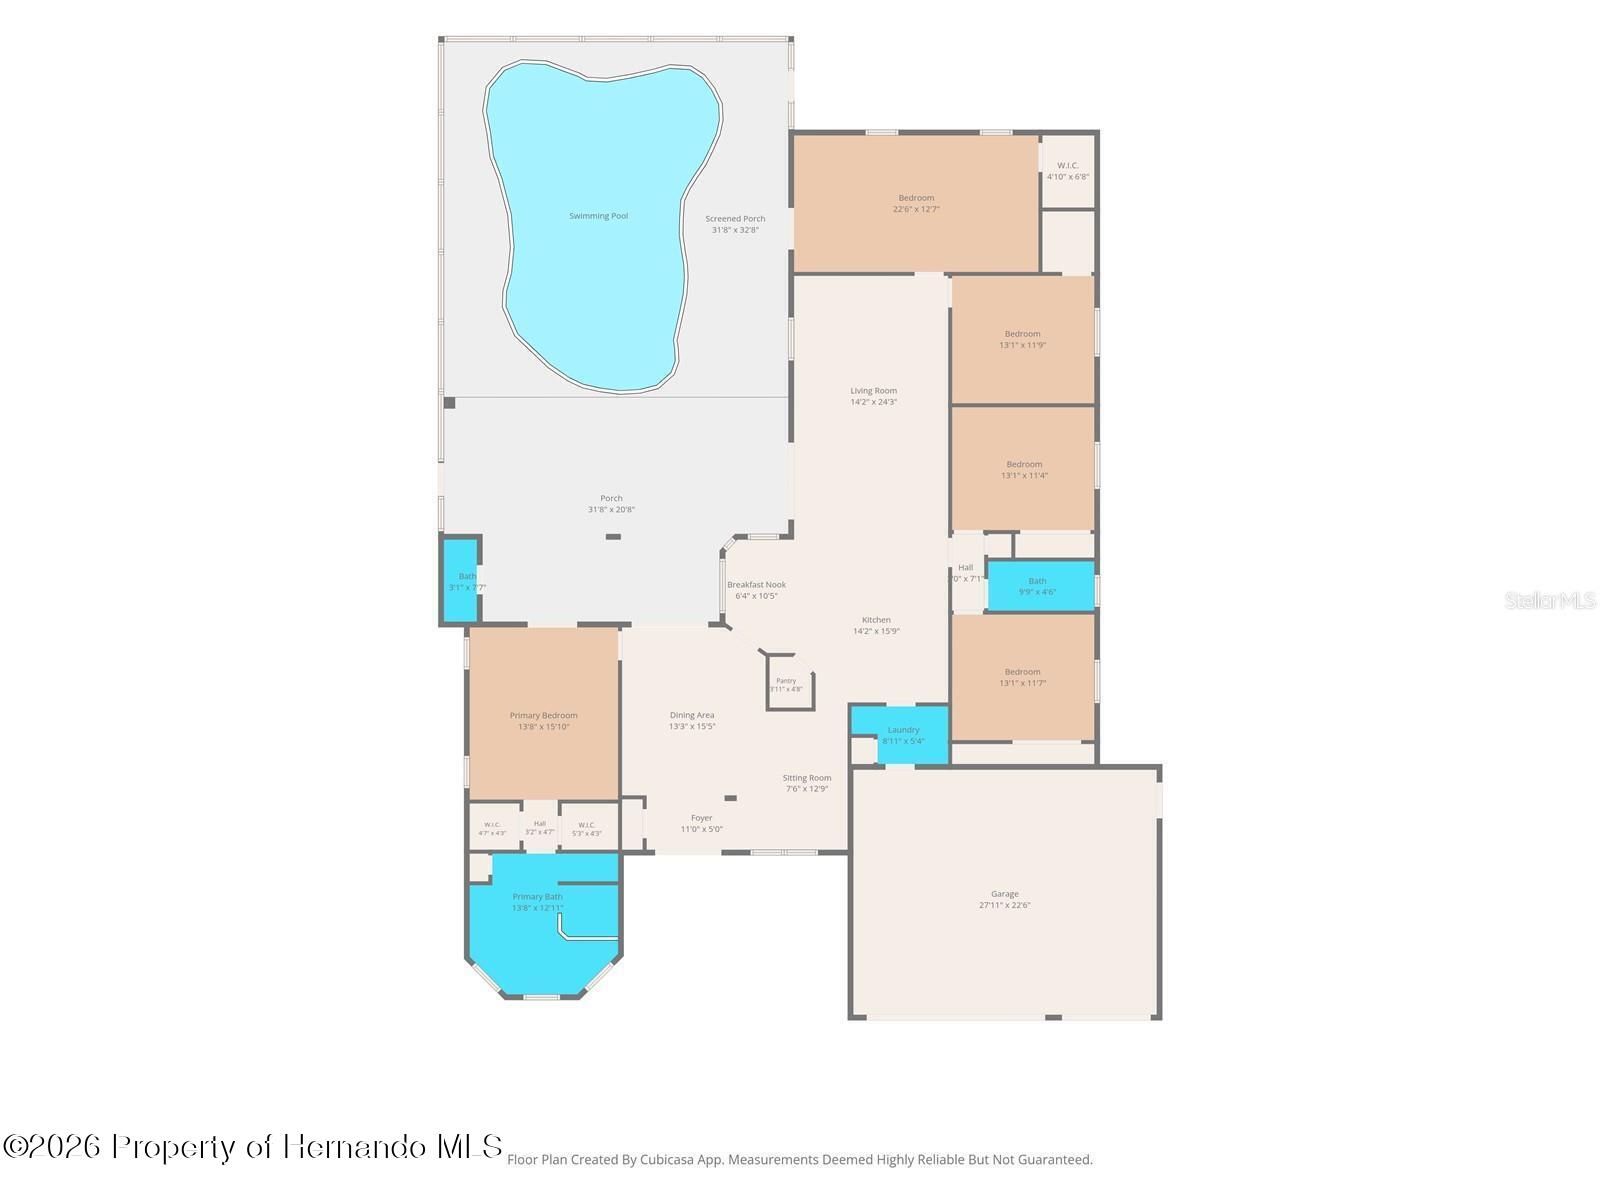
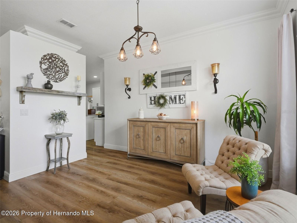
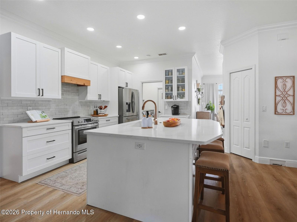
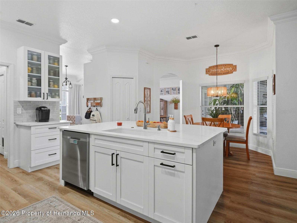
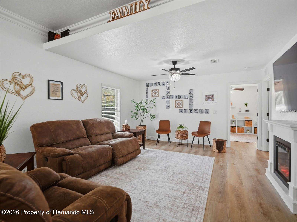
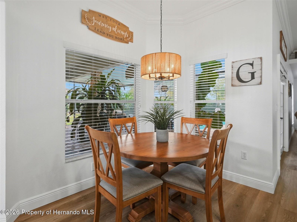
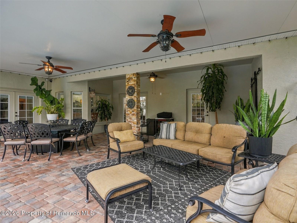
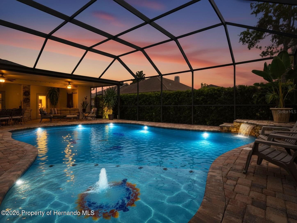
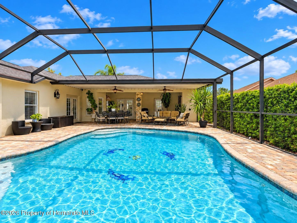
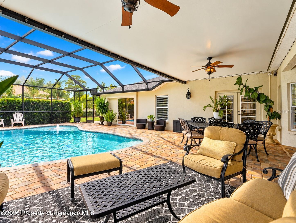
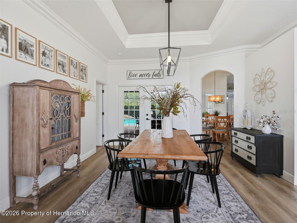
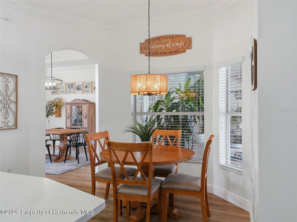
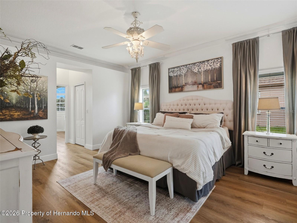
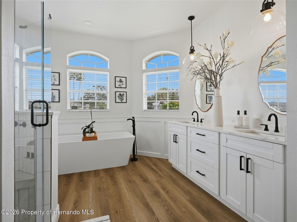
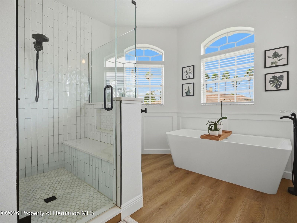
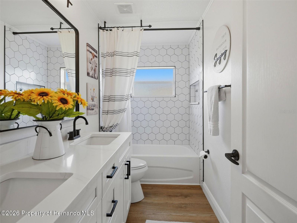
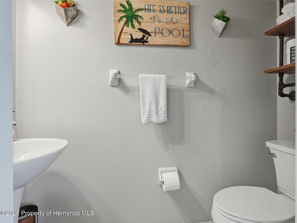
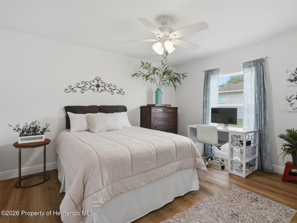
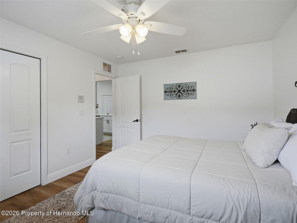
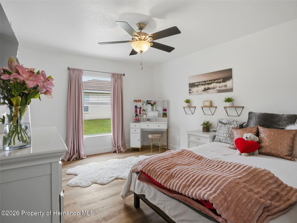
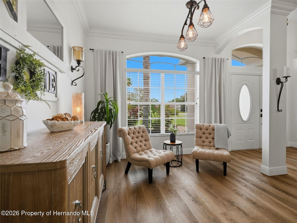
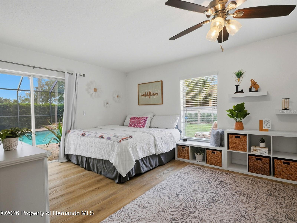
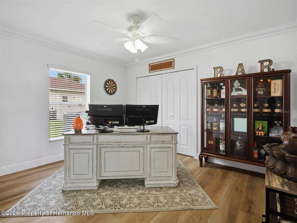
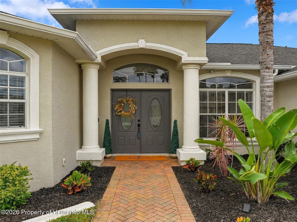
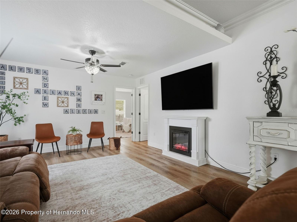
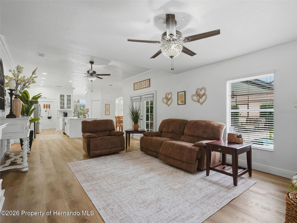
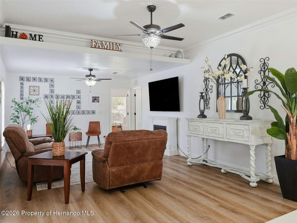
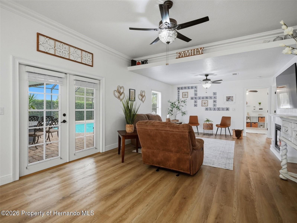
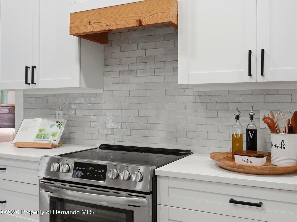
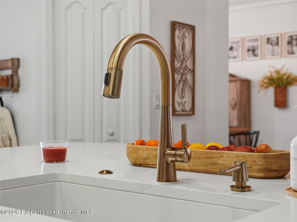
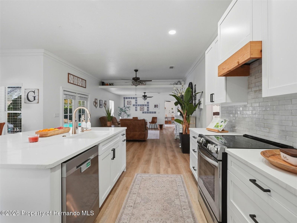
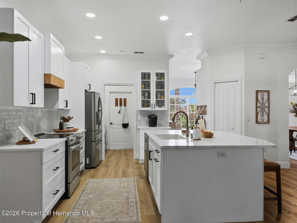
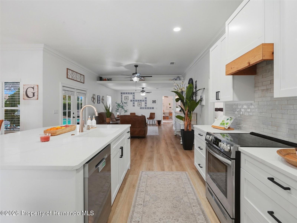
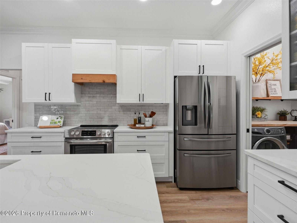
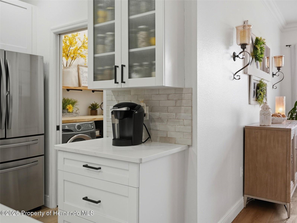
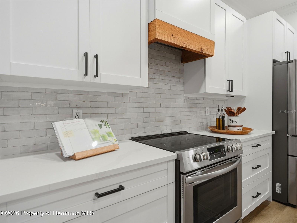
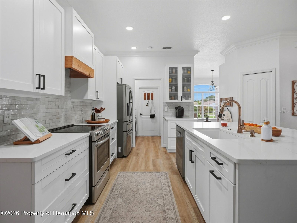
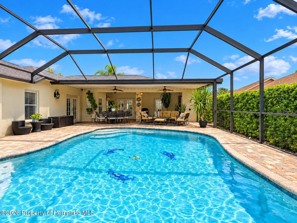
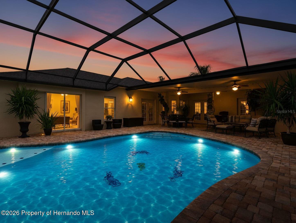
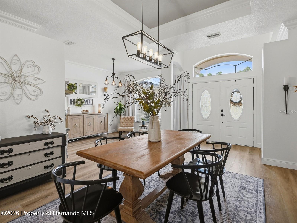
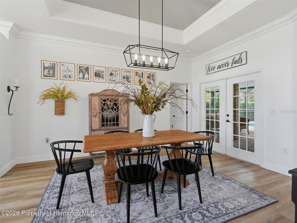
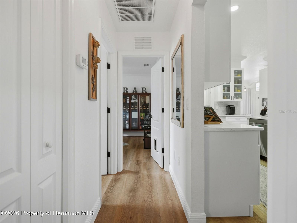
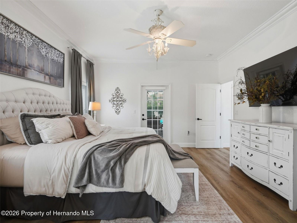
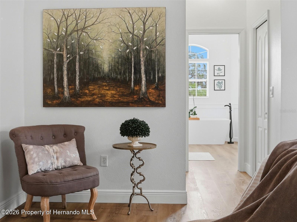
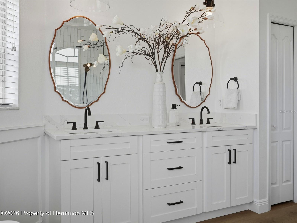
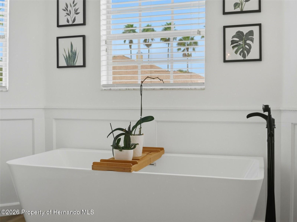
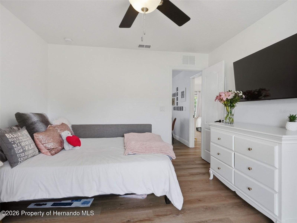
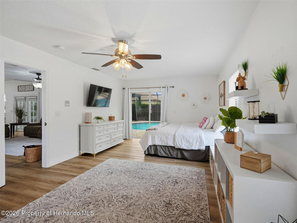
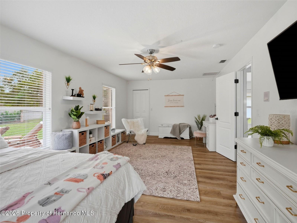
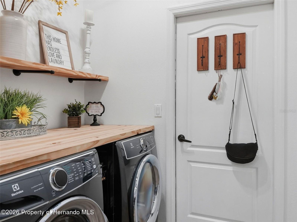
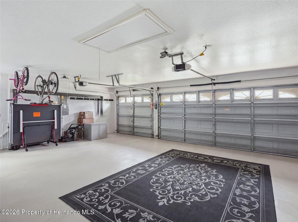
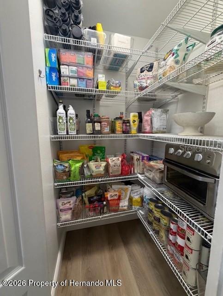
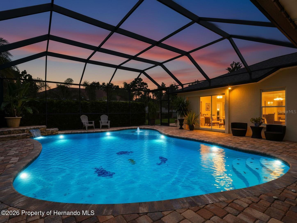
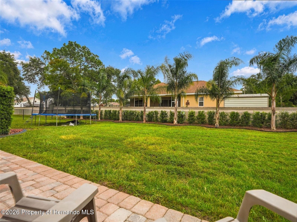
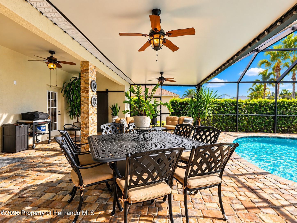
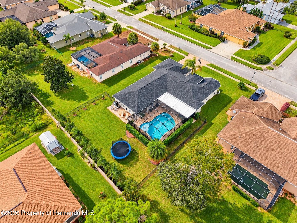
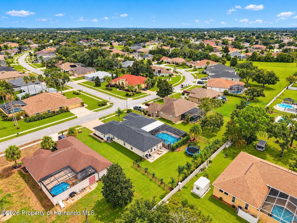
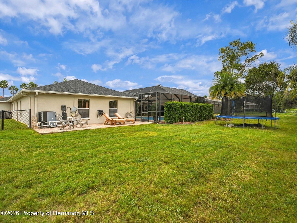
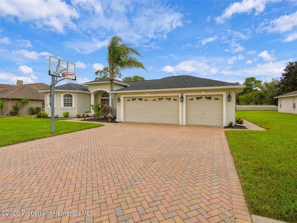
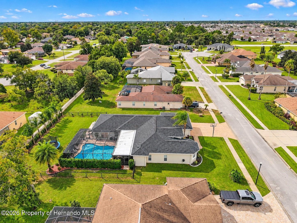
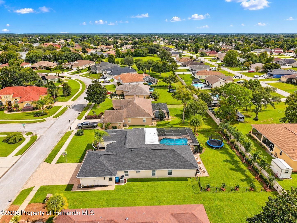
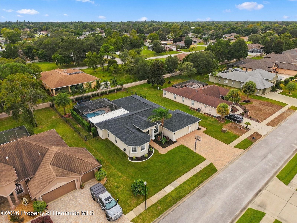
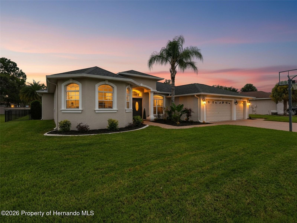
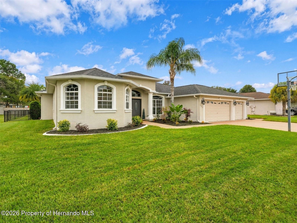
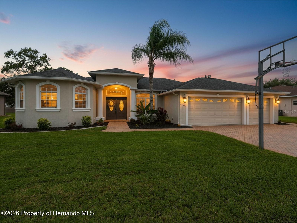
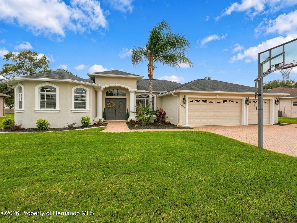
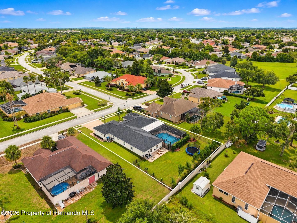
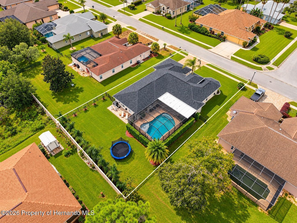
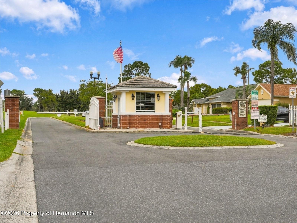
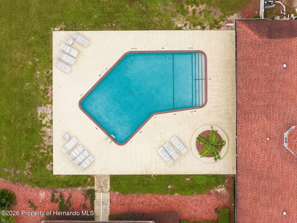
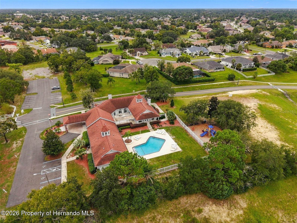
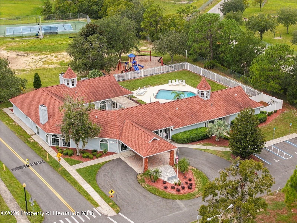
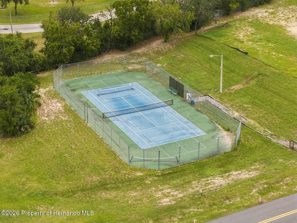
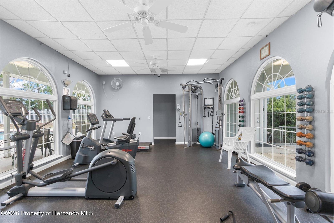
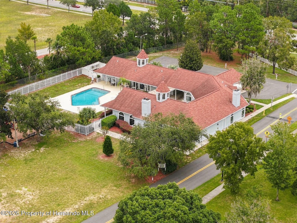
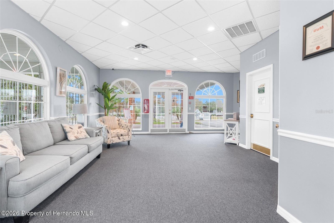
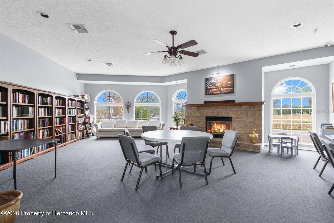
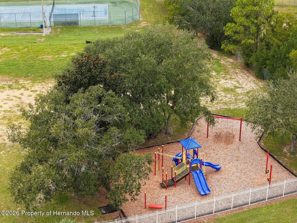
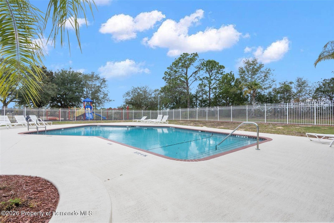
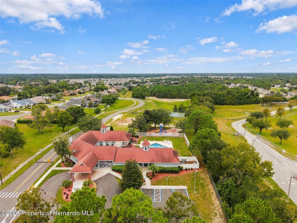
IMMACULATELY MAINTAINED and COMPLETELY REMODELED!! VERY PRIVATE-FEELING OUTDOOR POOL AREA and BACKYARD!! MOVE-IN READY!! Highly-desired Pristine Place Community! This one offers so much!! 5 bedrooms (use the LARGE back bedroom as a theater room, man-cave, gym, game room, play room, or office...it is HUGE) + REMODELED 2.5 bathrooms (half bath for the pool/lanai) + full 3-car garage + NEWER private heated pool (2018) + modern sunshelf + calming stone waterfall into the pool + gorgeous upgraded brick-paver pool deck with newer screen enclosure + large covered back lanai...made for entertaining + large uncovered brick paver patio outside of the screen enclosure for grilling and laying out + fenced yard for the family and pets + NEW luxury plank flooring throughout the home + NEW designer lighting and NEW designer plumbing fixtures + crown molding almost everywhere + NEW ROOF DEC 2023 + NEWER AC 2018 + located in the highly-desired gated community of Pristine Place with clubhouse + community pool + fitness center + tennis and pickle-ball courts + playground + located near A-Rated Challenger K-8 and Powell Middle Schools for family convenience!! The home is large with 2,652 sq feet of living space and 4,011 sq feet total! With 5 bedrooms (all 5 have closets), everyone gets their own bedroom!! The upgraded brick-paver driveway is a full 3-car wide driveway for extra parking!! Tall, grand entrance with double door entry and foyer to greet your guests!! With an open floor plan, high tray ceilings, transom window, multiple glass french doors overlooking the pool...this home feels light, bright, and very spacious!! The large GORGEOUS REMODELED KITCHEN is the center of this home with white cabinetry and Quartz countertops with large island and breakfast bar for extra seating + coffee bar with upgraded glass cabinets + stainless steel appliances + stylish wood accent range hood + large closet pantry! The kitchen is open to the large great room and breakfast nook!! The home offers a split floor plan offering privacy to the master suite!! The REMODELED ensuite master bathroom offers dual sinks, Quartz countertops with a large vanity, modern stand alone tub, separate walk-in shower with frameless glass and bench seat, toilet room, and dual large walk-in closets!! The REMODELED 2nd full bathroom has dual sinks, too!! Remodeled 1/2 bath!! 4 additional bedrooms, all with closets, offer so much space in this home for everyone!! Breakfast nook and formal dining room to host your family holiday events! Relax on your HUGE back lanai with your morning coffee and enjoy beautiful family days in the pool together - best home on the block for entertaining and pool parties!! The laundry room feels amazing with the butcher block counter top! NO FLOOD. The low community HOA dues INCLUDES discounted, bulk-rate cable and internet...and all the amenities!! Nothing to do...but move in!!! Super clean and well-maintained!! Close to everything!! Shoppes, restaurants, hospitals, schools...everything!! Less than 10 minutes to kayaking, paddle-boarding, and swimming with the manatees in the clear Weeki Wachee River or enjoying a day at Buccaneer Bay Water Park!! 20 minutes to the sunsets at Pine Island, boating and fishing!! Less than 5 minutes to the Suncoast Parkway for quick and easy access to Tampa International Airport and for all the fun that Tampa Bay has to offer!! 1 hour + to TOP US BEACHES!! 1.5 hours to Disney World and Universal Studios and all the theme parks!!
Listing Information
Open Houses
-
Sunday, October 412:00 PM – 3:00 PM
Facts & Features
Location
Community Information
Architecture
Features & Amenities
Property Features
Square Footage
Tax & Financial Information
Schools
Challenger K-8 School Of Science And Math
Spring Hill Elementary School
Gulf Coast Middle School
Gulf Coast Academy Of Science And Technology
Nature Coast Technical High
Chocachatti Elementary School
Hernando County Jail
John D. Floyd Elementary School
School ratings are provided for informational purposes only and are subject to change. Attendance boundaries are for reference only — contact the school or district directly to verify enrollment eligibility.
Historical Data
Price History
| Date | Event | Price |
|---|---|---|
| 09/27/2026 | Listed for sale | $539,000 |
Listed by Kimberly Pye · Home Land Real Estate Inc · 3525560909
The data relating to real estate for sale on this website comes in part from the Internet Data Exchange of the Hernando County Association of REALTORS®. The information being provided is for consumers' personal, non-commercial use and may not be used for any purpose other than to identify prospective properties consumers may be interested in purchasing. Information deemed reliable but not guaranteed. Copyright © 2026 Hernando County Association of REALTORS®. All rights reserved.
Similar Homes For Sale In Spring Hill
Start Your Real Estate Journey
Whether you have questions about this listing, want to schedule a showing, or just want to talk through your options, Alene Civil is here to help. Reach out and expect a response within one business day.
How can I help?
Alene Civil is here to help. Reach out and expect a response within one business day.
Thanks — Alene Civil will be in touch shortly.
Make A Plan For Your Purchase
Know what you can afford before you start shopping — then run the numbers on any home you have in mind.
How much house can I afford?
- Principal & interest
- Property taxes
- Homeowner's insurance
- HOA dues
If your monthly savings are applied to the loan principal.
Enter your income, debts, and down payment to see how much home you may qualify for. Estimates only — not a lending decision.
Want to know more?
Keisha is here to help. Reach out and expect a response within one business day.
✓ Thanks — Keisha will be in touch shortly.
Your Next Chapter Starts With Just A Few Steps
Before you fall in love with a home, know what you can afford. Fill out a quick pre-approval so you're ready to make your move — on your timeline.

Pre-approval made easy
We're here to help you find the best option, not to help the best option find you. Trust that your information will not be shared with many different lenders like so many platforms do.
What type of home are you looking for?
How do you plan to use your new home?
Where are you in the home buying process?
Are you currently working with a real estate agent?
Do you currently own a home?
Is this your first time purchasing a home?
Do you plan to sell your current home before purchasing a new one?
Have you or your spouse served in the US military?
Veterans and active US military may be eligible for a $0 down VA loan.
What is your price range?
What is your current employment status?
What is your household pre-tax annual income?
What is your credit score?
Have you had a bankruptcy or foreclosure in the past 3 years?
Almost done — where can we reach you?
✓ Thank you for your time!
You'll hear back within one business day with your next steps.