
4023 Misty View Dr
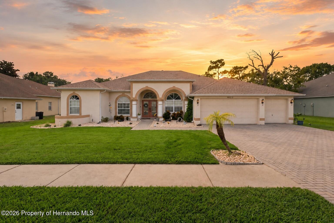
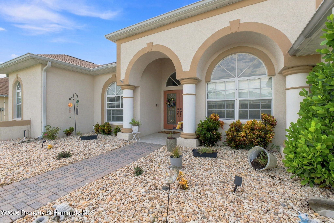
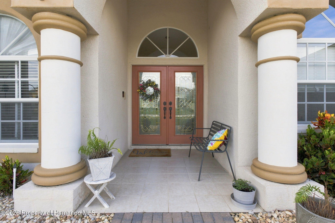
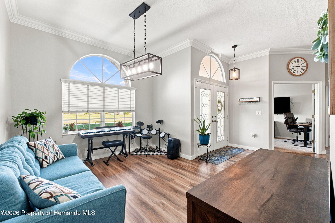
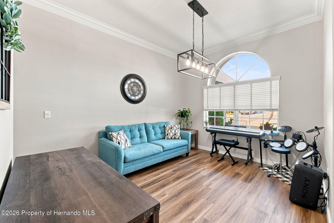
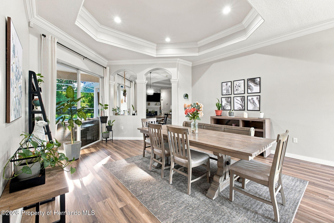
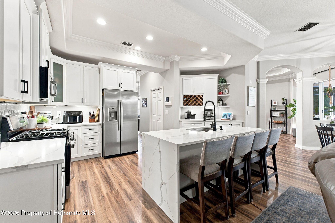
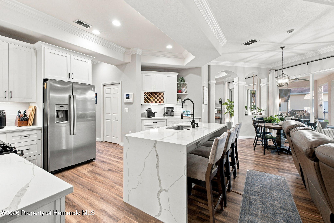
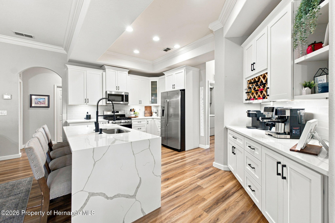
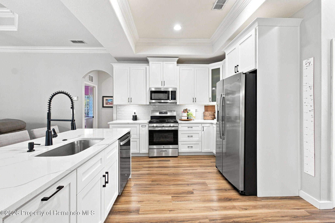
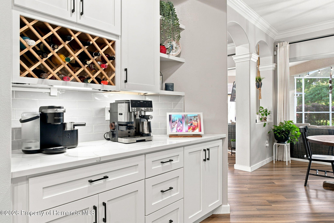
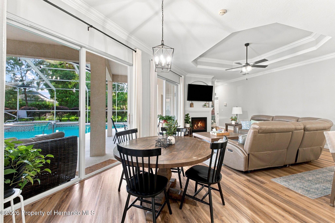
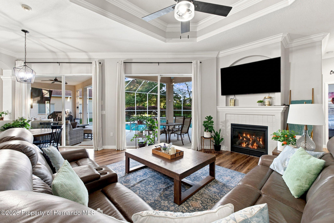
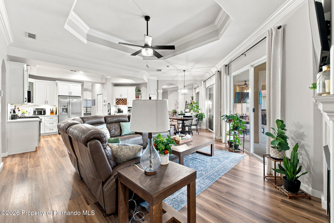
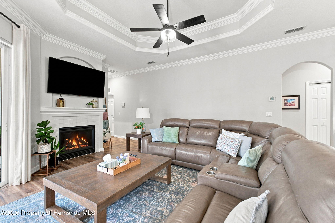
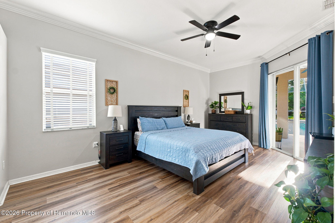
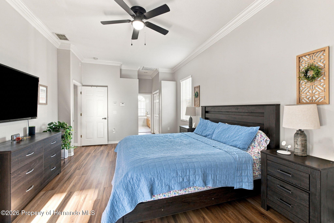
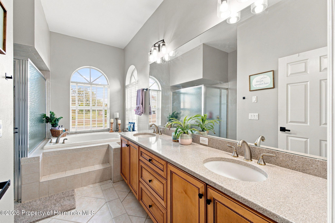
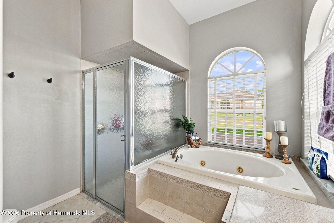
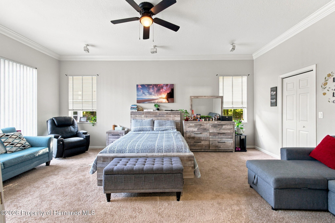
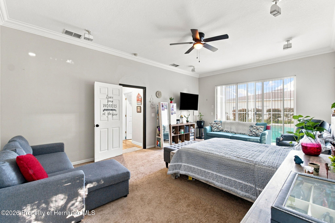
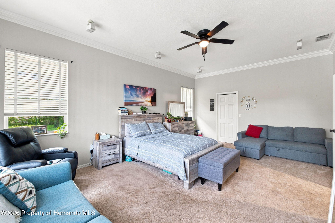
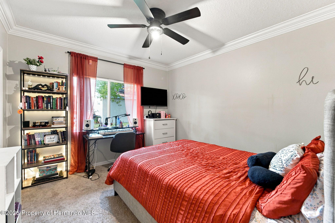
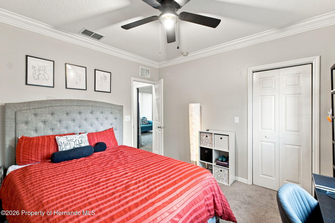
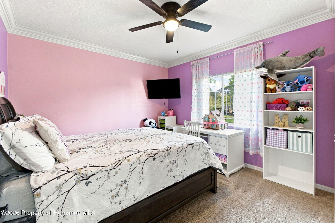
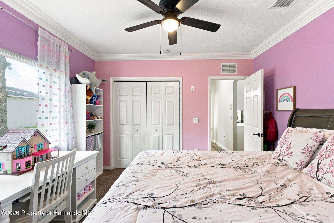
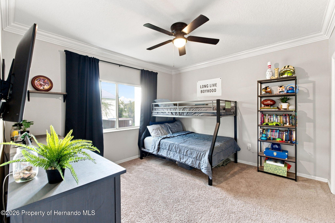
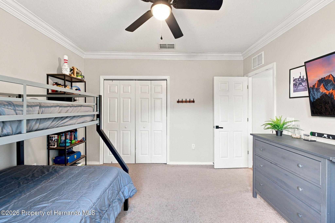
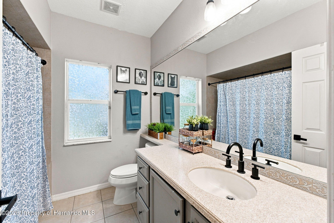
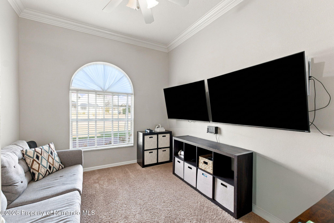
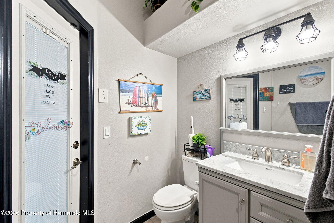
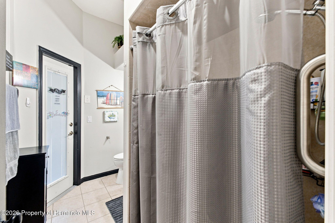
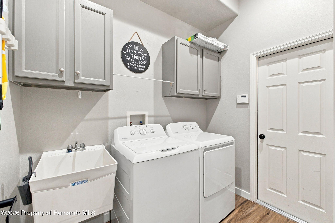
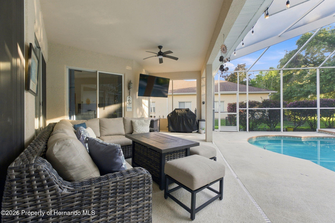
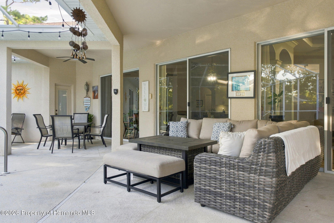
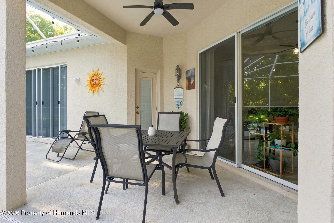
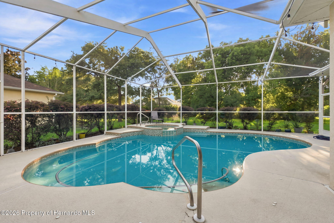
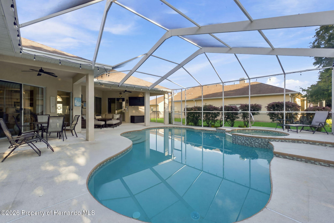
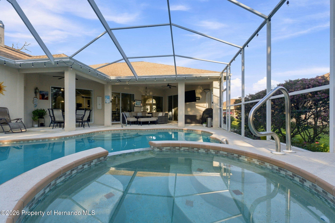
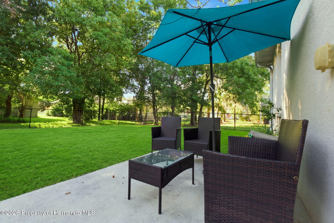
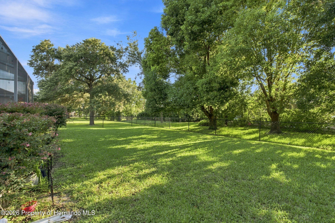
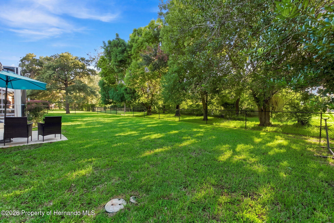

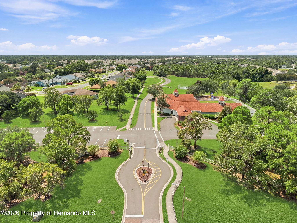
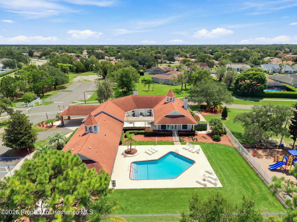
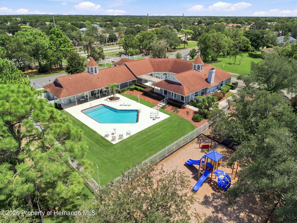
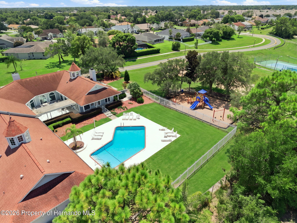
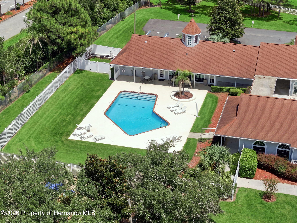
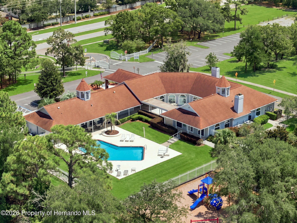
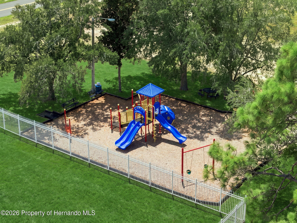
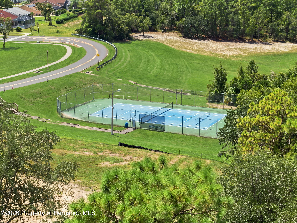
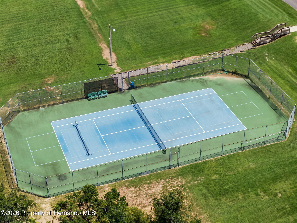
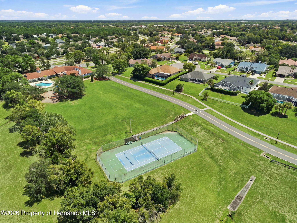
Set behind the gates of Pristine Place on nearly a third of an acre, this beautifully maintained single-story residence pairs timeless Florida architecture with thoughtfully updated interiors and exceptional indoor-outdoor living. Nearly 3,000 square feet unfold beneath tray and coffered ceilings in a well-composed split-bedroom plan, with five bedrooms, a private office, flex room, three full baths, and a three-car garage. A paver drive leads to a classic stucco façade framed by arched windows and leaded-glass double entry doors. Inside, volume ceilings introduce light-filled formal living and dining spaces, including a striking dining room defined by a deep coffered ceiling and layered crown molding. At the heart of the home, the reimagined kitchen brings a contemporary counterpoint to the traditional architecture. Quartz surfaces, white Shaker cabinetry, stainless appliances, a walk-in pantry, and an oversized waterfall-edge island create a natural gathering place, while a dedicated coffee bar with wine storage and display shelving adds a considered finishing touch. The kitchen opens seamlessly to the breakfast area and expansive family room, where a fireplace, tray ceiling, and wall of sliding glass draw the eye toward the pool. Privately positioned in its own wing, the primary suite offers direct access to the lanai and a spacious bath with garden soaking tub, walk-in shower, dual vanity, and private water closet. Four additional bedrooms occupy the opposite side of the residence, including an exceptionally generous secondary suite suited for extended guests or multigenerational living. A separate flex room provides additional flexibility for media, gaming, fitness, or recreation. The home's defining experience awaits outdoors. Beneath an expansive screened enclosure, a free-form gunite pool and attached spillover spa are surrounded by generous lounging space. The covered lanai extends the living area outdoors with dedicated spaces for dining and entertaining, while a convenient pool bath provides direct exterior access. Beyond the screen, an additional patio opens to a fenced lawn framed by mature oaks, creating a private and peaceful backdrop. Significant improvements include a new roof in 2021, HVAC replacement in 2022, rear-yard fencing in 2022, and a fully remodeled kitchen. Located in established, gated Pristine Place, residents enjoy access to a clubhouse, fitness facilities, resort-style community pool, playground, tennis, and beautifully maintained streets and common areas--all without a CDD. The community's Spring Hill location offers convenient access to the Suncoast Parkway, Tampa, Weeki Wachee Springs, Hernando Beach, and Florida's Nature Coast. A residence of generous proportions, thoughtful updates, and uncommon versatility, designed as much for quiet everyday living as it is for gathering well.
Listing Information
Facts & Features
Location
Community Information
Architecture
Features & Amenities
Property Features
Square Footage
Tax & Financial Information
Schools
Challenger K-8 School Of Science And Math
Spring Hill Elementary School
Gulf Coast Middle School
Gulf Coast Academy Of Science And Technology
Powell Middle School
Frank W. Springstead High School
Hernando County Jail
John D. Floyd Elementary School
School ratings are provided for informational purposes only and are subject to change. Attendance boundaries are for reference only — contact the school or district directly to verify enrollment eligibility.
Historical Data
Price History
| Date | Event | Price |
|---|---|---|
| 08/28/2026 | Listed for sale | $515,000 |
Listed by Maria Cristina Alonzo · Floridas A Team Realty · 3525562865
The data relating to real estate for sale on this website comes in part from the Internet Data Exchange of the Hernando County Association of REALTORS®. The information being provided is for consumers' personal, non-commercial use and may not be used for any purpose other than to identify prospective properties consumers may be interested in purchasing. Information deemed reliable but not guaranteed. Copyright © 2026 Hernando County Association of REALTORS®. All rights reserved.
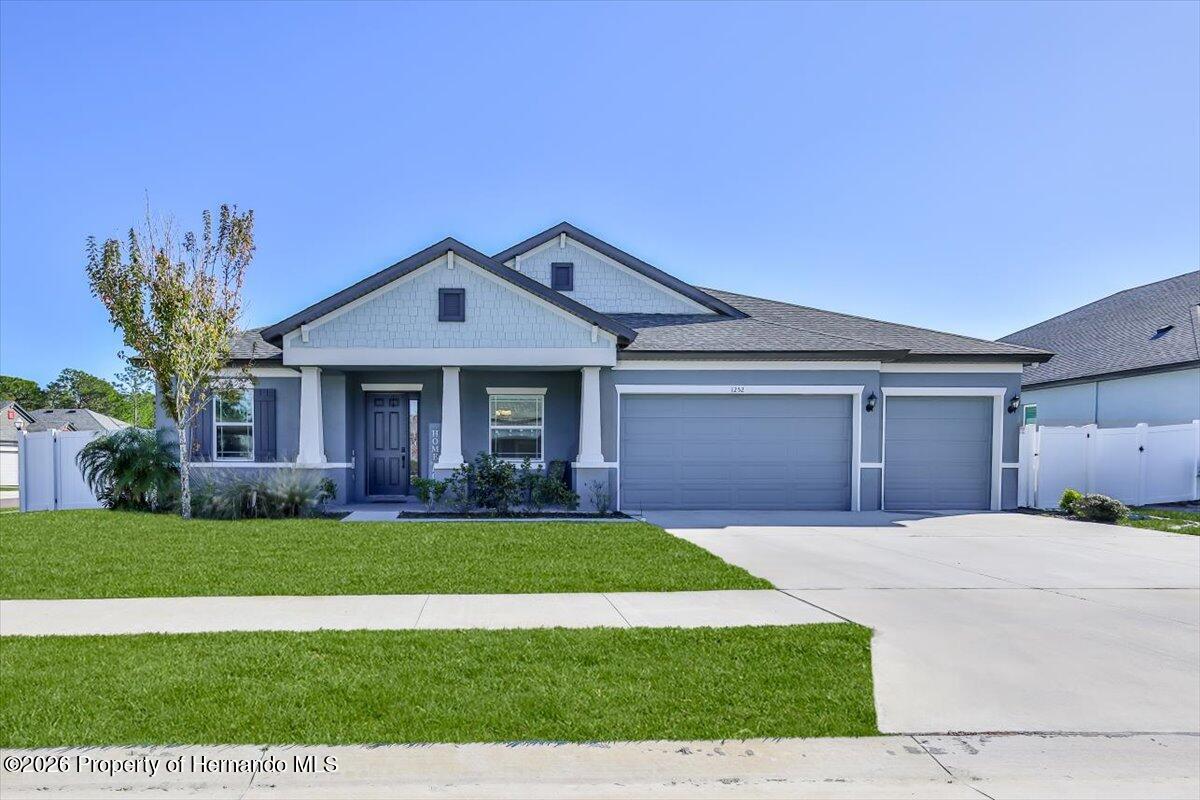
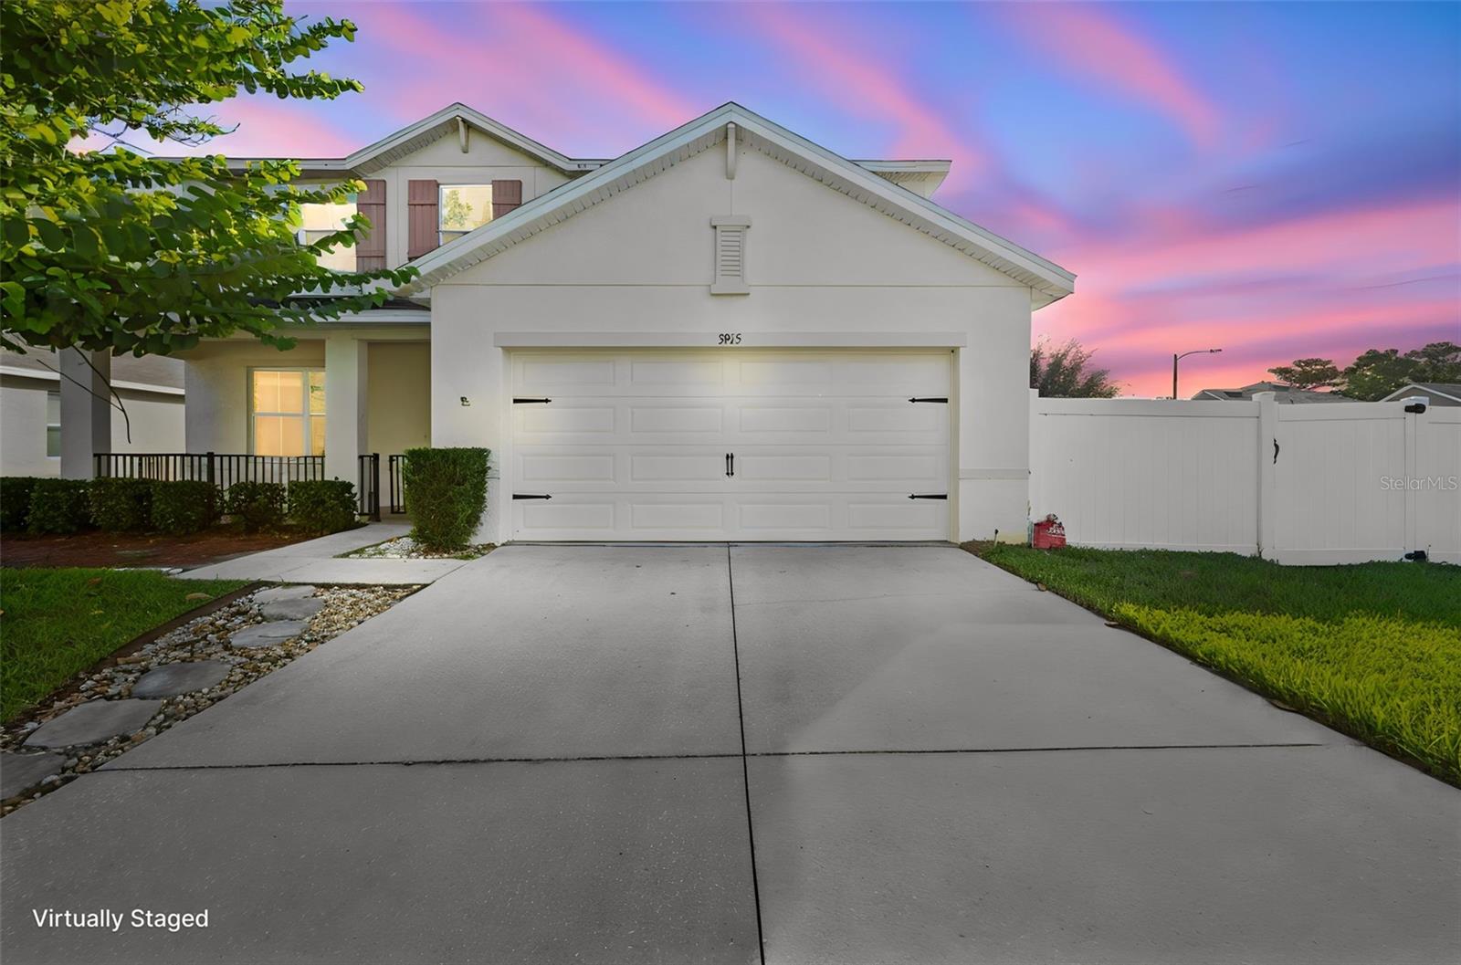
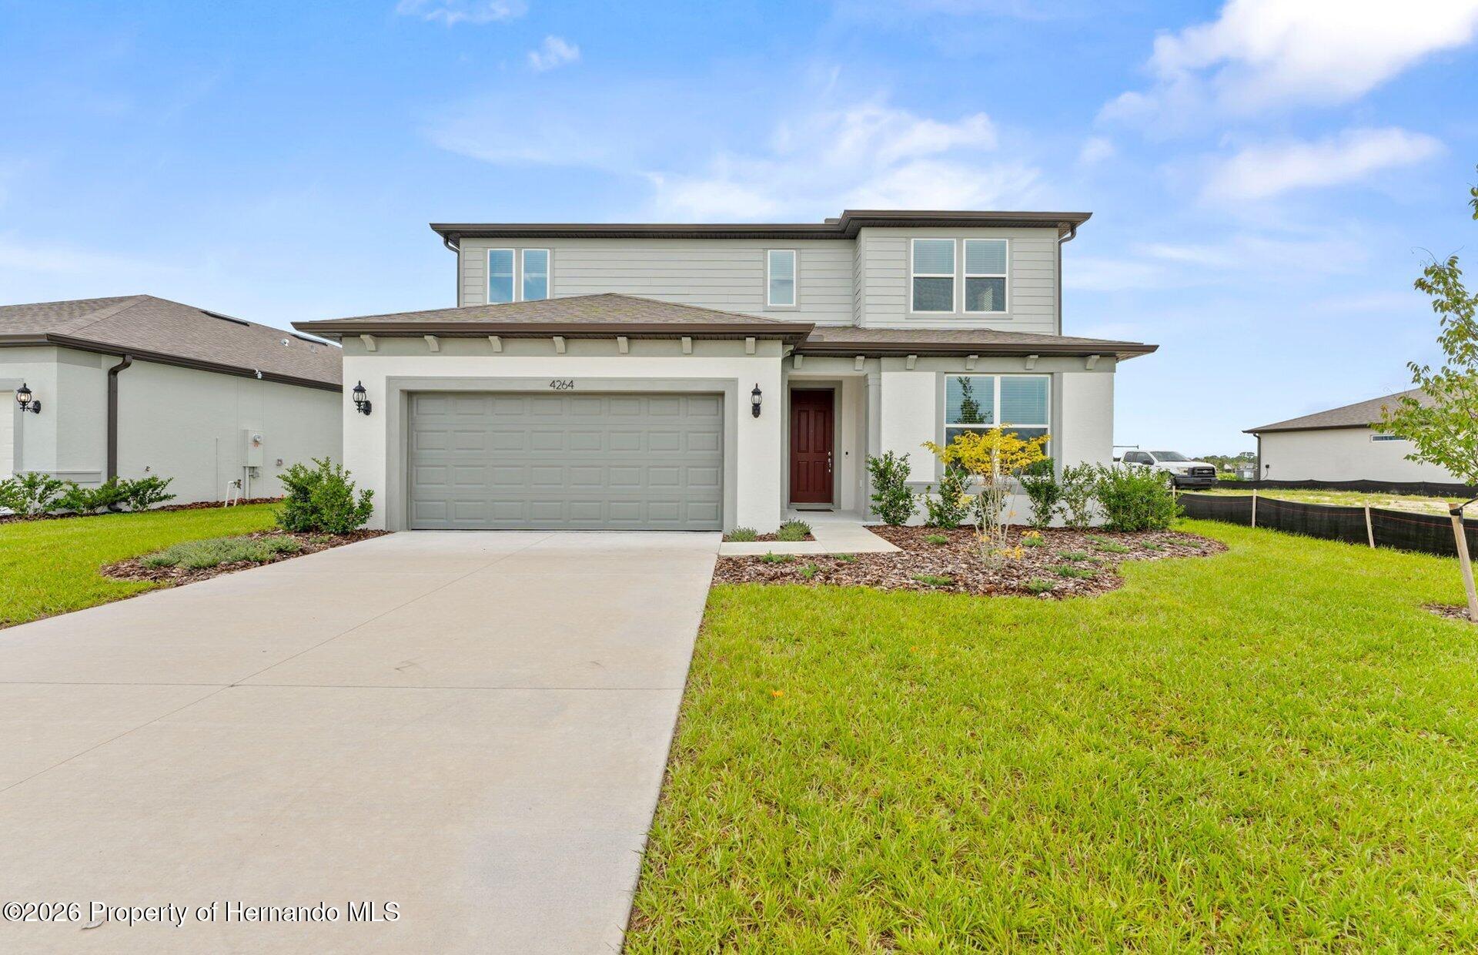
Similar Homes For Sale In Spring Hill
Start Your Real Estate Journey
Whether you have questions about this listing, want to schedule a showing, or just want to talk through your options, Alene Civil is here to help. Reach out and expect a response within one business day.
How can I help?
Alene Civil is here to help. Reach out and expect a response within one business day.
Thanks — Alene Civil will be in touch shortly.
Make A Plan For Your Purchase
Know what you can afford before you start shopping — then run the numbers on any home you have in mind.
How much house can I afford?
- Principal & interest
- Property taxes
- Homeowner's insurance
- HOA dues
If your monthly savings are applied to the loan principal.
Enter your income, debts, and down payment to see how much home you may qualify for. Estimates only — not a lending decision.
Want to know more?
Keisha is here to help. Reach out and expect a response within one business day.
✓ Thanks — Keisha will be in touch shortly.
Your Next Chapter Starts With Just A Few Steps
Before you fall in love with a home, know what you can afford. Fill out a quick pre-approval so you're ready to make your move — on your timeline.

Pre-approval made easy
We're here to help you find the best option, not to help the best option find you. Trust that your information will not be shared with many different lenders like so many platforms do.
What type of home are you looking for?
How do you plan to use your new home?
Where are you in the home buying process?
Are you currently working with a real estate agent?
Do you currently own a home?
Is this your first time purchasing a home?
Do you plan to sell your current home before purchasing a new one?
Have you or your spouse served in the US military?
Veterans and active US military may be eligible for a $0 down VA loan.
What is your price range?
What is your current employment status?
What is your household pre-tax annual income?
What is your credit score?
Have you had a bankruptcy or foreclosure in the past 3 years?
Almost done — where can we reach you?
✓ Thank you for your time!
You'll hear back within one business day with your next steps.