
2896 Hatteras Way
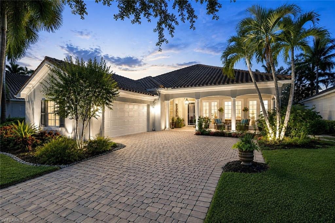
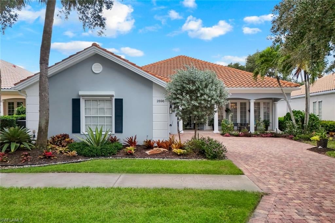
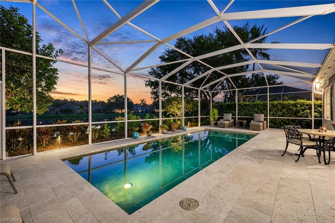
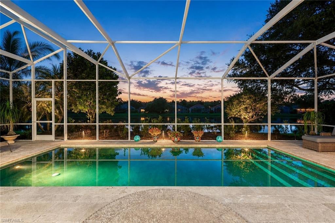
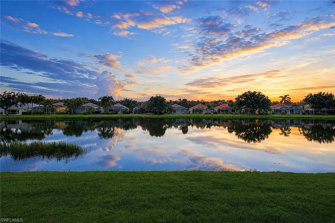
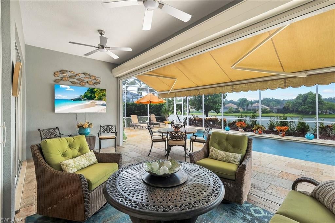
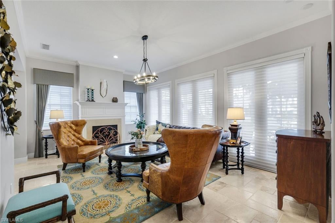
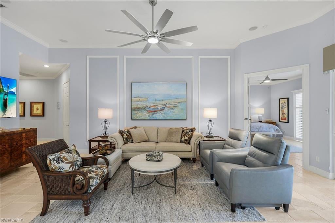
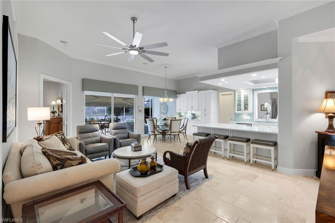
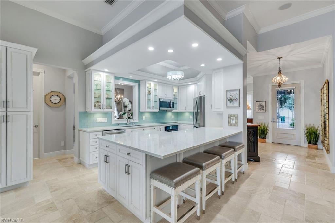
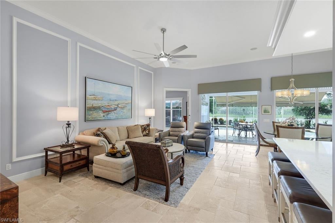
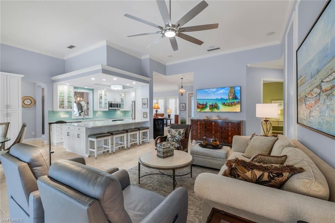
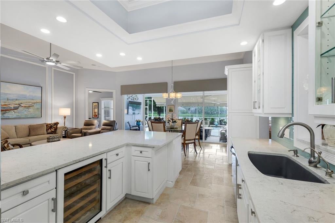
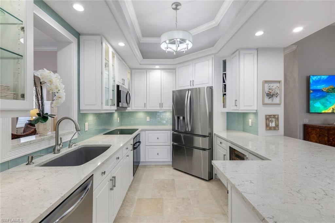
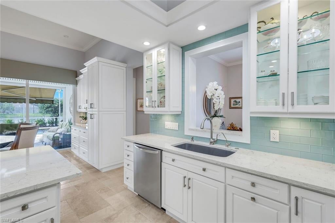
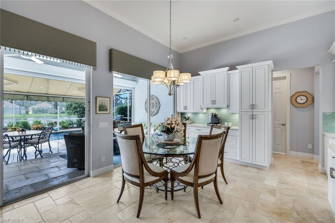
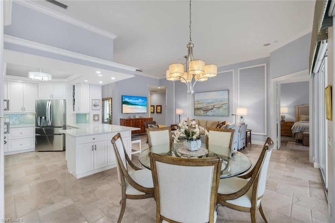
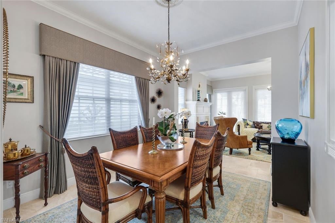
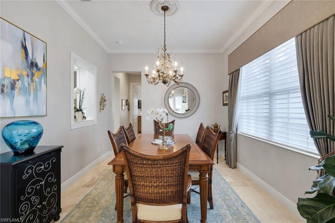
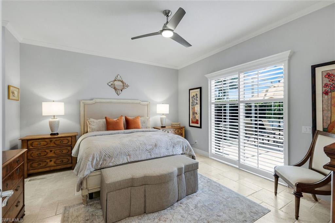
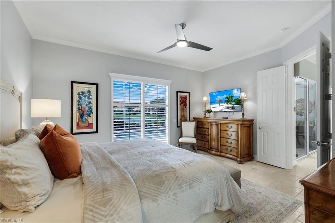
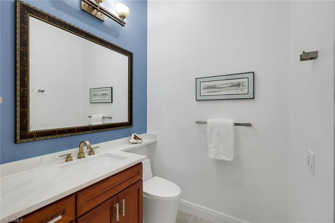
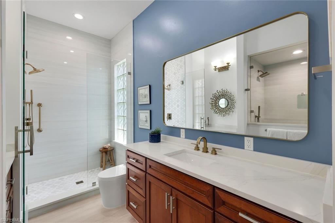
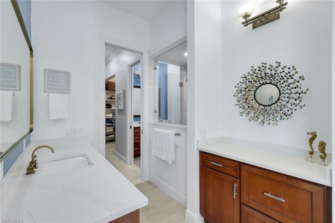
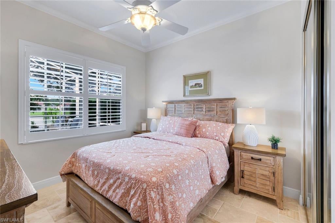
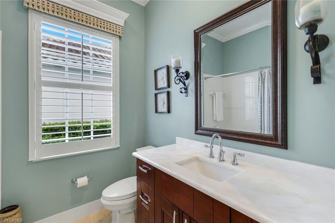
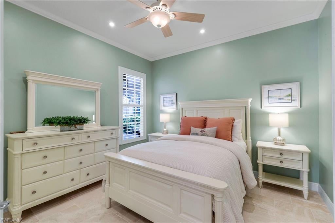
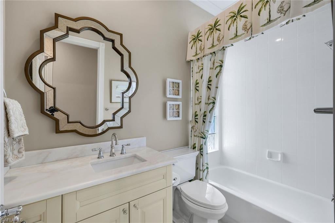
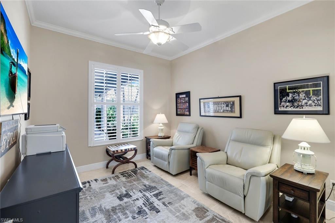
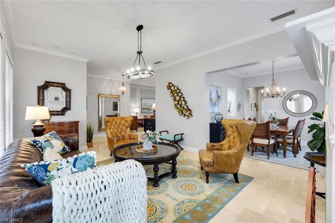
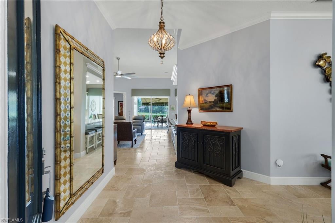
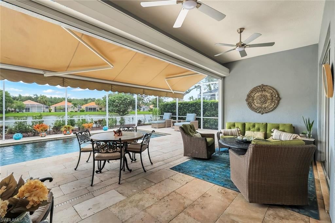
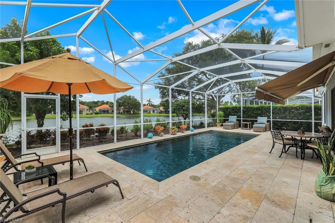
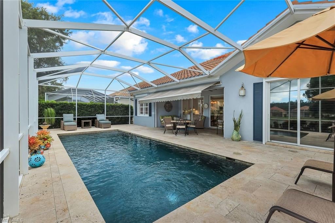
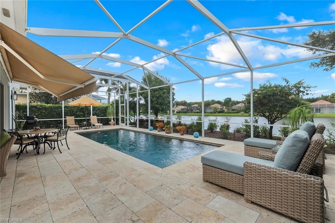
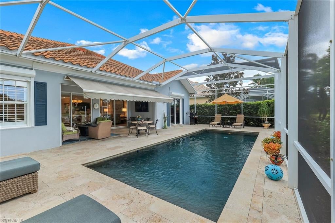
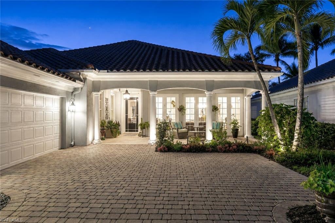
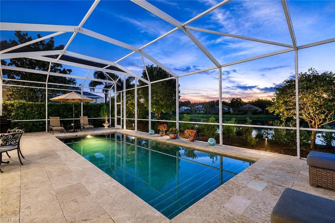
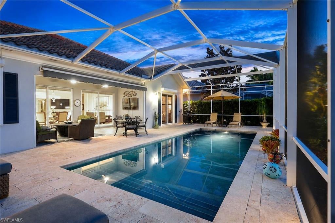
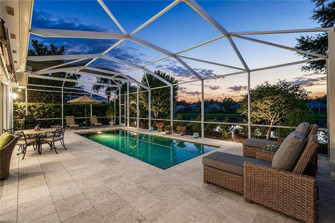
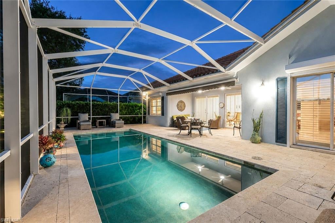
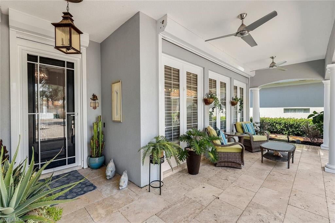
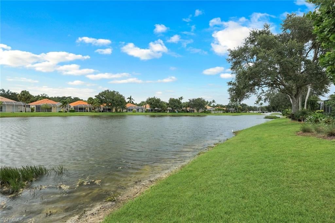
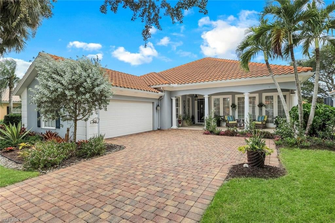
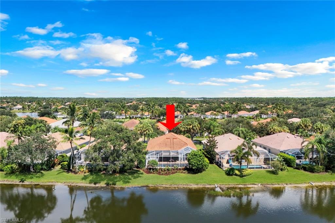
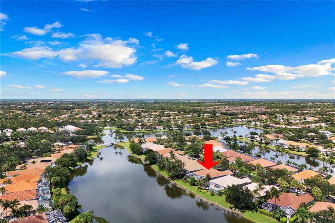
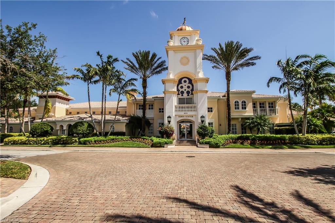
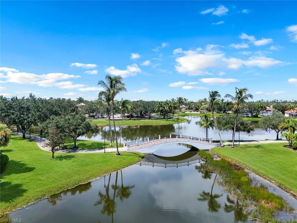
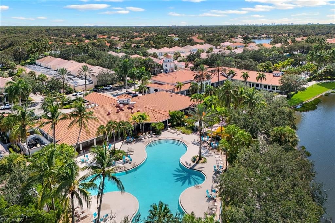
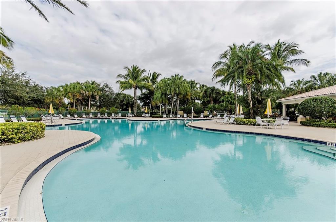
Some homes simply feel special—and this exceptional Carlyle delivers with sophisticated renovations, inviting spaces, a private pool, and a picturesque lake view, all wrapped into Island Walk’s most spacious and sought-after floor plan. This 2,507 sq. ft. residence features 4 bedrooms and 4 baths, including the rare luxury of dual private baths in the owner’s suite, along with indoor and outdoor spaces designed for entertaining and everyday enjoyment. Gorgeous travertine flooring flows throughout the home, complemented by custom drapery, Silhouette blinds, plantation shutters, and refined millwork. An electric fireplace creates a warm focal point in the formal living room, while the family room features surround sound for added ambiance. The stylishly remodeled kitchen showcases quartz countertops, soft-close white cabinetry, glass-front display cabinets, glass tile backsplash, a deep granite composite sink, filtered water, pantry pull-outs, and an extended countertop offering seating for four and additional storage. Newer appliances include a Sub-Zero beverage refrigerator, LG refrigerator (2024) and GE cooktop (2024). Ease into your morning routine with a dedicated space for your favorite brew, thanks to a custom coffee station offering additional storage in the dining area. The tranquil owner’s suite offers the rare luxury of two separate, reimagined baths, each with its own distinctively tiled shower and frameless glass enclosure, along with new fixtures and toilets, upgraded vanities & wood-look tile flooring. Guest baths have also been enhanced with quartzite countertops and upgraded vanities. The finished laundry room features cabinetry, a utility sink, and newer LG washer and dryer, while the garage offers epoxy flooring, storage cabinets, and a new garage door (2025). Whether hosting friends poolside, savoring a quiet morning overlooking the lake, or watching the sunset paint the evening sky, the screened lanai offers an idyllic setting with a travertine paver deck, surrounded by lush landscaping and ambient landscape lighting. A charming, enchanted side pathway adds an unexpected touch of whimsy to this tropical retreat. Practical upgrades include a roof installed in 2019, electric and accordion storm shutters for simple storm prep, along with a new pool motor & newer heater (2024). Canopy tree-lined Island Walk is a friendly, active, amenity-rich community offering an exceptional resort lifestyle. The recently renovated Town Center features a resort pool, lap pool, fitness center, Har-Tru tennis courts, pickleball, bocce, community activities, Casa Cotzelli restaurant, gas station, post office, car wash, and hair & nail salon. Enjoy miles of scenic walking paths & picturesque bridges over sparkling lakes, all centrally located in Naples near exceptional dining, shopping & beaches. From its beautifully curated interior to its serene pool and lake setting, this is one of those special homes where the Naples lifestyle truly comes to life.
Listing Information
Facts & Features
Location
Community Information
Architecture
Features & Amenities
Property Features
Square Footage
Tax & Financial Information
Schools
Vineyards Elementary School
Assigned school for this home
Oakridge Middle School
Assigned school for this home
Aubrey Rogers High School
Naples Classical Academy
Laurel Oak Elementary School
Gulf Coast High School
Optima Classical Academy
Osceola Elementary School
School ratings are provided for informational purposes only and are subject to change. Attendance boundaries are for reference only — contact the school or district directly to verify enrollment eligibility.
Historical Data
Price History
| Date | Event | Price |
|---|---|---|
| 08/21/2026 | Listed for sale | $1,000,000 |
Listed by Nicola Wakelin · John R Wood Properties · 2392802000
Listing information provided exclusively for consumers' personal, non-commercial use and may not be used for any purpose other than to identify prospective properties consumers may be interested in purchasing. Information deemed reliable but not guaranteed by the MLS. The listing broker’s offer of compensation is made only to participants of the MLS where the listing is filed. Copyright 2026, Multiple Listing Service of Bonita SpringsEstero. All rights reserved.
Last Updated: September 23, 2026 at 5:12 PM | Source: Multiple Listing Service of Bonita SpringsEstero | MLS#: 226029803

Similar Homes For Sale In Naples
Start Your Real Estate Journey
Whether you have questions about this listing, want to schedule a showing, or just want to talk through your options, Alene Civil is here to help. Reach out and expect a response within one business day.
How can I help?
Alene Civil is here to help. Reach out and expect a response within one business day.
Thanks — Alene Civil will be in touch shortly.
Make A Plan For Your Purchase
Know what you can afford before you start shopping — then run the numbers on any home you have in mind.
How much house can I afford?
- Principal & interest
- Property taxes
- Homeowner's insurance
- HOA dues
If your monthly savings are applied to the loan principal.
Enter your income, debts, and down payment to see how much home you may qualify for. Estimates only — not a lending decision.
Want to know more?
Keisha is here to help. Reach out and expect a response within one business day.
✓ Thanks — Keisha will be in touch shortly.
Your Next Chapter Starts With Just A Few Steps
Before you fall in love with a home, know what you can afford. Fill out a quick pre-approval so you're ready to make your move — on your timeline.

Pre-approval made easy
We're here to help you find the best option, not to help the best option find you. Trust that your information will not be shared with many different lenders like so many platforms do.
What type of home are you looking for?
How do you plan to use your new home?
Where are you in the home buying process?
Are you currently working with a real estate agent?
Do you currently own a home?
Is this your first time purchasing a home?
Do you plan to sell your current home before purchasing a new one?
Have you or your spouse served in the US military?
Veterans and active US military may be eligible for a $0 down VA loan.
What is your price range?
What is your current employment status?
What is your household pre-tax annual income?
What is your credit score?
Have you had a bankruptcy or foreclosure in the past 3 years?
Almost done — where can we reach you?
✓ Thank you for your time!
You'll hear back within one business day with your next steps.