
3731 5 Ave
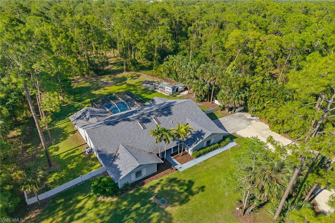
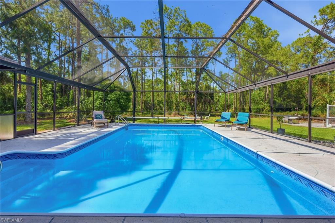
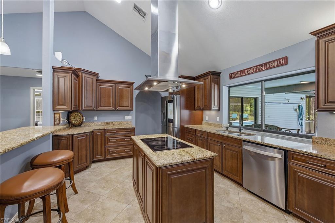
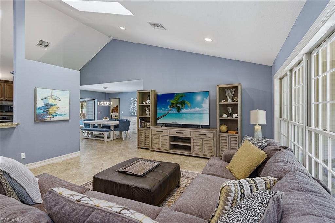
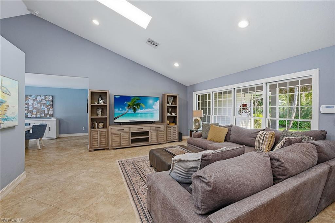
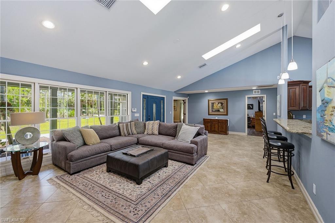
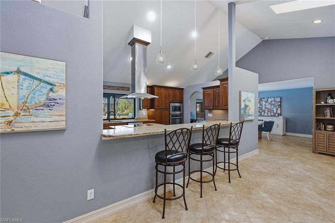
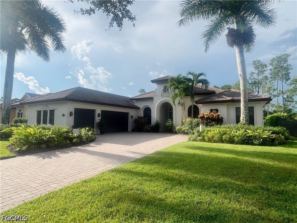
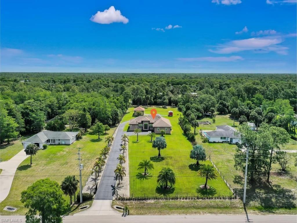
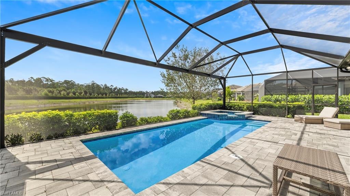
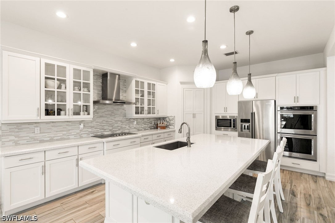
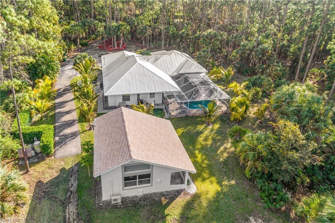
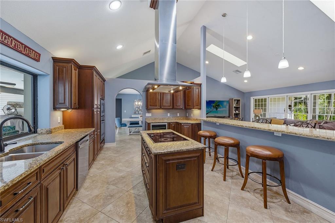
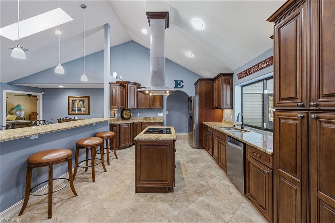
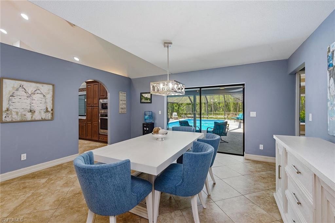
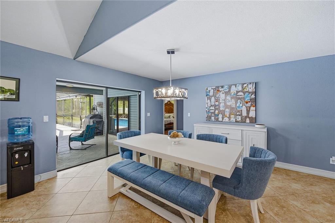
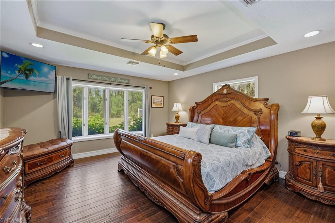
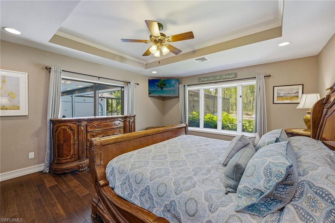
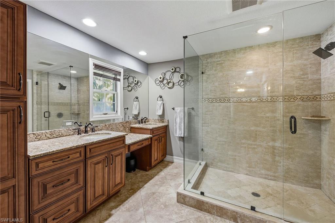
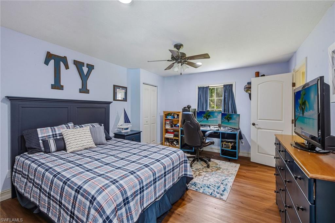
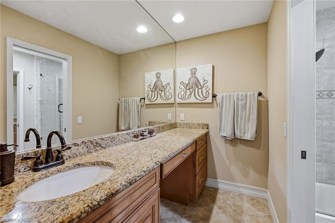
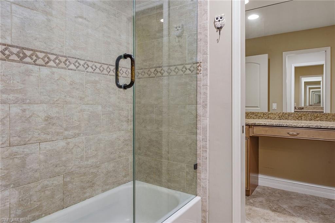
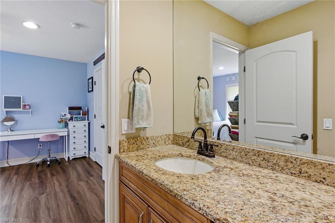
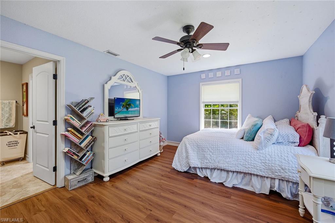
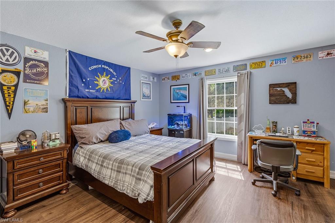
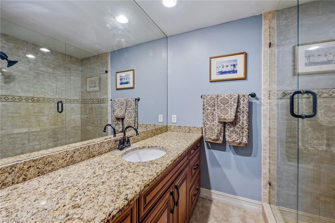
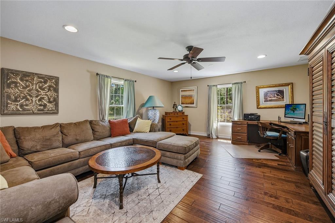
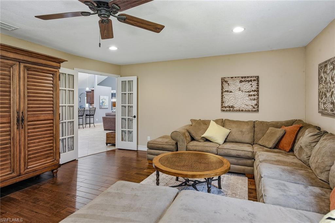
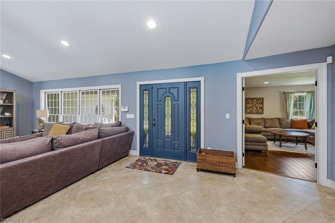
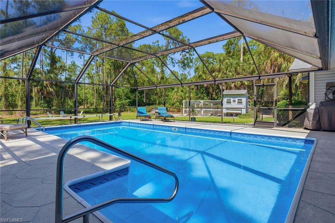
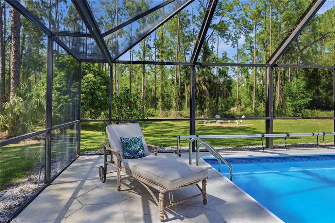
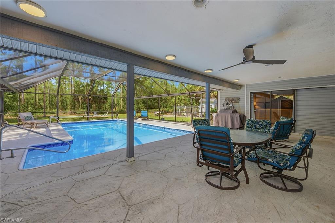
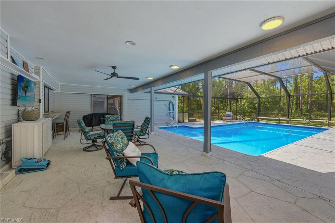
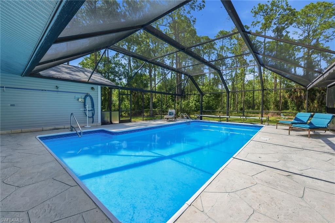
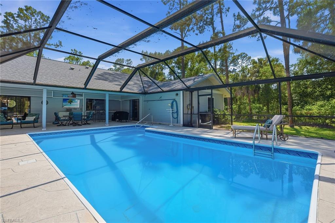
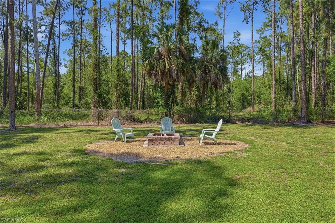
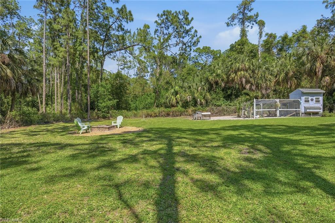
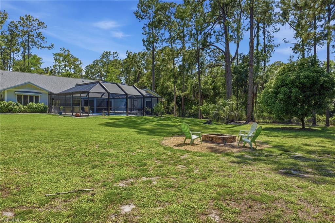
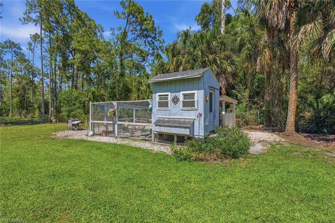
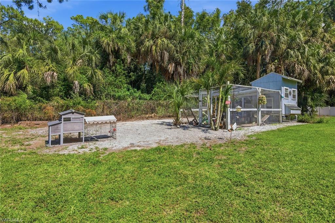
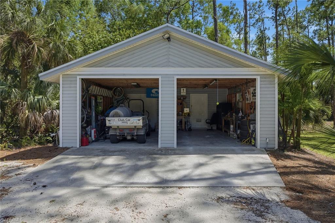
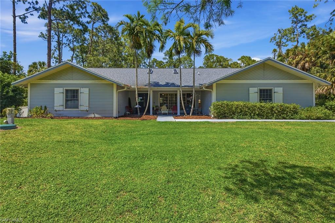
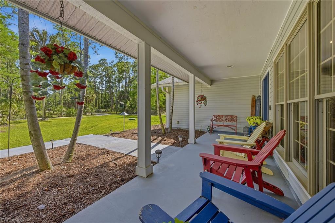
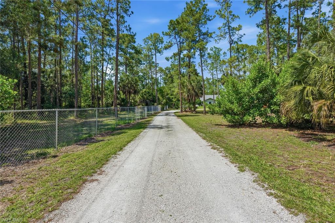
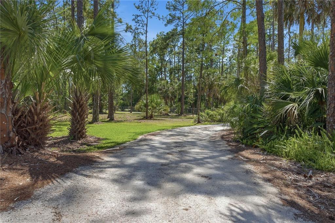
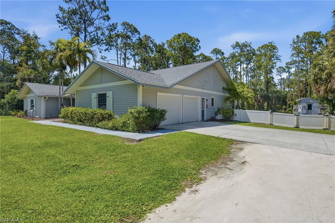
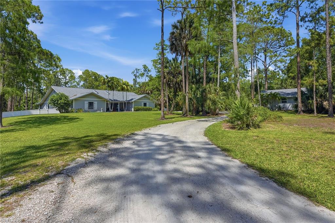
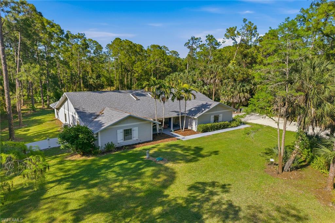
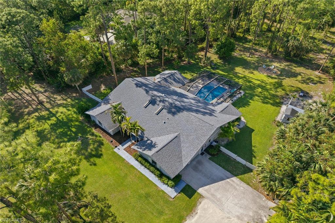
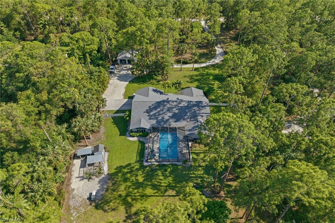
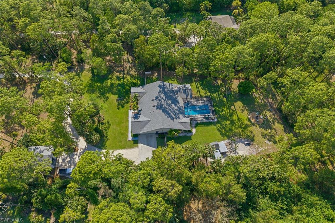
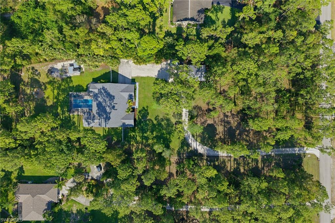
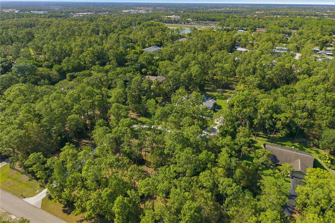
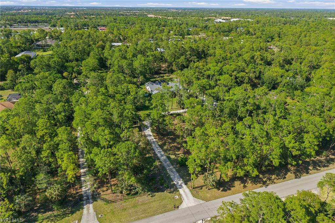
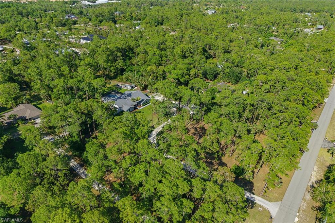
ACCEPTING BACKUP OFFERS. Outstanding opportunity! Within the desirable Weber Woods neighborhood, known for its larger estate-style homes and closer proximity to town, quality schools, Collier Boulevard and Vanderbilt Beach Road, this private retreat offers the perfect blend of convenience and seclusion with no HOA. On 2.73 acres, the property is surrounded by mature pines and tropical landscaping, creating a peaceful, private setting. A long driveway leads to a beautifully maintained residence with nearly 2,900 square feet of living area with four bedrooms plus a den, three full baths and featuring a fenced backyard, a two-car garage plus a separate two-car garage/carport or storage shed and inviting outdoor living spaces. Enjoy an expansive covered lanai with recessed lighting, a granite bar with a passthrough from the kitchen and a large heated pool with a newer pump, all within a screened enclosure overlooking tranquil views. Additional highlights include a fire pit, a chicken coop and a new roof replaced in 2023. Inside, diagonal tile flooring flows through the main living areas, complemented by vaulted ceilings and recessed lighting for a bright, open feel. The spacious kitchen offers wooden cabinetry, ample storage, under-cabinet lighting, granite countertops and a central island with an electric cooktop. A breakfast bar with pendant lighting opens to the living area, while a large pass-through window frames views of the pool and gardens. Stainless-steel appliances include a newer built-in microwave, wall oven, dishwasher, wine cooler and a Samsung four-door refrigerator with an LED screen. The adjacent dining area opens to the lanai, ideal for seamless indoor-outdoor living. The living room is filled with natural light from floor-to-ceiling windows and two skylights, showcasing private garden views. The owner’s suite is a relaxing retreat featuring a tray ceiling with a ceiling fan, recessed lighting, lanai access, a charming bay window and walk-in closets. The en-suite bath offers a dual-sink vanity with granite countertops, a full-width mirror, and a walk-in shower with a frameless glass enclosure and floor-to-ceiling tile. Two guest bedrooms feature luxury vinyl plank flooring and share a Jack-and-Jill bath, each with its granite vanity and makeup counter. A third guest bedroom, also with luxury vinyl plank flooring, is located near a full bath. The large den, accessed through French doors, offers a flexible space with engineered wood flooring, currently used as an office and family room and could easily serve as an additional bedroom. Additional features include an alarm system, two 50-gallon water heaters and two HVAC systems. The oversized two-car attached garage includes a painted floor, built-in cabinetry, overhead storage, fluorescent lighting and 240-volt service for an EV charger, along with a laundry area featuring a utility sink, and Maytag washer and dryer. This exceptional privacy and versatility in a prime Naples location.
Listing Information
Facts & Features
Location
Community Information
Architecture
Features & Amenities
Property Features
Square Footage
Tax & Financial Information
Schools
Naples Classical Academy
Herbert Cambridge Elementary School
Lavern Gaynor Elementary
Laurel Oak Elementary School
Vineyards Elementary School
Collier Charter Academy
Oakridge Middle School
Gulf Coast High School
School ratings are provided for informational purposes only and are subject to change. Attendance boundaries are for reference only — contact the school or district directly to verify enrollment eligibility.
Historical Data
Price History
| Date | Event | Price |
|---|---|---|
| 05/05/2026 | Listed for sale | $1,100,000 |
Listed by Michelle Thomas · Premier Sotheby's Int'l Realty · 2396422222
Listing information provided exclusively for consumers' personal, non-commercial use and may not be used for any purpose other than to identify prospective properties consumers may be interested in purchasing. Information deemed reliable but not guaranteed by the MLS. Copyright 2026, Naples Area Board of REALTORS. All rights reserved.
Last Updated: July 27, 2026 at 2:36 PM | Source: Naples Area Board of REALTORS | MLS#: 226018256

Similar Homes For Sale In Naples
Start Your Real Estate Journey
Whether you have questions about this listing, want to schedule a showing, or just want to talk through your options, Alene Civil is here to help. Reach out and expect a response within one business day.
How can I help?
Alene Civil is here to help. Reach out and expect a response within one business day.
Thanks — Alene Civil will be in touch shortly.
Make A Plan For Your Purchase
Know what you can afford before you start shopping — then run the numbers on any home you have in mind.
How much house can I afford?
- Principal & interest
- Property taxes
- Homeowner's insurance
- HOA dues
If your monthly savings are applied to the loan principal.
Enter your income, debts, and down payment to see how much home you may qualify for. Estimates only — not a lending decision.
Want to know more?
Keisha is here to help. Reach out and expect a response within one business day.
✓ Thanks — Keisha will be in touch shortly.
Your Next Chapter Starts With Just A Few Steps
Before you fall in love with a home, know what you can afford. Fill out a quick pre-approval so you're ready to make your move — on your timeline.

Pre-approval made easy
We're here to help you find the best option, not to help the best option find you. Trust that your information will not be shared with many different lenders like so many platforms do.
What type of home are you looking for?
How do you plan to use your new home?
Where are you in the home buying process?
Are you currently working with a real estate agent?
Do you currently own a home?
Is this your first time purchasing a home?
Do you plan to sell your current home before purchasing a new one?
Have you or your spouse served in the US military?
Veterans and active US military may be eligible for a $0 down VA loan.
What is your price range?
What is your current employment status?
What is your household pre-tax annual income?
What is your credit score?
Have you had a bankruptcy or foreclosure in the past 3 years?
Almost done — where can we reach you?
✓ Thank you for your time!
You'll hear back within one business day with your next steps.