

12350 Lavender Ave
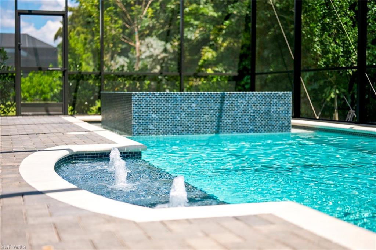
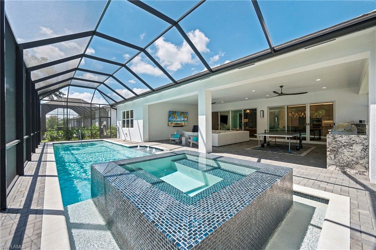
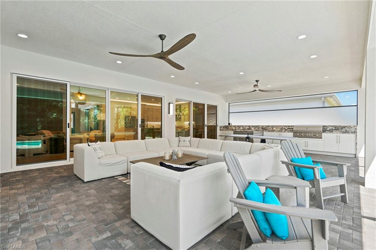
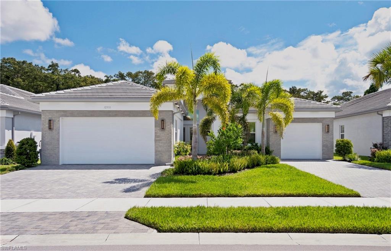
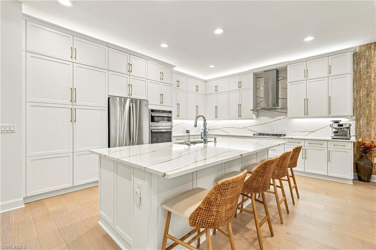
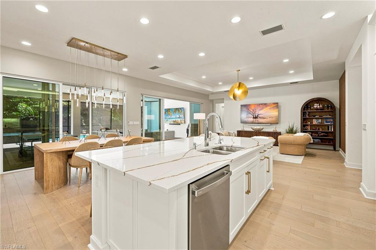
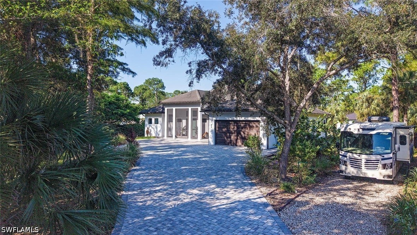
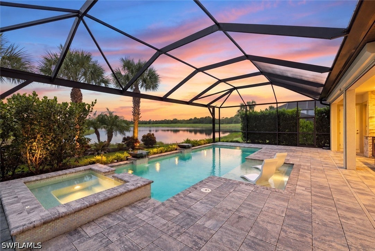
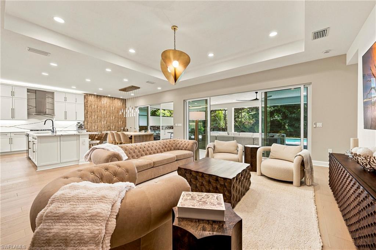
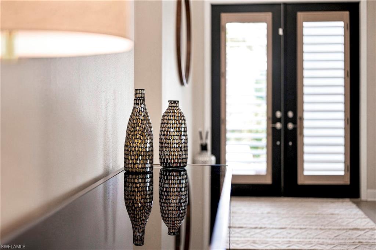
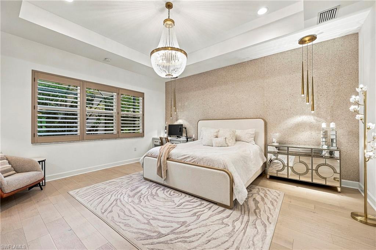
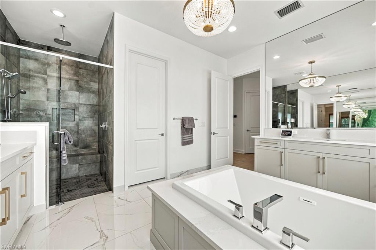
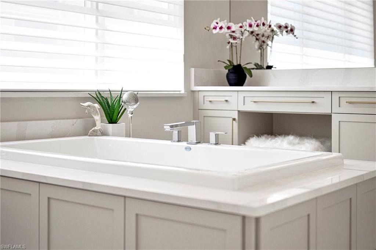
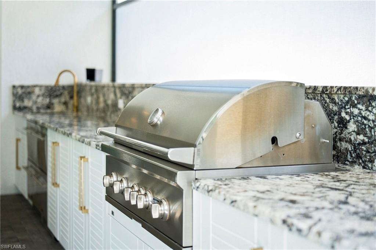
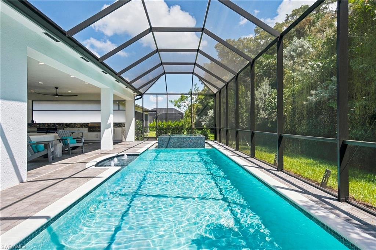
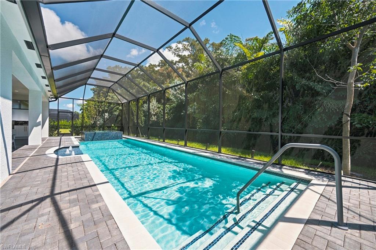
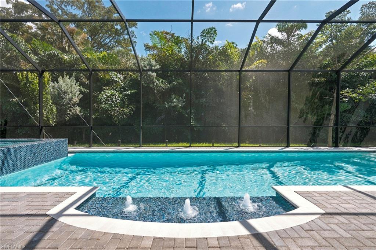
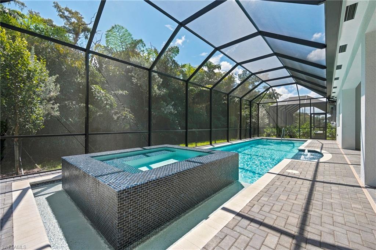
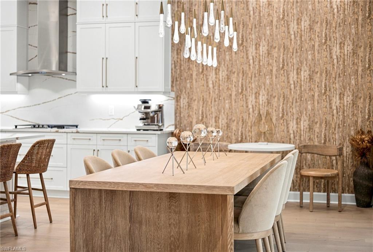
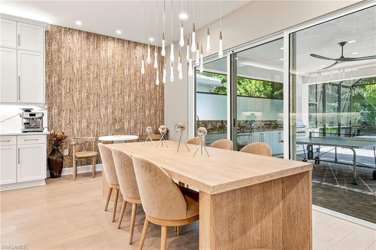
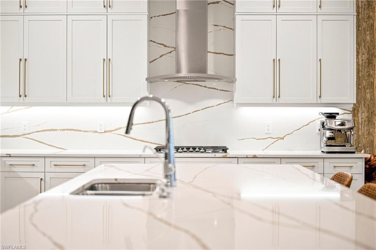
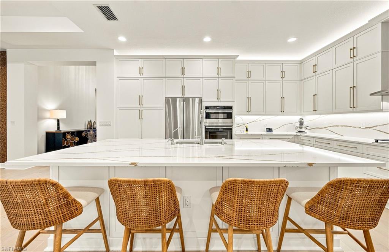
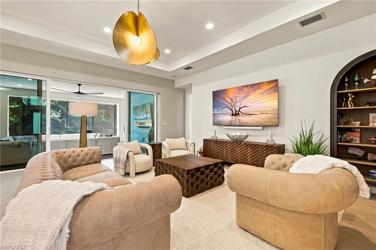
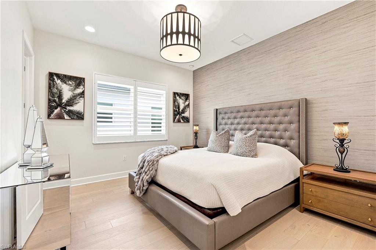
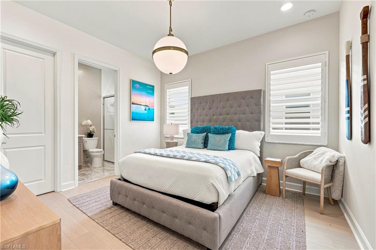
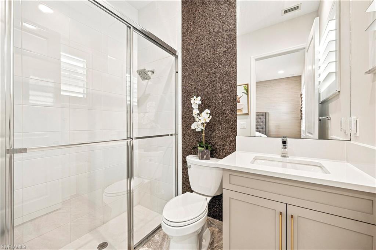
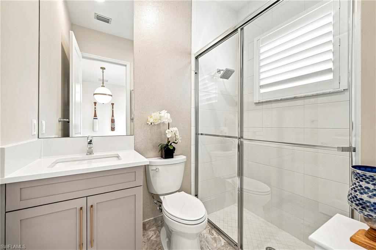
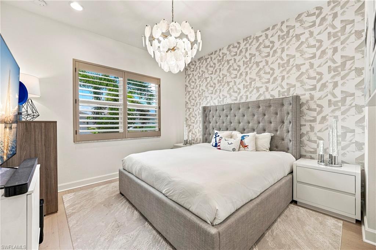
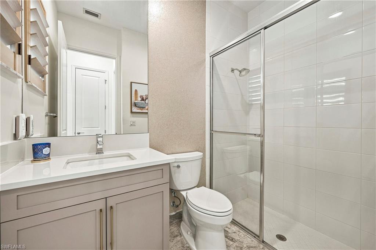
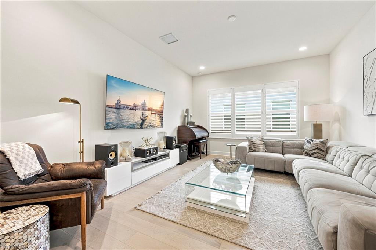
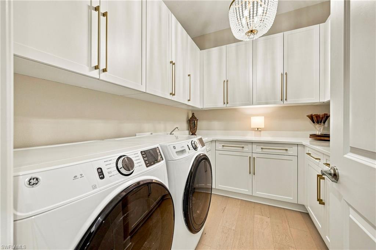
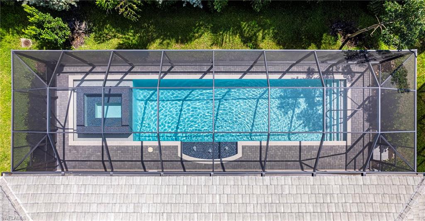
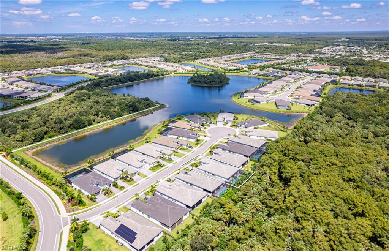
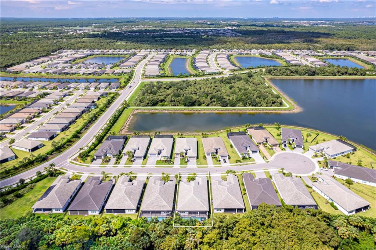
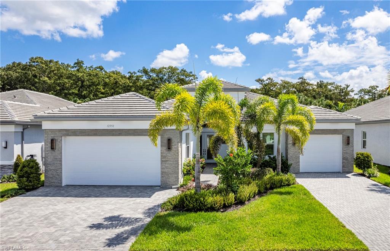
Welcome to this extensively upgraded Captiva model in Valencia Trails offering 4 bedrooms plus a club room, 4 full baths, and approximately 3,176 sqft, with a 3-car garage and an extended screened lanai. Built in 2024 and thoughtfully designed for elevated everyday living and entertaining. The spacious great room with coffered ceiling and gourmet kitchen opens to the main living spaces. The kitchen features upgraded cabinetry extended to ceiling for extra storage, quartz countertops & backsplash, under-cabinet lighting, and GE Profile stainless steel appliances, including wall oven, microwave, and chimney-style hood. The primary suite offers dual walk-in closets and a luxurious bath with dual sinks, separate tub and walk-in shower. Each additional bedroom is generously sized with access to its own full bath and upgraded with frameless shower enclosures, offering comfort and privacy for guests, while the dedicated club room provides flexibility for a media room or home office. This home reflects a significant investment in both visible design and behind-the-scenes upgrades. Engineered light oak hardwood flooring extends throughout the main living areas and bedrooms, enhanced lighting, and elevated finishes throughout the kitchen and baths. The cohesive design palette creates a sophisticated, move-in-ready aesthetic that reflects intentional investment and attention to detail. The HVAC system was upgraded to Carrier Infinity Series that is beyond builder standard specs for enhanced efficiency and long-term performance. Additional mechanical and structural enhancements include impact glass throughout, tankless hot water heater, whole-house electrical upgrades, recessed LED lighting, and upgraded lighting fixtures. The outdoor living experience is exceptional with a custom pool and spa that includes an enlarged footprint, a raised negative-edge spa, therapy jets, upgraded pump systems, saltwater chlorination, auto-fill, 400,000 BTU gas heater, and multiple colored LED lighting features throughout the pool, spa, and sun shelf. A fully equipped custom outdoor kitchen with built-in gas grill, refrigeration drawers, granite countertops, and ample prep space rounds out the space for true year-round living. Select furnishings will be negotiable pursuant to a detailed inclusion and exclusion list for buyers seeking a turnkey opportunity. Valencia Trails is one of Naples’ premier 55+ resort communities. Residents enjoy a clubhouse with restaurant and bar, resort-style pool with cabanas, fitness center, tennis and pickleball courts, bocce, card rooms, social clubs, walking paths, and a vibrant calendar of events that fosters connection and active living. The gated setting offers privacy and security while remaining conveniently located near Naples’ beaches, dining and shopping. Valencia Trails will also offers exceptional connectivity, with convenient access to the newly expanded Vanderbilt Beach Road extension.
Listing Information
Facts & Features
Location
Community Information
Architecture
Features & Amenities
Property Features
Square Footage
Tax & Financial Information
Schools
Naples Classical Academy
Laurel Oak Elementary School
Collier Charter Academy
Oakridge Middle School
Gulf Coast High School
Corkscrew Middle School
Corkscrew Elementary School
Big Cypress Elementary School
School ratings are provided for informational purposes only and are subject to change. Attendance boundaries are for reference only — contact the school or district directly to verify enrollment eligibility.
Historical Data
Price History
| Date | Event | Price |
|---|---|---|
| 09/19/2026 | Price change | $1,925,000 |
| 02/12/2026 | Listed for sale | $2,199,000 |
Listed by Kaleena Figaro, PA · Compass Florida LLC · 2392688976
Listing information provided exclusively for consumers' personal, non-commercial use and may not be used for any purpose other than to identify prospective properties consumers may be interested in purchasing. Information deemed reliable but not guaranteed by the MLS. The listing broker’s offer of compensation is made only to participants of the MLS where the listing is filed. Copyright 2026, Multiple Listing Service of Bonita SpringsEstero. All rights reserved.
Last Updated: September 19, 2026 at 6:42 PM | Source: Multiple Listing Service of Bonita SpringsEstero | MLS#: 226006835

Similar Homes For Sale In Naples









Start Your Real Estate Journey
Whether you have questions about this listing, want to schedule a showing, or just want to talk through your options, Alene Civil is here to help. Reach out and expect a response within one business day.
How can I help?
Alene Civil is here to help. Reach out and expect a response within one business day.
Thanks — Alene Civil will be in touch shortly.
Make A Plan For Your Purchase
Know what you can afford before you start shopping — then run the numbers on any home you have in mind.
How much house can I afford?
- Principal & interest
- Property taxes
- Homeowner's insurance
- HOA dues
If your monthly savings are applied to the loan principal.
Enter your income, debts, and down payment to see how much home you may qualify for. Estimates only — not a lending decision.
Want to know more?
Keisha is here to help. Reach out and expect a response within one business day.
✓ Thanks — Keisha will be in touch shortly.
Your Next Chapter Starts With Just A Few Steps
Before you fall in love with a home, know what you can afford. Fill out a quick pre-approval so you're ready to make your move — on your timeline.

Pre-approval made easy
We're here to help you find the best option, not to help the best option find you. Trust that your information will not be shared with many different lenders like so many platforms do.
What type of home are you looking for?
How do you plan to use your new home?
Where are you in the home buying process?
Are you currently working with a real estate agent?
Do you currently own a home?
Is this your first time purchasing a home?
Do you plan to sell your current home before purchasing a new one?
Have you or your spouse served in the US military?
Veterans and active US military may be eligible for a $0 down VA loan.
What is your price range?
What is your current employment status?
What is your household pre-tax annual income?
What is your credit score?
Have you had a bankruptcy or foreclosure in the past 3 years?
Almost done — where can we reach you?
✓ Thank you for your time!
You'll hear back within one business day with your next steps.