
12 35 Ave
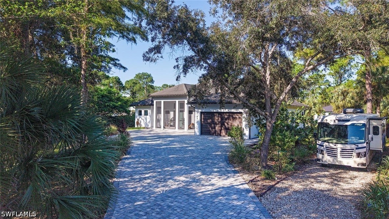
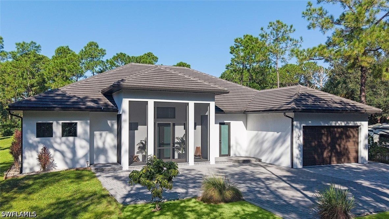
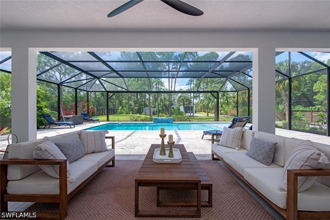
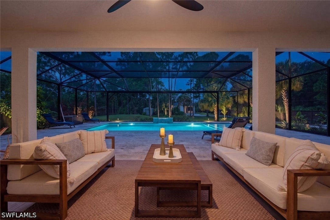
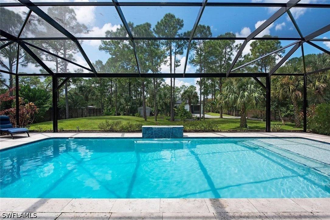
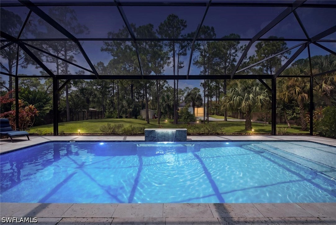
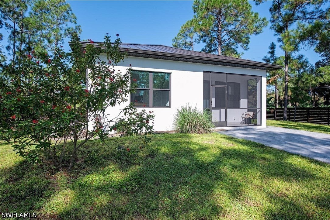
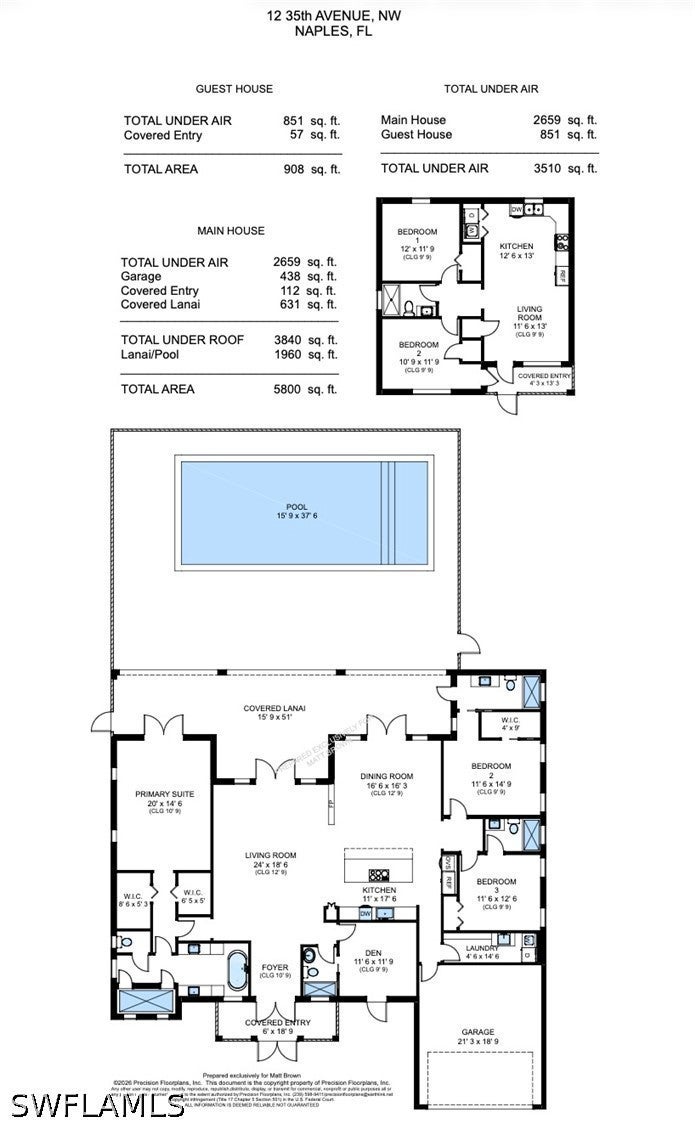
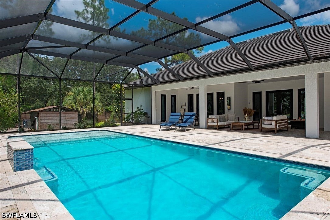
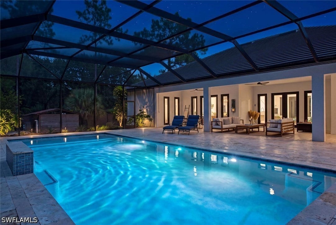
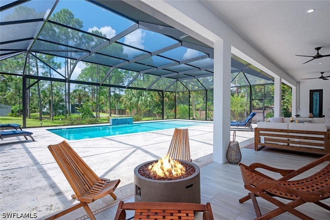
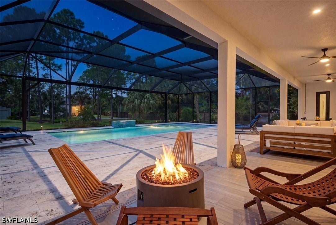
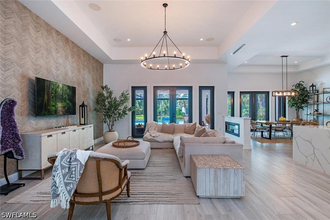
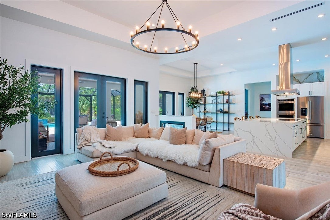
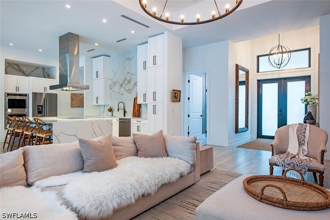
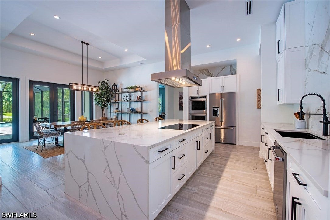
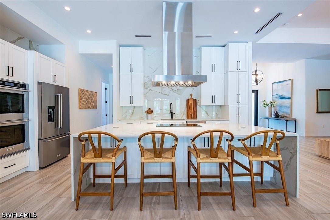
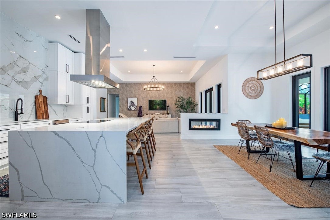
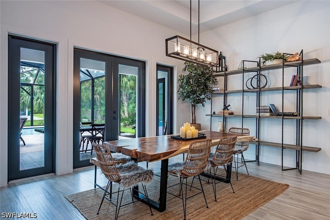
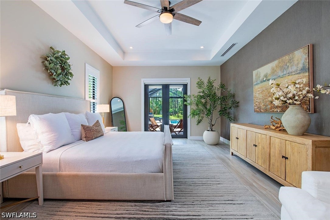
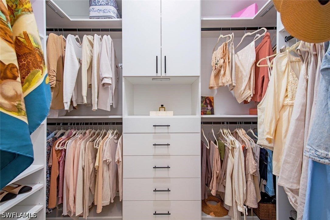
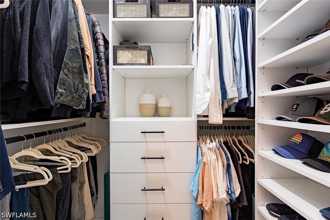
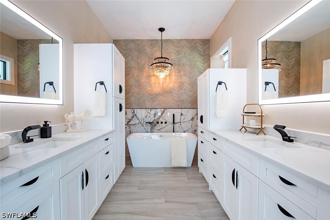
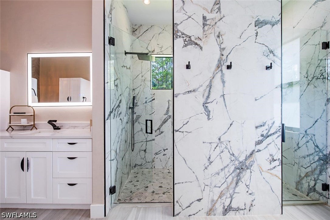
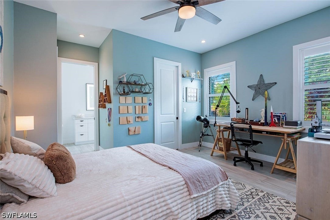
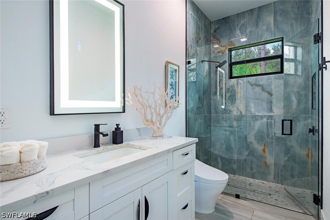
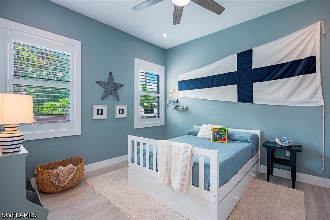
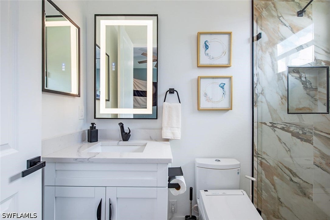
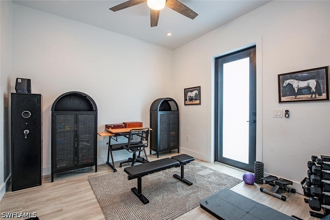
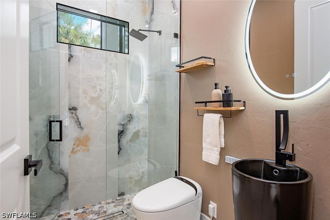
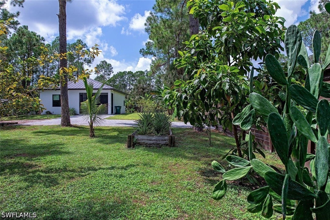
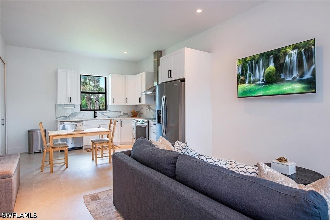
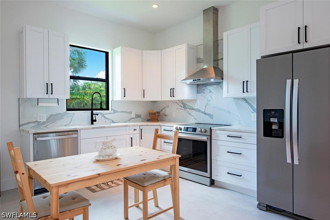
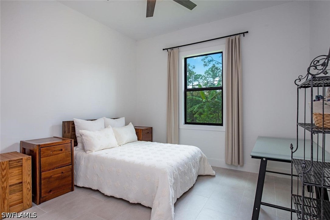
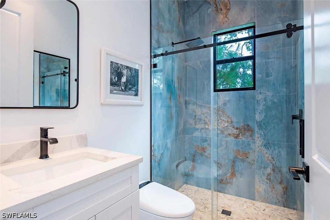
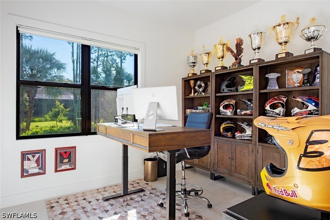
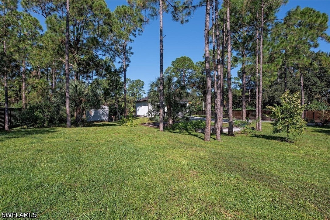
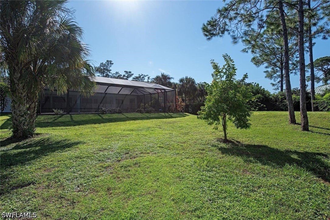
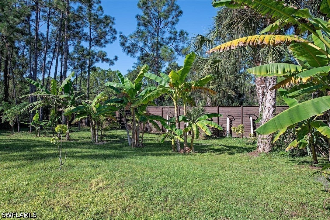
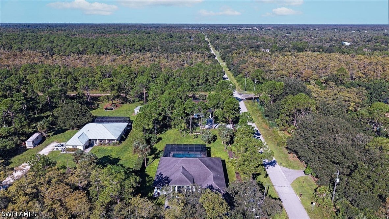
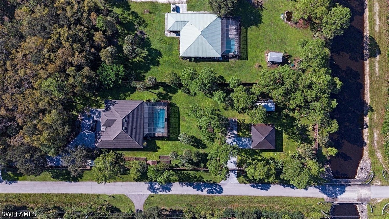
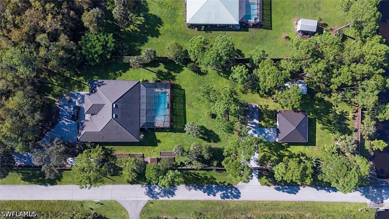
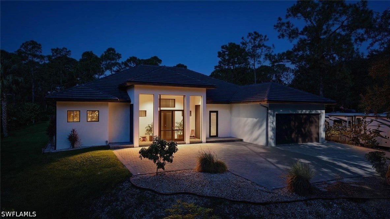
Set on 2.58 fully fenced acres in Golden Gate Estates, this private property centers on natural living and includes an organic food forest with about 85 fruit trees and 11 raised garden beds. Offering 3,510 SF under air across two residences, the property includes a 2,659 SF main home built in 2023 and an 851 SF guest house built in 2025. Since purchasing the property in 2023, the owners have invested $816,500 in improvements, including the guest house, pool, fencing, gates, custom closets and landscaping. The main home offers three bedrooms, a den, three ensuite baths, and a full guest bath; the den has its own exterior entrance and can serve as a private office or additional guest space. The guest house adds two bedrooms, one bath, a full kitchen and living area, plus its own gated entrance and electric meter, an appealing arrangement for extended family, visitors or tenants. Inside the main home, 12-foot-9-inch ceilings span over the living and dining rooms while expansive impact-resistant windows and doors bring light into the open gathering spaces. A double-sided electric fireplace connects the living and dining areas, while tile flooring runs throughout. The kitchen centers on a waterfall quartz island and includes granite countertops and backsplash, 42-inch soft-close cabinetry, KitchenAid appliances and an induction cooktop. The primary suite features two walk-in closets with custom systems by Naples Closets and a spa bath with dual sinks, a soaking tub and a walk-through shower. Plantation shutters on all windows, bidet toilets throughout both homes and three custom wallpaper accent walls add thoughtful finishing touches. Outside, a 631 SF covered lanai opens to the 15-foot-9-inch by 37-foot-6-inch pool and an expansive screened deck with a 40-foot panoramic-view enclosure and no-see-um mesh. Built in 2024, the pool uses UV, ozone and filtration equipment designed to substantially reduce or eliminate chemical use; the lanai is pre-plumbed for an outdoor kitchen. In addition to the natural pool, other healthy living features include wired Ethernet in both homes to reduce EMF exposure (Wi-Fi optional), full-spectrum incandescent lighting throughout to balance circadian health, and a whole-home reverse-osmosis system serving both residences. Perimeter fencing and two motorized gates provide separation and privacy, while dedicated RV and boat parking, electrical and gray-water hookups, a 10x30’ storage shed and separate septic systems add practical versatility. The irrigated food forest includes mango, avocado, banana, mulberry, starfruit, fig and more. The raised beds are cultivated organically with non-GMO plants and the entire property has been designed and maintained naturally with plant and mineral based fertilizers and amendments, no Roundup or any other chemical treatments on the grounds. The property is approximately five minutes from Big Corkscrew Island Regional Park and two Publix Super Market locations.
Listing Information
Facts & Features
Location
Community Information
Architecture
Features & Amenities
Property Features
Square Footage
Tax & Financial Information
Schools
Corkscrew Elementary School
Assigned school for this home
Corkscrew Middle School
Assigned school for this home
Palmetto Ridge High School
Assigned school for this home
Collier Charter Academy
Estates Elementary School
School ratings are provided for informational purposes only and are subject to change. Attendance boundaries are for reference only — contact the school or district directly to verify enrollment eligibility.
Historical Data
Price History
| Date | Event | Price |
|---|---|---|
| 09/30/2026 | Listed for sale | $1,899,000 |
Listed by Matt Brown, LLC · William Raveis Real Estate · 2392313380

IDX information is provided exclusively for personal, non-commercial use, and may not be used for any purpose other than to identify prospective properties consumers may be interested in purchasing. Information is deemed reliable but not guaranteed. The listing broker’s offer of compensation is made only to participants of the MLS where the listing is filed.
Similar Homes For Sale In Naples
Start Your Real Estate Journey
Whether you have questions about this listing, want to schedule a showing, or just want to talk through your options, Alene Civil is here to help. Reach out and expect a response within one business day.
How can I help?
Alene Civil is here to help. Reach out and expect a response within one business day.
Thanks — Alene Civil will be in touch shortly.
Make A Plan For Your Purchase
Know what you can afford before you start shopping — then run the numbers on any home you have in mind.
How much house can I afford?
- Principal & interest
- Property taxes
- Homeowner's insurance
- HOA dues
If your monthly savings are applied to the loan principal.
Enter your income, debts, and down payment to see how much home you may qualify for. Estimates only — not a lending decision.
Want to know more?
Keisha is here to help. Reach out and expect a response within one business day.
✓ Thanks — Keisha will be in touch shortly.
Your Next Chapter Starts With Just A Few Steps
Before you fall in love with a home, know what you can afford. Fill out a quick pre-approval so you're ready to make your move — on your timeline.

Pre-approval made easy
We're here to help you find the best option, not to help the best option find you. Trust that your information will not be shared with many different lenders like so many platforms do.
What type of home are you looking for?
How do you plan to use your new home?
Where are you in the home buying process?
Are you currently working with a real estate agent?
Do you currently own a home?
Is this your first time purchasing a home?
Do you plan to sell your current home before purchasing a new one?
Have you or your spouse served in the US military?
Veterans and active US military may be eligible for a $0 down VA loan.
What is your price range?
What is your current employment status?
What is your household pre-tax annual income?
What is your credit score?
Have you had a bankruptcy or foreclosure in the past 3 years?
Almost done — where can we reach you?
✓ Thank you for your time!
You'll hear back within one business day with your next steps.