
497 Latrobe Ave
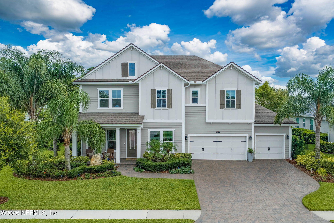
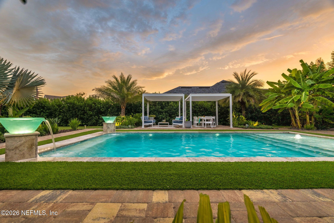
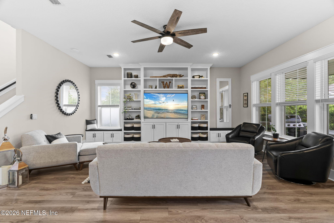
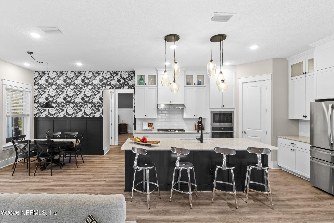
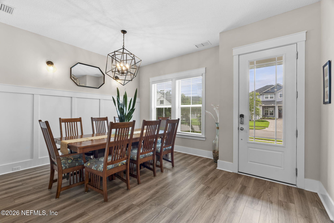
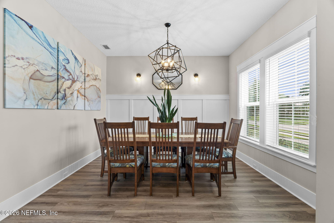
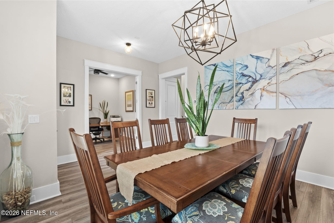
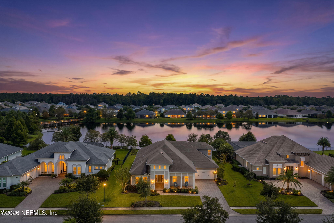
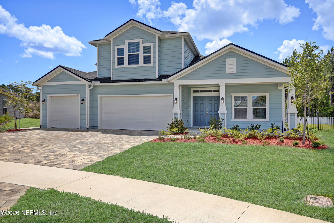
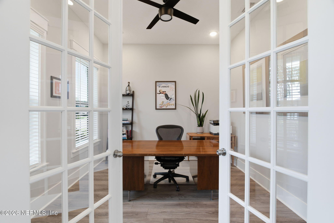
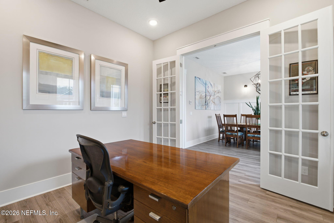
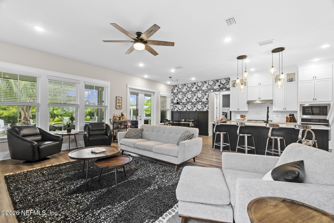
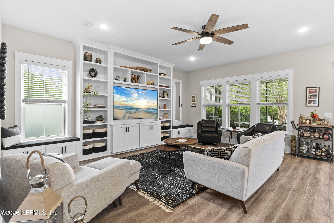
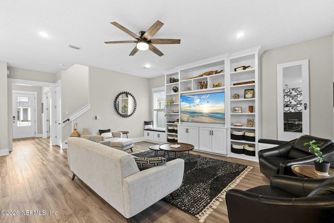
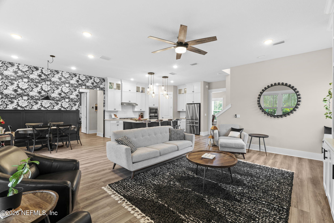
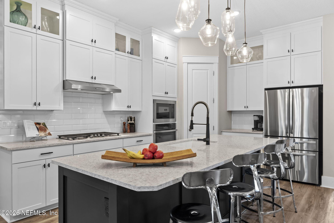
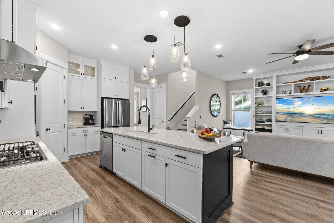
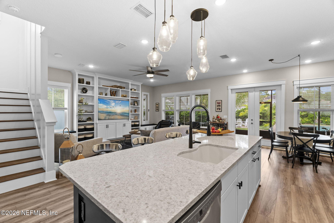
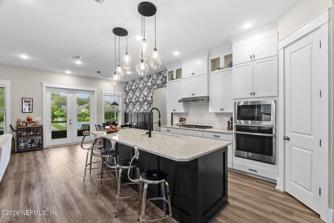
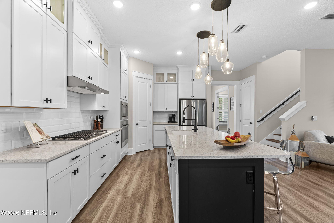
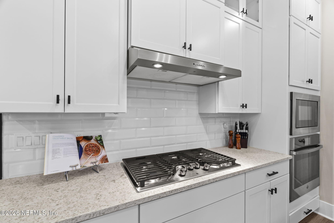
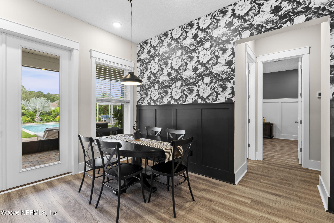
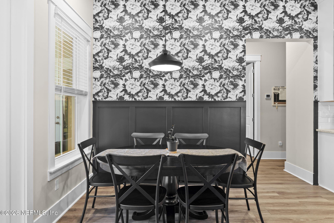
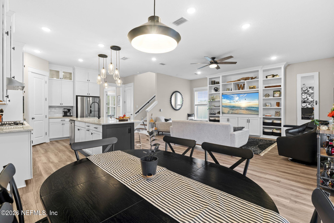
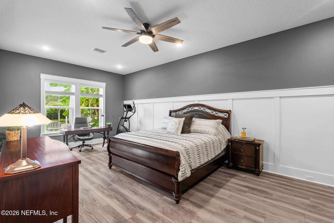
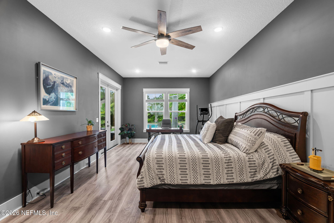
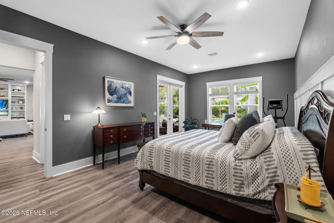
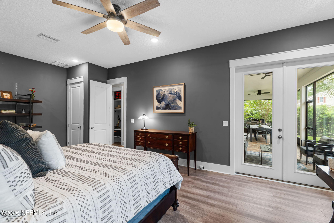
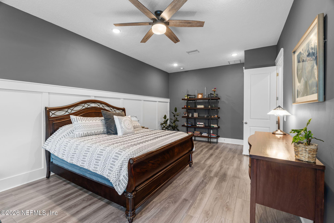
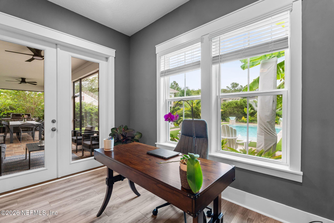
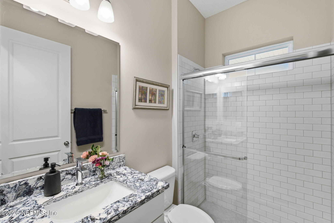
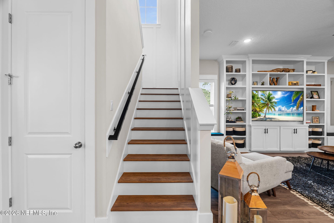
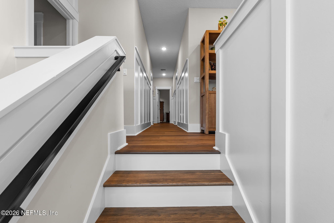
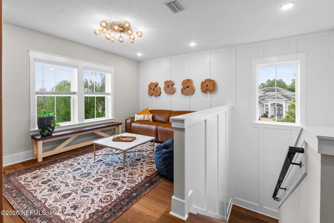
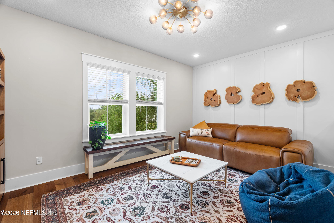
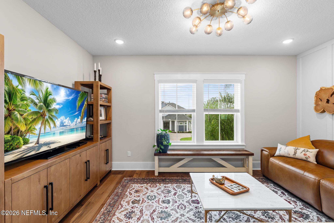
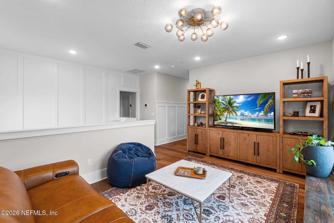
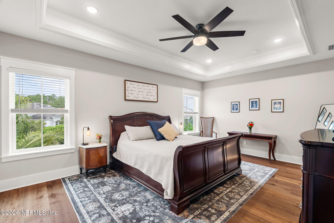
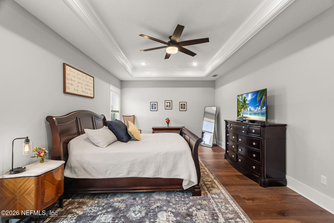
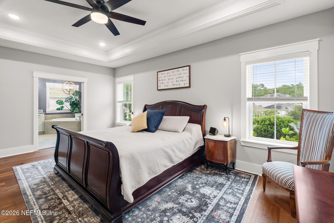
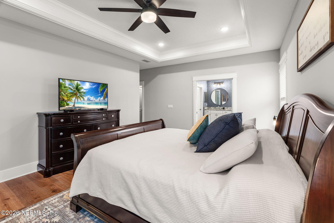
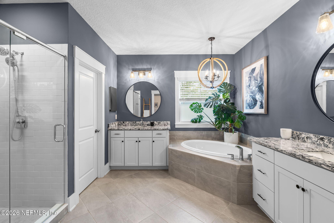
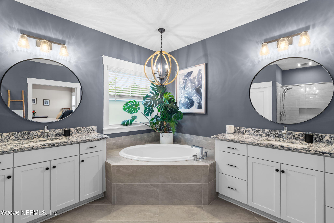
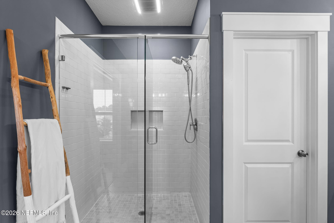
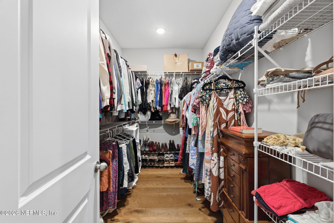
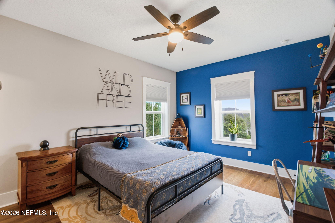
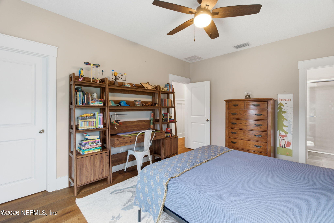
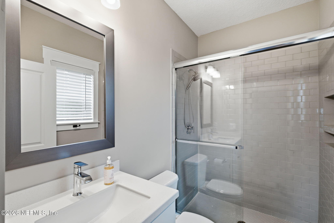
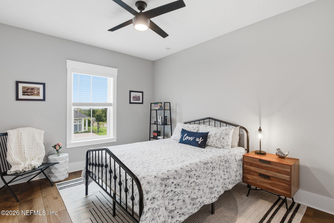
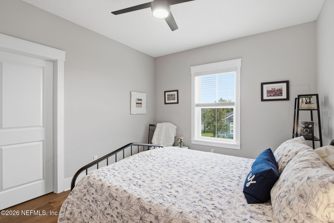
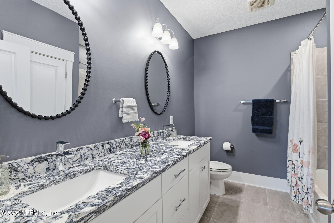
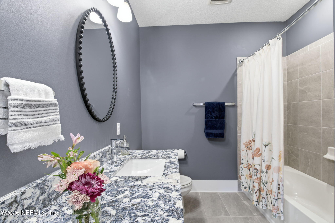
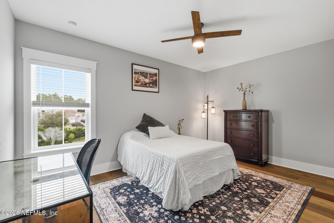
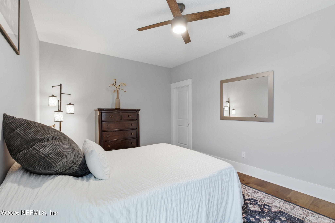
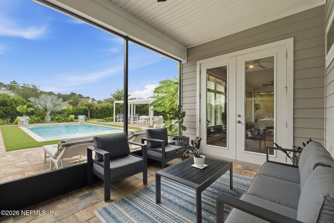
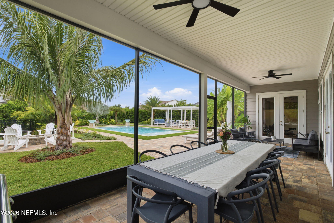
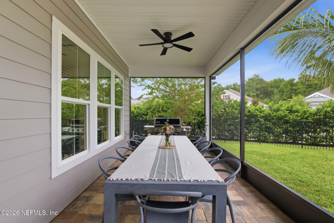
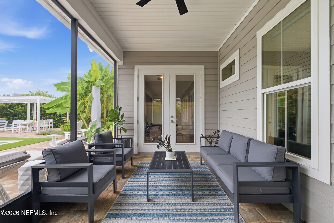
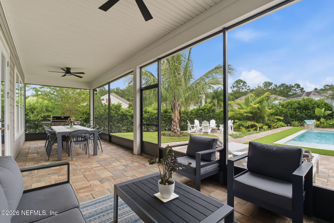
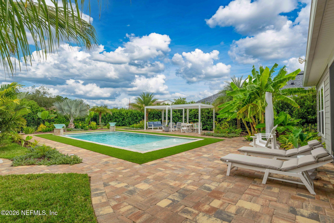
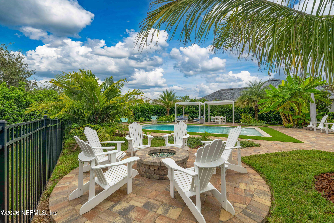
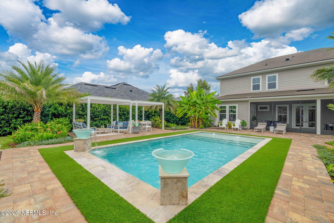
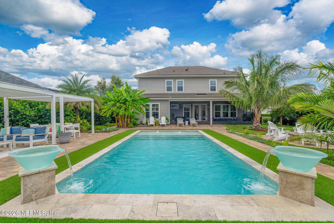
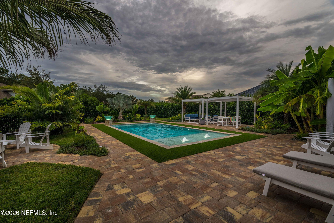
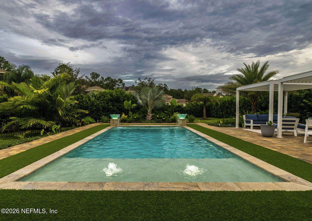
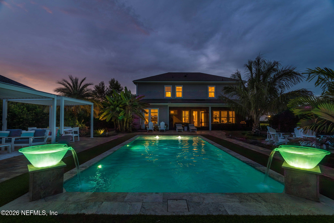
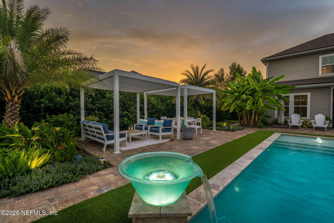
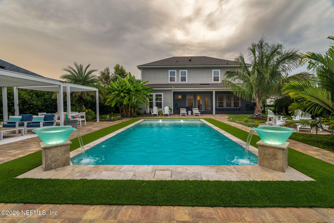
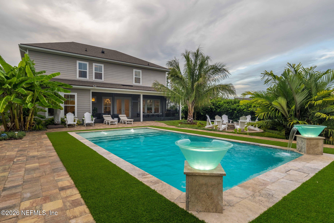
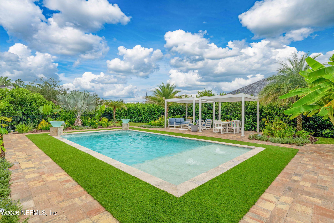
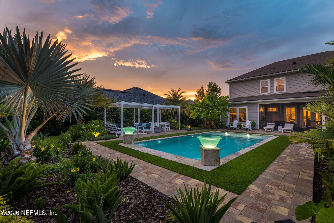
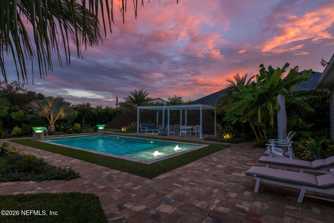
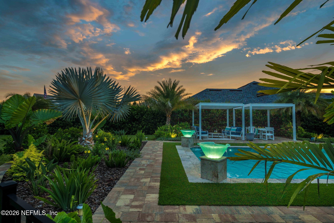
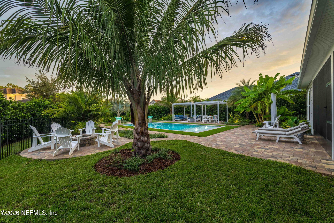
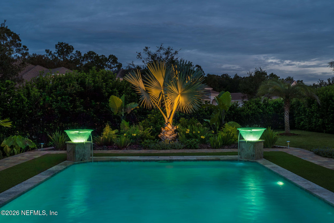
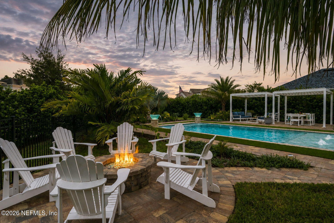
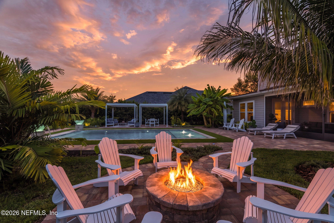
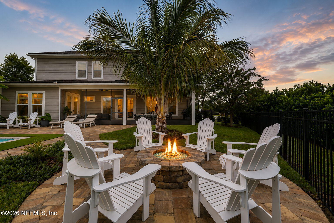
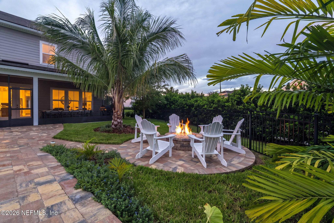
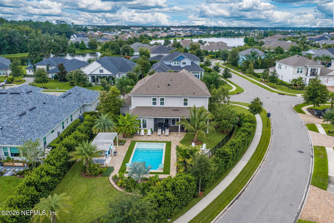
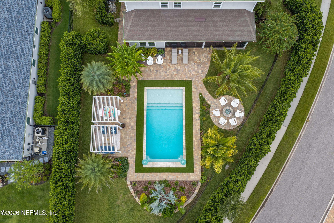
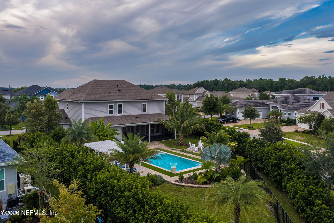
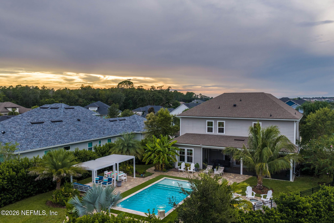
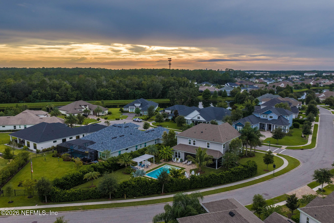
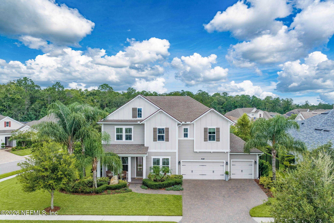
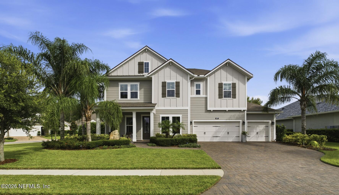
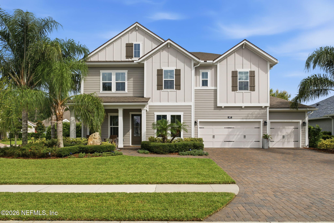
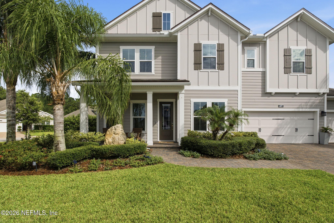
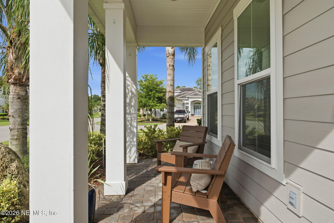
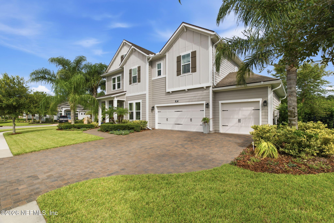
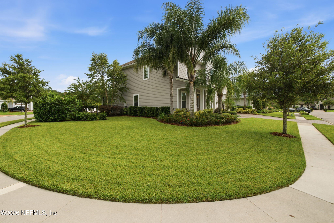
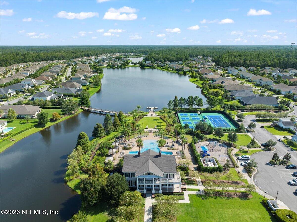
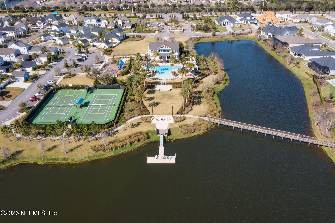
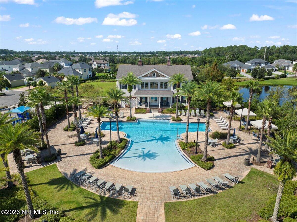
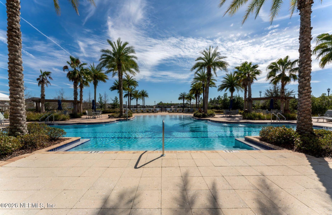
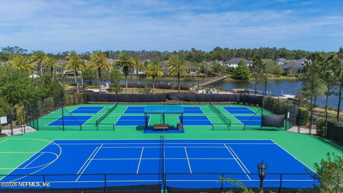
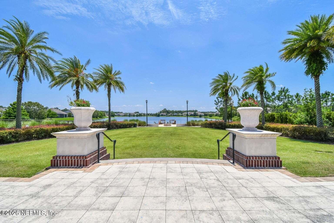
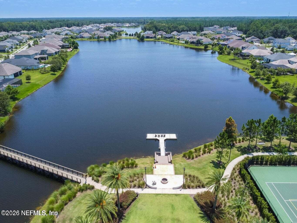
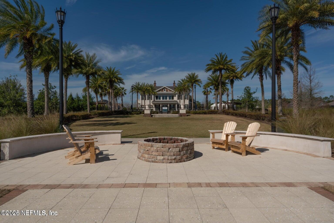
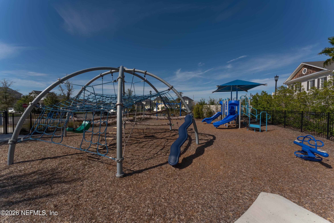
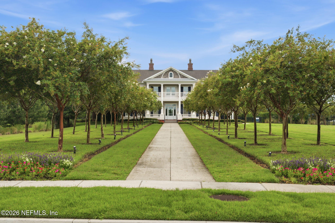
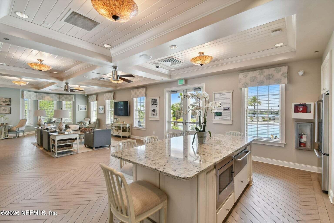
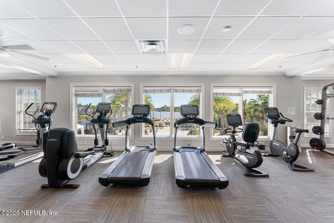
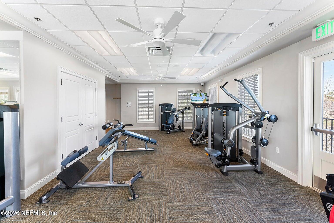
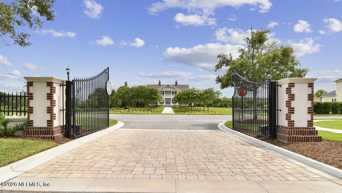
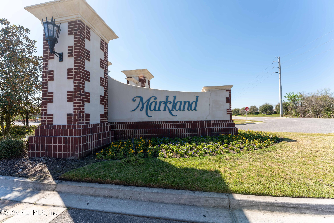
Some homes are simply places to live. This is not one of them. Set within the prestigious Wolfe Pointe estate section of Markland, this meticulously appointed 3,509-square-foot residence offers something increasingly rare, a home where every detail has been considered, every finish chosen with intention, and every space designed to be genuinely lived in and deeply enjoyed. An outdoor world unto itself. The backyard commands attention. Framed by swaying palms and lush tropical landscaping, the resort-style pool anchors an outdoor living environment of exceptional quality, complete with aluminum cabanas fitted with adjustable louvered roofs, a gas fire pit, and an expansive screened lanai that blurs the boundary between inside and out. A privacy fence, artfully concealed behind a mature viburnum hedge, ensures that this sanctuary remains entirely your own. Year-round entertaining here isn't an aspiration, it's simply Tuesday. An interior that rewards closer inspection. Built on the customized Providence Homes Alexander floor plan, the main level opens with a sense of welcome and purpose. A private office behind French doors. An elegant formal dining room suited to occasions that deserve to be marked. And a designer kitchen that earns its description with a natural gas cooktop, an expansive quartz island, double-stacked cabinetry, and premium finishes that speak quietly but clearly of quality. A first-floor fifth bedroom overlooking the pool offers exceptional flexibility, whether as an in-law suite, a guest retreat of genuine comfort, or a secondary primary suite for those who prefer single-level living. Upstairs, the standard only rises. Newly installed European oak flooring flows throughout the upper level, leading to three well-proportioned secondary bedrooms, a generous loft, and a master retreat that lives up to its name, tray ceiling, soaking tub, and dual Cambria quartz vanities that make the morning routine feel like something worth savoring. The details others overlook, these weren't. Wainscoting and extensive custom moldings. Floor-to-ceiling built-ins with window seats that invite you to pause. A four-zone HVAC system. Water softener. WiFi-enabled irrigation. And 100% ENERGY STAR® certification, meaning this home is as considered in its efficiency as it is in its aesthetic. Utility costs here are, by any measure, remarkably low. A three-car garage, paver driveway, and a large private corner lot complete a home that presents beautifully from every angle. The community, as you would expect. Markland's gated amenities with a resort pool, pickleball and basketball courts, fitness centre, playground, and dog park -- reflect the same standard of living this home embodies. Zoned for St. Johns County's nationally top-rated schools, and positioned just minutes from Historic Downtown St. Augustine, the beaches, and the region's finest dining and shopping. Homes of this calibre are not replaced easily. We invite you to experience it in person.
Listing Information
Facts & Features
Location
Community Information
Architecture
Features & Amenities
Property Features
Square Footage
Tax & Financial Information
Schools
Mill Creek Academy
Assigned school for this home
Wards Creek Elementary School
Pacetti Bay Middle School
St. Johns Community Campus
Palencia Elementary School
Therapeutic Learning Center
Turning Point Christian Academy
Palencia Montessori Academy
School ratings are provided for informational purposes only and are subject to change. Attendance boundaries are for reference only — contact the school or district directly to verify enrollment eligibility.
Historical Data
Price History
| Date | Event | Price |
|---|---|---|
| 09/02/2026 | Price change | $1,074,900 |
| 08/08/2026 | Listed for sale | $1,099,000 |
Listed by Dawn Humphrey · KELLER WILLIAMS REALTY ATLANTIC PARTNERS ST. AUGUSTINE · 9047977442
Listing information provided exclusively for consumers' personal, non-commercial use and may not be used for any purpose other than to identify prospective properties consumers may be interested in purchasing. Information deemed reliable but not guaranteed by the MLS. Copyright 2026, realMLS. All rights reserved.
Last Updated: September 13, 2026 at 6:46 AM | Source: realMLS | MLS#: 2159227

Similar Homes For Sale In Saint Augustine
Start Your Real Estate Journey
Whether you have questions about this listing, want to schedule a showing, or just want to talk through your options, Alene Civil is here to help. Reach out and expect a response within one business day.
How can I help?
Alene Civil is here to help. Reach out and expect a response within one business day.
Thanks — Alene Civil will be in touch shortly.
Make A Plan For Your Purchase
Know what you can afford before you start shopping — then run the numbers on any home you have in mind.
How much house can I afford?
- Principal & interest
- Property taxes
- Homeowner's insurance
- HOA dues
If your monthly savings are applied to the loan principal.
Enter your income, debts, and down payment to see how much home you may qualify for. Estimates only — not a lending decision.
Want to know more?
Keisha is here to help. Reach out and expect a response within one business day.
✓ Thanks — Keisha will be in touch shortly.
Your Next Chapter Starts With Just A Few Steps
Before you fall in love with a home, know what you can afford. Fill out a quick pre-approval so you're ready to make your move — on your timeline.

Pre-approval made easy
We're here to help you find the best option, not to help the best option find you. Trust that your information will not be shared with many different lenders like so many platforms do.
What type of home are you looking for?
How do you plan to use your new home?
Where are you in the home buying process?
Are you currently working with a real estate agent?
Do you currently own a home?
Is this your first time purchasing a home?
Do you plan to sell your current home before purchasing a new one?
Have you or your spouse served in the US military?
Veterans and active US military may be eligible for a $0 down VA loan.
What is your price range?
What is your current employment status?
What is your household pre-tax annual income?
What is your credit score?
Have you had a bankruptcy or foreclosure in the past 3 years?
Almost done — where can we reach you?
✓ Thank you for your time!
You'll hear back within one business day with your next steps.