
183 Fremont Ave
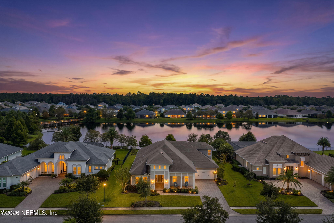
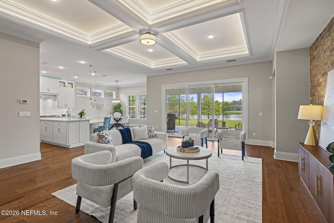
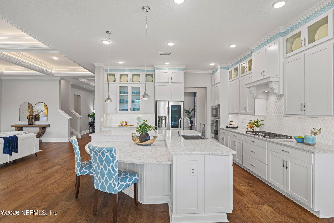
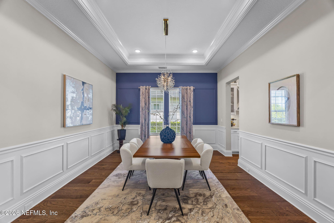
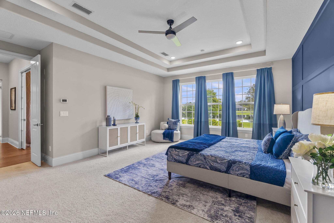
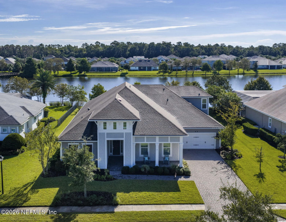
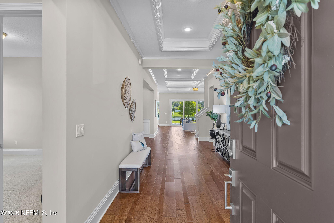
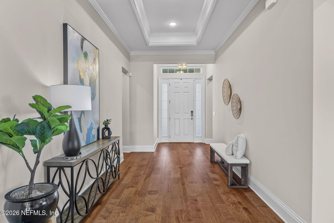
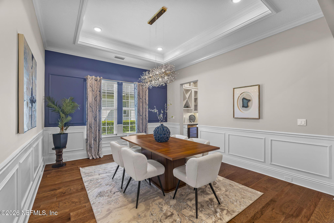
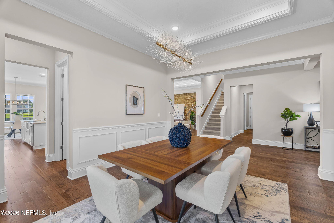
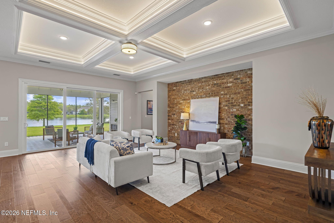
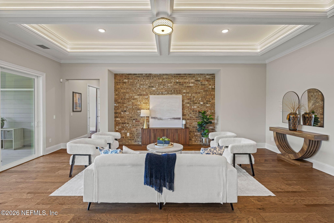
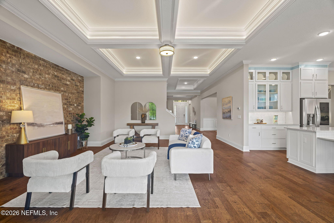
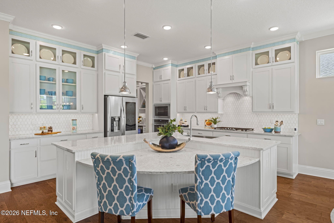
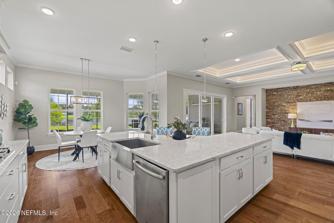
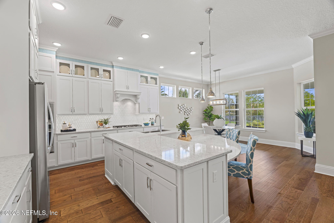
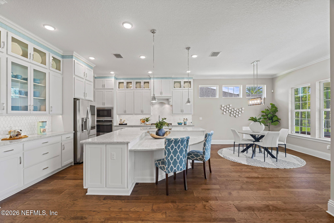
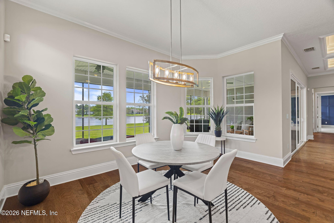
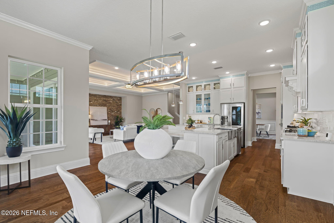
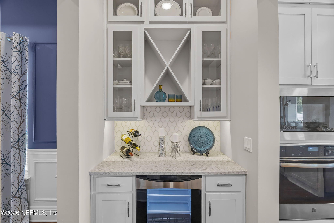
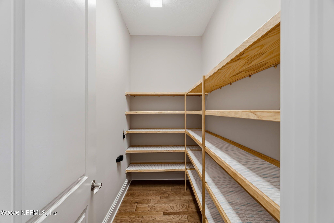
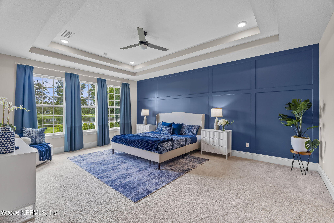
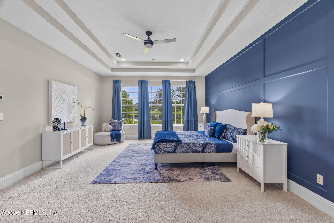
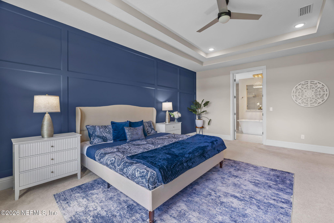
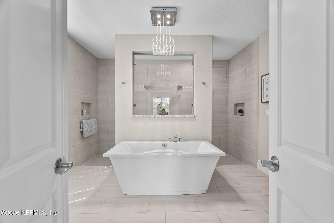
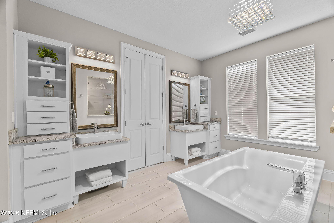
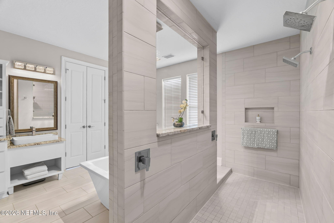
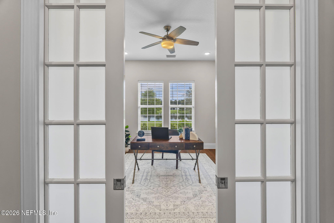
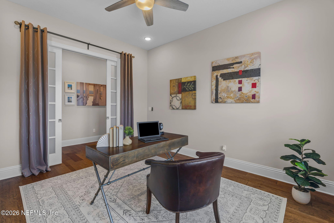
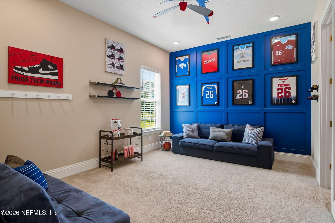
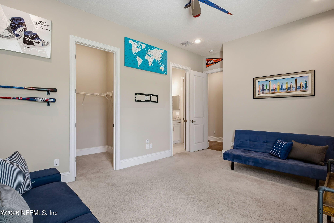
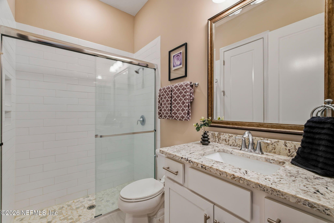
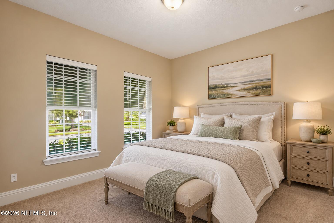
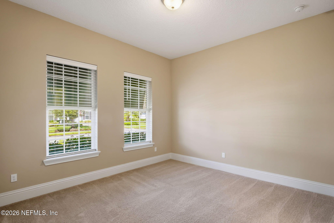
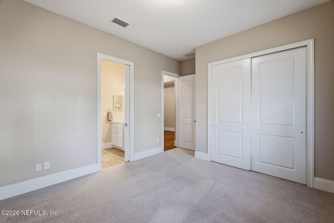
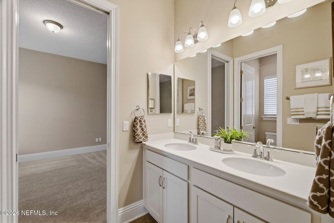
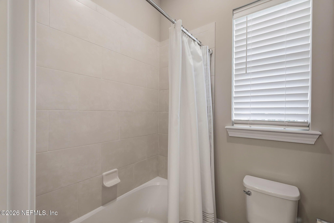
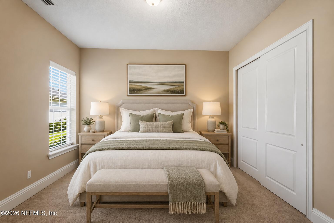
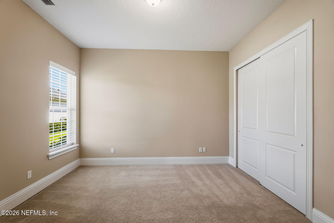
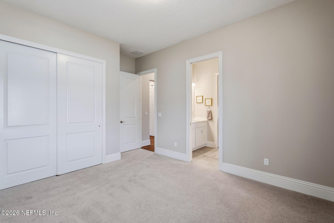
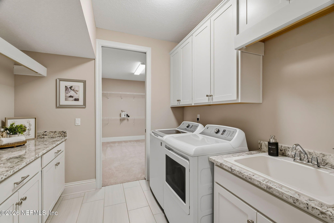
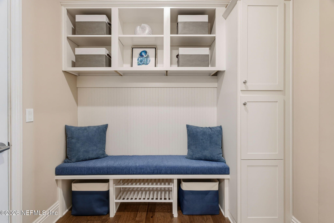
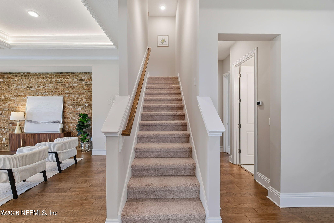
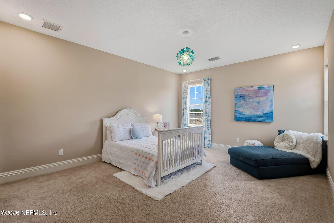
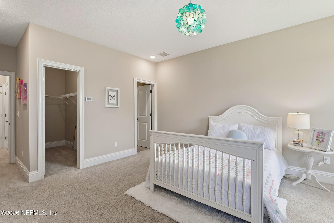
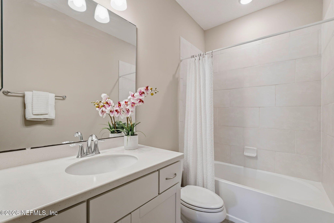
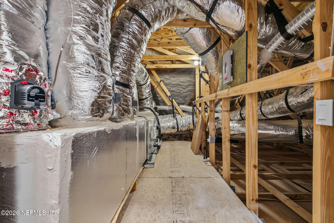
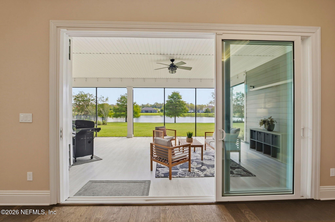
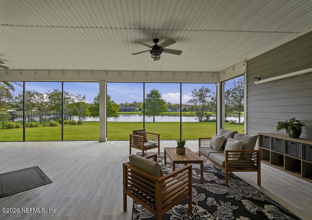
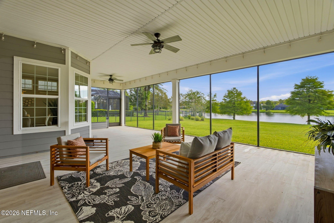
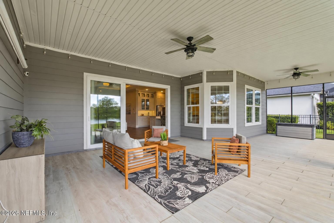
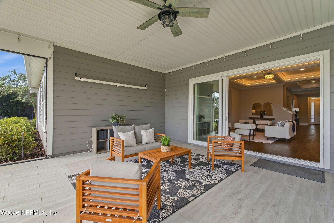
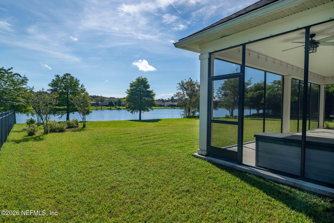
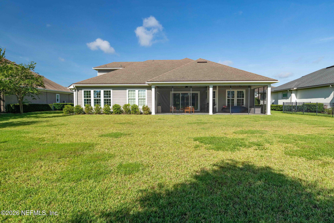
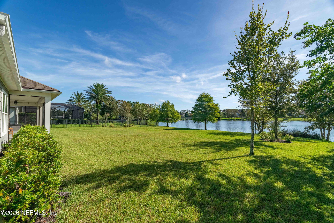
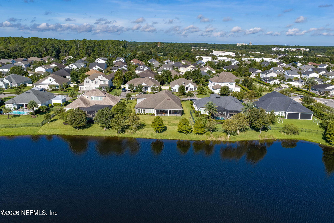
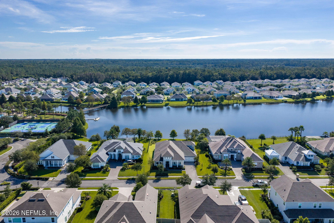
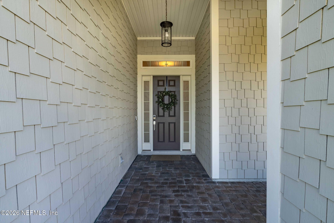
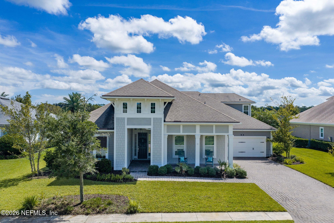
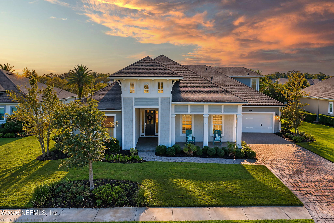
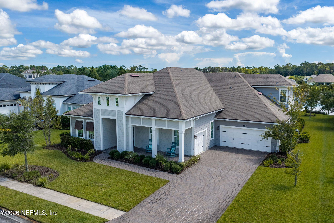
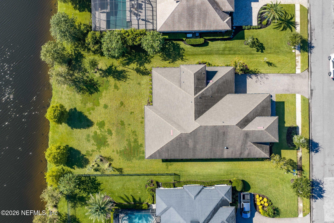
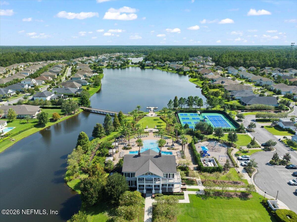
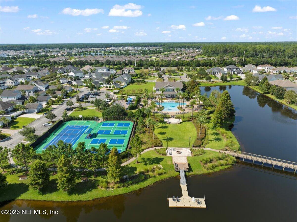
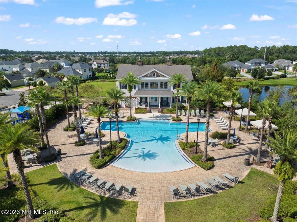
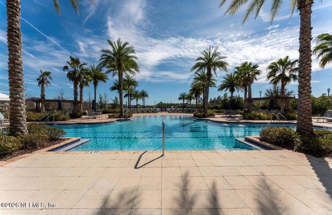
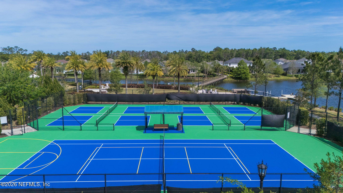
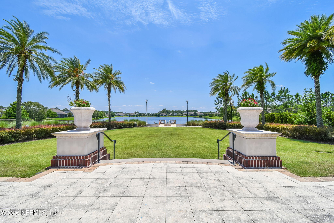
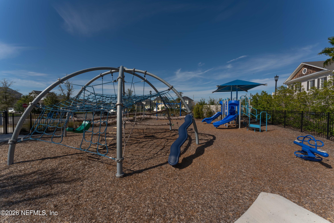
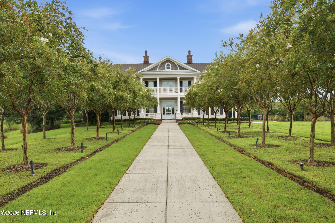
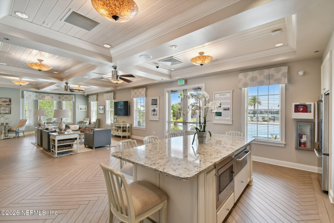
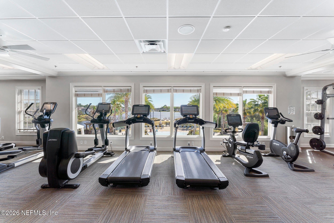
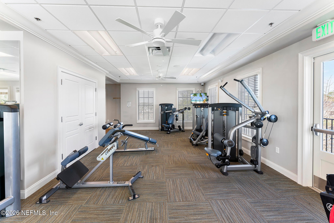
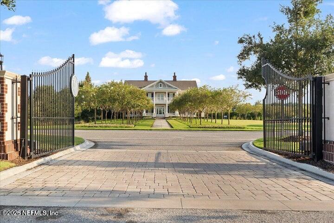
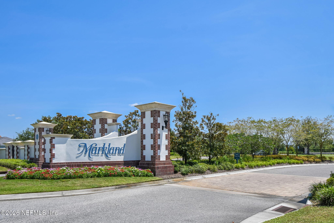
Providence Homes designed this lakefront residence with both connection and privacy in mind with generous places to gather, thoughtfully separated bedrooms, and flexible spaces that can evolve with the way the home is used. Four of the home's five bedrooms are located on the main level. Two share a Jack-and-Jill bath, another sits near a full bath, and the master suite offers a private retreat overlooking the lake. Upstairs, a fifth bedroom with a full bath creates an entirely separate guest suite or private getaway. A walk-in attic provides the kind of accessible storage rarely found in a home of this caliber. The floor plan continues with a private office behind French doors, a formal dining room for holiday dinners and special occasions, a separate breakfast nook, and an expansive gathering room. Throughout the main living areas, Providence craftsmanship is reflected in smooth-finish walls, hardwood flooring, coffered ceilings with cove lighting, crown molding & wainscoting. The kitchen is designed for both everyday living and entertaining, with a curved island and seating, quartz countertops, glass-front display cabinetry, wall oven, a gas cooktop beneath a custom hood, and a walk-in pantry with wood shelving with the home 100% ENERGY STAR® Certified. Ninety-three feet of lake frontage define the setting, and the home was intentionally oriented toward the water. The gathering room, breakfast nook, master suite, and office all capture lake views. Three-panel sliding doors open to an expansive screened lanai, with a broad lawn extending to the water's edge. The main-level master bath features a freestanding tub, separate vanities, and a walk-through shower with dual shower heads. A split three-car garage adds flexibility for vehicles, storage, or recreational equipment. Markland is a gated community offering a zero-entry pool, fitness center, tennis and pickleball courts, basketball, a dog park & a kayak launch all within St. Johns County and minutes from I-95. From quiet workdays and overnight guests to full holiday tables, this 3,917-square-foot home gives every part of life room to unfold. Evenings end on the screened lanai as the light settles over the lake. Private showings are available by appointment.
Listing Information
Facts & Features
Location
Community Information
Architecture
Features & Amenities
Property Features
Square Footage
Tax & Financial Information
Schools
Mill Creek Academy
Assigned school for this home
Wards Creek Elementary School
Pacetti Bay Middle School
Palencia Elementary School
Growing Together Behavioral Center
Palencia Montessori Academy
Turning Point Christian Academy
School ratings are provided for informational purposes only and are subject to change. Attendance boundaries are for reference only — contact the school or district directly to verify enrollment eligibility.
Historical Data
Price History
| Date | Event | Price |
|---|---|---|
| 09/19/2026 | Listed for sale | $1,149,000 |
Listed by Dawn Humphrey · KELLER WILLIAMS REALTY ATLANTIC PARTNERS ST. AUGUSTINE · 9047977442
Listing information provided exclusively for consumers' personal, non-commercial use and may not be used for any purpose other than to identify prospective properties consumers may be interested in purchasing. Information deemed reliable but not guaranteed by the MLS. Copyright 2026, realMLS. All rights reserved.
Last Updated: September 19, 2026 at 3:43 PM | Source: realMLS | MLS#: 2165587

Start Your Real Estate Journey
Whether you have questions about this listing, want to schedule a showing, or just want to talk through your options, Alene Civil is here to help. Reach out and expect a response within one business day.
How can I help?
Alene Civil is here to help. Reach out and expect a response within one business day.
Thanks — Alene Civil will be in touch shortly.
Make A Plan For Your Purchase
Know what you can afford before you start shopping — then run the numbers on any home you have in mind.
How much house can I afford?
- Principal & interest
- Property taxes
- Homeowner's insurance
- HOA dues
If your monthly savings are applied to the loan principal.
Enter your income, debts, and down payment to see how much home you may qualify for. Estimates only — not a lending decision.
Want to know more?
Keisha is here to help. Reach out and expect a response within one business day.
✓ Thanks — Keisha will be in touch shortly.
Your Next Chapter Starts With Just A Few Steps
Before you fall in love with a home, know what you can afford. Fill out a quick pre-approval so you're ready to make your move — on your timeline.

Pre-approval made easy
We're here to help you find the best option, not to help the best option find you. Trust that your information will not be shared with many different lenders like so many platforms do.
What type of home are you looking for?
How do you plan to use your new home?
Where are you in the home buying process?
Are you currently working with a real estate agent?
Do you currently own a home?
Is this your first time purchasing a home?
Do you plan to sell your current home before purchasing a new one?
Have you or your spouse served in the US military?
Veterans and active US military may be eligible for a $0 down VA loan.
What is your price range?
What is your current employment status?
What is your household pre-tax annual income?
What is your credit score?
Have you had a bankruptcy or foreclosure in the past 3 years?
Almost done — where can we reach you?
✓ Thank you for your time!
You'll hear back within one business day with your next steps.