
431 Palm Crest Dr
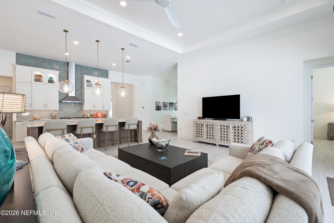
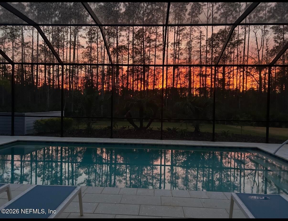
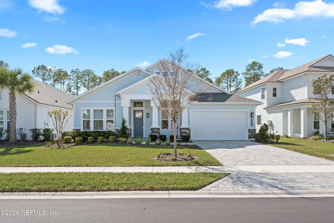
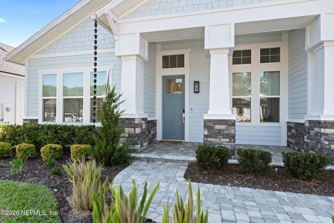
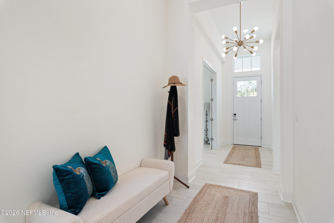
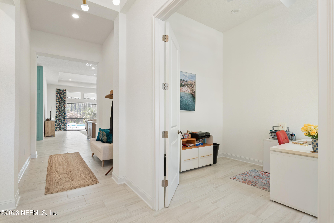
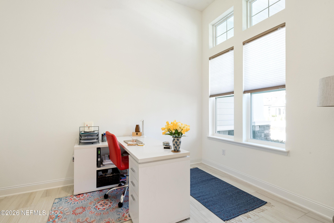
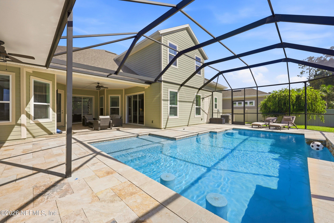
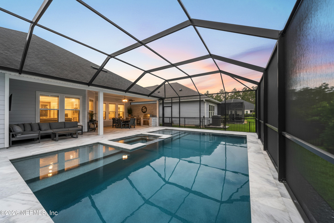
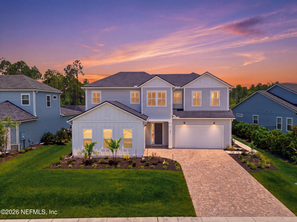
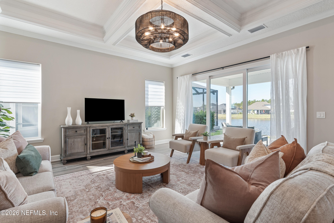
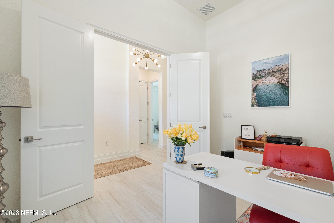
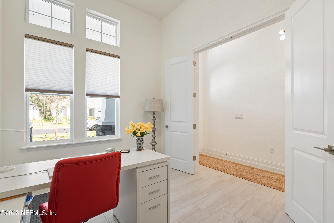
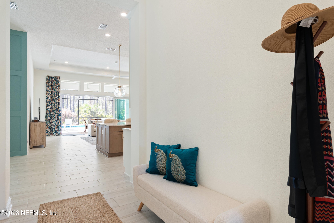
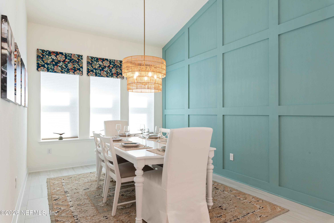
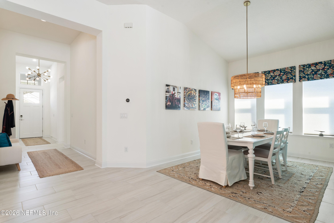
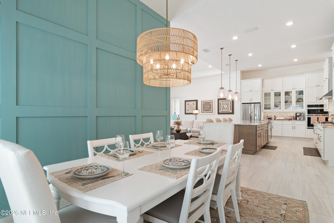
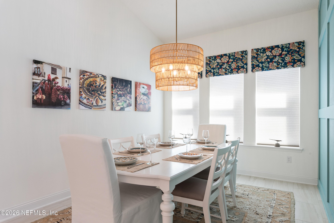
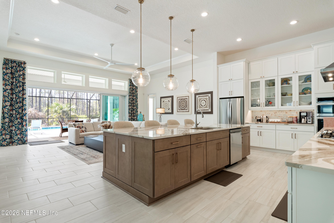
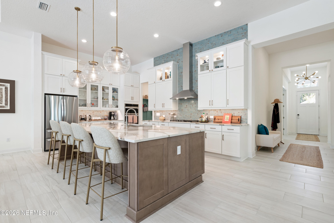
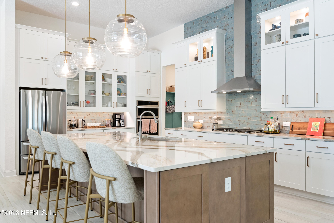
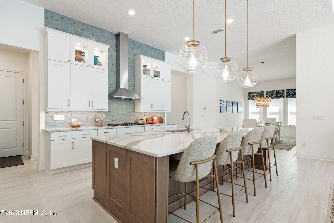
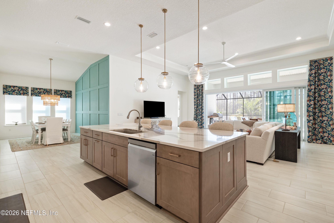
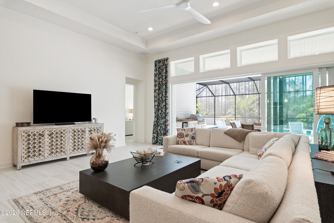
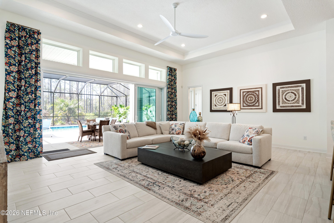
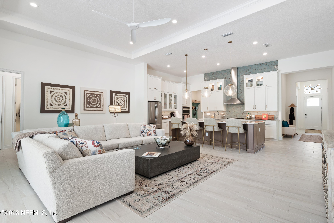
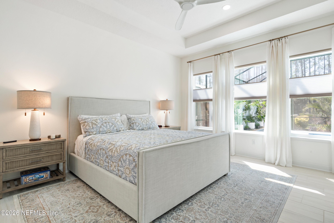
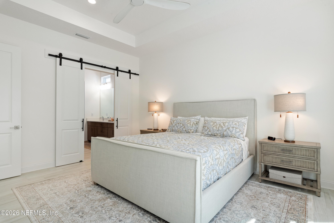
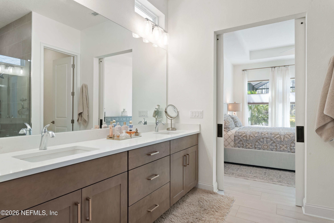
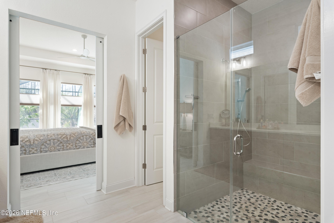
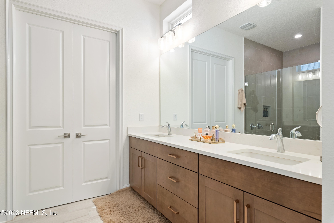
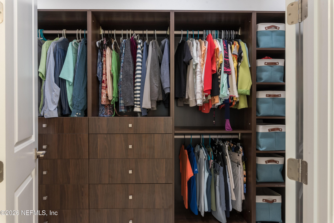
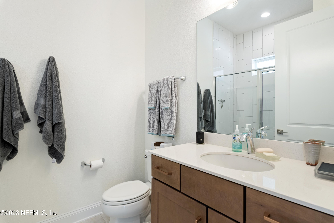
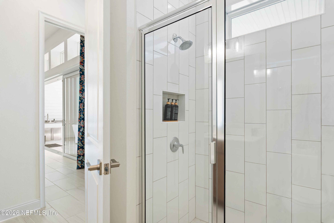
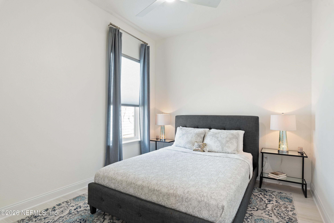
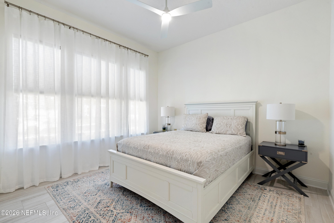
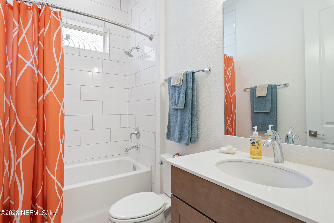
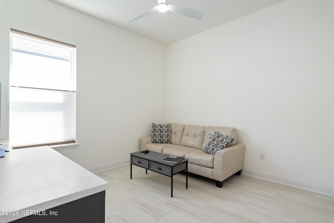
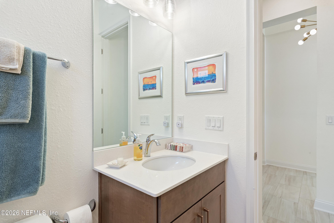
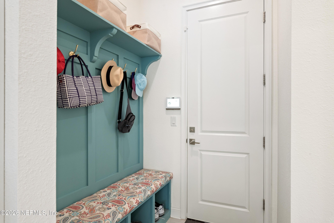
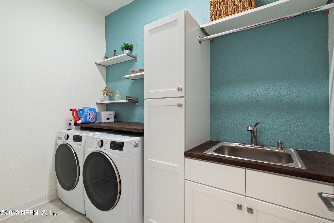
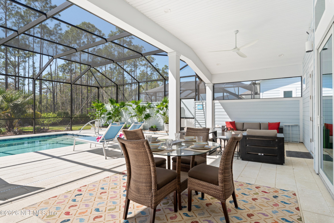
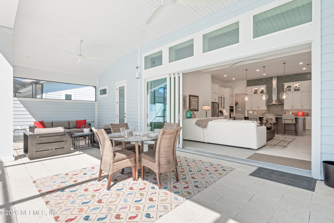
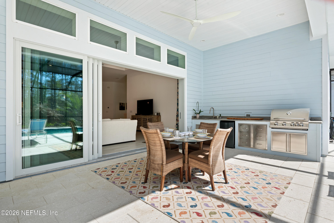
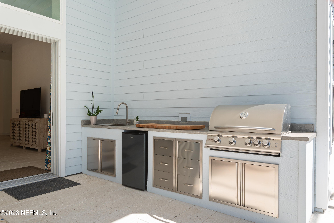
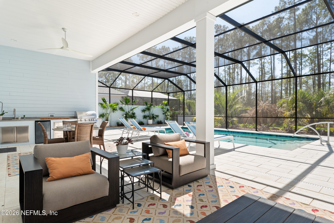
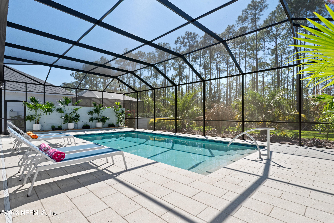
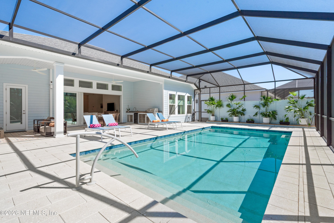
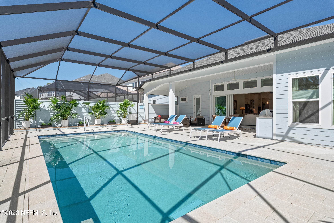
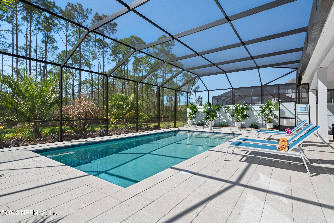
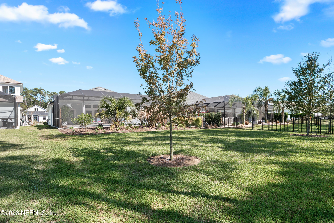
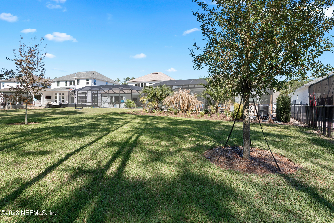
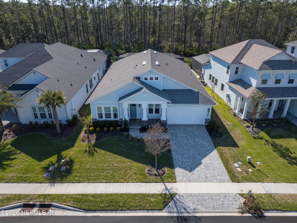
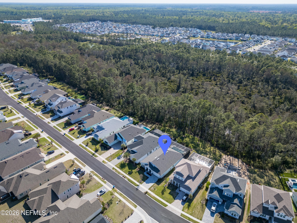
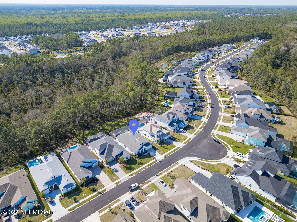
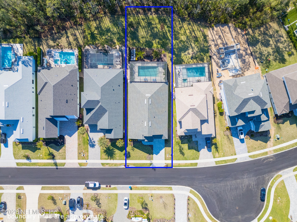
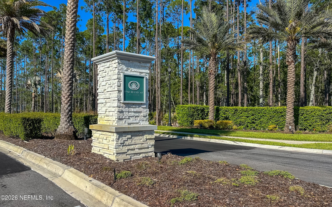
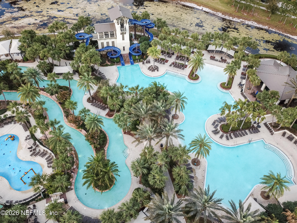
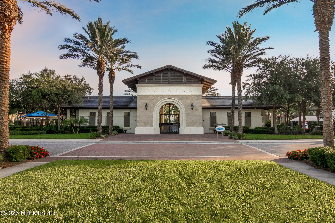
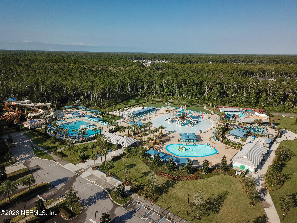
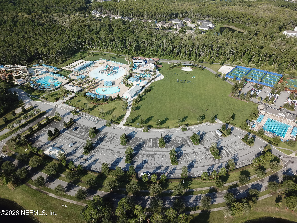
Sellers offering buy down incentive or credit towards closing costs with acceptable offer. Welcome to 431 Palm Crest Drive, a beautifully appointed ICI Homes Costa Mesa floor plan in the highly sought-after Palm Crest community of Nocatee. This home showcases exceptional upgrades, quality finishes, and thoughtful details throughout. From the moment you step inside, you'll notice the expansive feel created by large-format tile flooring throughout, dramatic custom light fixtures, and a striking accent wall in the dining room. Natural light fills the home, complemented by high-efficiency DC fans that enhance comfort in every room. The kitchen is a true focal point, featuring premium countertops, a custom tile backsplash that extends to the ceiling, double-stacked cabinetry with glass display and lighting, under-cabinet lighting, pull-out shelving, a Kohler composite sink, and upgraded LG appliances including a combo microwave/oven with air fryer functionality. The nearby laundry room is equally impressive, offering built-in cabinetry, a sink, and front-load LG washer and dryer The primary suite provides a relaxing retreat with a custom closet organization system and a beautifully finished bathroom featuring full-height tile, niches, and a custom walk-in shower with dual shower heads and a bench. Additional bathrooms continue the elevated finishes with floor-to-ceiling tile and upgraded details. A pocket door creates a private guest suite with direct access to the lanai, ideal for visitors or extended stays. Everyday convenience is enhanced with a custom built-in mudroom bench, while smart features such as a front door lock, doorbell, and lanai camera add ease and security. Outdoor living is just as impressive, with a heated pool, full screen enclosure, and extended lanai with a privacy wall. The built-in summer kitchen includes a Blaze gas grill, sink, and refrigerator, perfect for entertaining. The backyard is further enhanced with low-voltage landscape lighting, a drip irrigation system, and a Rachio smart irrigation controller. Additional features include a whole-house water filtration and softener system, EV charging outlet, upgraded attic insulation, a utility sink in the garage, and a relocated AC compressor positioned with the pool equipment for reduced noise. Located in one of Nocatee's premier neighborhoods, this home offers convenient access to top-rated schools, scenic trails, and world-class amenities, all just minutes from shopping, dining, and the beach. 431 Palm Crest Drive is a standout home with extensive upgrades and exceptional attention to detail throughout.
Listing Information
Facts & Features
Location
Community Information
Architecture
Features & Amenities
Property Features
Square Footage
Tax & Financial Information
Schools
Allen D Nease Senior High School
Valley Ridge Academy
Ponte Vedra High School
Palm Valley Academy
Pine Island Academy
Palencia Elementary School
Palencia Montessori Academy
School ratings are provided for informational purposes only and are subject to change. Attendance boundaries are for reference only — contact the school or district directly to verify enrollment eligibility.
Historical Data
Price History
| Date | Event | Price |
|---|---|---|
| 08/07/2026 | Price change | $1,135,000 |
| 03/25/2026 | Listed for sale | $1,250,000 |
Listed by SARAH A SCHWARTZ · COMPASS FLORIDA LLC · 9044130119
Listing information provided exclusively for consumers' personal, non-commercial use and may not be used for any purpose other than to identify prospective properties consumers may be interested in purchasing. Information deemed reliable but not guaranteed by the MLS. Copyright 2026, realMLS. All rights reserved.
Last Updated: October 4, 2026 at 6:58 AM | Source: realMLS | MLS#: 2136570

Similar Homes For Sale In Ponte Vedra
Start Your Real Estate Journey
Whether you have questions about this listing, want to schedule a showing, or just want to talk through your options, Alene Civil is here to help. Reach out and expect a response within one business day.
How can I help?
Alene Civil is here to help. Reach out and expect a response within one business day.
Thanks — Alene Civil will be in touch shortly.
Make A Plan For Your Purchase
Know what you can afford before you start shopping — then run the numbers on any home you have in mind.
How much house can I afford?
- Principal & interest
- Property taxes
- Homeowner's insurance
- HOA dues
If your monthly savings are applied to the loan principal.
Enter your income, debts, and down payment to see how much home you may qualify for. Estimates only — not a lending decision.
Want to know more?
Keisha is here to help. Reach out and expect a response within one business day.
✓ Thanks — Keisha will be in touch shortly.
Your Next Chapter Starts With Just A Few Steps
Before you fall in love with a home, know what you can afford. Fill out a quick pre-approval so you're ready to make your move — on your timeline.

Pre-approval made easy
We're here to help you find the best option, not to help the best option find you. Trust that your information will not be shared with many different lenders like so many platforms do.
What type of home are you looking for?
How do you plan to use your new home?
Where are you in the home buying process?
Are you currently working with a real estate agent?
Do you currently own a home?
Is this your first time purchasing a home?
Do you plan to sell your current home before purchasing a new one?
Have you or your spouse served in the US military?
Veterans and active US military may be eligible for a $0 down VA loan.
What is your price range?
What is your current employment status?
What is your household pre-tax annual income?
What is your credit score?
Have you had a bankruptcy or foreclosure in the past 3 years?
Almost done — where can we reach you?
✓ Thank you for your time!
You'll hear back within one business day with your next steps.