
46 Windmill Palm Trl
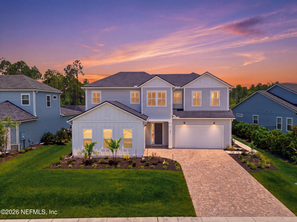
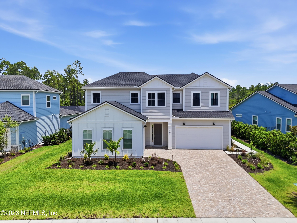
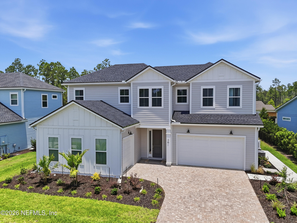
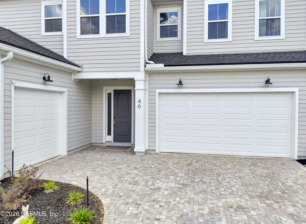
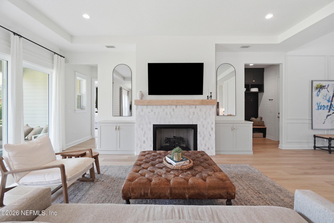
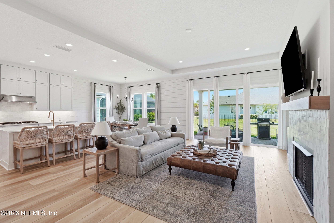
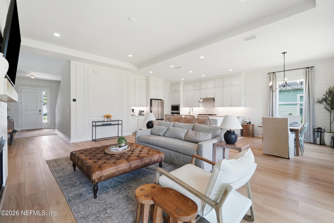
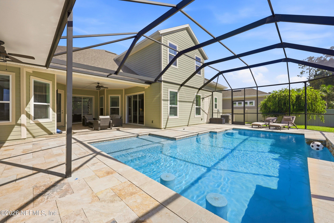
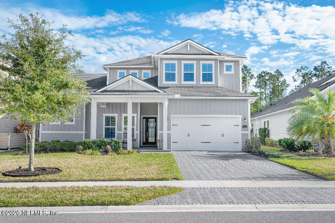
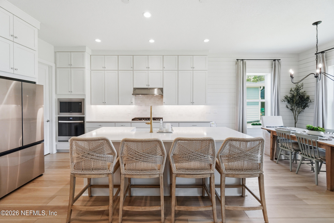
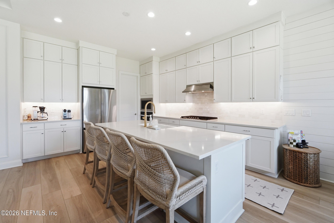
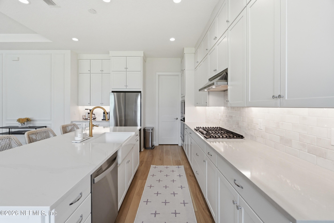
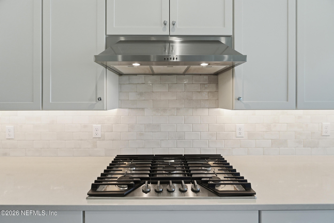
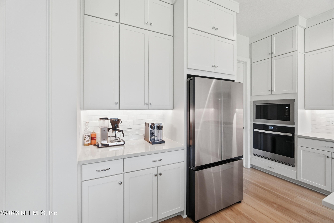
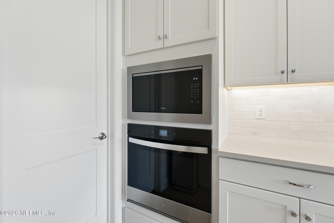
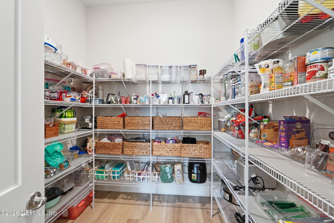
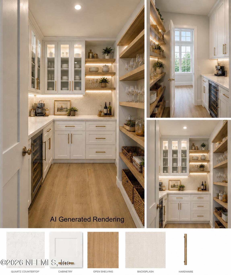
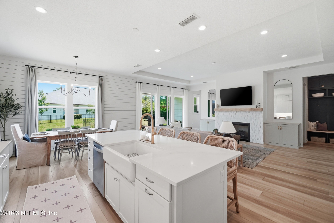
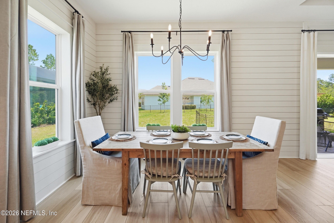
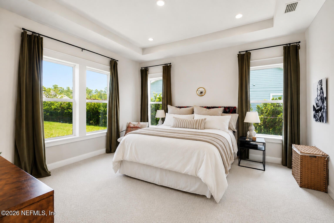
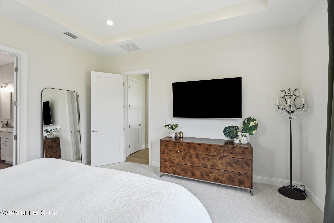
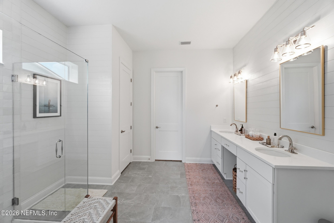
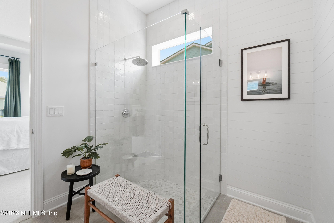
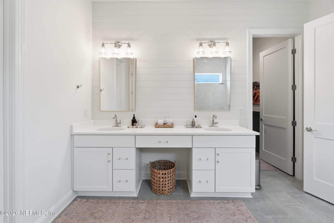
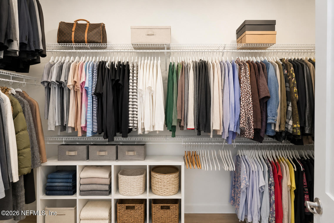
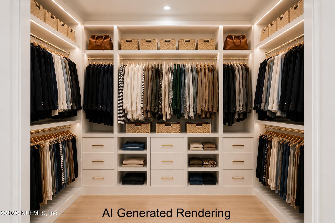
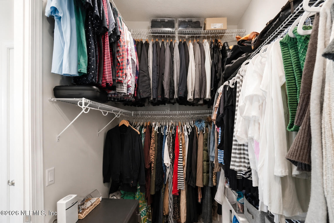
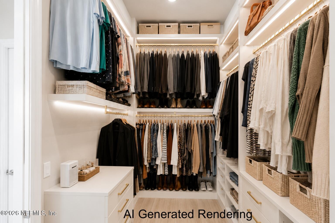
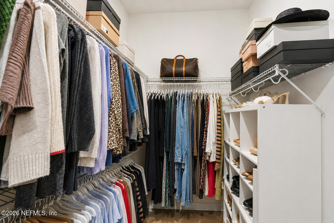
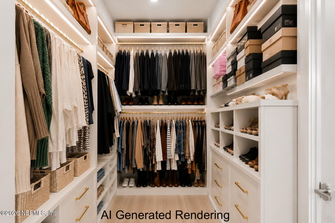
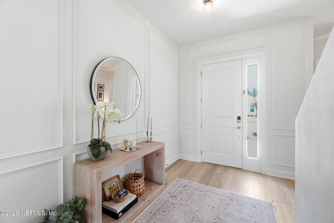
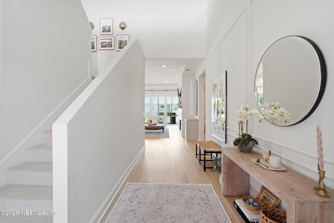
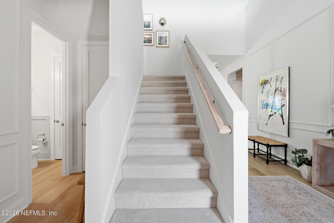
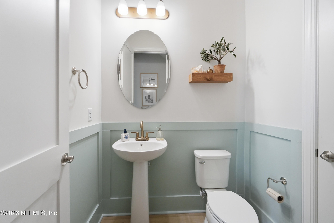
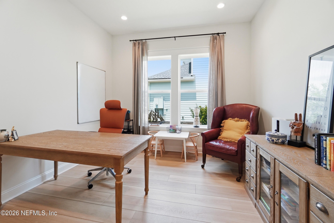
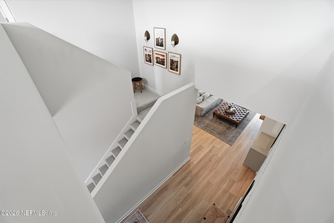
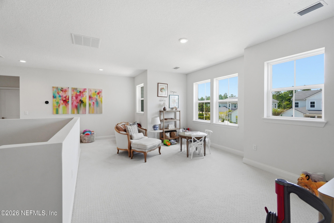
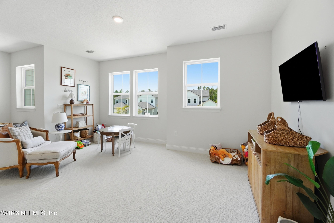
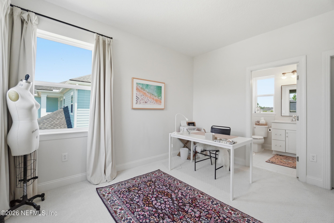
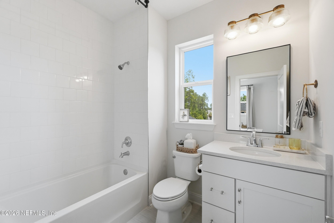
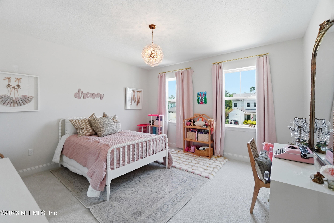
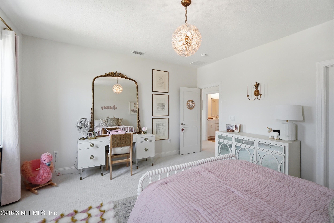
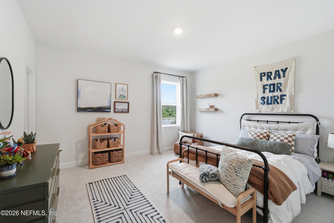
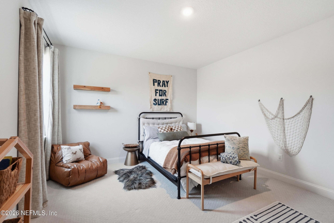
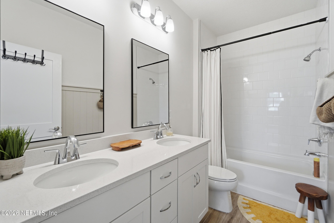
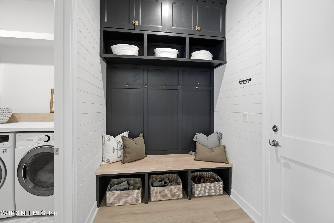
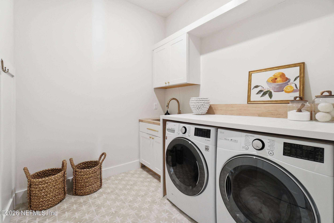
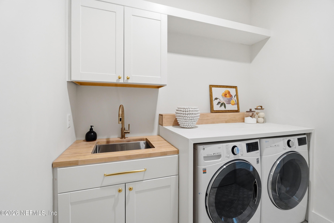
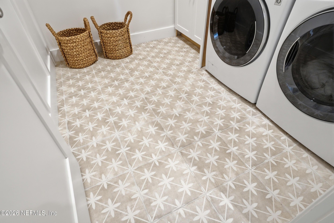
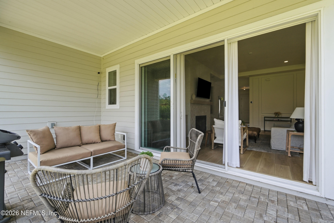
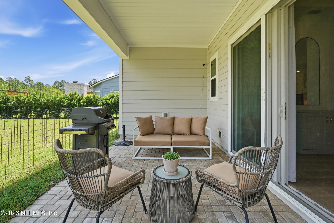
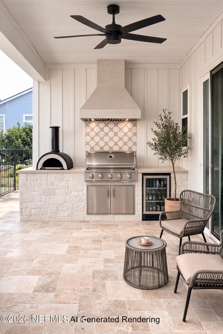
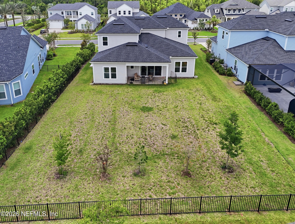
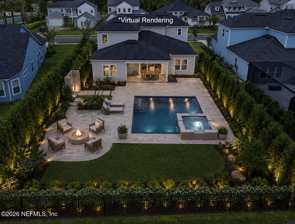
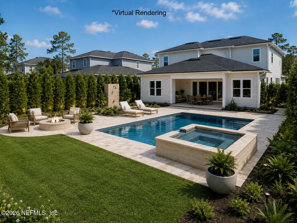
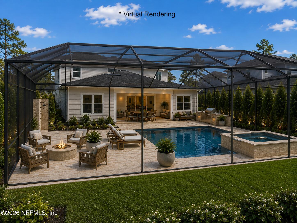
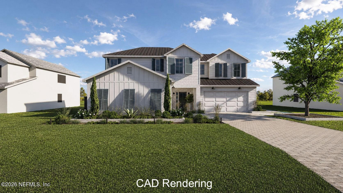
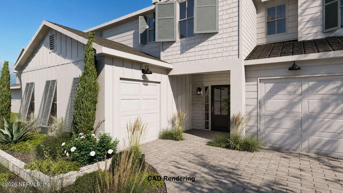
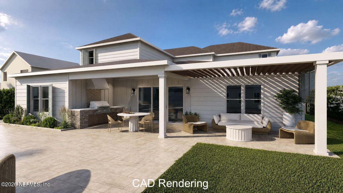
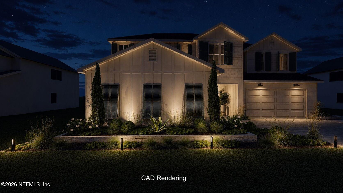
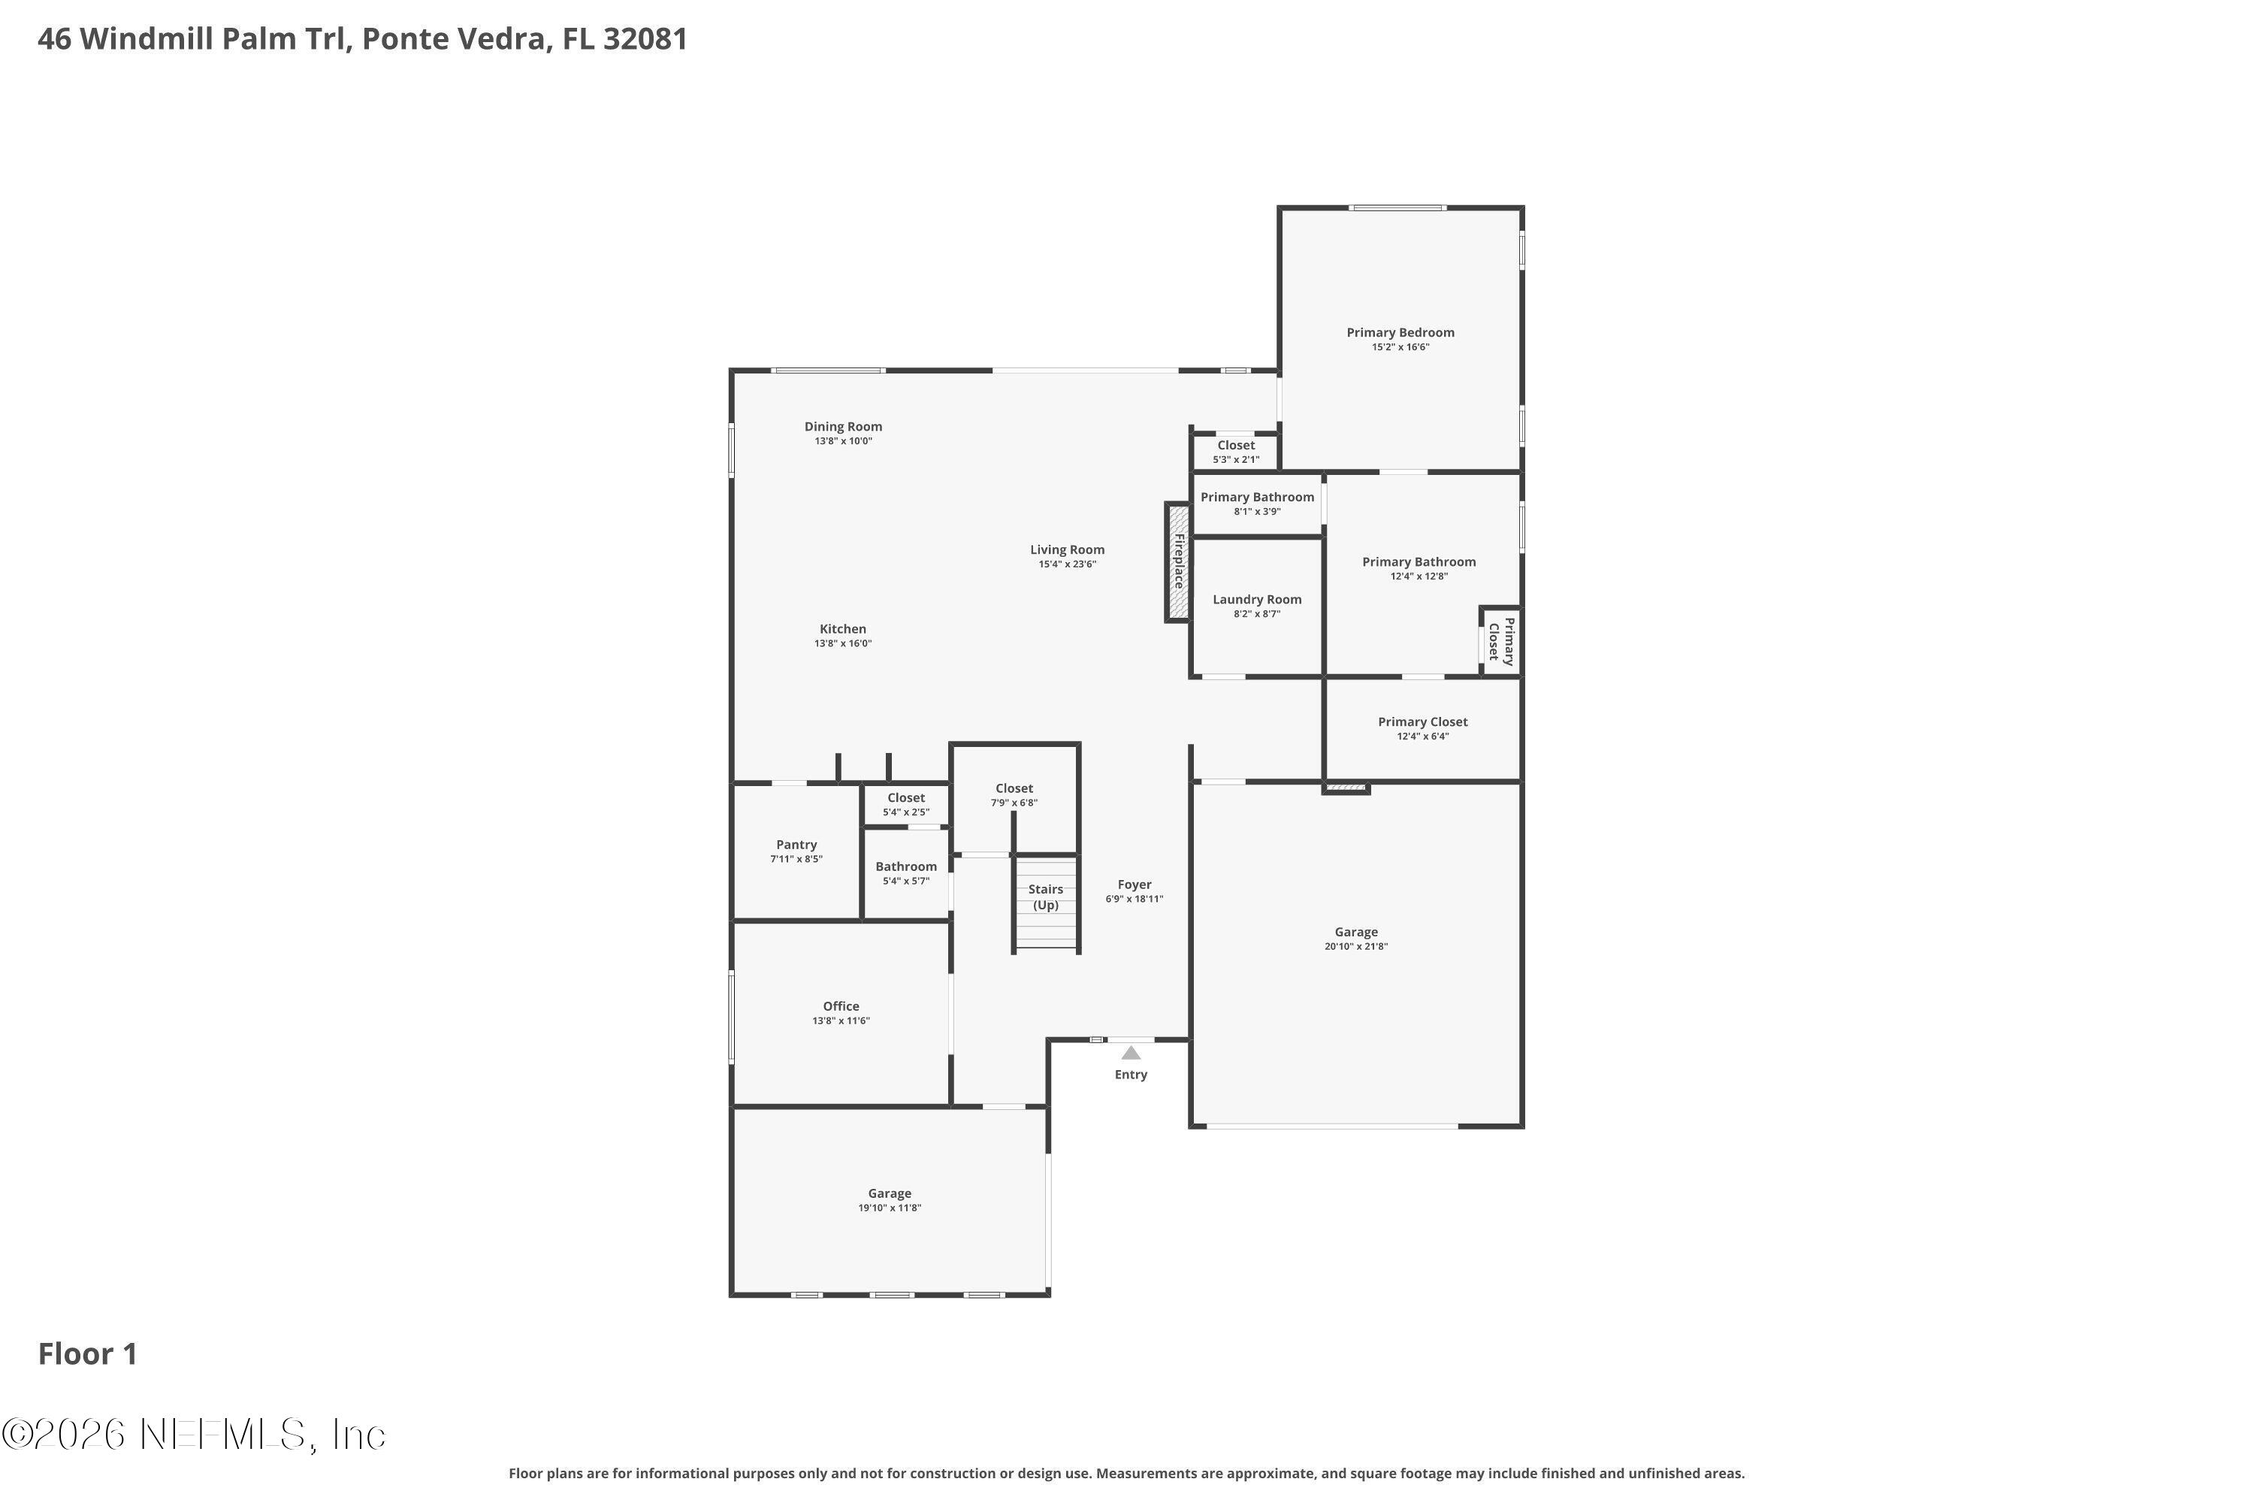
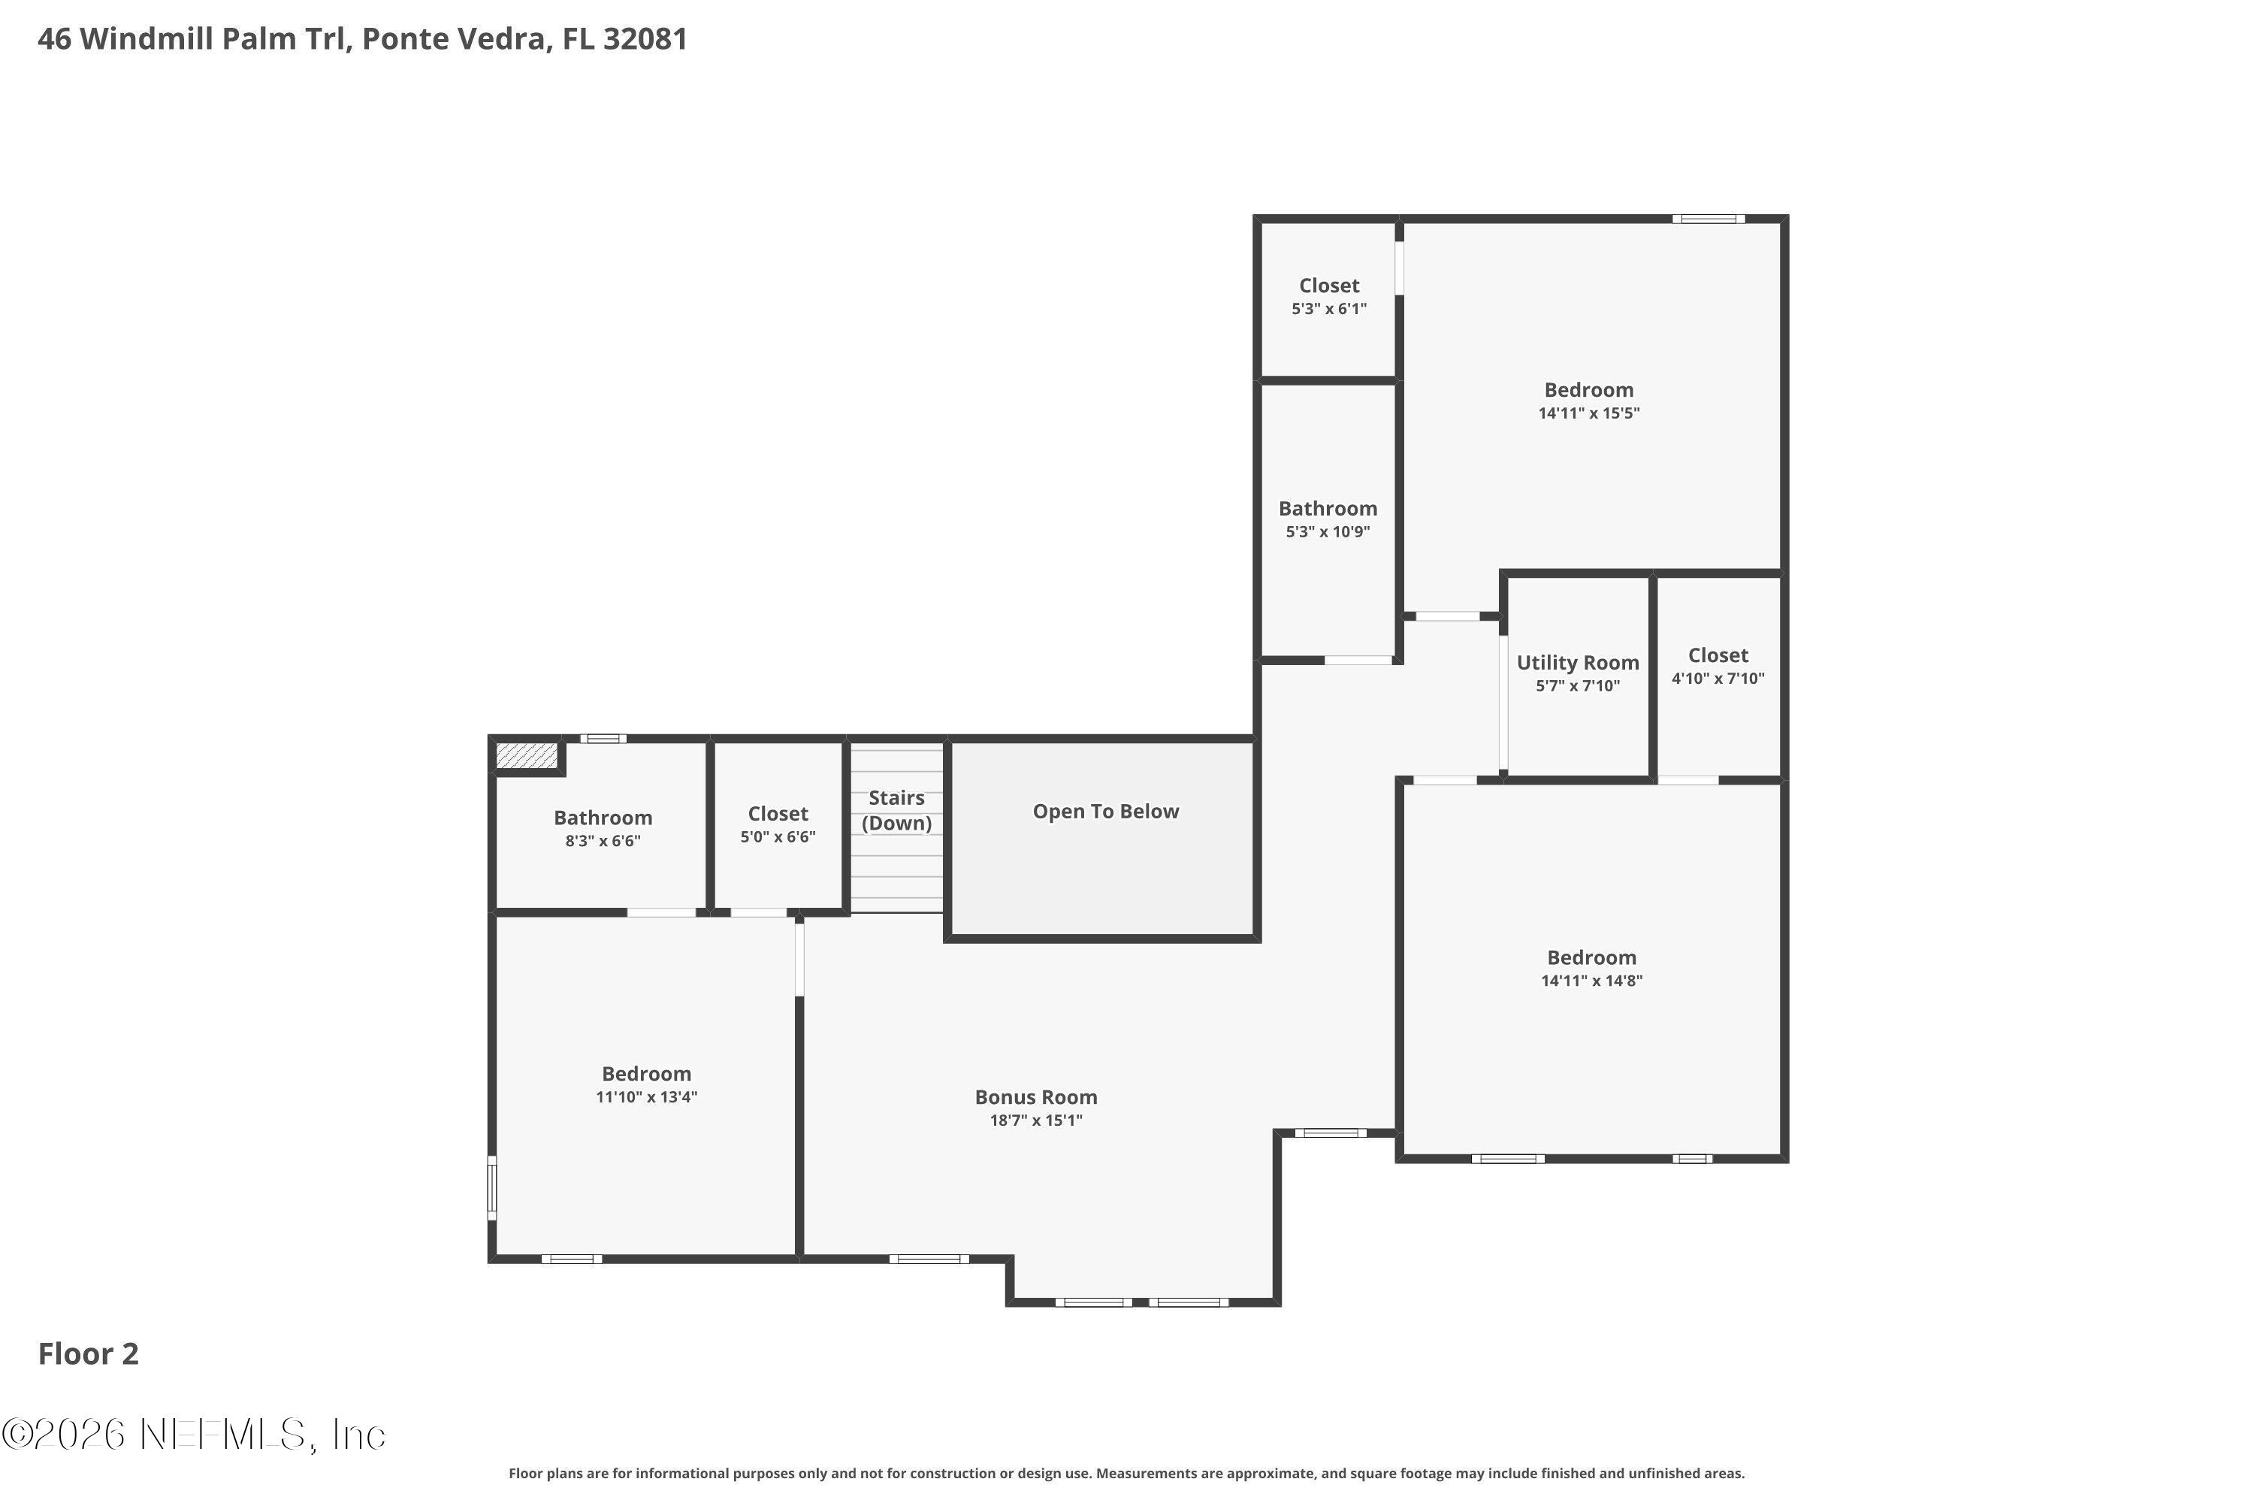
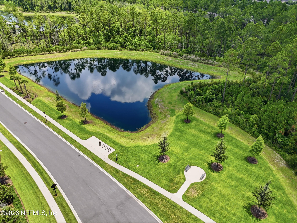
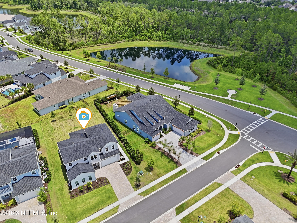
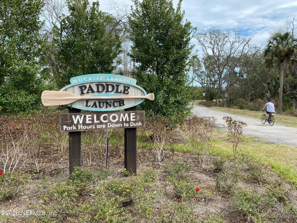
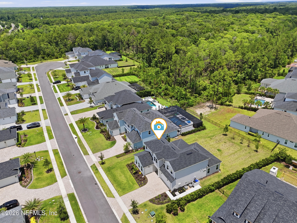
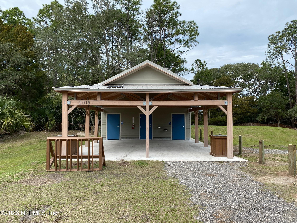
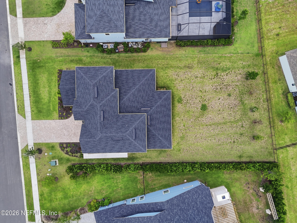
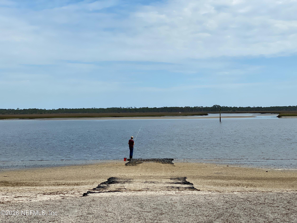
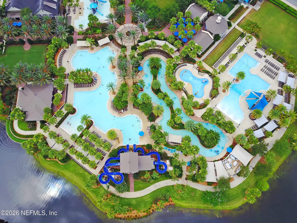
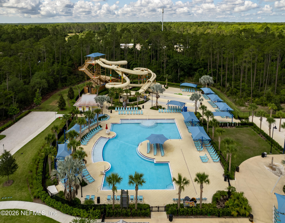
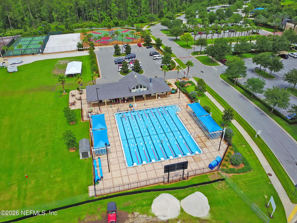
THE ULTIMATE NOCATEE LIFESTYLE-FULLY UPGRADED, EXCEPTIONALLY PRICED & AVAILABLE NOW! Located in highly coveted Palmetto Cove at Nocatee, this immaculate, turn-key Toll Brothers Scarlett floorplan offers more than $150K in high-end upgrades and custom finishes-already completed and ready to enjoy. Set on a spacious .27-acre cul-de-sac lot near preserve space, the home offers the breathing room that's increasingly hard to find in newer construction, with plenty of backyard space to create the outdoor lifestyle you want. All appliances and TVs are included. Skip the builder wait times and design center markups-simply move in and start enjoying Nocatee today! Built in 2024, this better-than-new Toll Brothers home combines elevated finishes, thoughtful design, exceptional storage, and a flexible floor plan across 3,264 square feet. Situated on a cul-de-sac lot near preserve space, it offers 4 bedrooms, 3.5 baths, a private office, oversized loft, and 3-car garage. Set on .27 acres, the spacious backyard offers something increasingly hard to find in newer construction-room to make it your own. Add a pool and spa, screened outdoor living, fire pit, or play space while still maintaining usable yard for kids and pets. Inside, natural light, custom millwork, built-ins, and carefully selected finishes create a warm, elevated feel. A marble mosaic fireplace with floating mantel anchors the main living area, which opens to an upgraded kitchen featuring quartz countertops, stacked cabinetry, Kohler cast-iron farmhouse sink and faucet, gas cooktop, oversized island, and large walk-in pantry with butler's pantry potential. The first-floor primary suite features a spa-inspired bath with frameless glass shower, floor-to-ceiling zellige tile, rain shower head, full-height dual vanity, Kohler faucets, and polished nickel Rejuvenation fixtures. A spacious walk-in closet with 10-foot ceilings provides incredible custom-closet potential. Also downstairs, the private office sits beside the half bath, offering flexibility for a future guest suite. Every bedroom has a walk-in closet, complemented by oversized under-stair storage, a dedicated walk-in storage closet, generous linen storage, added attic flooring, and garage shelving. A custom drop zone and beautifully remodeled laundry room with cabinetry, folding space, hanging bar, and deep stainless-steel utility sink add even more everyday functionality. Upstairs, an oversized loft provides a second living or play space. Two bedrooms share a dual-vanity bath, while a separately positioned bedroom with adjoining bath offers additional privacy for family or guests. Additional home features include a TAEXX® built-in pest control system, which allows pest treatments to be applied through a network within the home's walls, along with an in-ground termite bait system for added termite protection. Located just 1.6 miles from the waterway and paddle launch in one of Nocatee's desirable smaller communities with larger side-yard setbacks, this home offers space, privacy, and everyday convenience. Zoned for the newly opened Sabal Crest Academy, with a convenient school bus stop right at the neighborhood entrance, families can enjoy an easy school-day routine along with golf-cart access to Nocatee's world-class amenities, top-rated St. Johns County schools, and beaches just minutes away.
Listing Information
Facts & Features
Location
Community Information
Architecture
Features & Amenities
Property Features
Square Footage
Tax & Financial Information
Schools
Allen D Nease Senior High School
Valley Ridge Academy
Ponte Vedra High School
Palm Valley Academy
Pine Island Academy
Palencia Elementary School
Palencia Montessori Academy
School ratings are provided for informational purposes only and are subject to change. Attendance boundaries are for reference only — contact the school or district directly to verify enrollment eligibility.
Historical Data
Price History
| Date | Event | Price |
|---|---|---|
| 08/05/2026 | Price change | $1,185,000 |
| 06/23/2026 | Listed for sale | $1,195,000 |
Listed by SARA JEAN THOMAS-GONCALVES · LOKATION · 9545455583
Listing information provided exclusively for consumers' personal, non-commercial use and may not be used for any purpose other than to identify prospective properties consumers may be interested in purchasing. Information deemed reliable but not guaranteed by the MLS. Copyright 2026, realMLS. All rights reserved.
Last Updated: September 27, 2026 at 6:59 AM | Source: realMLS | MLS#: 2152195

Similar Homes For Sale In Ponte Vedra
Start Your Real Estate Journey
Whether you have questions about this listing, want to schedule a showing, or just want to talk through your options, Alene Civil is here to help. Reach out and expect a response within one business day.
How can I help?
Alene Civil is here to help. Reach out and expect a response within one business day.
Thanks — Alene Civil will be in touch shortly.
Make A Plan For Your Purchase
Know what you can afford before you start shopping — then run the numbers on any home you have in mind.
How much house can I afford?
- Principal & interest
- Property taxes
- Homeowner's insurance
- HOA dues
If your monthly savings are applied to the loan principal.
Enter your income, debts, and down payment to see how much home you may qualify for. Estimates only — not a lending decision.
Want to know more?
Keisha is here to help. Reach out and expect a response within one business day.
✓ Thanks — Keisha will be in touch shortly.
Your Next Chapter Starts With Just A Few Steps
Before you fall in love with a home, know what you can afford. Fill out a quick pre-approval so you're ready to make your move — on your timeline.

Pre-approval made easy
We're here to help you find the best option, not to help the best option find you. Trust that your information will not be shared with many different lenders like so many platforms do.
What type of home are you looking for?
How do you plan to use your new home?
Where are you in the home buying process?
Are you currently working with a real estate agent?
Do you currently own a home?
Is this your first time purchasing a home?
Do you plan to sell your current home before purchasing a new one?
Have you or your spouse served in the US military?
Veterans and active US military may be eligible for a $0 down VA loan.
What is your price range?
What is your current employment status?
What is your household pre-tax annual income?
What is your credit score?
Have you had a bankruptcy or foreclosure in the past 3 years?
Almost done — where can we reach you?
✓ Thank you for your time!
You'll hear back within one business day with your next steps.