
2315 50 Ln
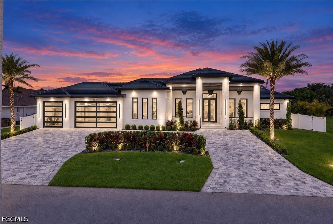
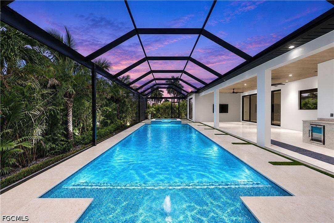
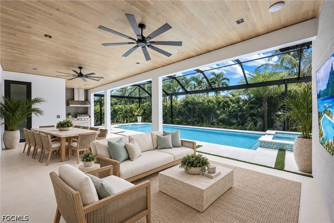
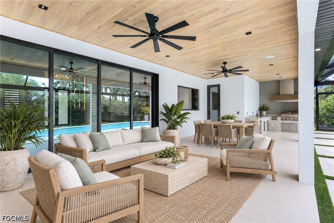
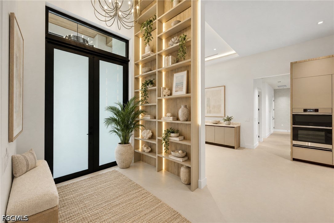
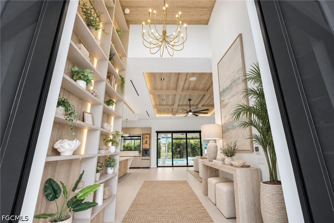
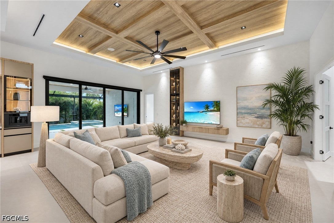
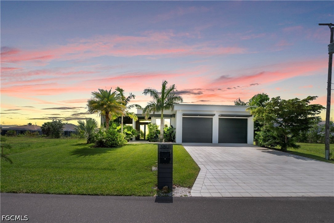
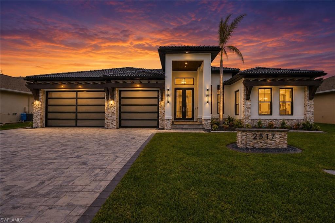
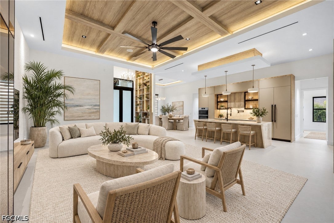
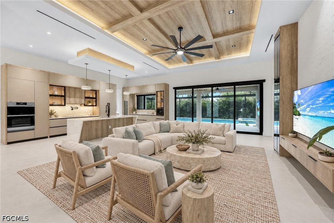
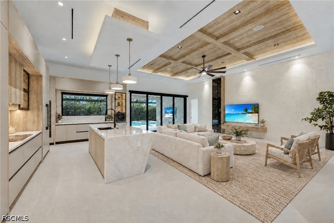
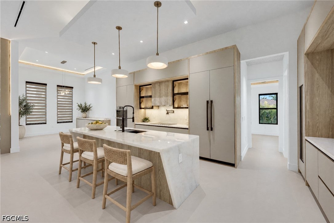
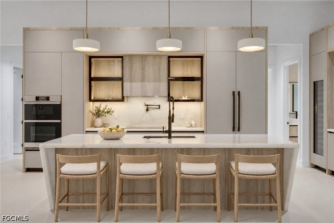
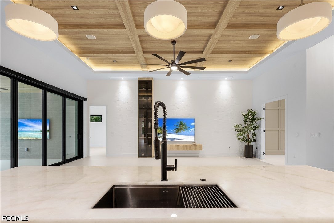
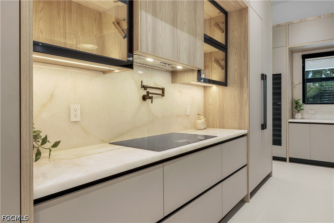
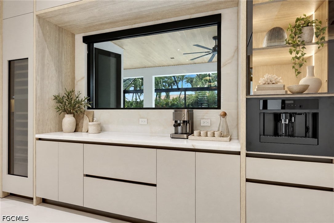
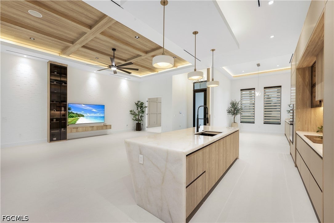
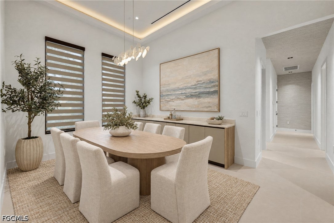
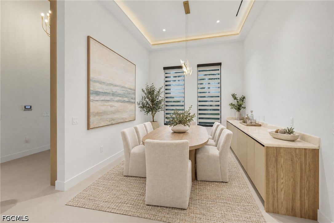
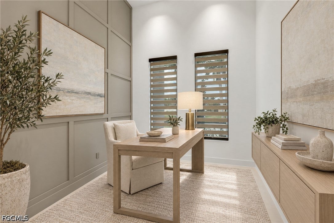
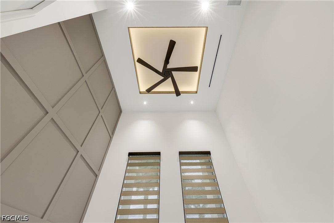
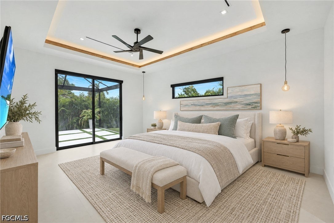
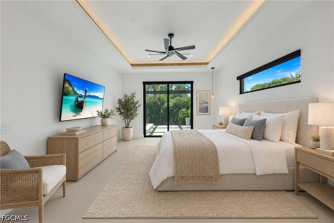
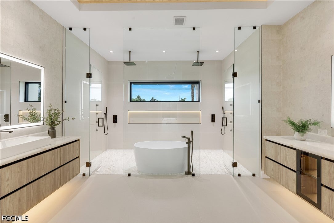
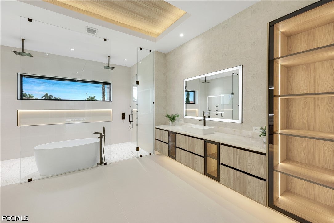
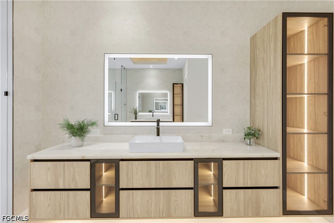
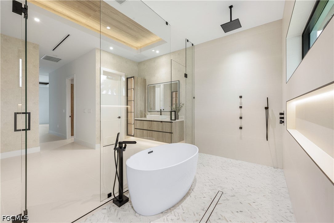
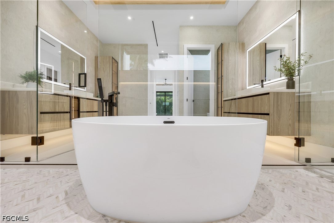
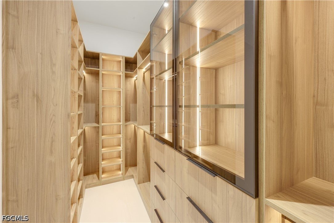
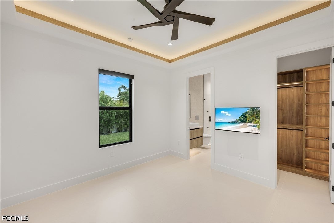
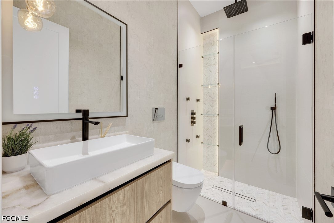
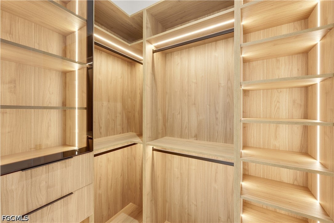
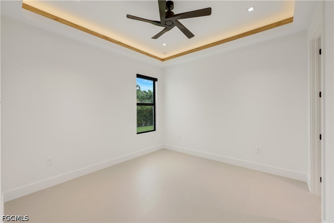
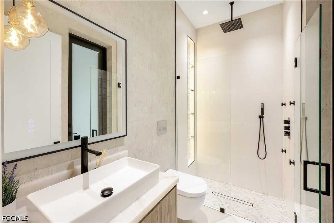
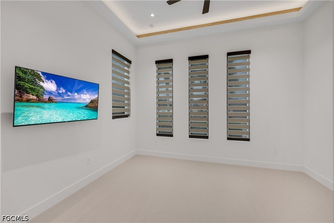
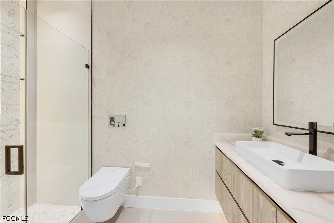
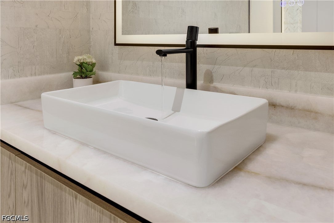
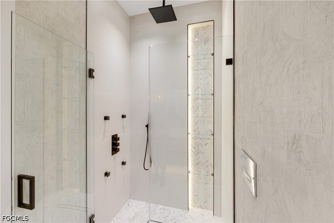
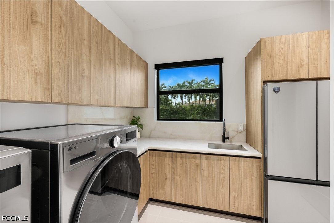
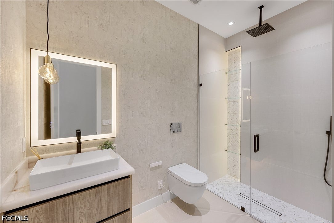
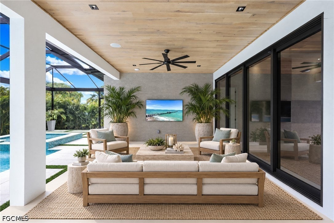
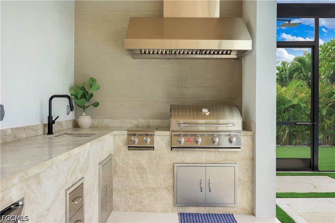
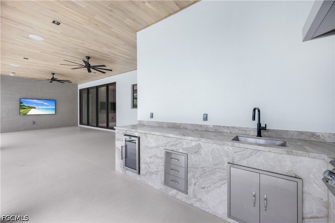
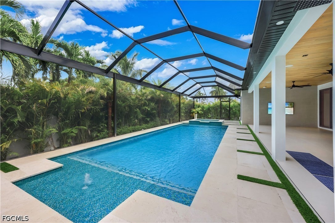
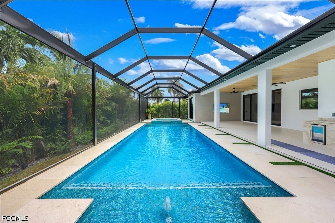
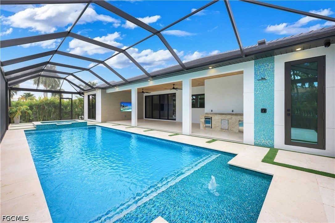
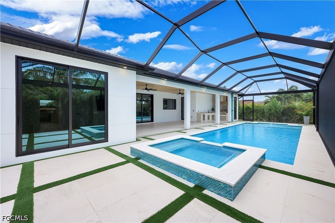
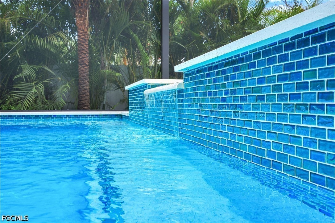
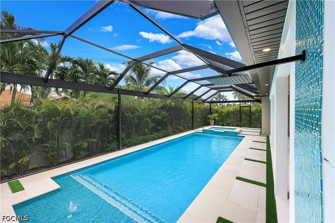
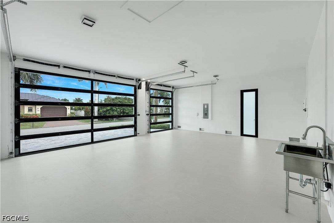
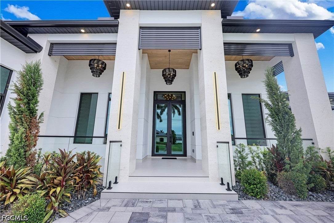
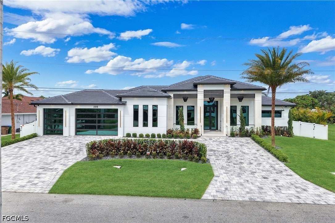
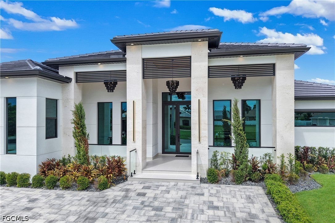
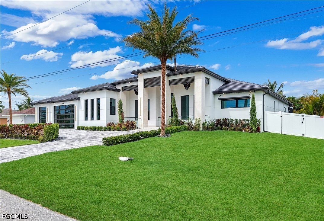
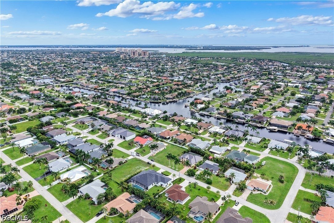
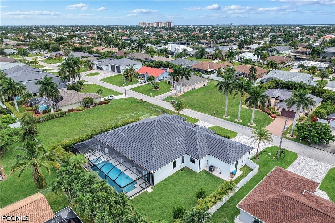
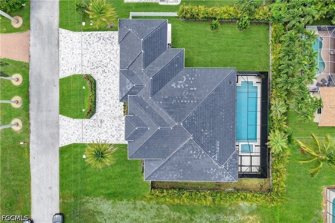
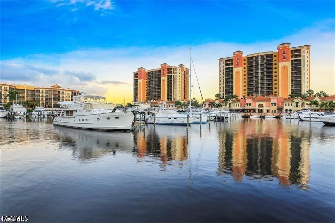
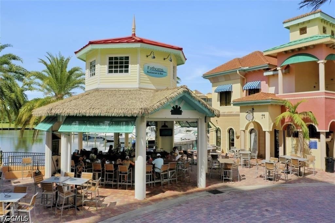
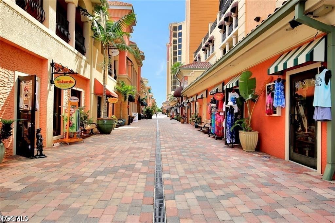
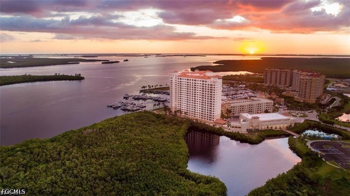
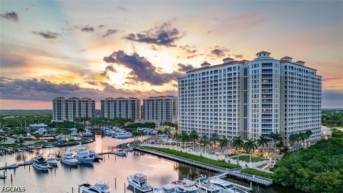
Built for those who refuse to compromise. An exceptional 2026 Estate Home on an oversized 0.34-acre triple lot, creating an expansive private setting. With 4,861 total SF, 4 private bedroom suites, a dedicated office, 5 full bathrooms, a 3-car garage, & an extraordinary 45-ft resort-style heated saltwater pool & oversized spa, this home provides scale, privacy, & a level of finish rarely found in new homes. From the moment you arrive, the property makes a statement. A grand circular driveway, upgraded garage doors, a 252 SF front porch with marble columns & wood ceiling details, striking designer chandeliers, & lush landscaping framed by 95+ mature palms create an arrival experience that sets the tone for everything inside. Soaring volume & vaulted ceilings, 72x41 Spanish porcelain tile, custom cabinetry with integrated LED lighting, designer chandeliers, & dramatic feature walls. A gourmet kitchen w/ Cristallo quartzite countertops & a waterfall island, premium Dacor appliances, a concealed commercial-grade hood, pot filler, full-height backsplash, butler's pantry, dual-zone wine cooler, & an integrated coffee machine. The master bedroom is a private sanctuary! Featuring its own AC system, dual walk-in closets with display cabinetry, & a spa-inspired bathroom with dual rainfall showers, body jets, handheld showerheads, a freestanding soaking tub, floating vanities, & illuminated storage. Each additional bedroom suite features elegant tray ceilings with wood accents & its own private bath, while the split bedroom floor plan provides the flexibility & privacy that families, guests, or multigenerational households. A dedicated home office with its own private entrance completes a floor plan that works for everyday life and entertaining. The outdoor living area is a showstopper! The 45-ft heated saltwater pool & oversized spa are surrounded by marble pavers, artificial turf accents, lush tropical landscaping, & a full panoramic high-screen enclosure that preserves unobstructed views of palms. The 553 SF covered patio is finished with a wood ceiling, ceiling fans, Bose surround sound, a 75-inch TV, & an outdoor kitchen equipped with a Bull grill, side burner, commercial hood, refrigerator, sink, & abundant storage. This backyard was built for the moments that matter. Highlights include a $50K AI-enabled security system, high-end electric zebra blinds & custom window treatments throughout, hurricane impact doors & windows, whole-home equipment systems, an oversized laundry room with utility sink & additional refrigerator & freezer, & a 785 SF 3-car garage with insulated ceiling & utility sink. Located in the sought-after SW Cape Coral corridor, this home is minutes from Cape Harbor Marina, waterfront dining, boating, & some of the area's most beloved restaurants, including Lobster Lady, 239 Prime, & Rumrunners. Cape Harbor's wet & dry marina options are nearby, making it effortless to embrace the boating lifestyle.
Listing Information
Facts & Features
Location
Community Information
Architecture
Features & Amenities
Property Features
Square Footage
Tax & Financial Information
Schools
Oasis Charter Middle School
Gulf Elementary School
Pelican Elementary School
Trafalgar Elementary School
Trafalgar Middle School
Cape Coral High School
Cape Elementary School
Gulf Middle School
School ratings are provided for informational purposes only and are subject to change. Attendance boundaries are for reference only — contact the school or district directly to verify enrollment eligibility.
Historical Data
Price History
| Date | Event | Price |
|---|---|---|
| 10/02/2026 | Listed for sale | $1,399,900 |
Listed by Mike Darda · Compass Florida LLC · 2392688976

IDX information is provided exclusively for personal, non-commercial use, and may not be used for any purpose other than to identify prospective properties consumers may be interested in purchasing. Information is deemed reliable but not guaranteed. The listing broker’s offer of compensation is made only to participants of the MLS where the listing is filed.
Similar Homes For Sale In Cape Coral
Start Your Real Estate Journey
Whether you have questions about this listing, want to schedule a showing, or just want to talk through your options, Alene Civil is here to help. Reach out and expect a response within one business day.
How can I help?
Alene Civil is here to help. Reach out and expect a response within one business day.
Thanks — Alene Civil will be in touch shortly.
Make A Plan For Your Purchase
Know what you can afford before you start shopping — then run the numbers on any home you have in mind.
How much house can I afford?
- Principal & interest
- Property taxes
- Homeowner's insurance
- HOA dues
If your monthly savings are applied to the loan principal.
Enter your income, debts, and down payment to see how much home you may qualify for. Estimates only — not a lending decision.
Want to know more?
Keisha is here to help. Reach out and expect a response within one business day.
✓ Thanks — Keisha will be in touch shortly.
Your Next Chapter Starts With Just A Few Steps
Before you fall in love with a home, know what you can afford. Fill out a quick pre-approval so you're ready to make your move — on your timeline.

Pre-approval made easy
We're here to help you find the best option, not to help the best option find you. Trust that your information will not be shared with many different lenders like so many platforms do.
What type of home are you looking for?
How do you plan to use your new home?
Where are you in the home buying process?
Are you currently working with a real estate agent?
Do you currently own a home?
Is this your first time purchasing a home?
Do you plan to sell your current home before purchasing a new one?
Have you or your spouse served in the US military?
Veterans and active US military may be eligible for a $0 down VA loan.
What is your price range?
What is your current employment status?
What is your household pre-tax annual income?
What is your credit score?
Have you had a bankruptcy or foreclosure in the past 3 years?
Almost done — where can we reach you?
✓ Thank you for your time!
You'll hear back within one business day with your next steps.