
2517 38 St
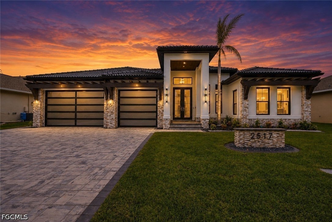
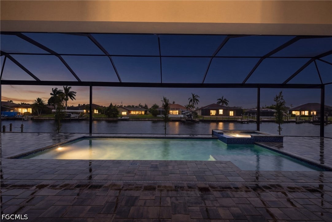
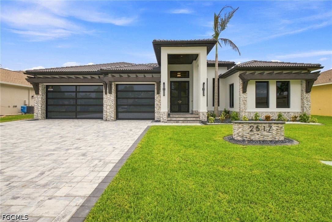
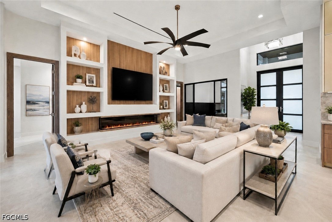
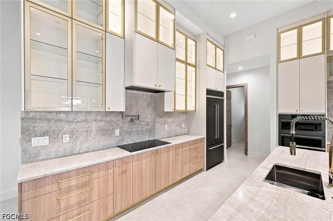
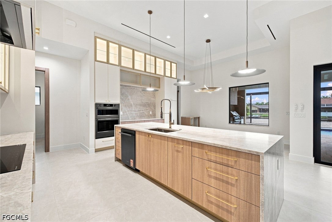
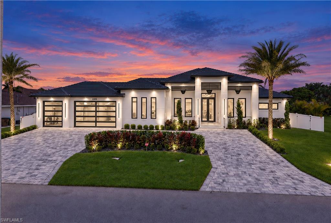
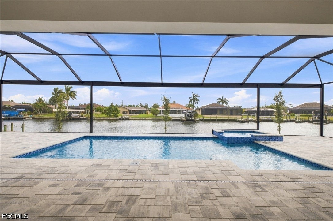
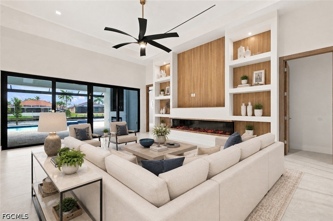
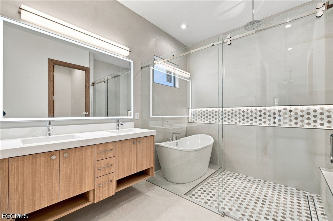
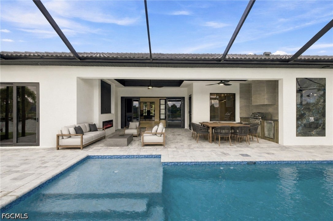
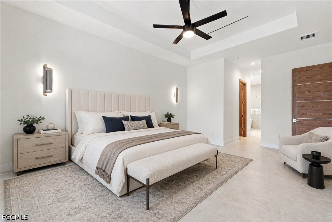
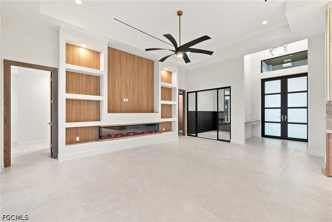
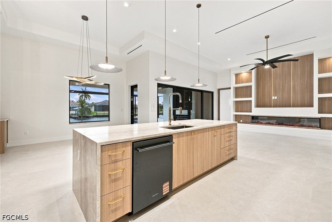
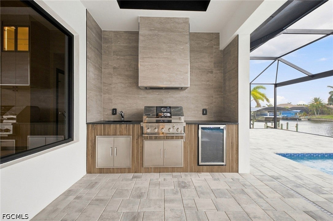
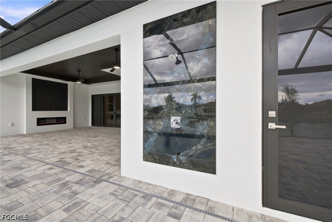
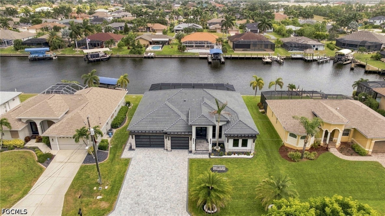
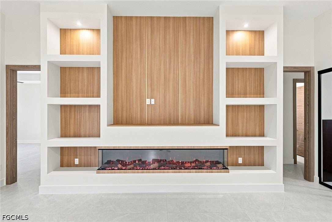
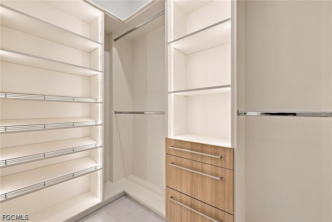
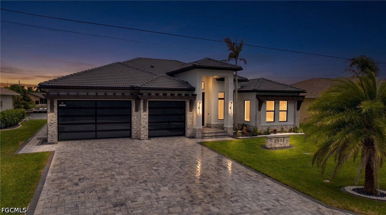
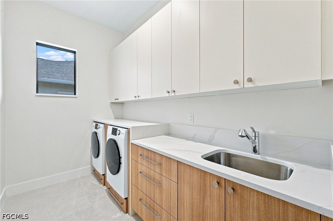
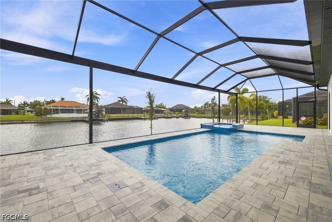
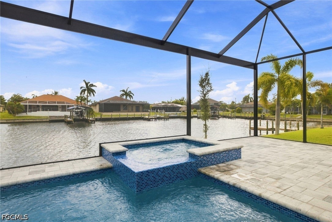
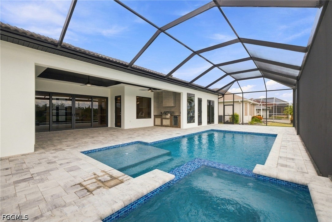
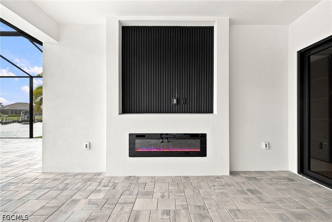
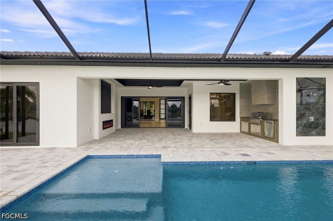
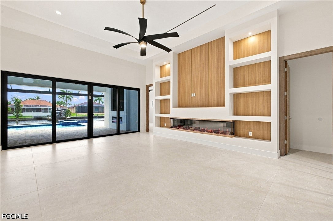
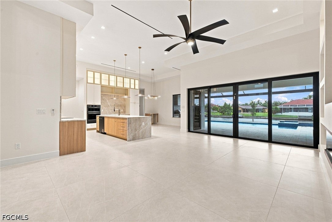
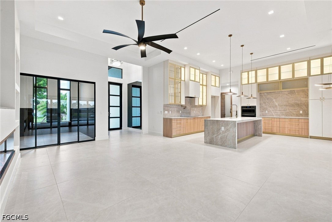
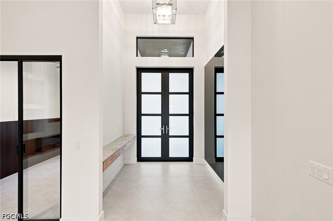
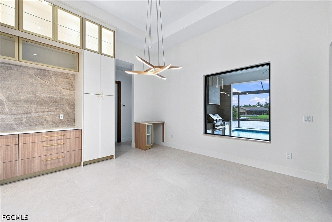
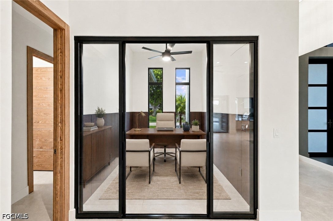
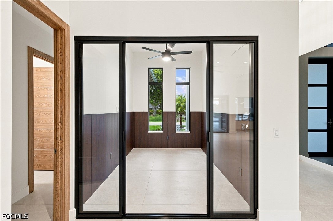
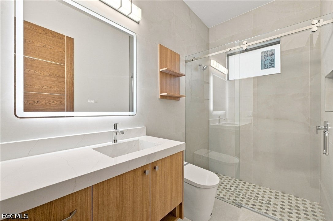
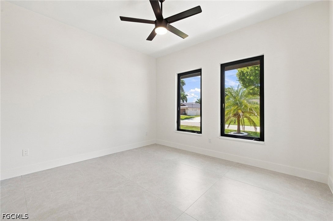
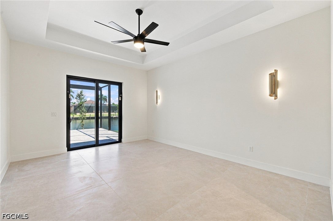
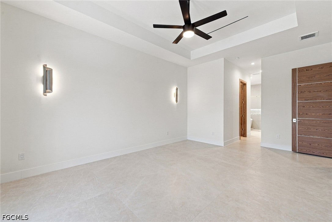
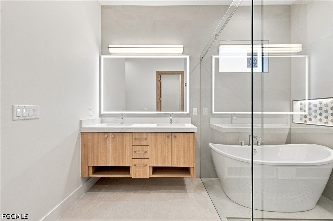
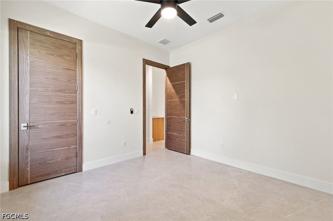
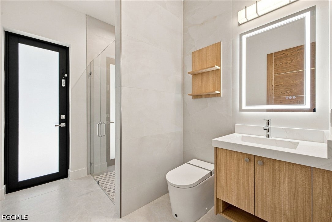
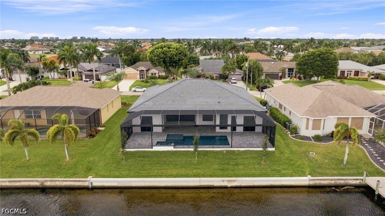
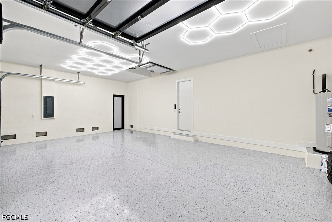
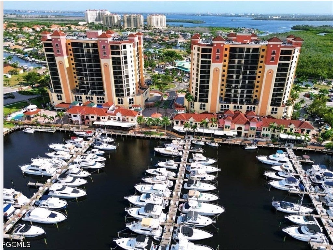
BRAND NEW 2026 never-lived-in luxury Gulf-access residence featuring 4 bedrooms plus a den, 3 full bathrooms, 2,440 sq. ft. under air, and 3,691 total sq. ft NO HOA! NO CDD! Exceptional Gulf-access waterfront setting with only one bridge out, situated along a spectacular 170-foot-wide canal offering expansive water views and boating directly from your backyard. City Water and Sewer with ALL ASSESSMENTS PAID! Striking contemporary curb appeal highlighted by a soaring 16-foot covered entry, black tile roof, stacked-stone accents, sleek black glass garage doors, architectural rooflines, and an expansive paver driveway. A dedicated paver walkway along the west side provides direct access from the garage to the screened pool and outdoor living area. Resort-style screened outdoor living area with a heated saltwater pool and spa, paver deck, outdoor kitchen and grill, fireplace, and outdoor shower—an exceptional setting for entertaining and enjoying the Florida lifestyle. Showstopping designer kitchen featuring Taj Mahal countertops and backsplash, custom two-tone cabinetry, illuminated glass-front display cabinets, brushed-gold hardware, juniper-finish built-in appliances, induction electric cooktop with pot filler, and custom range hood. Dramatic floor-to-ceiling feature wall anchoring the main living space with a panoramic linear electric fireplace, warm wood detailing, integrated lighting, and custom display niches. Luxurious waterfront primary suite featuring a coffered ceiling, tranquil canal views, and two custom walk-in closets with illuminated built-ins. The spa-inspired primary bath showcases a freestanding soaking tub, oversized glass-enclosed rainfall shower, designer tile accents, dual-sink floating vanity, and smart toilet. Well-appointed junior suite offering a private en-suite full bathroom, dedicated closet, and linen storage—creating a private retreat for guests or extended family. Sophisticated private den framed by expansive, black-trimmed glass doors with custom wall detailing and a contemporary ceiling fan ideal as a home office or versatile flex space. Upscale laundry room with premium washer and dryer, extensive two-tone cabinetry, generous countertop workspace, abundant storage, and an integrated utility sink. Professionally manicured grounds featuring lush lawn, tropical palms, thoughtfully designed landscaping, black-and-white decorative stone beds, and a custom stone address monument. Spacious 738 sq. ft. 3-car garage featuring a 9-foot-tall garage door for added clearance, glass-panel garage doors that bring in natural light, striking geometric LED ceiling lighting, and a 4-prong 240-volt outlet for EV charging. Hurricane-impact windows and doors throughout, plus a builder warranty for added peace of mind. Prime SW Cape Coral near schools, Cape Harbour, dining & boating. Elevation Certificate Survey available, Certificate of occupancy in. A true waterfront showpiece.
Listing Information
Facts & Features
Location
Community Information
Architecture
Features & Amenities
Property Features
Square Footage
Tax & Financial Information
Schools
Oasis Charter High School
Trafalgar Middle School
Gulf Elementary School
Trafalgar Elementary School
Pelican Elementary School
Oasis Charter Elementary School-South
Oasis Charter Middle School
Patriot Elementary School
School ratings are provided for informational purposes only and are subject to change. Attendance boundaries are for reference only — contact the school or district directly to verify enrollment eligibility.
Historical Data
Price History
| Date | Event | Price |
|---|---|---|
| 09/01/2026 | Listed for sale | $1,498,000 |
Listed by Aldin Rekic · Realty One Group MVP · 8008968790

IDX information is provided exclusively for personal, non-commercial use, and may not be used for any purpose other than to identify prospective properties consumers may be interested in purchasing. Information is deemed reliable but not guaranteed. The listing broker’s offer of compensation is made only to participants of the MLS where the listing is filed.
Similar Homes For Sale In Cape Coral
Start Your Real Estate Journey
Whether you have questions about this listing, want to schedule a showing, or just want to talk through your options, Alene Civil is here to help. Reach out and expect a response within one business day.
How can I help?
Alene Civil is here to help. Reach out and expect a response within one business day.
Thanks — Alene Civil will be in touch shortly.
Make A Plan For Your Purchase
Know what you can afford before you start shopping — then run the numbers on any home you have in mind.
How much house can I afford?
- Principal & interest
- Property taxes
- Homeowner's insurance
- HOA dues
If your monthly savings are applied to the loan principal.
Enter your income, debts, and down payment to see how much home you may qualify for. Estimates only — not a lending decision.
Want to know more?
Keisha is here to help. Reach out and expect a response within one business day.
✓ Thanks — Keisha will be in touch shortly.
Your Next Chapter Starts With Just A Few Steps
Before you fall in love with a home, know what you can afford. Fill out a quick pre-approval so you're ready to make your move — on your timeline.

Pre-approval made easy
We're here to help you find the best option, not to help the best option find you. Trust that your information will not be shared with many different lenders like so many platforms do.
What type of home are you looking for?
How do you plan to use your new home?
Where are you in the home buying process?
Are you currently working with a real estate agent?
Do you currently own a home?
Is this your first time purchasing a home?
Do you plan to sell your current home before purchasing a new one?
Have you or your spouse served in the US military?
Veterans and active US military may be eligible for a $0 down VA loan.
What is your price range?
What is your current employment status?
What is your household pre-tax annual income?
What is your credit score?
Have you had a bankruptcy or foreclosure in the past 3 years?
Almost done — where can we reach you?
✓ Thank you for your time!
You'll hear back within one business day with your next steps.