
1031 Hampstead Ln
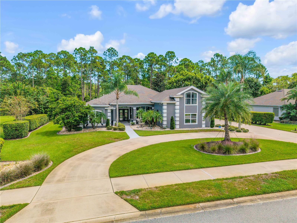
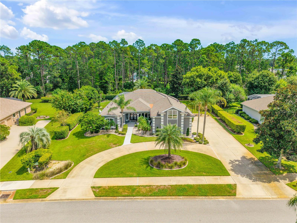
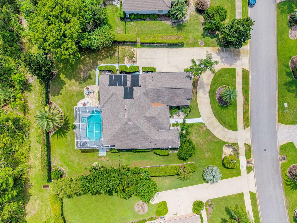
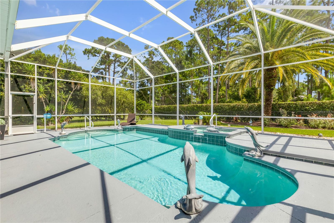
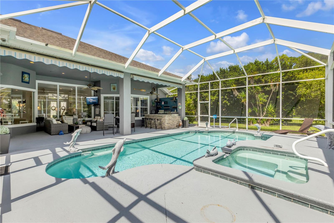
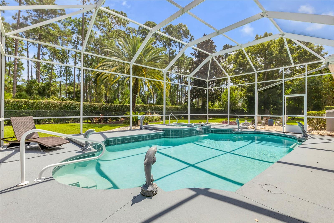
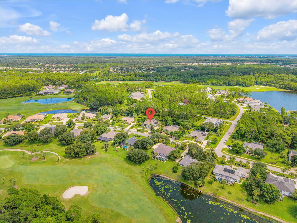
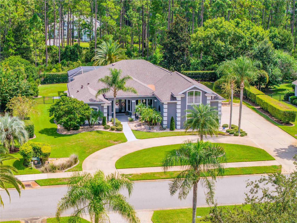
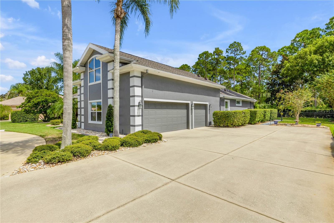
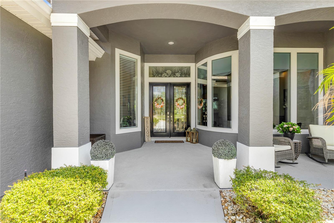
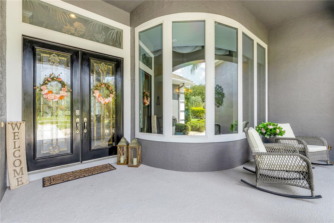
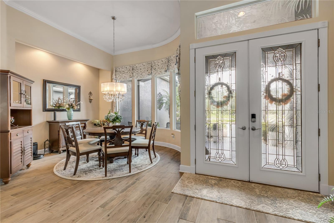
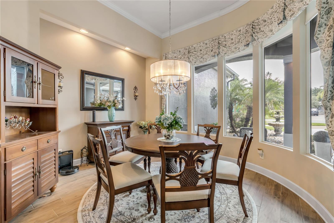
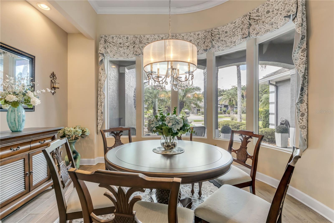
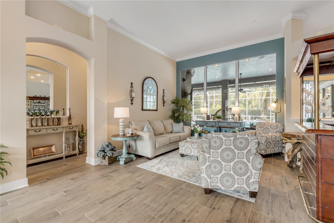
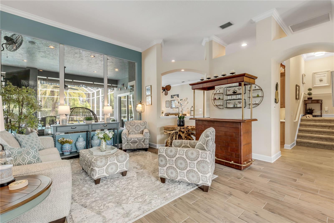
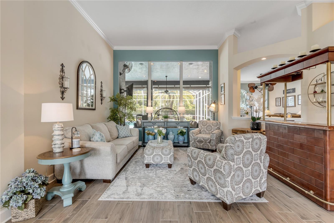
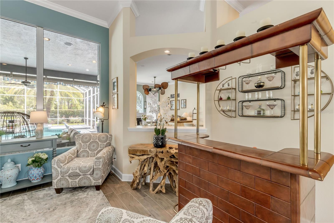
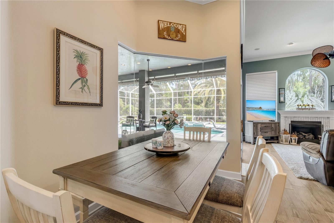
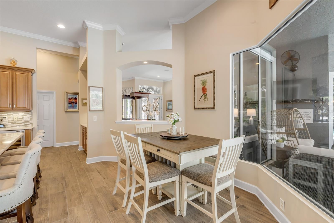
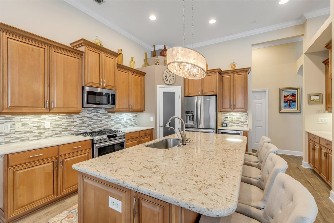
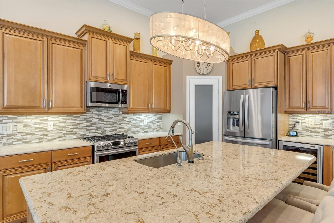
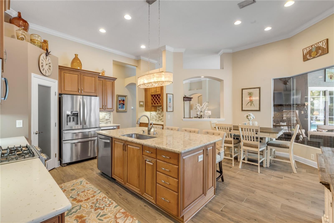
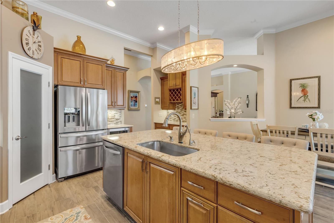
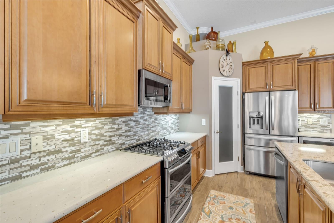
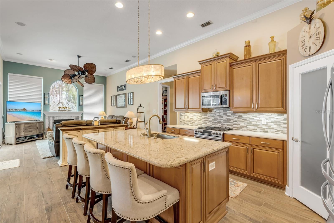
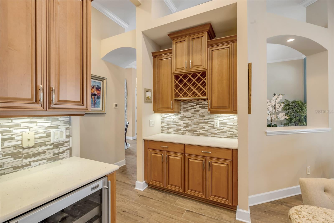
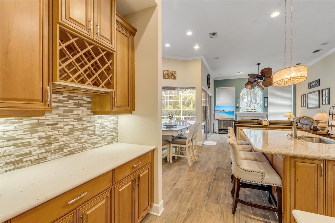
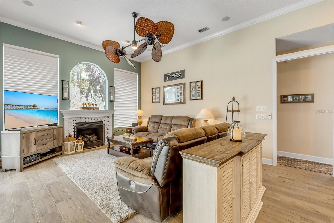
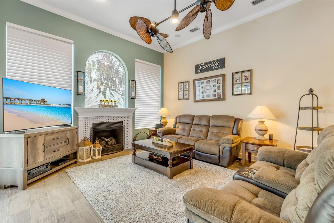
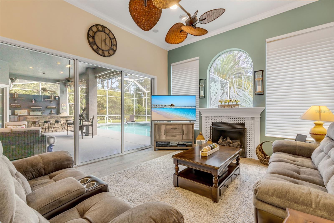
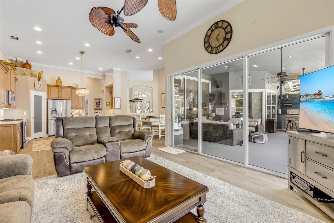
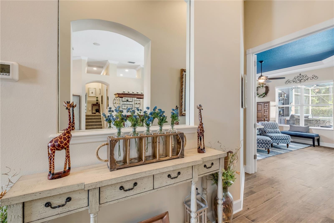
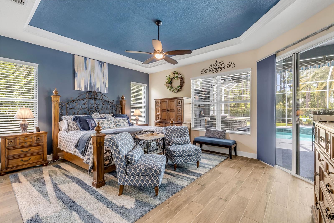
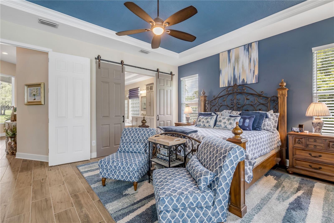
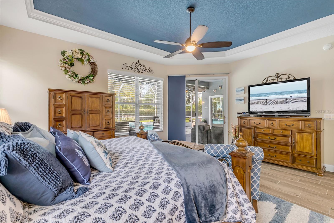
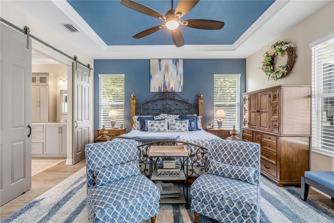
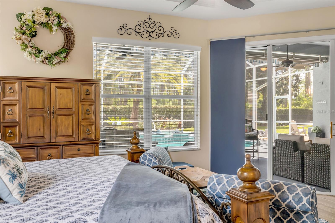
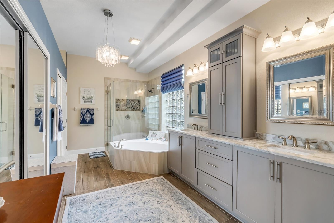
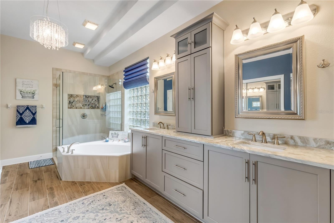
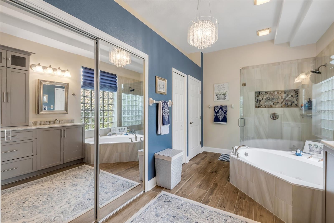
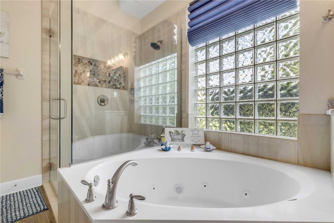
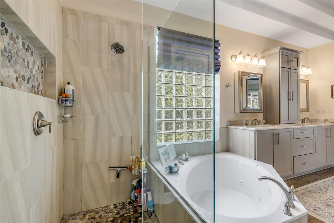
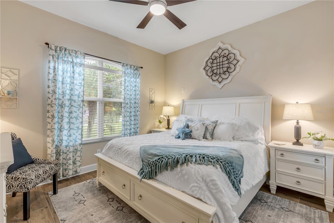
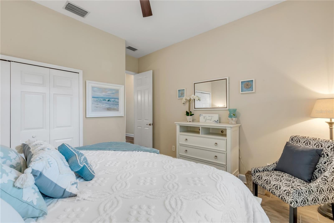
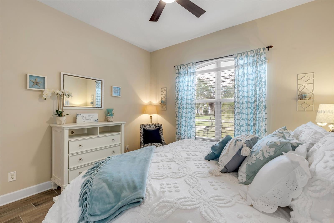
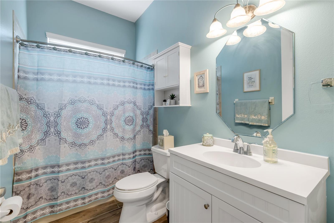
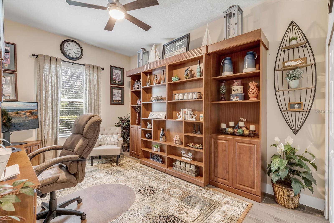
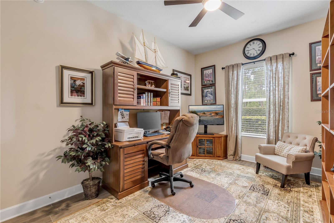
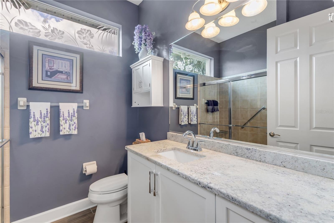
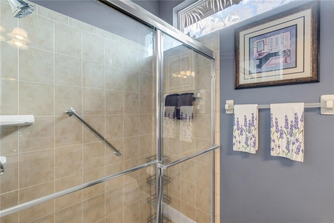
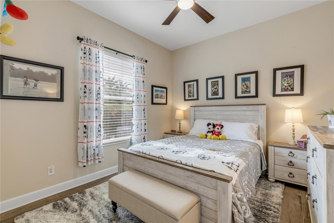
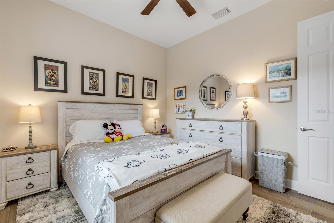
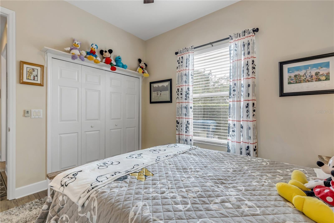
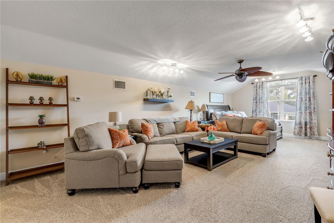
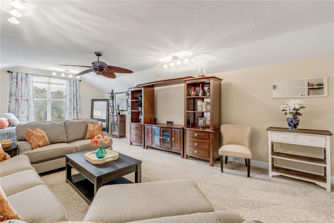
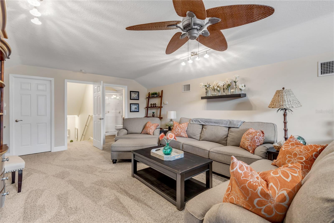
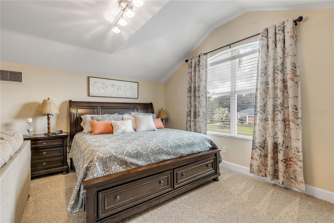
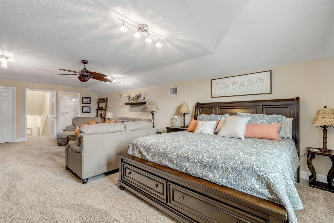
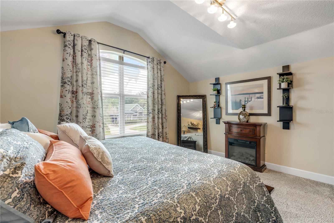
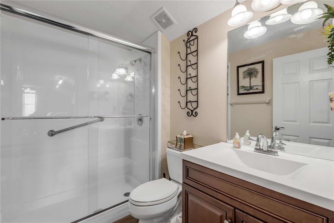
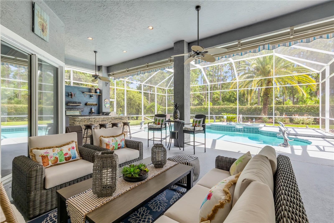
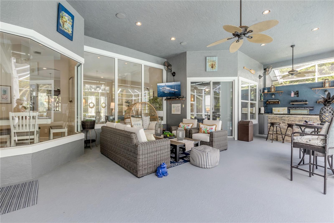
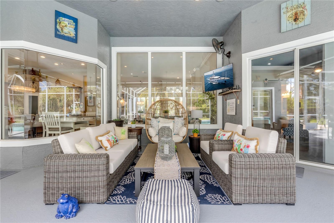
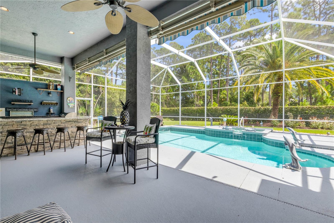
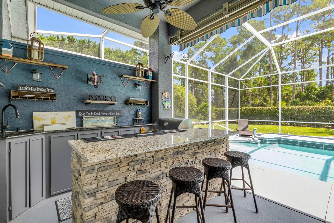
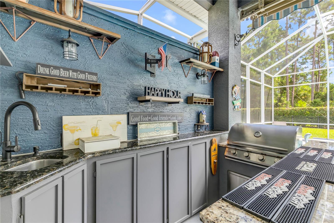
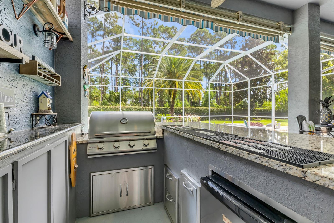
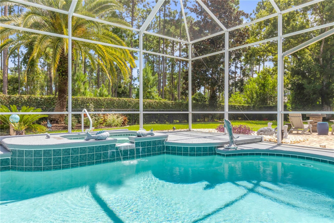
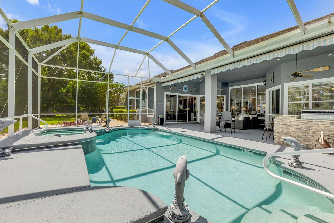
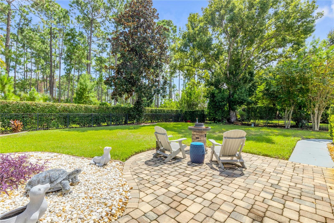
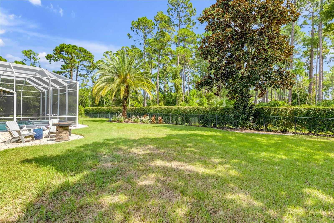
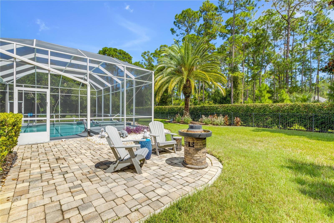
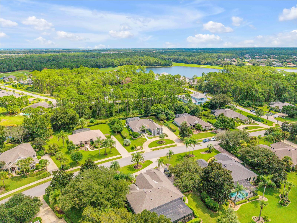
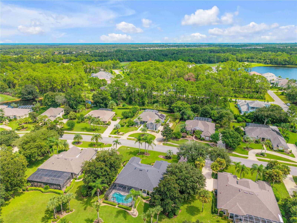
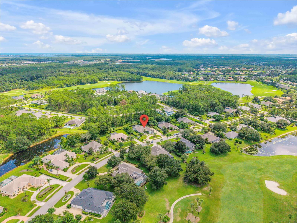
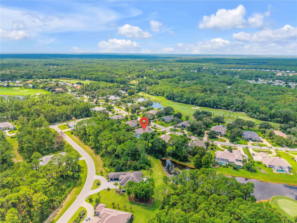
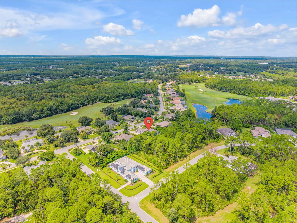
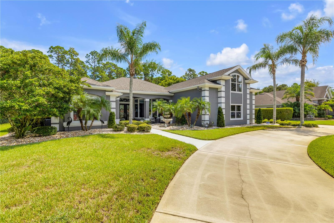
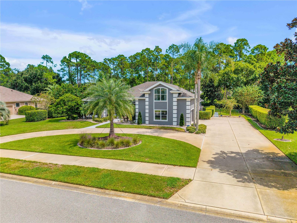
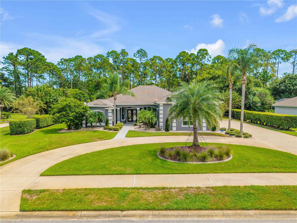
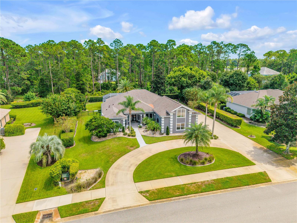
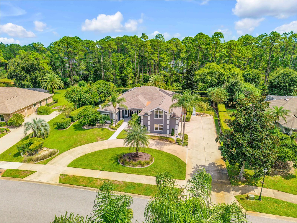
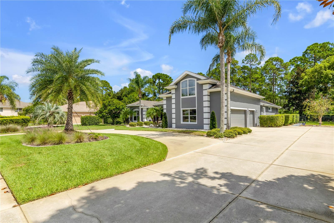
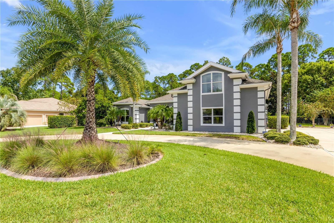
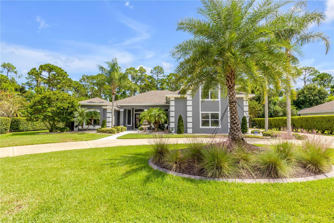
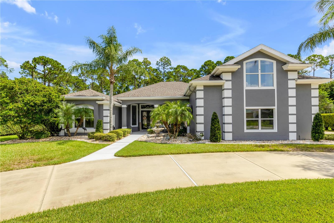
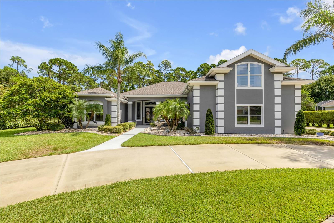
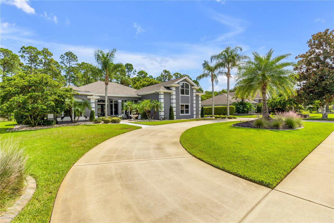
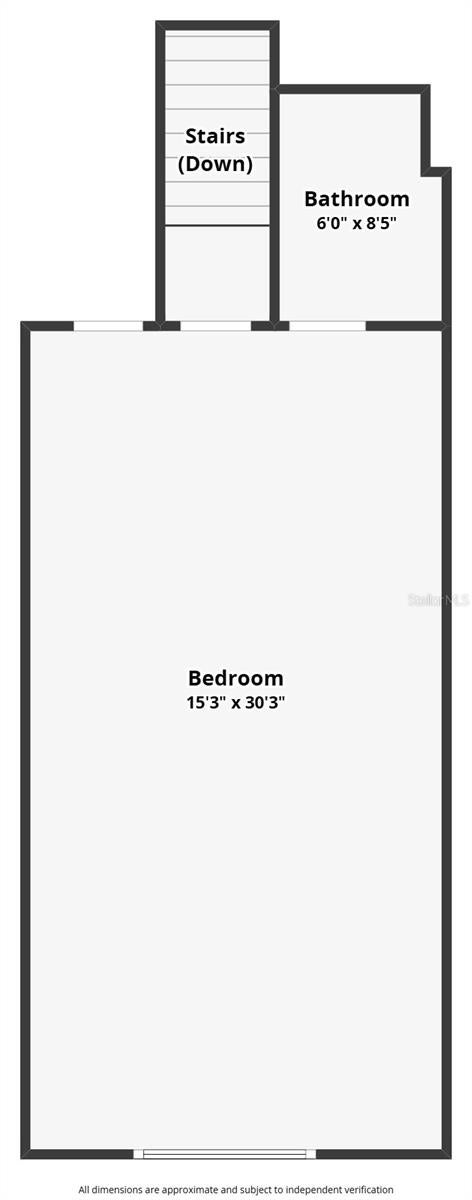
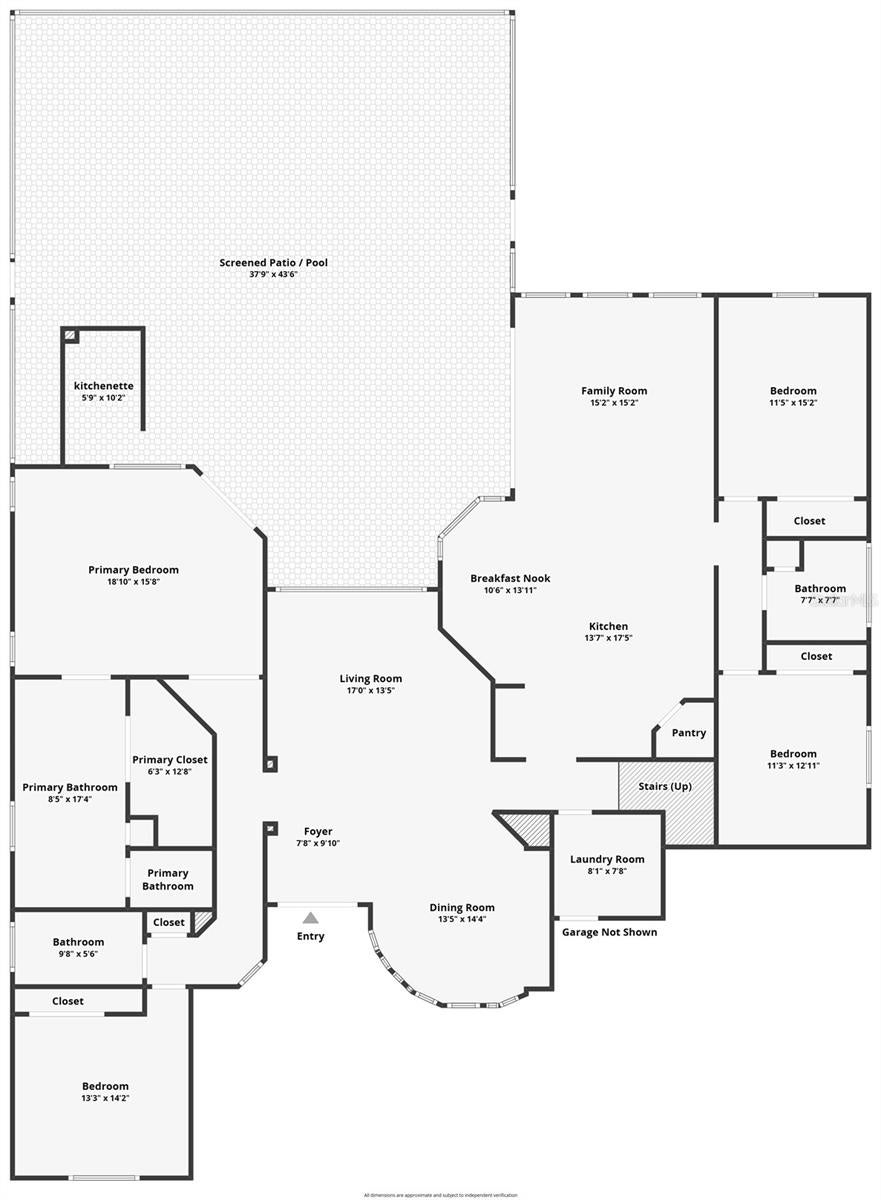
Welcome to 1031 Hampstead Lane, an exceptional 5-bedroom, 4-bath pool home offering more than 3,300 square feet of refined living in Plantation Bay, one of the area’s premier golf and lifestyle communities. Modern, elegant and designed for effortless Florida living, this impressive residence is equally suited for quiet relaxation and memorable entertaining. At the heart of the home, the beautifully appointed kitchen showcases quartz countertops, custom solid-wood cabinetry, stainless steel appliances, a gas range, walk-in pantry, separate dry bar and a striking center island. A sunlit breakfast nook overlooks the spectacular outdoor living area and lush, professionally landscaped grounds. The first floor features a spacious Owner’s Suite, three additional bedrooms, formal living and dining areas, and an inviting family room—all flowing naturally to the expansive covered paver patio. A private upstairs suite provides the fifth bedroom and added flexibility for guests, extended family, a home office or media retreat. Beyond the interiors, a screened outdoor oasis awaits. The summer kitchenette includes a built-in grill, mini fridge and bar, while the sparkling solar-heated saltwater pool and spa create the perfect centerpiece for year-round enjoyment. Mature tropical foliage provides a beautiful sense of privacy, and custom electric awnings offer additional shade and comfort. An oversized three-car garage and circular driveway complete this remarkable property. You will really never leave home but if you do decide to step out of this retreat, Plantation Bay has something for you to do; Enjoy an exceptional lifestyle and resort level amenities in Plantation Bay, one of the area’s premier golf communities. This community delivers an extraordinary country club lifestyle surrounded by natural beauty. The community features 45 holes of championship golf, two clubhouses, multiple dining venues, a 7,000+ square-foot spa and fitness center, two resort-style pools, 10 Har-Tru tennis courts, 10 pickleball courts, bocce, basketball, a fishing dock, parks and abundant green spaces. The exclusive 40,500-square-foot Founders Club and Lifestyle Center, inspired by the relaxed elegance of the West Indies, offers the Founders Club Tavern and a stunning outdoor patio overlooking the community’s exceptional surroundings. This is more than a beautiful home—it is an opportunity to enjoy resort-style living both on and off the course. Some amenities and memberships may require additional fees.
Listing Information
Open Houses
-
Saturday, October 1011:00 AM – 1:00 PM
-
Saturday, October 101:00 PM – 3:00 PM
Facts & Features
Location
Community Information
Architecture
Features & Amenities
Property Features
Square Footage
Tax & Financial Information
Historical Data
Price History
| Date | Event | Price |
|---|---|---|
| 09/29/2026 | Listed for sale | $995,000 |
Listed by Travous Dever · THE KEYES COMPANY · 3864285723
Listing information provided exclusively for consumers' personal, non-commercial use and may not be used for any purpose other than to identify prospective properties consumers may be interested in purchasing. Information deemed reliable but not guaranteed by the MLS. Copyright 2026, Stellar MLS. All rights reserved.
Last Updated: October 3, 2026 at 9:10 PM | Source: Stellar MLS | MLS#: NS1089273

Start Your Real Estate Journey
Whether you have questions about this listing, want to schedule a showing, or just want to talk through your options, Alene Civil is here to help. Reach out and expect a response within one business day.
How can I help?
Alene Civil is here to help. Reach out and expect a response within one business day.
Thanks — Alene Civil will be in touch shortly.
Make A Plan For Your Purchase
Know what you can afford before you start shopping — then run the numbers on any home you have in mind.
How much house can I afford?
- Principal & interest
- Property taxes
- Homeowner's insurance
- HOA dues
If your monthly savings are applied to the loan principal.
Enter your income, debts, and down payment to see how much home you may qualify for. Estimates only — not a lending decision.
Want to know more?
Keisha is here to help. Reach out and expect a response within one business day.
✓ Thanks — Keisha will be in touch shortly.
Your Next Chapter Starts With Just A Few Steps
Before you fall in love with a home, know what you can afford. Fill out a quick pre-approval so you're ready to make your move — on your timeline.

Pre-approval made easy
We're here to help you find the best option, not to help the best option find you. Trust that your information will not be shared with many different lenders like so many platforms do.
What type of home are you looking for?
How do you plan to use your new home?
Where are you in the home buying process?
Are you currently working with a real estate agent?
Do you currently own a home?
Is this your first time purchasing a home?
Do you plan to sell your current home before purchasing a new one?
Have you or your spouse served in the US military?
Veterans and active US military may be eligible for a $0 down VA loan.
What is your price range?
What is your current employment status?
What is your household pre-tax annual income?
What is your credit score?
Have you had a bankruptcy or foreclosure in the past 3 years?
Almost done — where can we reach you?
✓ Thank you for your time!
You'll hear back within one business day with your next steps.