
2383 Grove Valley Ave
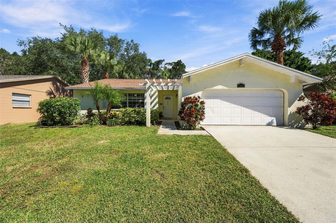
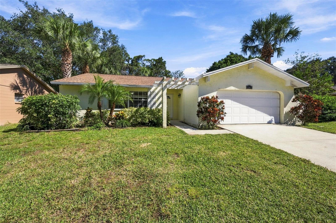
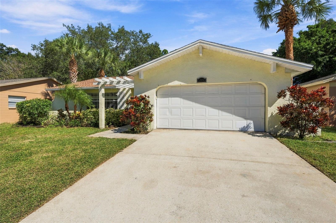
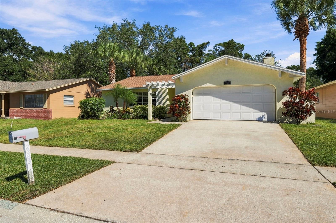
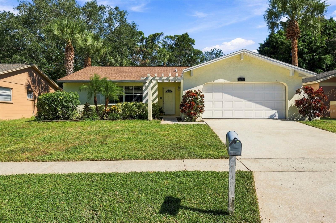
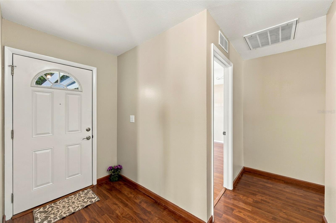
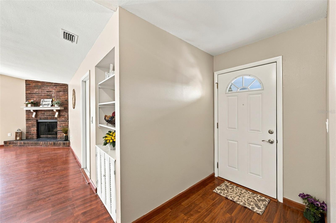
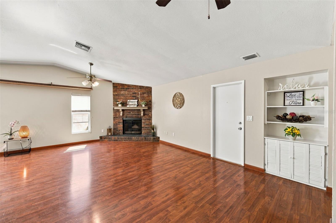
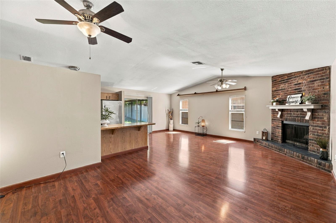
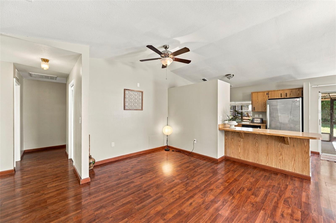
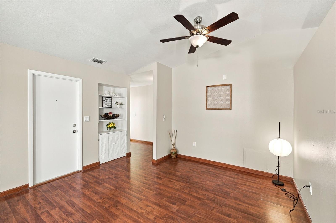
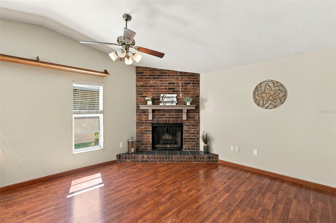
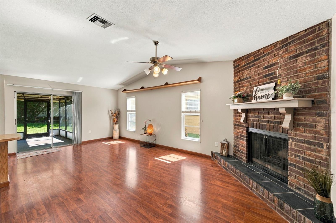
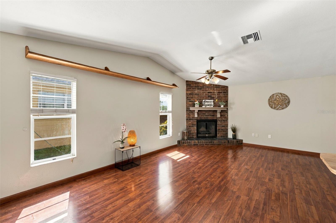
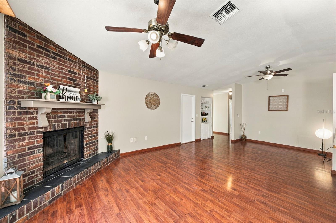
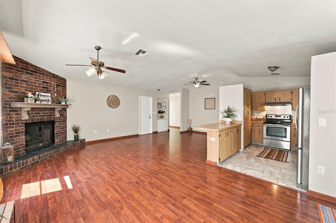
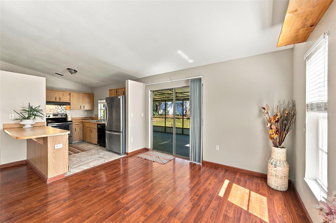
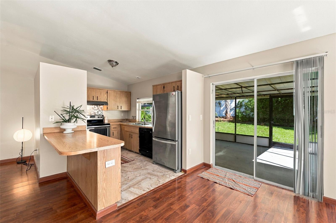
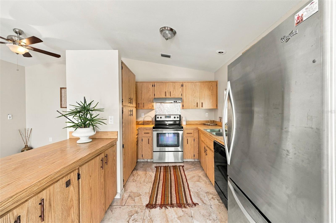
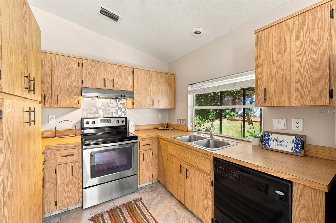
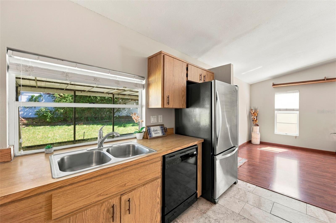
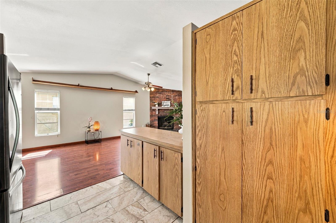
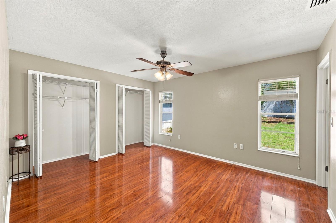
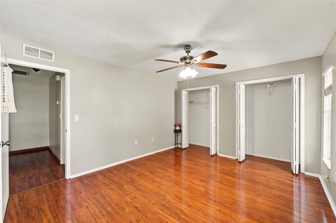
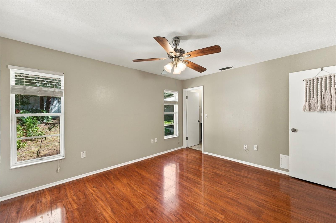
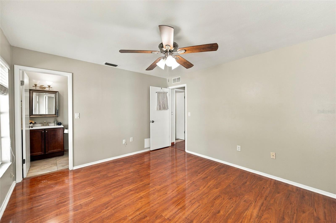
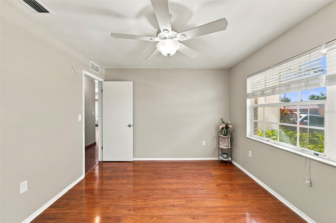
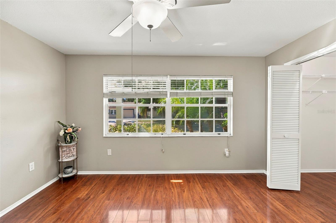
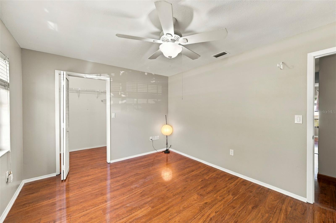
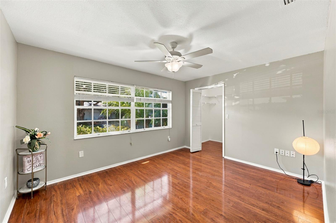
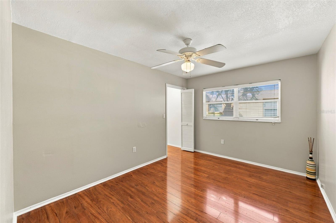
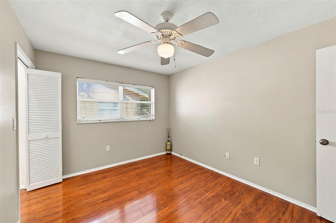
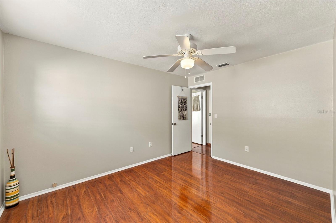
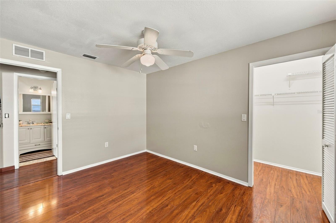
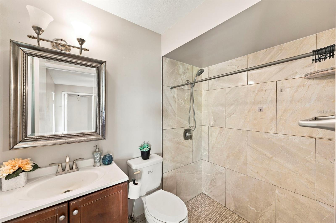
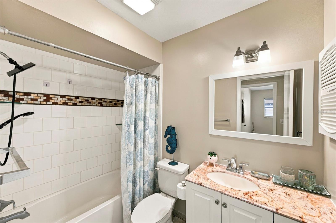
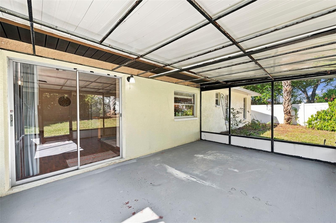
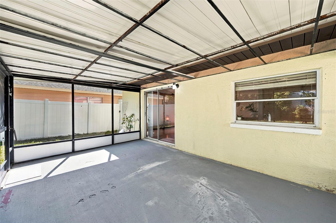
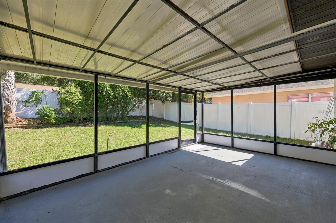
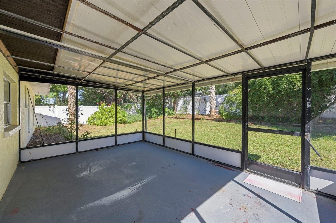
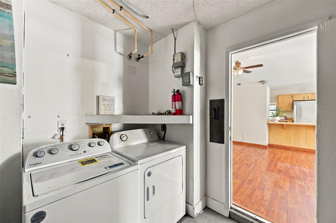
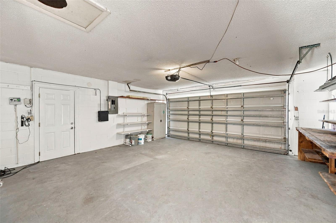
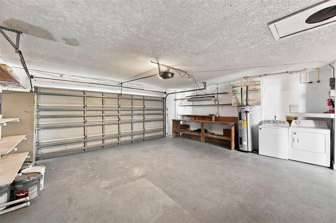
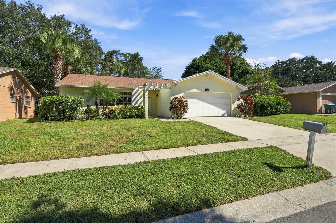
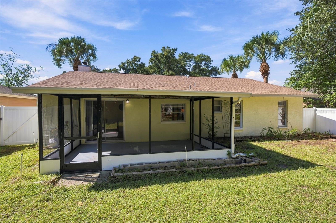
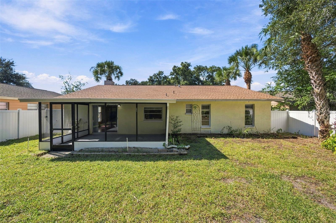
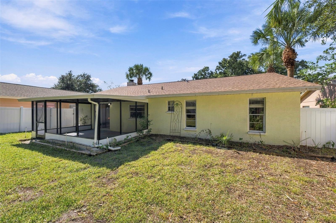
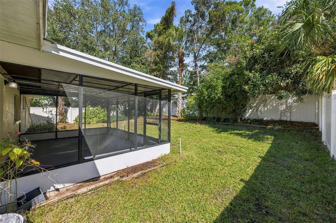
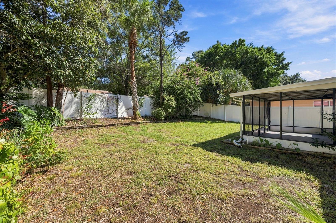
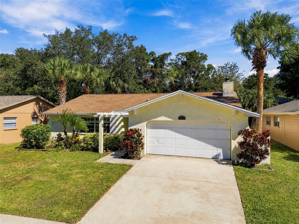
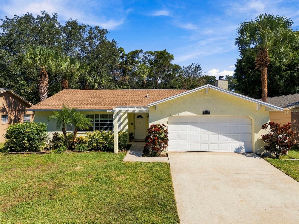
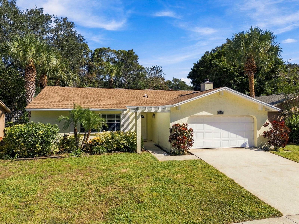
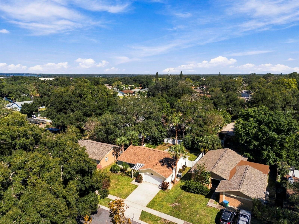
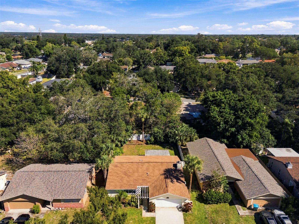
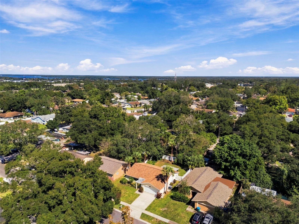
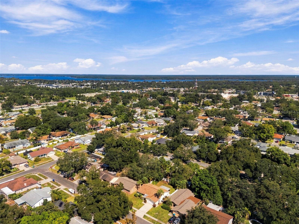
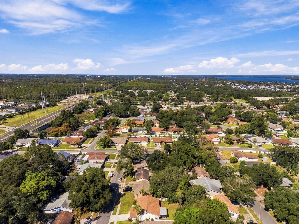
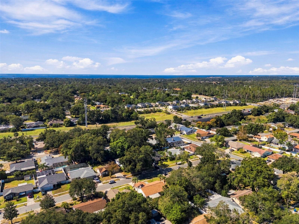
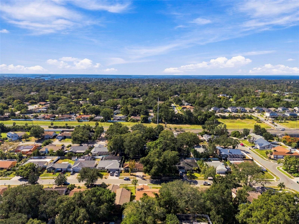
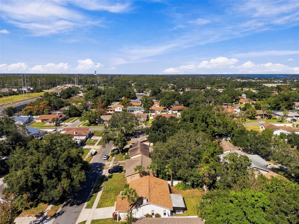
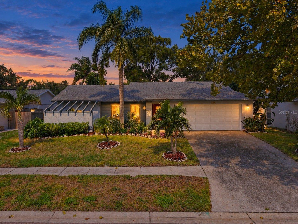
WELCOME TO YOUR TROPICAL PARADISE at 2383 Grove Valley Ave, Palm Harbor, FL in the established Beacon Groves subdivision in Pinellas County. This FANTASTIC home consists of 3 bedrooms, 2 bathrooms & 2 car garage in a NO HOA, NO CDD, NO FLOOD ZONE. Key exterior features are BRAND NEW ROOF (10/2026), water heater (8/2019), carriage lights, rain gutters, concrete double driveway & walkway, private mailbox & front porch with pergola. As you step through the front door with semi-circular window, you'll LOVE the OPEN FLOOR PLAN consisting of the foyer with coat closet, kitchen, living & dining rooms. Laminate or tile floors elegantly dress up all the floors (NO CARPET ANYWHERE). The ENTIRE interior - all walls & ceilings - are FRESHLY PAINTED with washable & durable Sherwin Willliams paint (10/2026). Sunshine streams through the multiple windows illuminating the interior together with the updated light fixtures. The FOCAL POINT of the living room is the wood burning FIREPLACE with brick wall, wooden mantle & slate tile for the hearth. The WONDERFUL kitchen features updated appliances (stainless steel fridge, stainless steel smooth-top range & dishwasher), double sink, plentiful cabinets with bamboo-shaped hardware, stainless steel tile backsplash behind the range, laminate counters & breakfast bar. Create precious memories in the dining room or enjoy casual meals in the screened & covered lanai. The SPACIOUS primary bedroom can fit king-size furniture & has a ceiling fan, a wall of closets & en-suite bathroom. The private bathroom consists of a sunken tiled shower, corner shelving, mirrored medicine cabinet, newer toilet & vanity with storage & cultured marble counter. The 2nd bedroom, fitting king-size furniture, is located at the front of the house & features a walk-in closet & ceiling fan. The nearby 3rd bedroom has a walk-in closet & ceiling fan. The hall bathroom has a medicine cabinet, UPDATED vanity with cultured marble counter that looks like stone & tiled tub/shower combo with DUAL SHOWER HEADS, glass shelving & an artistic mosaic design strip. There is CONVENIENT linen closet in the hall for extra storage. The OVERSIZED 2-CAR GARAGE has epoxied concrete floor, side door exit, automatic door opener, newer garage door, attic access & a storage/workshop nook. The washer & dryer laundry machines located in the garage are included in the sale. More details to LOVE about the home: TALL ceilings that make the house feel LARGER & BRIGHTER, windows blinds that add privacy, multiple ceiling fans circulating cool air, FULLY FENCED YARD with vinyl privacy fencing, exterior lights & mature TROPICAL LANDSCAPING including tall palm trees & shrubs (landscaping all professionally trimmed & cleaned up 10/2026). Your STELLAR home is located close to restaurants, shopping, medical/professional offices, festivities, WORLD FAMOUS BEACHES & tourist attractions! MAKE THIS YOUR FUTURE HOME!
Listing Information
Facts & Features
Location
Community Information
Architecture
Features & Amenities
Property Features
Square Footage
Tax & Financial Information
Schools
Highland Lakes Elementary School
Ozona Elementary School
Palm Harbor Middle School
Palm Harbor University High
Elisa Nelson Elementary
Plato Academy Palm Harbor Charter School
Sutherland Elementary School
Joseph L. Carwise Middle School
School ratings are provided for informational purposes only and are subject to change. Attendance boundaries are for reference only — contact the school or district directly to verify enrollment eligibility.
Historical Data
Price History
| Date | Event | Price |
|---|---|---|
| 10/23/2026 | Listed for sale | $400,000 |
Listed by Janina Wozniak · FUTURE HOME REALTY · 8009211330
Listing information provided exclusively for consumers' personal, non-commercial use and may not be used for any purpose other than to identify prospective properties consumers may be interested in purchasing. Information deemed reliable but not guaranteed by the MLS. Copyright 2026, Stellar MLS. All rights reserved.
Last Updated: November 5, 2026 at 6:08 PM | Source: Stellar MLS | MLS#: W7890611

Similar Homes For Sale In Palm Harbor
Start Your Real Estate Journey
Whether you have questions about this listing, want to schedule a showing, or just want to talk through your options, Alene Civil is here to help. Reach out and expect a response within one business day.
How can I help?
Alene Civil is here to help. Reach out and expect a response within one business day.
Thanks — Alene Civil will be in touch shortly.
Make A Plan For Your Purchase
Know what you can afford before you start shopping — then run the numbers on any home you have in mind.
How much house can I afford?
- Principal & interest
- Property taxes
- Homeowner's insurance
- HOA dues
If your monthly savings are applied to the loan principal.
Enter your income, debts, and down payment to see how much home you may qualify for. Estimates only — not a lending decision.
Want to know more?
Keisha Durand is here to help. Reach out and expect a response within one business day.
✓ Thanks — Keisha Durand will be in touch shortly.
Your Next Chapter Starts With Just A Few Steps
Before you fall in love with a home, know what you can afford. Fill out a quick pre-approval so you're ready to make your move — on your timeline.

Pre-approval made easy
We're here to help you find the best option, not to help the best option find you. Trust that your information will not be shared with many different lenders like so many platforms do.
What type of home are you looking for?
How do you plan to use your new home?
Where are you in the home buying process?
Are you currently working with a real estate agent?
Do you currently own a home?
Is this your first time purchasing a home?
Do you plan to sell your current home before purchasing a new one?
Have you or your spouse served in the US military?
Veterans and active US military may be eligible for a $0 down VA loan.
What is your price range?
What is your current employment status?
What is your household pre-tax annual income?
What is your credit score?
Have you had a bankruptcy or foreclosure in the past 3 years?
Almost done — where can we reach you?
✓ Thank you for your time!
You'll hear back within one business day with your next steps.