
13627 Stansil Ave
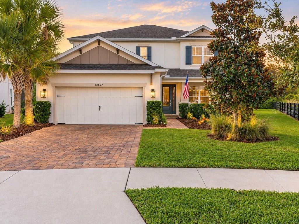
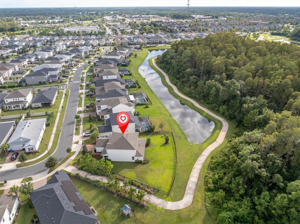
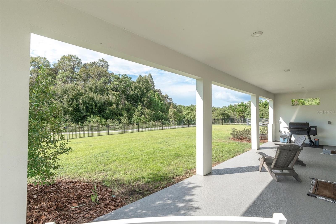
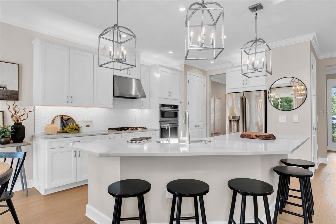
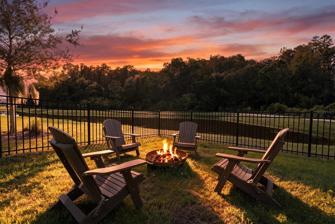
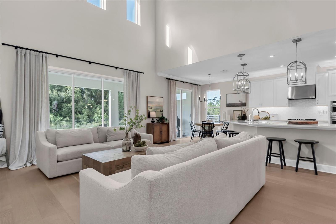
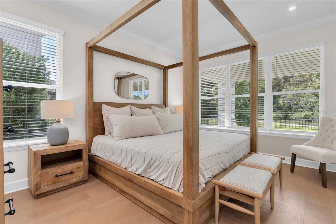
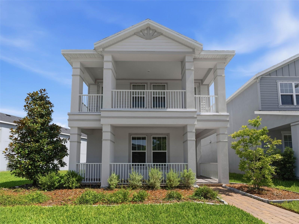
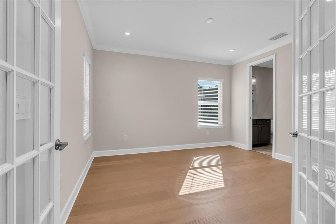
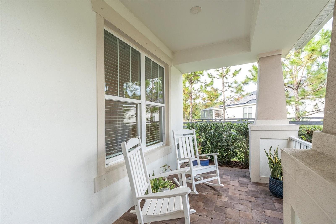
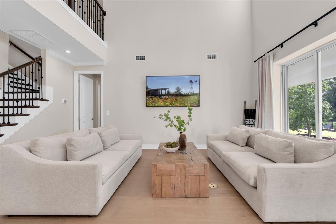
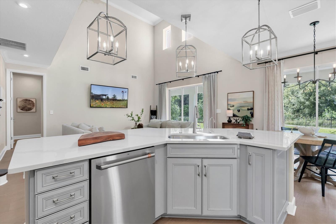
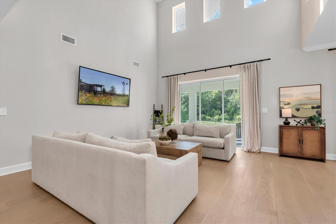
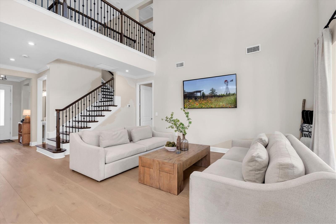
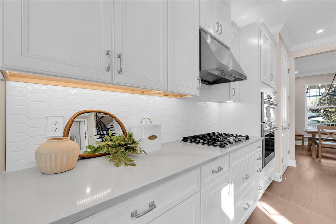
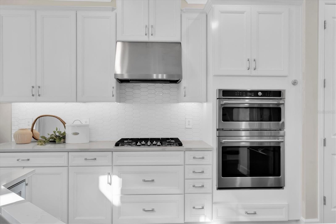
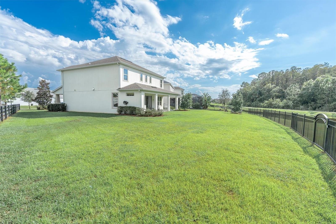
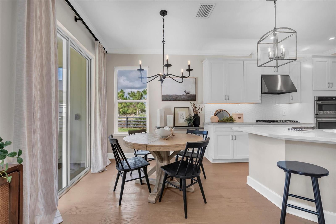
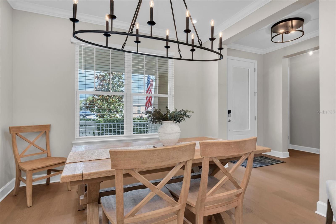
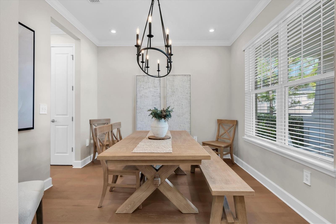
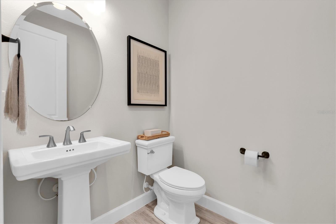
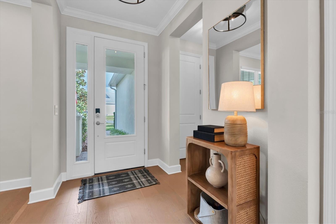
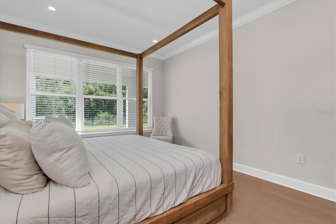
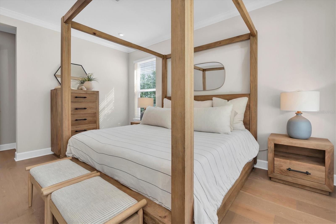
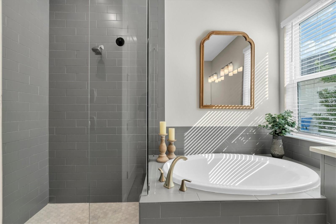
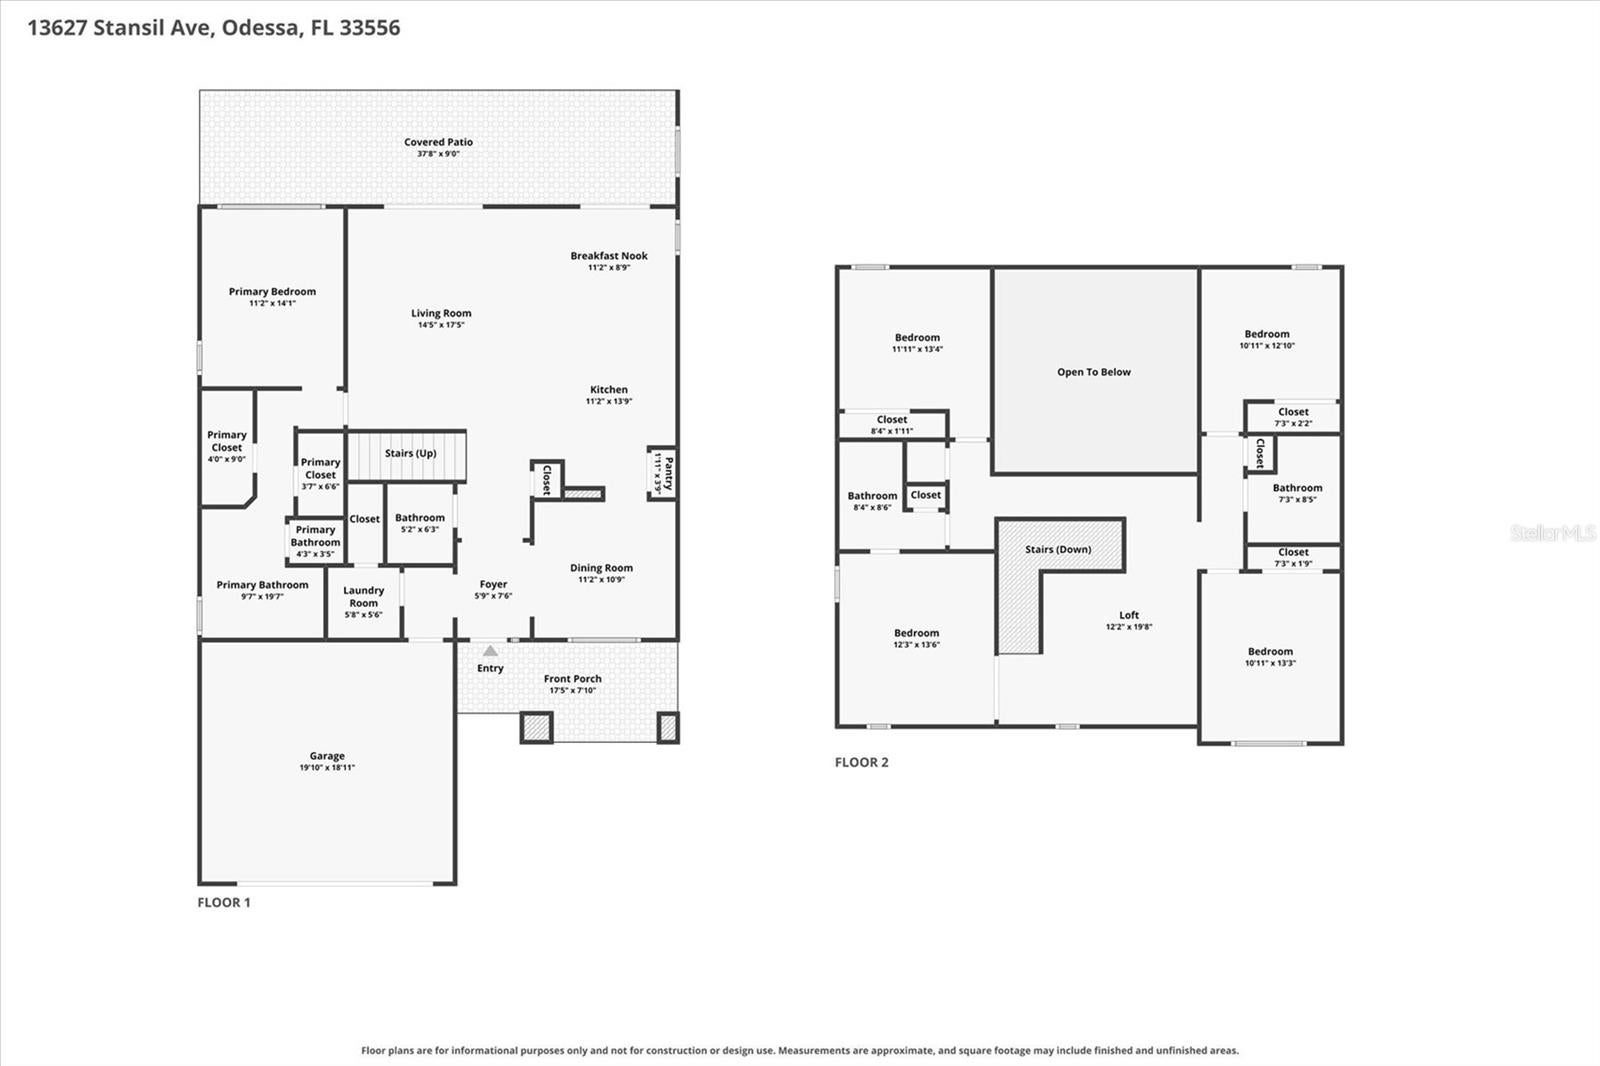
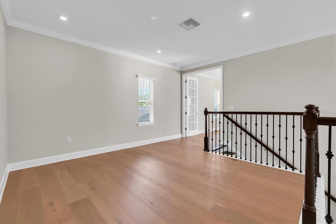
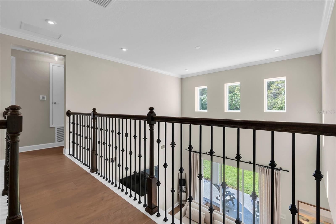
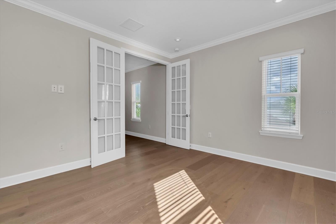
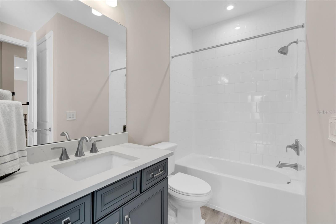
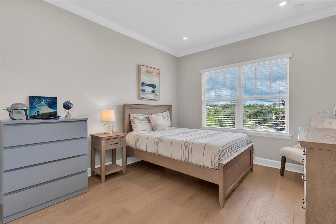
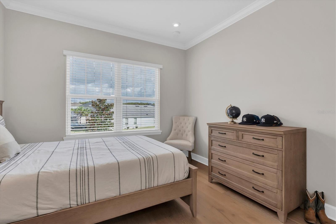
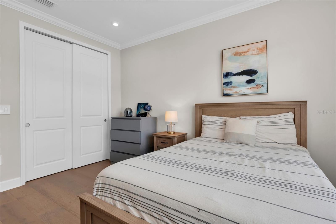
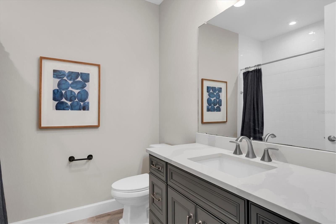
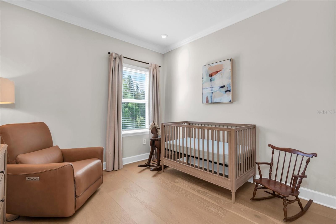
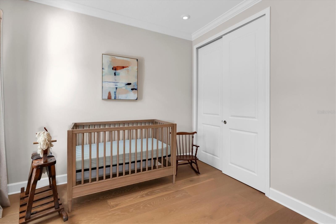
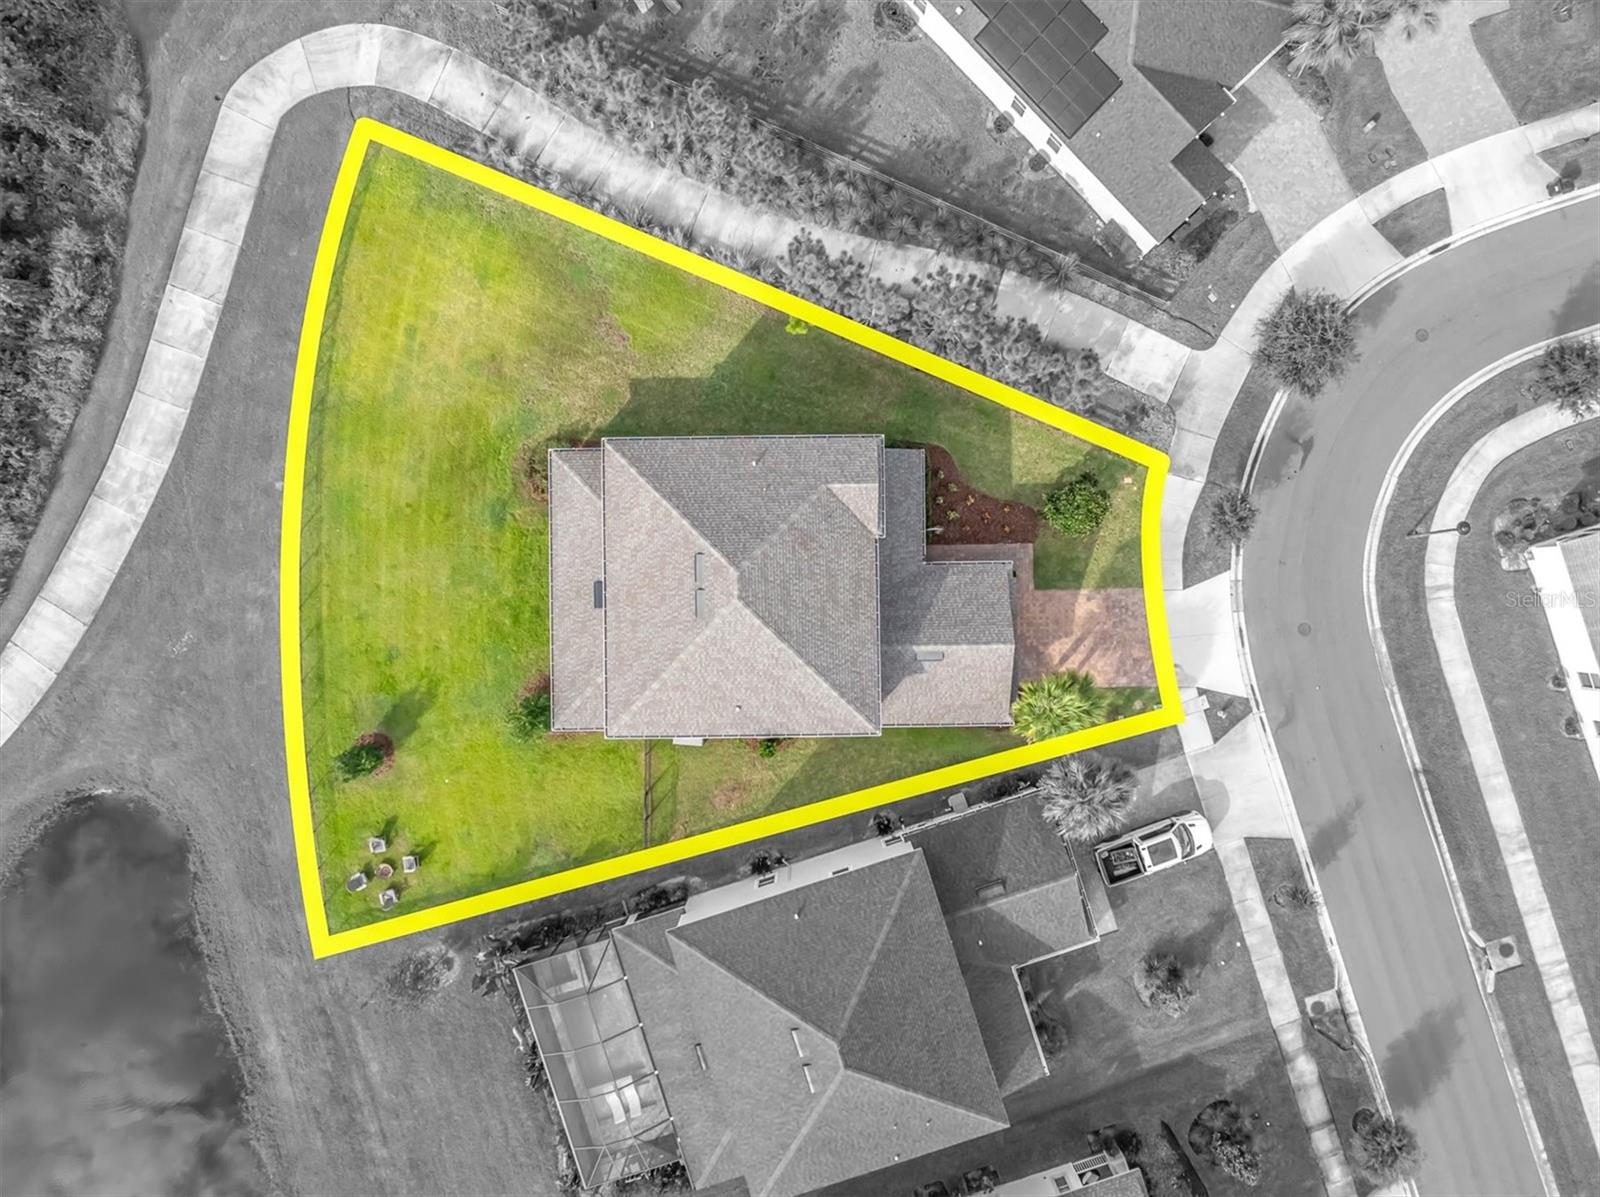
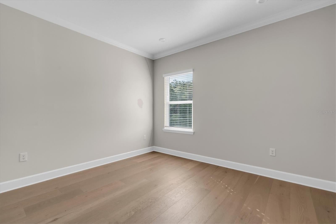
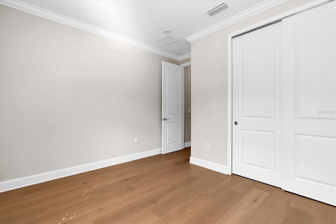
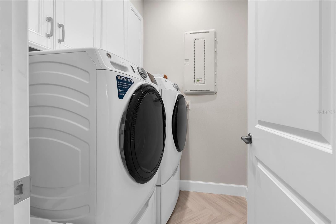
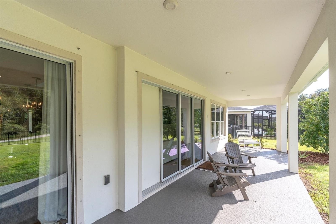
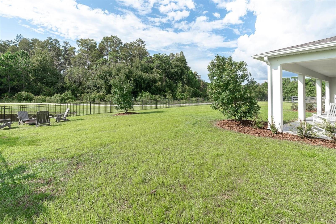
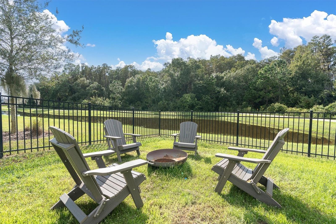
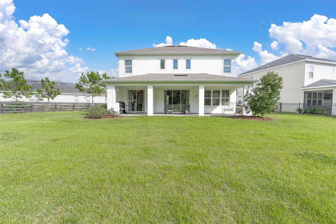
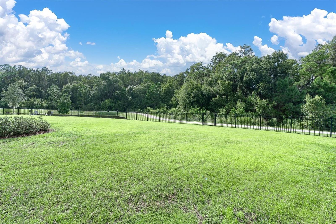
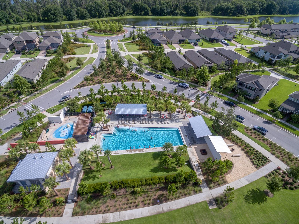
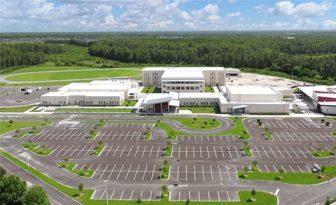
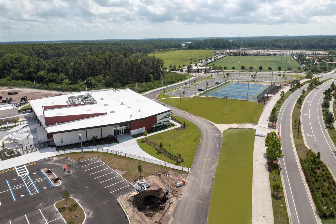
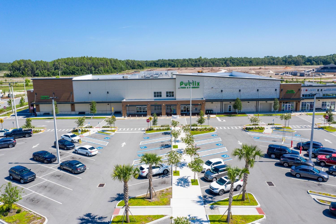
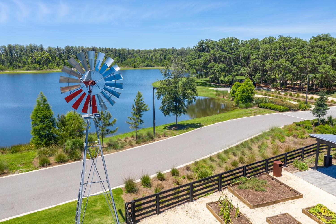
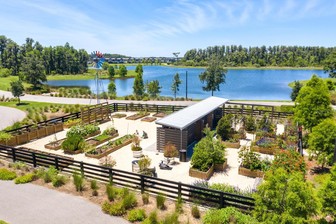
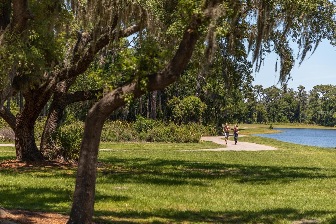
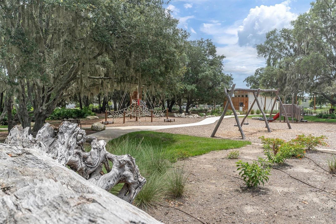
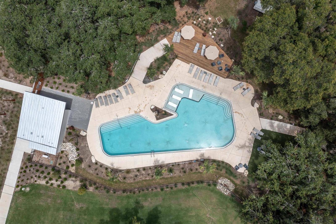
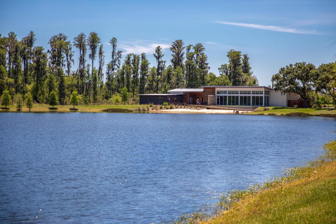
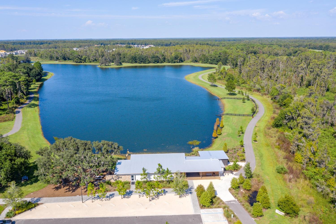
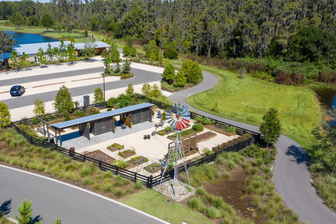
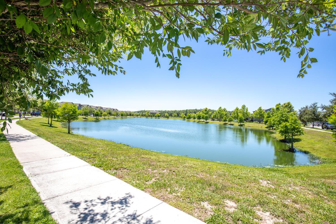
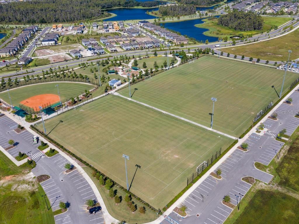
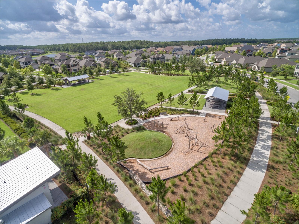
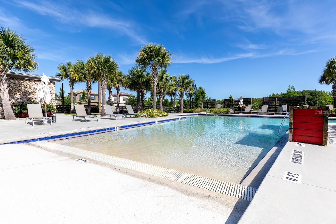
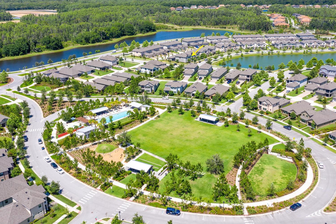
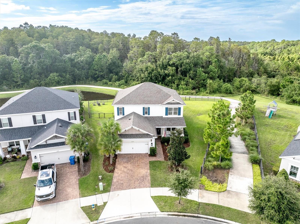
Under contract-accepting backup offers. RARE HOMESITE AND EXCEPTIONAL DESIGN IN STARKEY RANCH. Discover a remarkable opportunity at 13627 Stansil Avenue, where an extraordinary oversized lot, expansive wooded greenbelt views, and an extensively upgraded Taylor Morrison Bonaire residence create something truly special. Spanning more than a quarter acre and set at the end of a quiet street with an approximately 135' rear property line, this distinctive property offers an exceptional sense of openness, privacy, and connection to nature rarely found. Built in 2023 with a reported investment of more than $250,000, this home combines timeless finishes, thoughtful craftsmanship, and an outstanding setting in the heart of Starkey Ranch in Odessa, Florida. 4 bedrooms, 3.5 bathrooms, a spacious loft, and a separate flex space with French doors. Beautiful engineered hardwood floors, architectural detailing, crown molding, and soaring ceilings establish a sophisticated yet comfortable atmosphere. The stunning two-story great room is filled with natural light, with expansive windows showcasing the lush landscape beyond and an open design that connects effortlessly with the kitchen and dining areas. The gourmet kitchen serves as the centerpiece of the home, featuring beautiful quartz countertops, island with seating, custom cabinetry, gas cooktop, built-in ovens, stainless steel appliances, stylish pendant lighting, and range hood. The adjacent casual dining area overlooks the backyard through an upgraded sliding door, while a separate formal dining room provides additional space/potential main floor office space. Privately situated on the main level, the primary suite offers a peaceful retreat with tranquil views of the surrounding landscape. Its beautifully appointed bathroom features dual vanities, a soaking tub, a separate walk-in shower, and thoughtful designer finishes. Upgraded flooring throughout the home includes distinctive herringbone-pattern tile in the bathrooms and laundry room and 8' doors. The second floor offers three additional bedrooms, two full bathrooms, a generous loft overlooking the main living area, and flexible space to accommodate a home office, media room, or additional living area. The expansive, fully fenced backyard stretches across an unusually wide rear property line and opens to beautiful greenbelt and wooded views, creating an impressive sense of space with no rear neighbors. An extended covered lanai provides an inviting outdoor living area prepped for an outdoor kitchen with water, gas and electric in place and pool rough in overlooking the natural surroundings. Enjoy outdoor dining, peaceful mornings, or evenings gathered around the fire pit beneath the Florida sky. Additional appointments include an attached two-car garage, indoor laundry room, tankless gas water heater, water filtration and softening systems, energy-efficient windows, zoned climate control, hurricane shutters, and irrigation. The residence is situated in Flood Zone X. Starkey Ranch is one of the Tampa Bay area's most sought-after master-planned communities, celebrated for its scenic natural surroundings and exceptional recreational amenities. Residents enjoy community swimming pools, parks, playgrounds, dog parks, tennis courts, scenic lakes, and approximately 22 miles of walking and biking trails. Starkey Ranch K-8 School, the community library and cultural center, neighborhood gathering spaces, and convenient shopping and dining add to the appeal of this beautiful Odessa location.
Listing Information
Facts & Features
Location
Community Information
Architecture
Features & Amenities
Property Features
Square Footage
Tax & Financial Information
Schools
Starkey Ranch K-8
Assigned school for this home
River Ridge Middle School
Bexley Elementary School
McKitrick Elementary School
Martinez Middle School
Trinity Elementary School
Seven Springs Middle School
Odessa Elementary School
School ratings are provided for informational purposes only and are subject to change. Attendance boundaries are for reference only — contact the school or district directly to verify enrollment eligibility.
Historical Data
Price History
| Date | Event | Price |
|---|---|---|
| 11/05/2026 | Price change | $714,900 |
| 10/21/2026 | Listed for sale | $719,900 |
Listed by Annie Rocks, PA · ROCKS REALTY · 7277773264
Listing information provided exclusively for consumers' personal, non-commercial use and may not be used for any purpose other than to identify prospective properties consumers may be interested in purchasing. Information deemed reliable but not guaranteed by the MLS. Copyright 2026, Stellar MLS. All rights reserved.
Last Updated: November 9, 2026 at 1:23 AM | Source: Stellar MLS | MLS#: W7890446

Similar Homes For Sale In Odessa
Start Your Real Estate Journey
Whether you have questions about this listing, want to schedule a showing, or just want to talk through your options, Alene Civil is here to help. Reach out and expect a response within one business day.
How can I help?
Alene Civil is here to help. Reach out and expect a response within one business day.
Thanks — Alene Civil will be in touch shortly.
Make A Plan For Your Purchase
Know what you can afford before you start shopping — then run the numbers on any home you have in mind.
How much house can I afford?
- Principal & interest
- Property taxes
- Homeowner's insurance
- HOA dues
If your monthly savings are applied to the loan principal.
Enter your income, debts, and down payment to see how much home you may qualify for. Estimates only — not a lending decision.
Want to know more?
Keisha Durand is here to help. Reach out and expect a response within one business day.
✓ Thanks — Keisha Durand will be in touch shortly.
Your Next Chapter Starts With Just A Few Steps
Before you fall in love with a home, know what you can afford. Fill out a quick pre-approval so you're ready to make your move — on your timeline.

Pre-approval made easy
We're here to help you find the best option, not to help the best option find you. Trust that your information will not be shared with many different lenders like so many platforms do.
What type of home are you looking for?
How do you plan to use your new home?
Where are you in the home buying process?
Are you currently working with a real estate agent?
Do you currently own a home?
Is this your first time purchasing a home?
Do you plan to sell your current home before purchasing a new one?
Have you or your spouse served in the US military?
Veterans and active US military may be eligible for a $0 down VA loan.
What is your price range?
What is your current employment status?
What is your household pre-tax annual income?
What is your credit score?
Have you had a bankruptcy or foreclosure in the past 3 years?
Almost done — where can we reach you?
✓ Thank you for your time!
You'll hear back within one business day with your next steps.