
9921 Plum River Dr
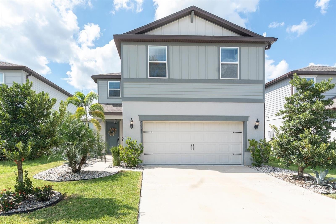
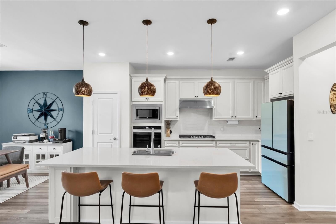
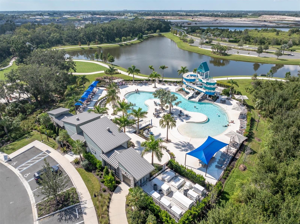
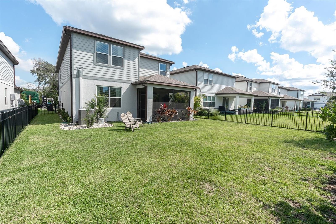
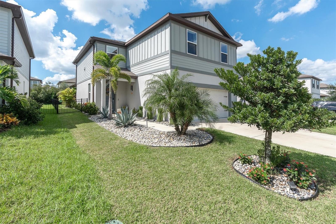
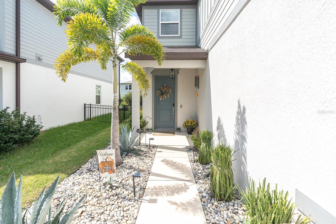
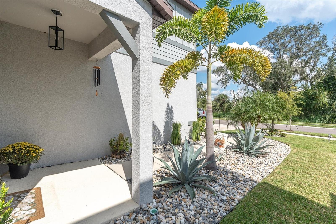
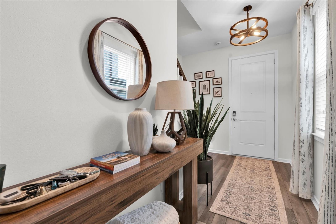
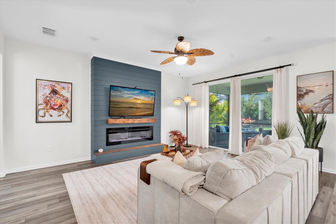
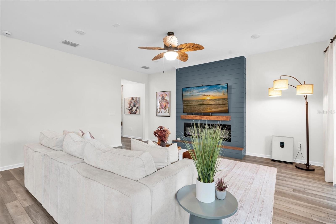
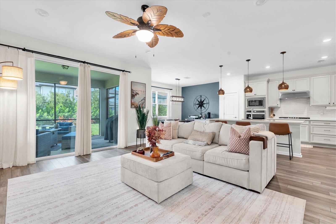
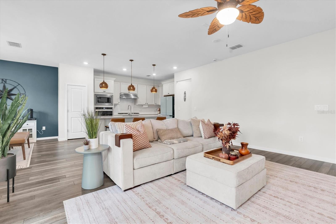
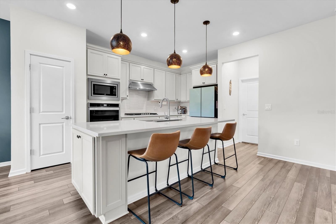
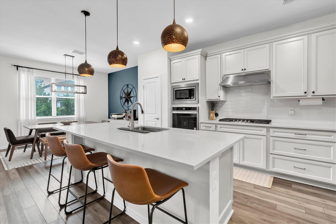
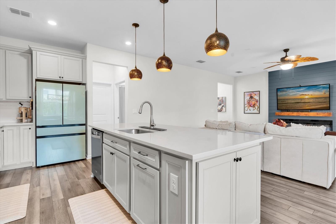
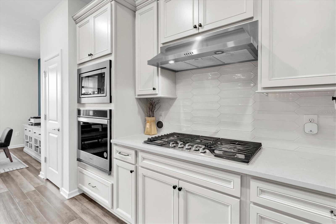
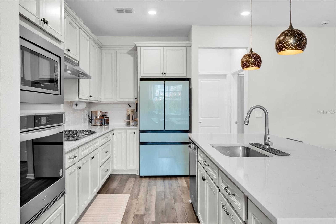
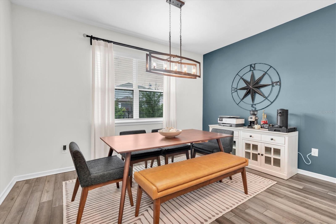
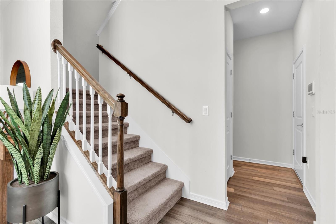
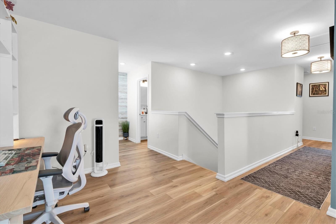
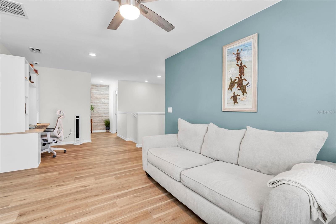
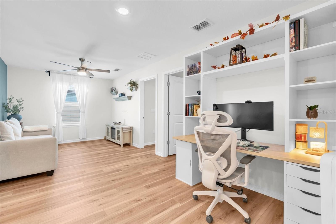
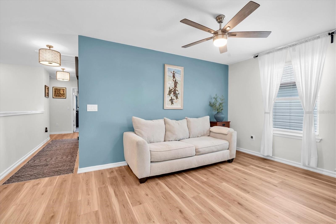
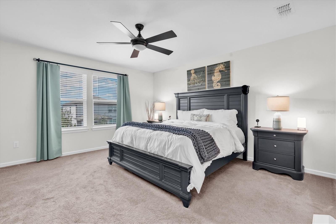
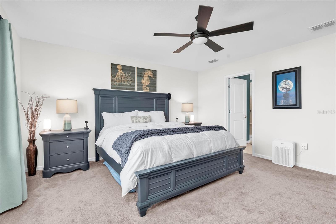
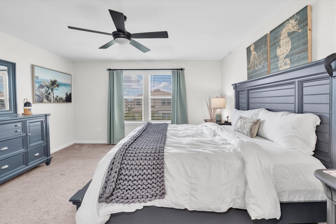
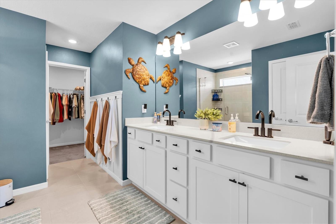
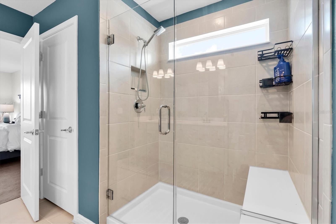
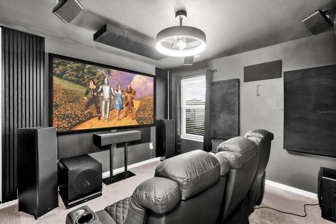
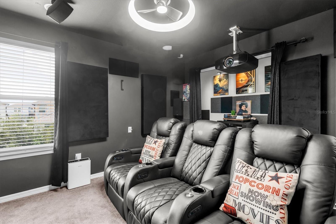
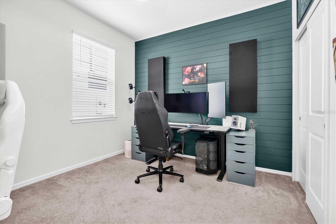
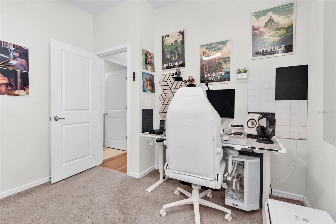
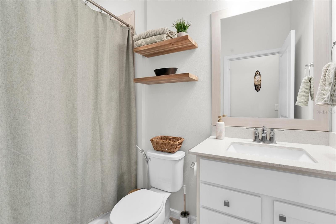
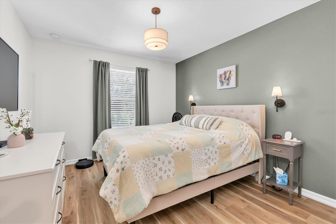
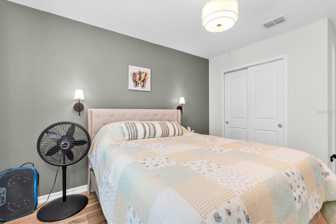
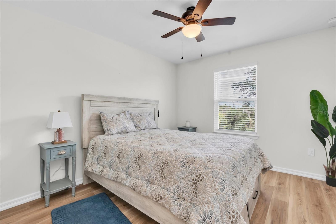
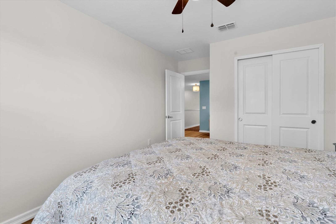
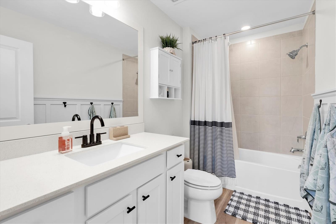
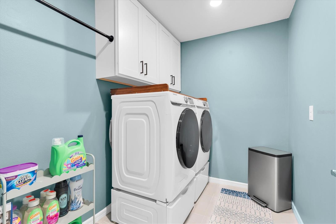
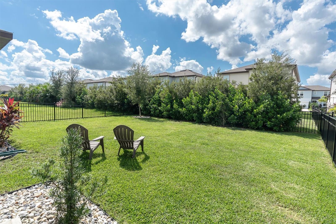
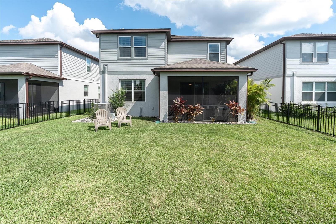
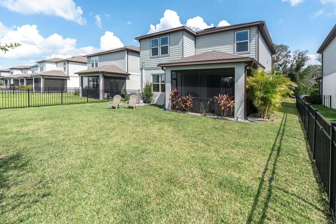
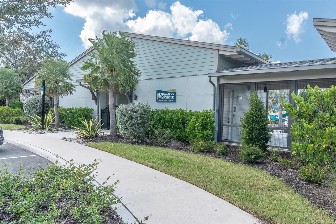
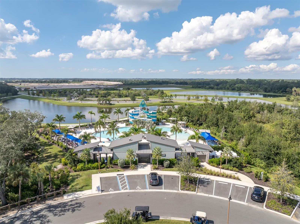
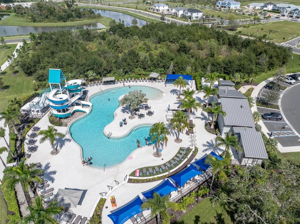
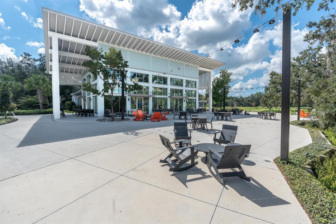
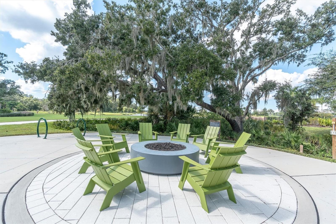
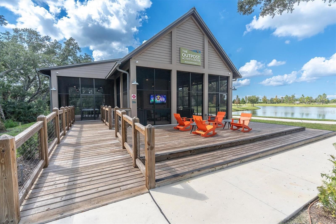
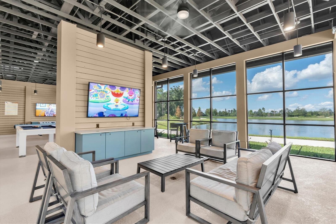
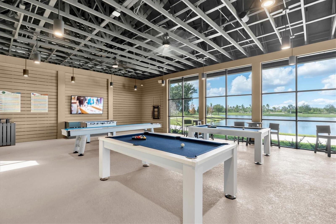
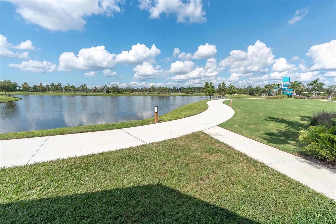
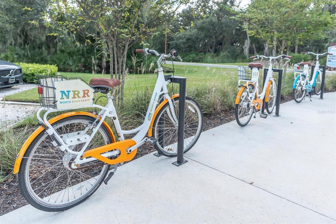
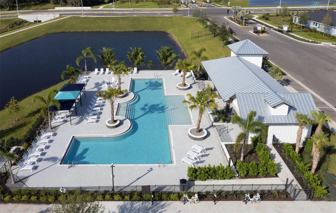
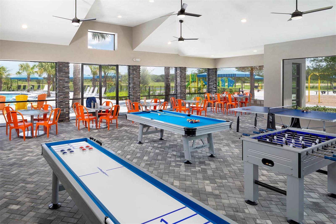
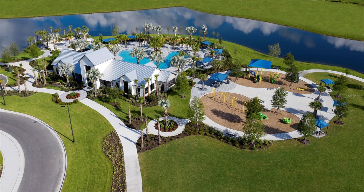
PRICE IMPROVEMENT- Seller is offering up to $10,000 towards buyer's closing costs, points, prepaids and allowables at time of closing (conditions apply). Why wait to build when you can enjoy a nearly new home with upgrades already in place in the highly desirable North River Ranch community of Parrish! Just two years young, this spacious Trailside floor plan offers the perfect combination of modern design, functional living space, and thoughtful improvements made by the current owners. Step inside to an inviting open floor plan where the living room features a beautiful shiplap accent wall and electric fireplace, adding warmth and character to the space. The kitchen is sure to impress with quartz countertops, light gray cabinetry, a stylish tile backsplash, large center island, and upgraded Whirlpool stainless steel appliances, including a gas cooktop and built-in oven. A downstairs bedroom and full bathroom provide a convenient option for guests, while upstairs you'll find a spacious loft, 4 additional bedrooms, and a conveniently located laundry room. One of the bedrooms is currently being used as a dedicated "Home Theater" media room! The owners have recently installed luxury vinyl plank flooring throughout the second floor, leaving carpet in only two bedrooms and the staircase. The primary suite features a spacious bathroom with dual sinks, quartz countertops, and an upgraded glass-enclosed shower. In the garage, a 240-volt outlet was added to provide Level 2 home charging for an electric vehicle. Nice, right? Step outside to the extended covered lanai overlooking a completely fenced backyard, perfect for relaxing, entertaining, or enjoying time outdoors. Fresh and thoughtful landscaping in the front yard adds to the home's curb appeal. What truly sets North River Ranch apart is the incredible lifestyle! Residents enjoy THREE resort-style community pools, including the spectacular Camp Hidden Creek, a 12-acre recreational destination featuring towering double-loop waterslides, a resort-style pool, pickleball courts, bike pump park, clubhouse, game room, café, and gathering spaces. Additional amenities include the Brightwood Pavilion fitness center, playgrounds, dog park, outdoor fitness stations, and miles of walking and biking trails connecting the neighborhoods. The community also offers convenient access to the newly expanded Barbara A. Harvey K–8 school and nearby Parrish Community High School. Everyday conveniences are close to home with Publix, shopping, dining, and medical facilities located within the growing North River Ranch community. With easy access to I-75 and I-275, commuting to Tampa, St. Petersburg, Bradenton, and Sarasota is a breeze. This is more than just a beautiful home; it's an opportunity to enjoy one of Parrish's most exciting communities!
Listing Information
Facts & Features
Location
Community Information
Architecture
Features & Amenities
Property Features
Square Footage
Tax & Financial Information
Schools
Buffalo Creek Middle School
Assigned school for this home
Parrish Community High School
Assigned school for this home
Virgil Mills Elementary School
Barbara A Harvey Elementary School
Imagine Charter School At North Manatee
Annie Lucy Williams Elementary School
Parrish Charter Academy
South County Career Center
School ratings are provided for informational purposes only and are subject to change. Attendance boundaries are for reference only — contact the school or district directly to verify enrollment eligibility.
Historical Data
Price History
| Date | Event | Price |
|---|---|---|
| 11/04/2026 | Price change | $489,900 |
| 10/15/2026 | Listed for sale | $495,000 |
Listed by Darius DeBuhr, LLC · BHHS FLORIDA PROPERTIES GROUP · 7278474444
Listing information provided exclusively for consumers' personal, non-commercial use and may not be used for any purpose other than to identify prospective properties consumers may be interested in purchasing. Information deemed reliable but not guaranteed by the MLS. Copyright 2026, Stellar MLS. All rights reserved.
Last Updated: November 4, 2026 at 3:17 PM | Source: Stellar MLS | MLS#: W7890371

Similar Homes For Sale In Parrish
Start Your Real Estate Journey
Whether you have questions about this listing, want to schedule a showing, or just want to talk through your options, Alene Civil is here to help. Reach out and expect a response within one business day.
How can I help?
Alene Civil is here to help. Reach out and expect a response within one business day.
Thanks — Alene Civil will be in touch shortly.
Make A Plan For Your Purchase
Know what you can afford before you start shopping — then run the numbers on any home you have in mind.
How much house can I afford?
- Principal & interest
- Property taxes
- Homeowner's insurance
- HOA dues
If your monthly savings are applied to the loan principal.
Enter your income, debts, and down payment to see how much home you may qualify for. Estimates only — not a lending decision.
Want to know more?
Keisha Durand is here to help. Reach out and expect a response within one business day.
✓ Thanks — Keisha Durand will be in touch shortly.
Your Next Chapter Starts With Just A Few Steps
Before you fall in love with a home, know what you can afford. Fill out a quick pre-approval so you're ready to make your move — on your timeline.

Pre-approval made easy
We're here to help you find the best option, not to help the best option find you. Trust that your information will not be shared with many different lenders like so many platforms do.
What type of home are you looking for?
How do you plan to use your new home?
Where are you in the home buying process?
Are you currently working with a real estate agent?
Do you currently own a home?
Is this your first time purchasing a home?
Do you plan to sell your current home before purchasing a new one?
Have you or your spouse served in the US military?
Veterans and active US military may be eligible for a $0 down VA loan.
What is your price range?
What is your current employment status?
What is your household pre-tax annual income?
What is your credit score?
Have you had a bankruptcy or foreclosure in the past 3 years?
Almost done — where can we reach you?
✓ Thank you for your time!
You'll hear back within one business day with your next steps.