
3926 Maurice Ave
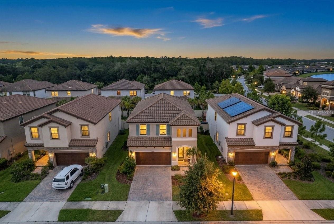
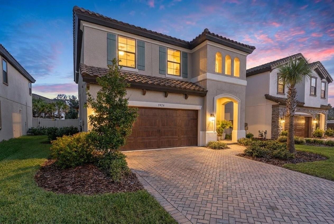
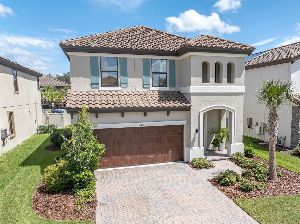
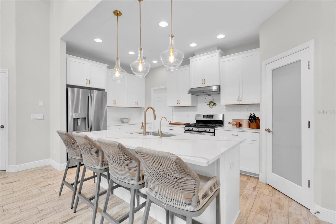
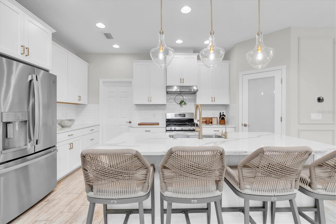
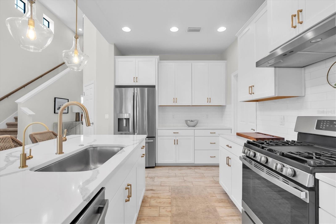
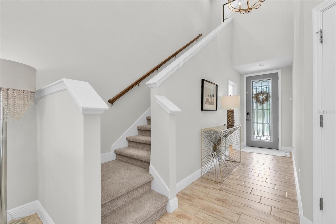
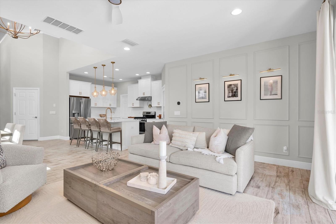
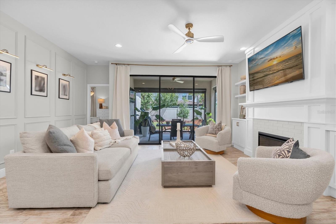
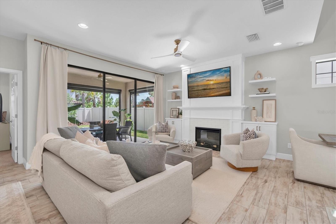
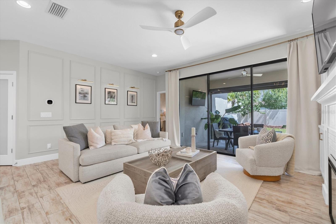
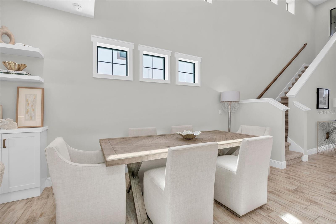
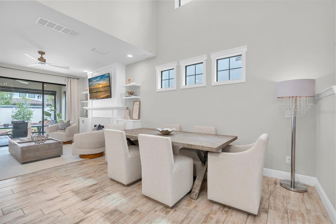
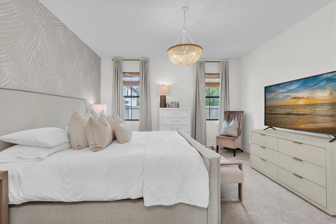
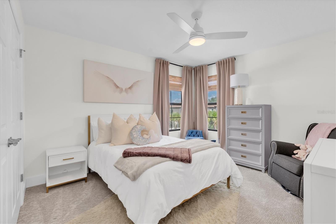
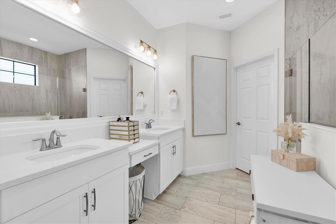
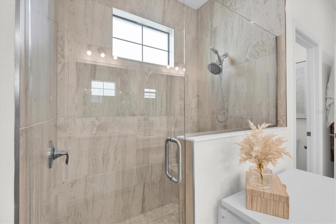
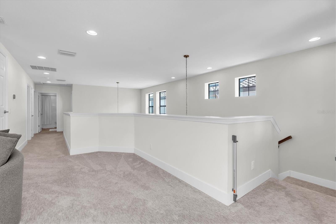
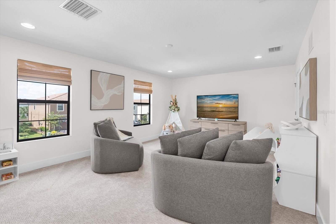
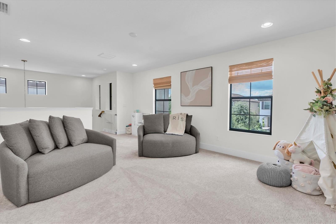
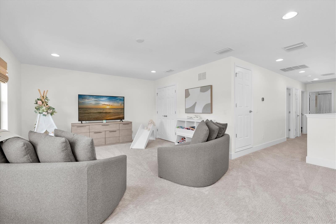
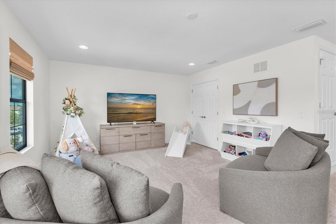
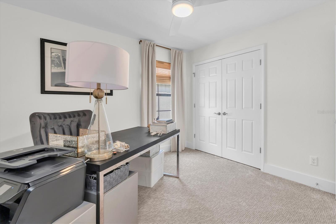
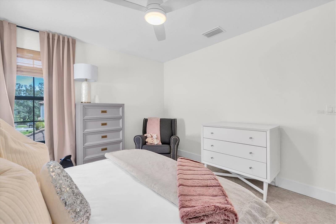
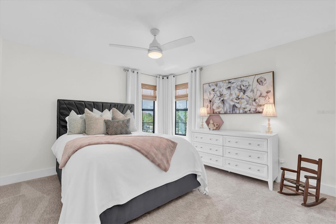
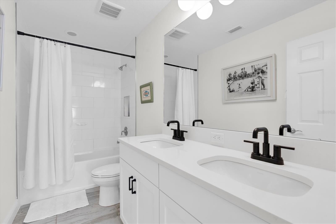
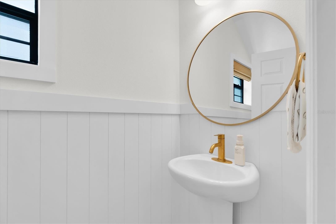
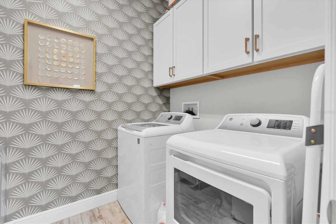
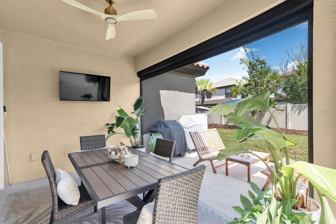
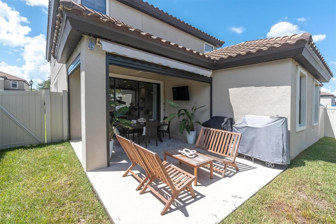
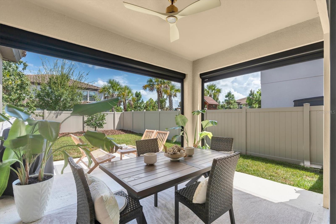
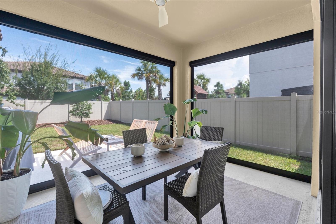
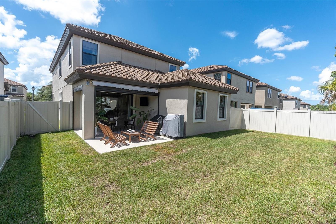
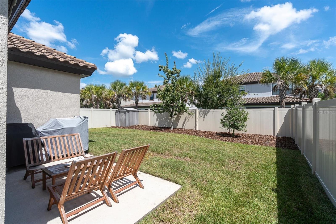
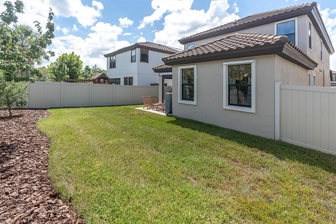
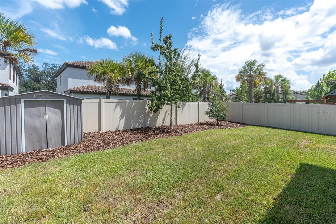
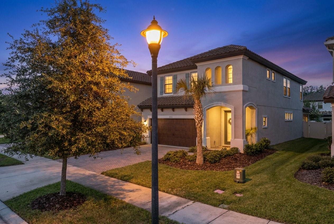
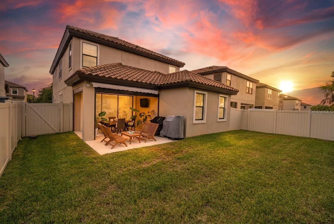
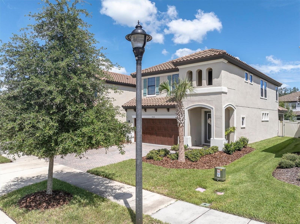
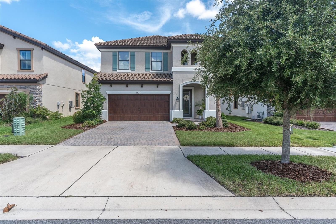
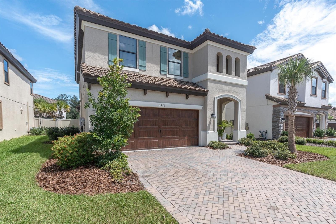
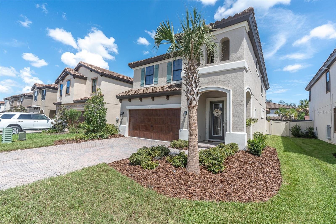
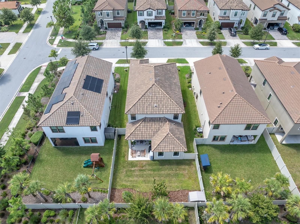
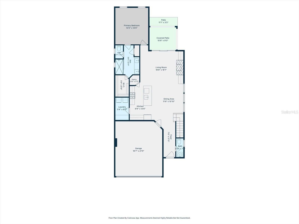
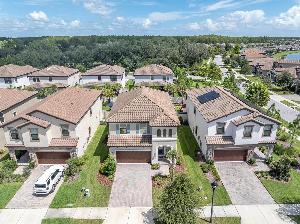
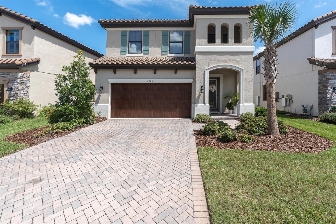
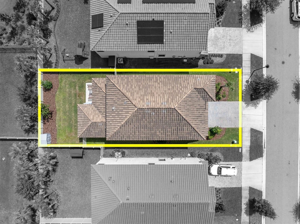
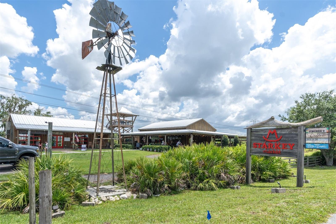
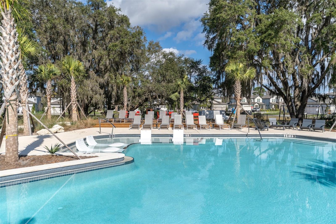
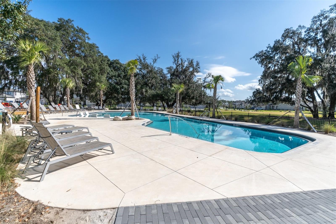
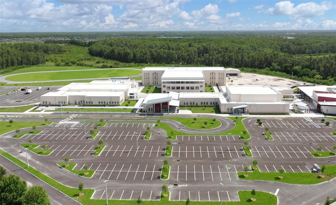
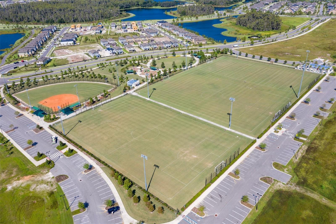
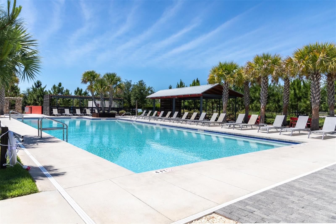
PERFECTION IN DESIGN!!Welcome home to this beautiful Homes by WestBay Juniper, thoughtfully updated custom finishes and modern improvements already completed. Featuring 4 bedrooms, 2.5 baths, a 2-car garage and fenced backyard, this exceptional residence is located closely to Albritton Park, community pool, playground and dog park. The Mediterranean-inspired elevation with barrel tile roof, shutters, wood-look garage door, pavered entry and beautifully maintained landscaping. A covered entry welcomes you through a leaded-glass front door into a light-filled interior highlighted by soaring 22-foot ceilings. The open-concept living area features 8-foot doors, White Birch wood-look tile, designer lighting and custom details throughout. The gourmet kitchen is designed for everyday living and entertaining, showcasing 42-inch Timberlake Coastal White cabinetry, Champagne Bronze hardware, tile backsplash, GE appliances, hood and Calacatta Novello Corian quartz countertops. The oversized island features custom shiplap detailing and pendant lighting. The great room is anchored by a custom built-in fireplace with cabinetry, floating shelves and mantel, complemented by elegant wainscoting. Designer wallpaper, custom lighting and carefully selected finishes add personality throughout. The first-floor primary suite offers a private retreat with designer wallpaper, statement chandelier and custom window treatments. The ensuite features dual vanities with makeup counter, framed mirrors, oversized walk-in shower with floor-to-ceiling tile and walk-in closet. A beautifully enhanced half bath completes the first floor. Upstairs, a spacious bonus room provides flexible living space, while three generously sized bedrooms and a full bath complete the second level. The laundry room has been transformed with designer wallpaper, custom cabinetry, storage and butcher-block countertops. Recent improvements include fresh interior paint, new premium carpet with luxury padding throughout the primary suite and second floor, new flat-profile baseboards in carpeted areas, updated bathroom plumbing and lighting fixtures, new primary bedroom light fixture, custom shiplap enhancements, professionally tuned HVAC and new HVAC float switch. The garage features an epoxy-coated floor. Outdoor living is equally impressive. The covered lanai has been expanded with an additional concrete slab and custom extended awning, while automated remote-controlled tropical-storm-rated screens create a versatile outdoor living space. A new front-yard palm and fresh professional landscaping mulch further enhance curb appeal. Additional features include a tankless water heater, water softener and gas connection on the lanai, ready for future outdoor living plans. Starkey Ranch offers an exceptional lifestyle with a magnet K-8 school, multiple resort-style pools and playgrounds, four dog parks, miles of trails, community center and garden, Cunningham Lake with kayaks and year-round events. Publix, restaurants, shops and everyday conveniences are nearby, with easy access to Tampa, Tampa International Airport, the Suncoast Parkway and Gulf beaches. Beautifully maintained, extensively enhanced and ideally located, this Juniper offers the benefits of a newer WestBay home with thoughtful designer upgrades already completed. Simply move in and enjoy all that Starkey Ranch has to offer.
Listing Information
Facts & Features
Location
Community Information
Architecture
Features & Amenities
Property Features
Square Footage
Tax & Financial Information
Schools
Starkey Ranch K-8
Assigned school for this home
River Ridge Middle School
Trinity Oaks Elementary School
Trinity Elementary School
Seven Springs Middle School
Odessa Elementary School
Athenian Academy Of Technology And The Arts
Plato Academy Trinity Charter School
School ratings are provided for informational purposes only and are subject to change. Attendance boundaries are for reference only — contact the school or district directly to verify enrollment eligibility.
Historical Data
Price History
| Date | Event | Price |
|---|---|---|
| 10/21/2026 | Price change | $700,000 |
| 09/21/2026 | Listed for sale | $725,000 |
Listed by Danielle Epstein · BHHS FLORIDA PROPERTIES GROUP · 7278474444
Listing information provided exclusively for consumers' personal, non-commercial use and may not be used for any purpose other than to identify prospective properties consumers may be interested in purchasing. Information deemed reliable but not guaranteed by the MLS. Copyright 2026, Stellar MLS. All rights reserved.
Last Updated: October 25, 2026 at 7:10 PM | Source: Stellar MLS | MLS#: W7889674

Similar Homes For Sale In Odessa
Start Your Real Estate Journey
Whether you have questions about this listing, want to schedule a showing, or just want to talk through your options, Alene Civil is here to help. Reach out and expect a response within one business day.
How can I help?
Alene Civil is here to help. Reach out and expect a response within one business day.
Thanks — Alene Civil will be in touch shortly.
Make A Plan For Your Purchase
Know what you can afford before you start shopping — then run the numbers on any home you have in mind.
How much house can I afford?
- Principal & interest
- Property taxes
- Homeowner's insurance
- HOA dues
If your monthly savings are applied to the loan principal.
Enter your income, debts, and down payment to see how much home you may qualify for. Estimates only — not a lending decision.
Want to know more?
Keisha Durand is here to help. Reach out and expect a response within one business day.
✓ Thanks — Keisha Durand will be in touch shortly.
Your Next Chapter Starts With Just A Few Steps
Before you fall in love with a home, know what you can afford. Fill out a quick pre-approval so you're ready to make your move — on your timeline.

Pre-approval made easy
We're here to help you find the best option, not to help the best option find you. Trust that your information will not be shared with many different lenders like so many platforms do.
What type of home are you looking for?
How do you plan to use your new home?
Where are you in the home buying process?
Are you currently working with a real estate agent?
Do you currently own a home?
Is this your first time purchasing a home?
Do you plan to sell your current home before purchasing a new one?
Have you or your spouse served in the US military?
Veterans and active US military may be eligible for a $0 down VA loan.
What is your price range?
What is your current employment status?
What is your household pre-tax annual income?
What is your credit score?
Have you had a bankruptcy or foreclosure in the past 3 years?
Almost done — where can we reach you?
✓ Thank you for your time!
You'll hear back within one business day with your next steps.