
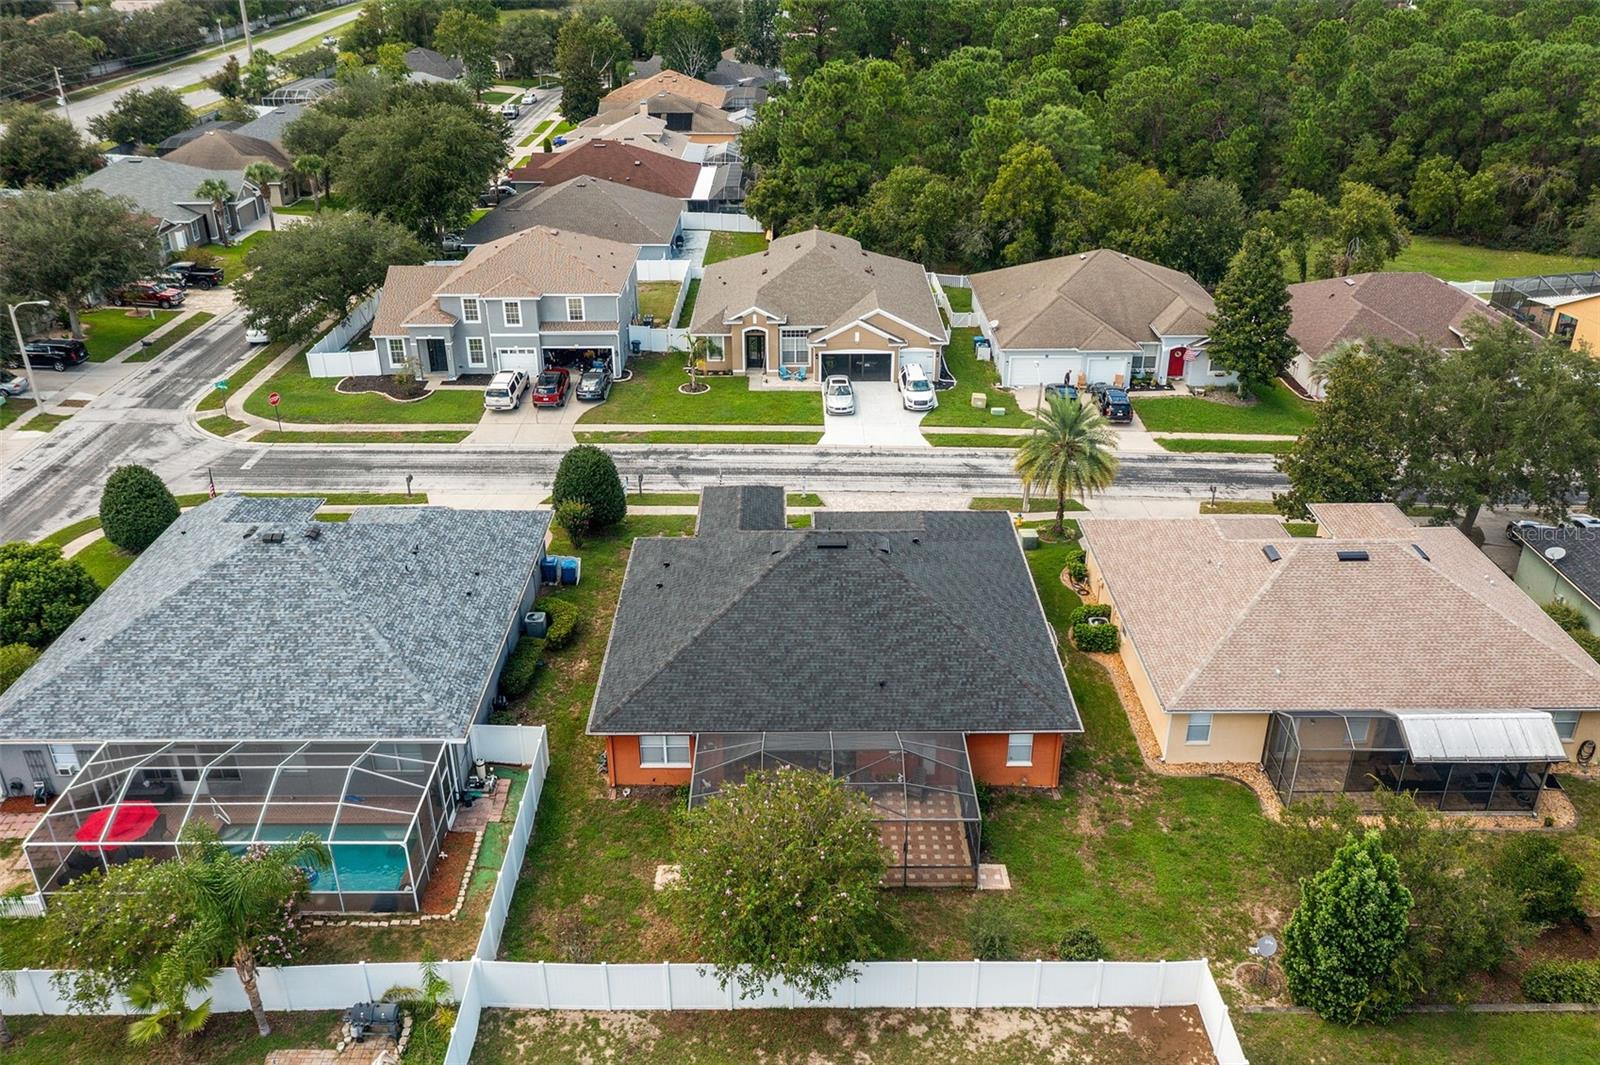
14056 Leybourne Way
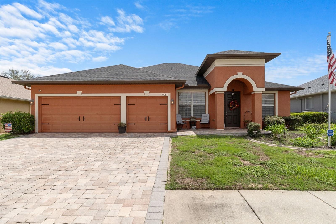
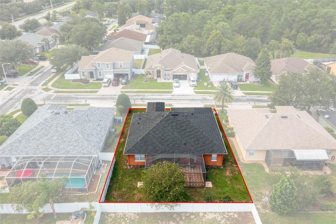
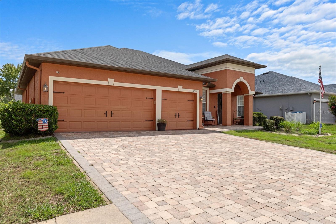
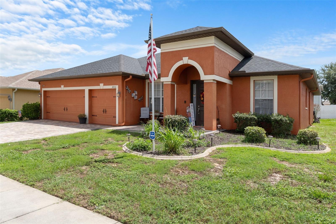
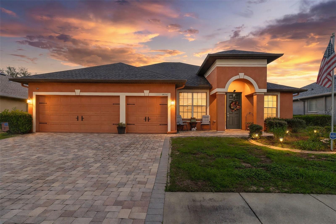
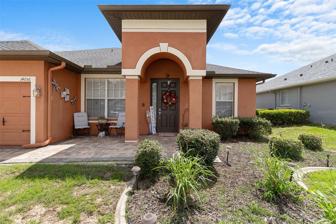
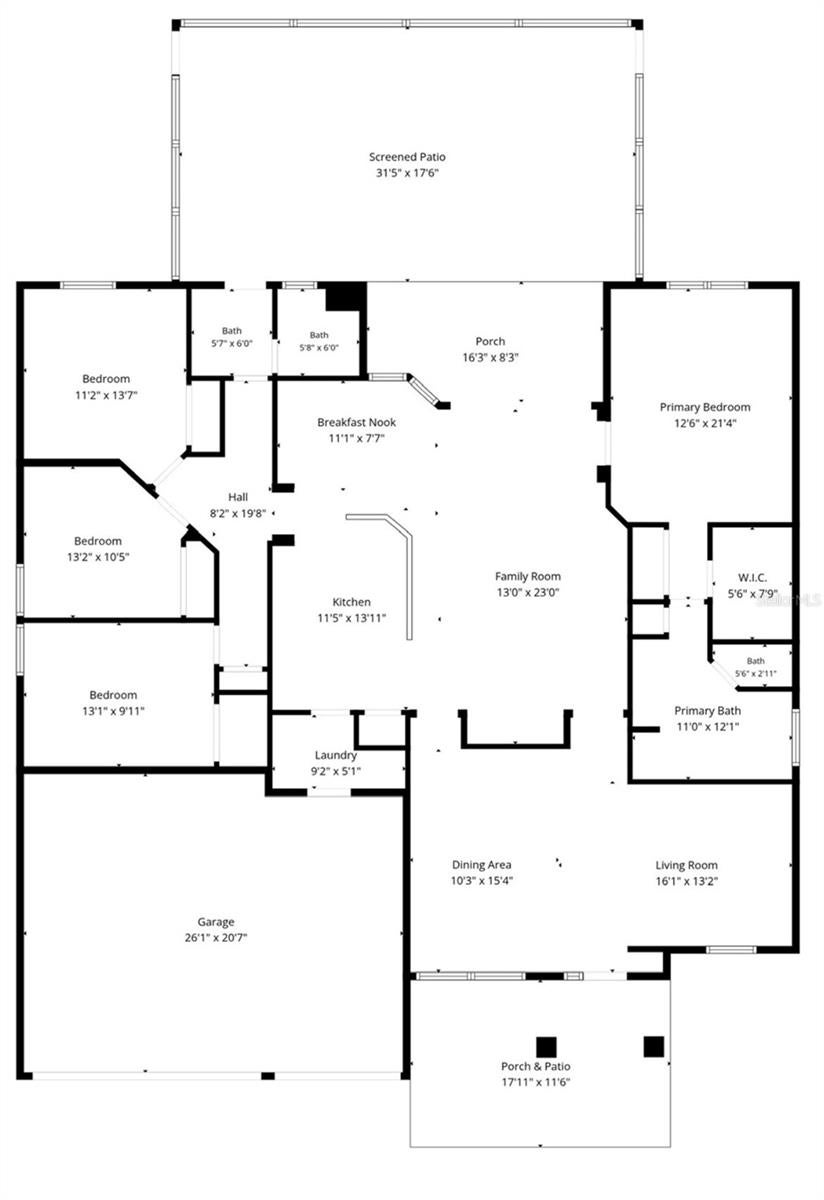
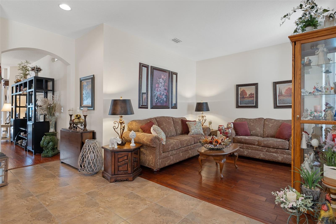
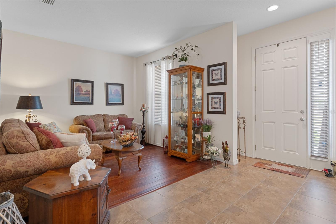
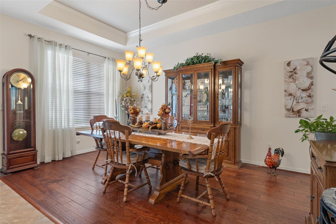
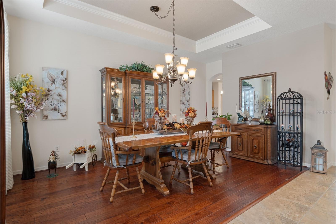
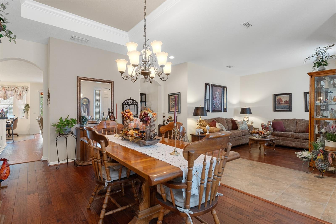
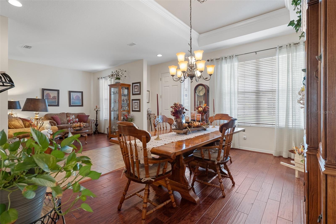
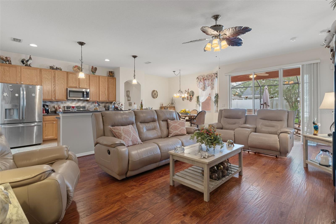
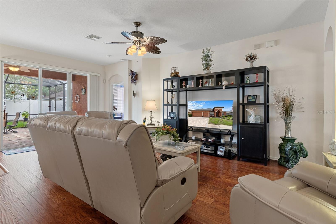
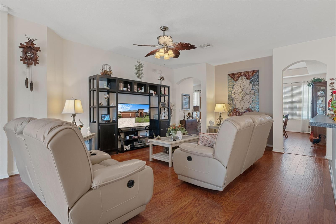
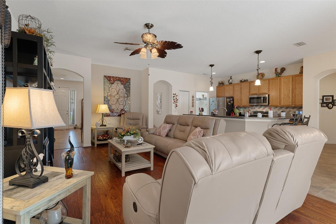
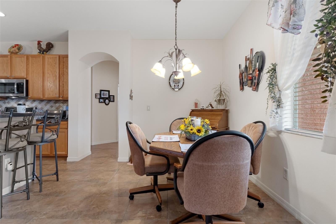
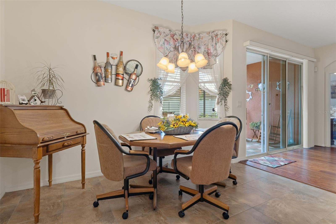
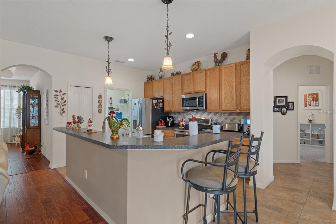
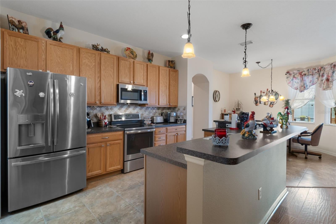
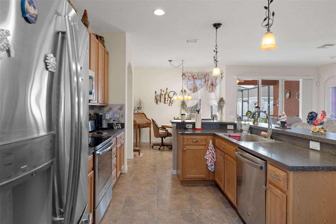
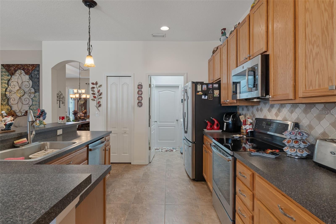
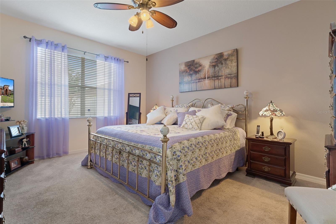
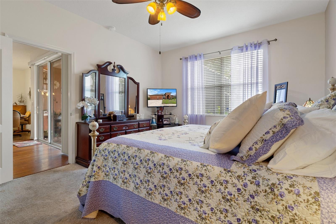
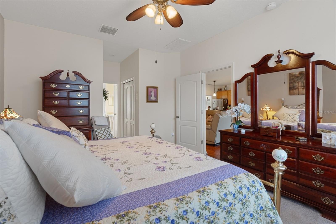
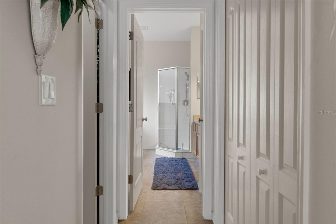
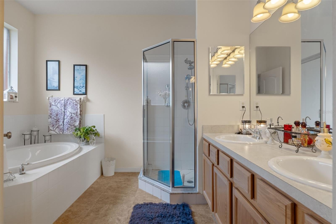
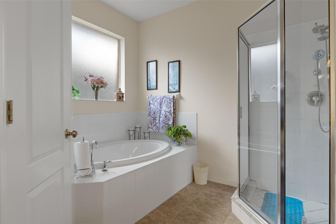
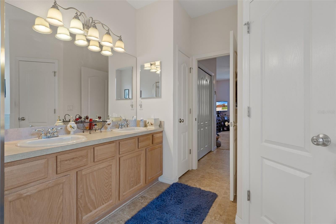
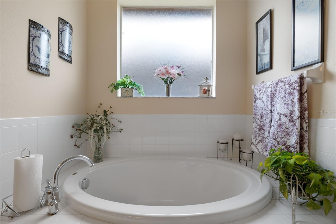
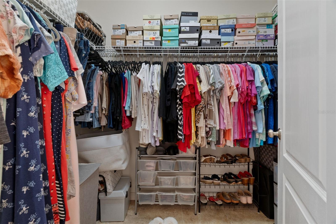
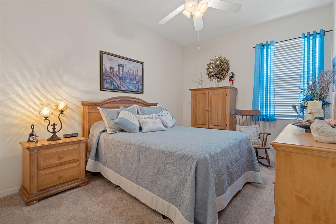
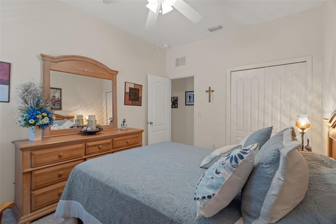
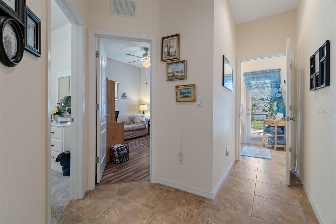
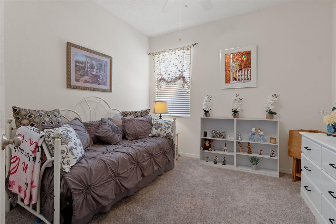
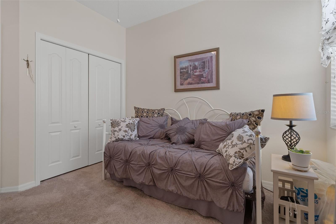
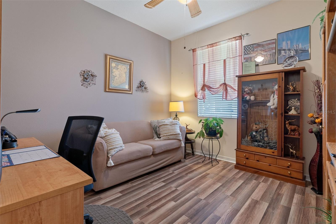
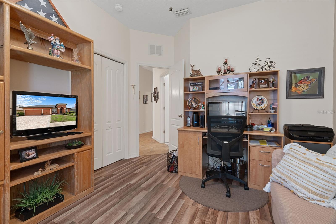
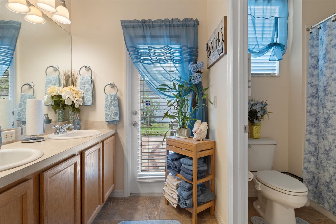
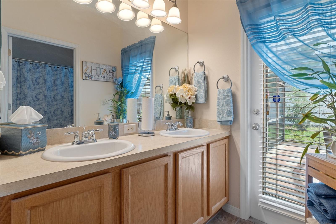
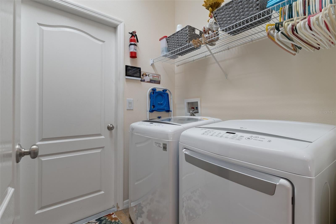
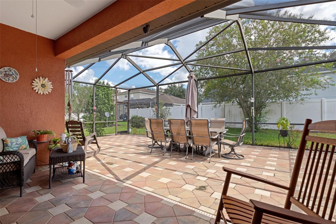
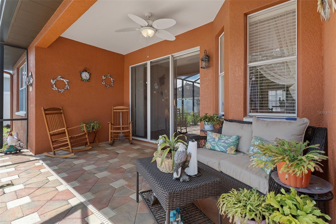
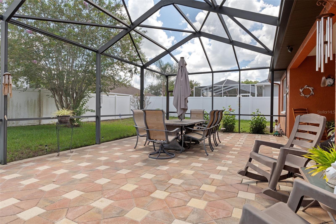
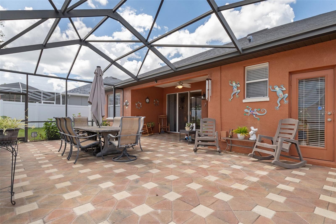
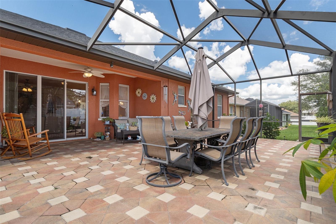
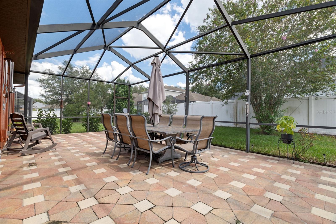
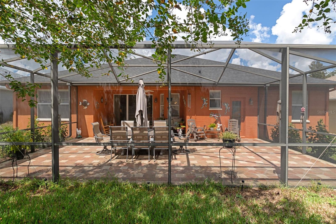
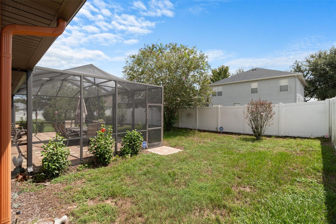
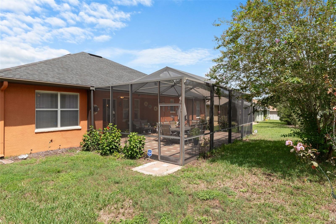
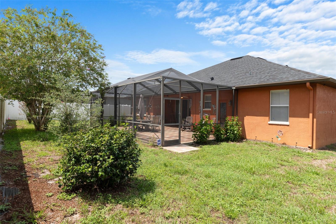
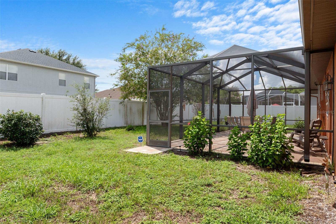
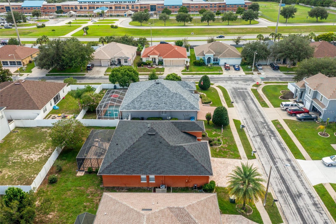
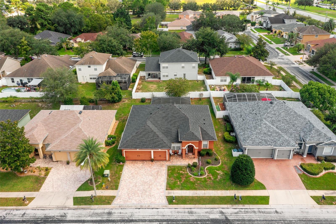
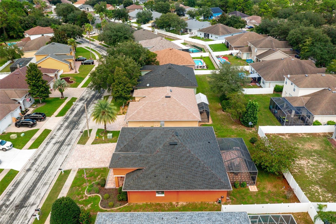
Experience refined Florida living in this beautifully updated and impeccably maintained William Ryan–built home in the desirable gated community of Sterling Hills. Offering four spacious bedrooms, two bathrooms, and a three-car garage, this exceptional residence blends elegant finishes with inviting spaces for everyday comfort and effortless entertaining. A stunning paver driveway, manicured landscaping, and impressive curb appeal create a memorable first impression. Inside, beautiful hardwood and tile flooring complement the thoughtfully designed living spaces. A welcoming formal living room provides a quiet retreat, while the stunning formal dining room features a tray ceiling and a gorgeous chandelier, setting the stage for memorable dinners and celebrations. At the heart of the home, the beautifully appointed kitchen showcases abundant cabinetry, countertops, stainless steel appliances, stylish pendant lighting, a breakfast bar, and a spacious pantry. A charming breakfast nook and an open connection to the expansive family room create a natural gathering place. Sliding glass doors extend the living space to an extraordinary custom screened lanai measuring 31.5 x 17.6 feet. Finished with beautiful pavers this expansive retreat offers ample room for outdoor dining, comfortable seating, and relaxed entertaining. Beyond the lanai, a beautifully maintained backyard and partically vinyl privacy fencing, ( just one small area needs to be fenced ) creating a lovely setting to enjoy the Florida lifestyle. The bright and spacious primary suite offers a restful escape, complete with an impressive walk-in closet and an elegant en suite bath featuring a large dual-sink vanity, a separate garden tub, and a step-in shower. Three additional generously sized bedrooms feature ample closet space and flexibility for guests, family, or a dedicated home office. The guest bathroom includes a tub/shower combination and direct lanai access, making it well positioned to serve as a pool bath should a pool be added. A new roof installed in 2024 offers a transferable warranty to the new buyer with 30-year dimensional shingles, an annual HOA fee of just $150, and a location in Flood Zone X further enhance the home’s appeal. Sterling Hills offers an outstanding collection of resort-style amenities, including two community pools, two playgrounds, pickleball courts, a sand volleyball court, a splash pad, two fitness centers, and a game room. Neighborhood sidewalks and gated sections complete this sought-after community. This repaired sinkhole property is fully insurable with all documentaion for your peace of mind.Offered at just $354,900, this beautifully presented home delivers an exceptional combination of space, style, and value. Schedule your private showing today!
Listing Information
Facts & Features
Location
Community Information
Architecture
Features & Amenities
Property Features
Square Footage
Tax & Financial Information
Schools
Challenger K-8 School Of Science And Math
Spring Hill Elementary School
Gulf Coast Middle School
Gulf Coast Academy Of Science And Technology
Chocachatti Elementary School
Powell Middle School
Nature Coast Technical High
Frank W. Springstead High School
School ratings are provided for informational purposes only and are subject to change. Attendance boundaries are for reference only — contact the school or district directly to verify enrollment eligibility.
Historical Data
Price History
| Date | Event | Price |
|---|---|---|
| 10/28/2026 | Price change | $349,900 |
| 09/11/2026 | Listed for sale | $354,900 |
Listed by Jackie King · KW REALTY ELITE PARTNERS · 3526886500
Listing information provided exclusively for consumers' personal, non-commercial use and may not be used for any purpose other than to identify prospective properties consumers may be interested in purchasing. Information deemed reliable but not guaranteed by the MLS. Copyright 2026, Stellar MLS. All rights reserved.
Last Updated: November 8, 2026 at 12:02 PM | Source: Stellar MLS | MLS#: W7889276

Similar Homes For Sale In Spring Hill
Start Your Real Estate Journey
Whether you have questions about this listing, want to schedule a showing, or just want to talk through your options, Alene Civil is here to help. Reach out and expect a response within one business day.
How can I help?
Alene Civil is here to help. Reach out and expect a response within one business day.
Thanks — Alene Civil will be in touch shortly.
Make A Plan For Your Purchase
Know what you can afford before you start shopping — then run the numbers on any home you have in mind.
How much house can I afford?
- Principal & interest
- Property taxes
- Homeowner's insurance
- HOA dues
If your monthly savings are applied to the loan principal.
Enter your income, debts, and down payment to see how much home you may qualify for. Estimates only — not a lending decision.
Want to know more?
Keisha Durand is here to help. Reach out and expect a response within one business day.
✓ Thanks — Keisha Durand will be in touch shortly.
Your Next Chapter Starts With Just A Few Steps
Before you fall in love with a home, know what you can afford. Fill out a quick pre-approval so you're ready to make your move — on your timeline.

Pre-approval made easy
We're here to help you find the best option, not to help the best option find you. Trust that your information will not be shared with many different lenders like so many platforms do.
What type of home are you looking for?
How do you plan to use your new home?
Where are you in the home buying process?
Are you currently working with a real estate agent?
Do you currently own a home?
Is this your first time purchasing a home?
Do you plan to sell your current home before purchasing a new one?
Have you or your spouse served in the US military?
Veterans and active US military may be eligible for a $0 down VA loan.
What is your price range?
What is your current employment status?
What is your household pre-tax annual income?
What is your credit score?
Have you had a bankruptcy or foreclosure in the past 3 years?
Almost done — where can we reach you?
✓ Thank you for your time!
You'll hear back within one business day with your next steps.