
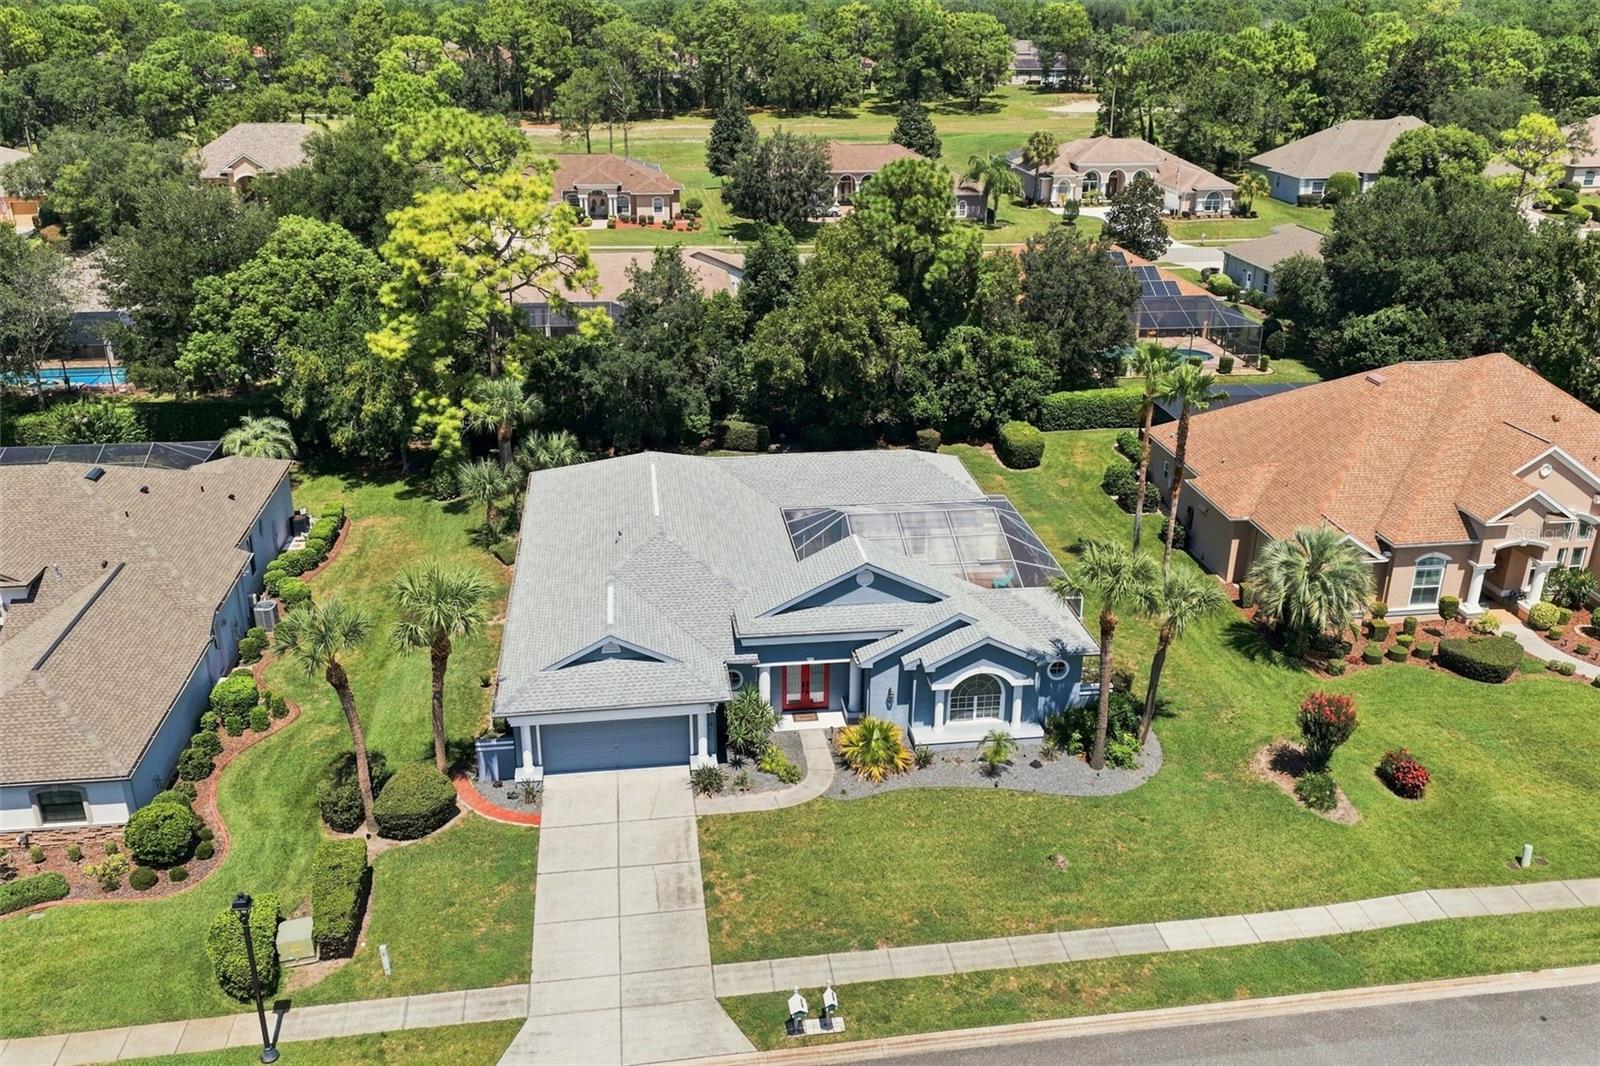
5333 Leather Saddle Ln
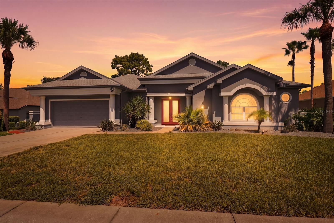
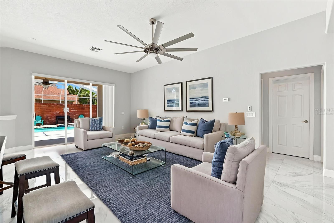
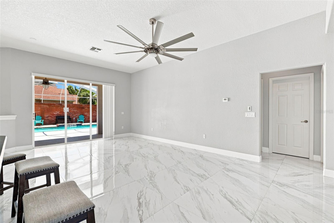
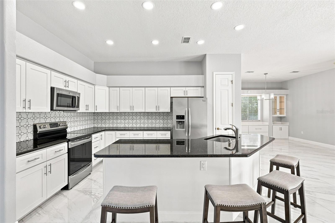
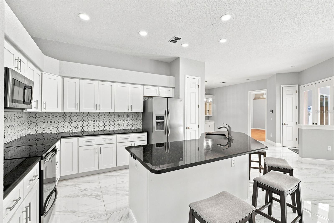
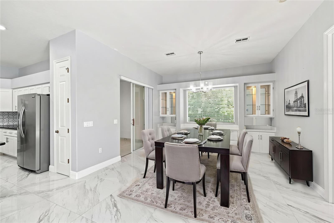
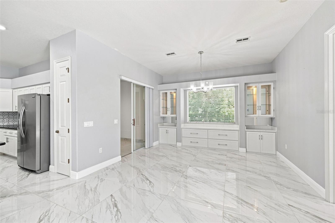
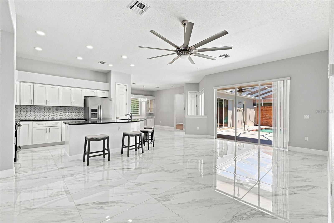
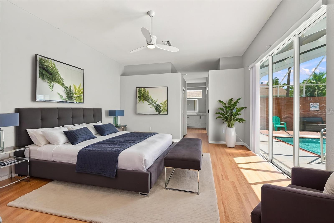
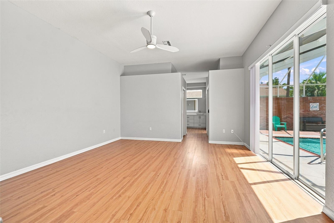
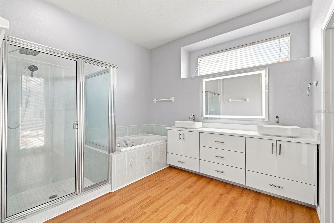
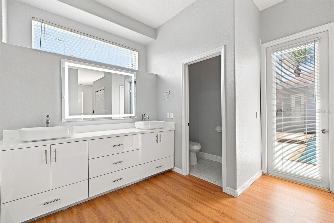
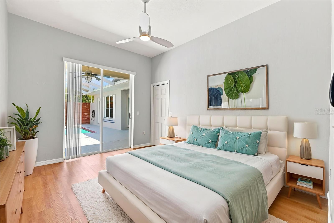
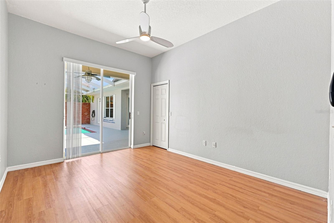
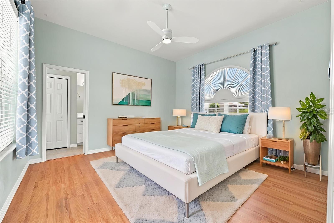
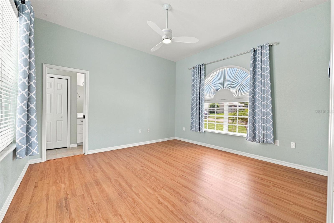
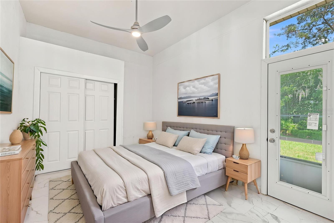
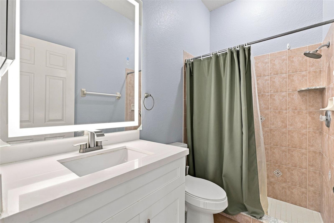
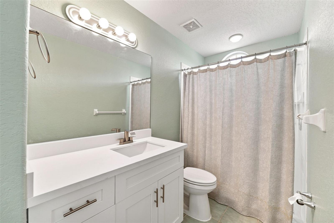
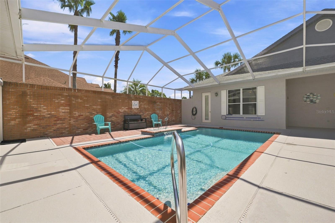
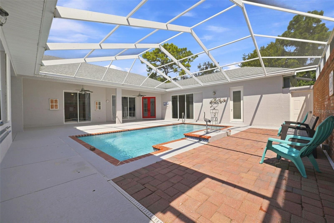
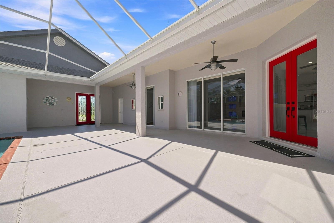
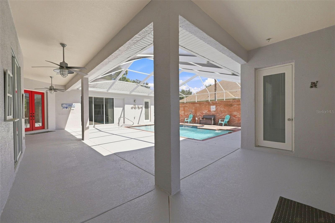
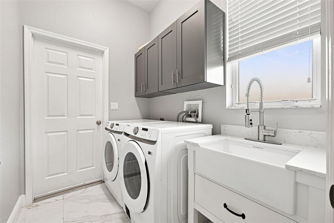
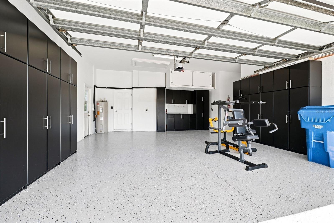
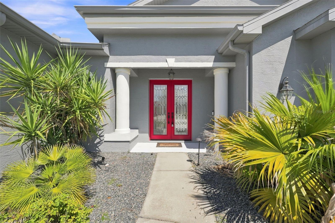
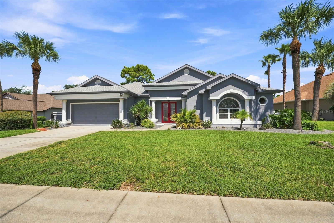
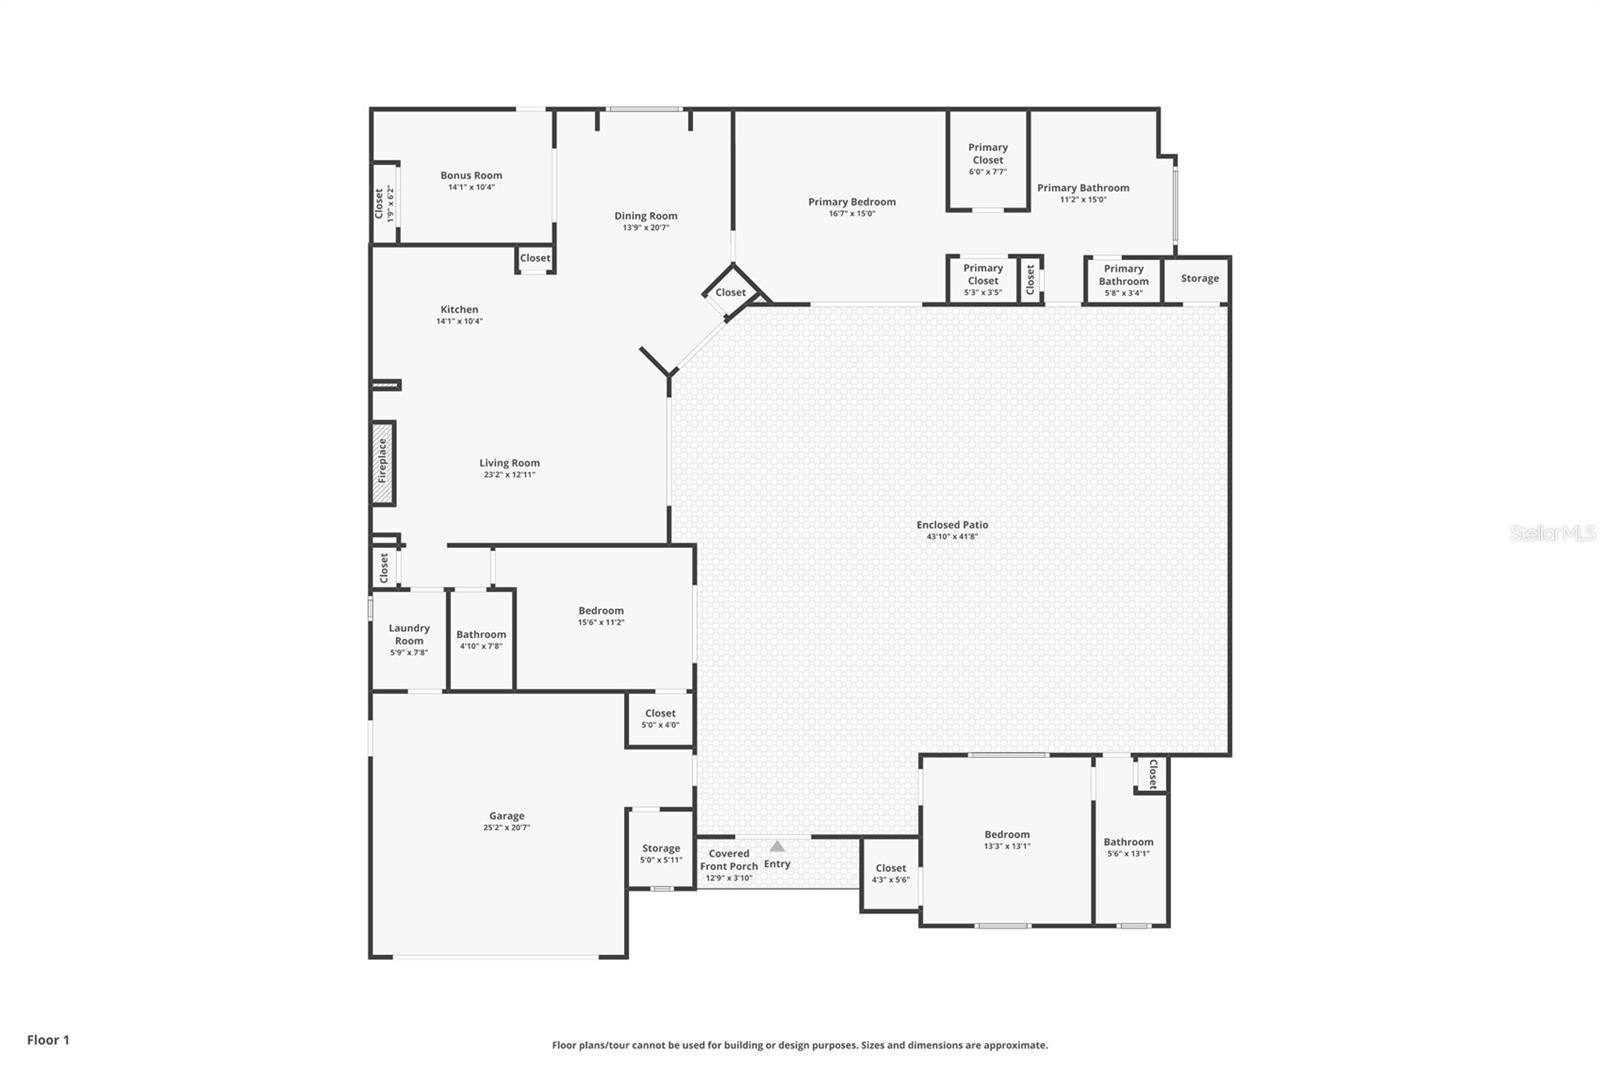
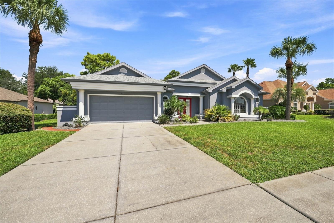
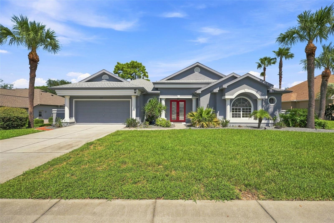
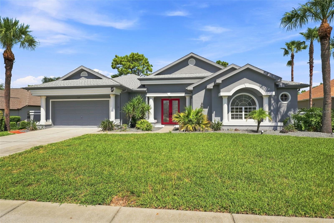
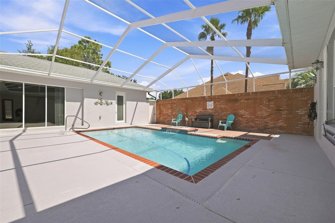
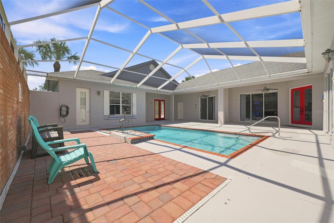
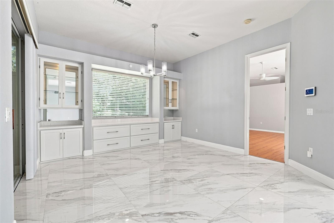
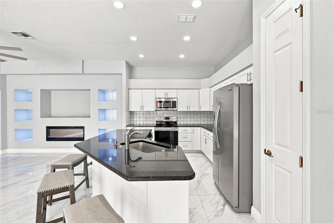
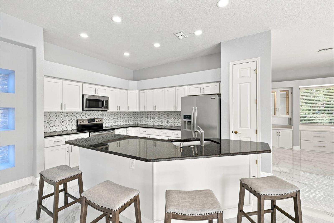
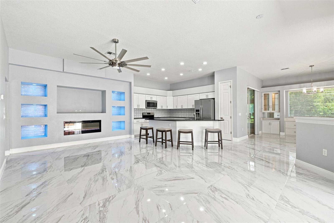
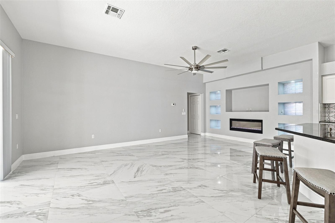
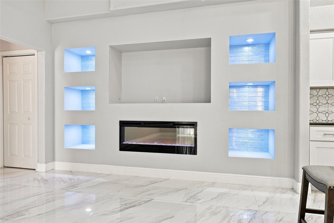
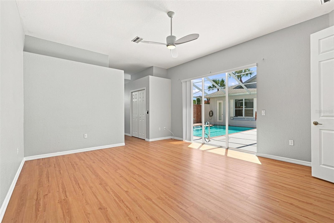
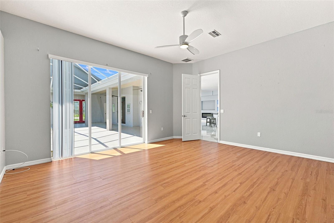
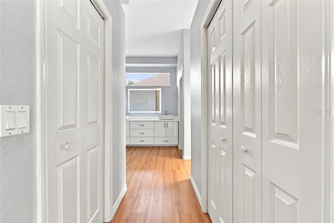
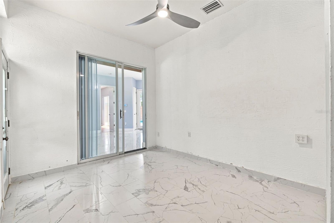
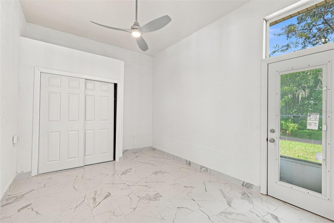
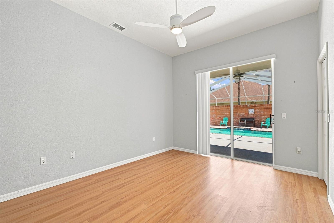
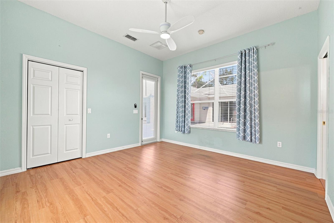
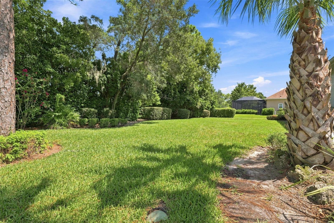
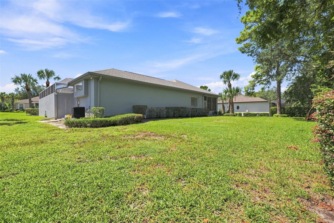
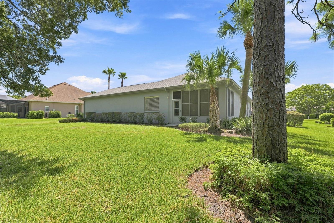
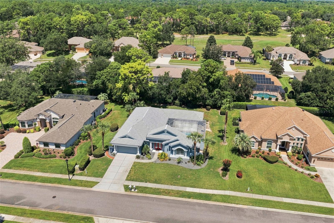
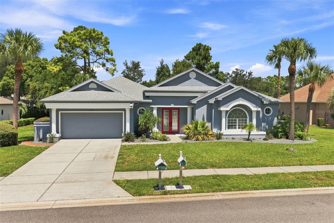
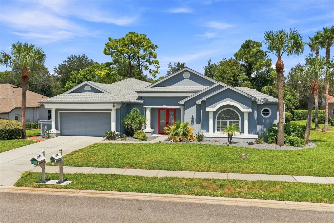
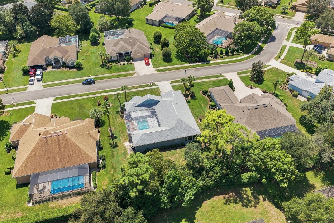
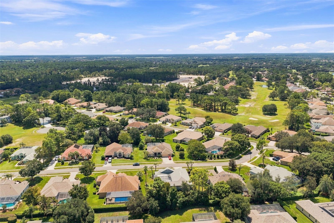
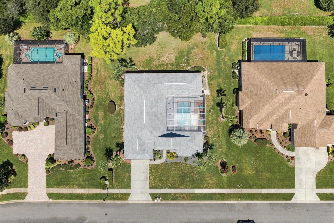
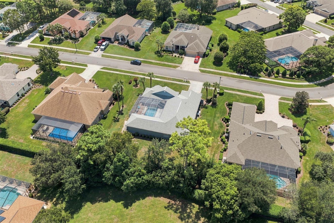
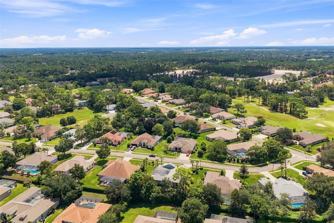
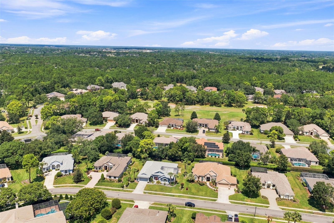
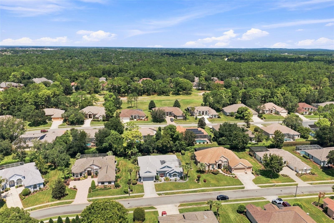
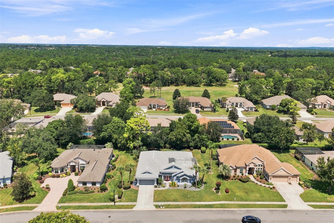
Virtually Staged. Set across 0.36 acres, this distinctive 3-bedroom, 3-bath courtyard/cabana style home with a 2-car garage, interior in-law suite with private entry, and heated pool offers an inviting blend of space, privacy, and indoor-outdoor living. A spacious front lawn, red double entry doors with decorative glass, and a large arched window create a memorable first impression. Step inside to the pool area, the whole home is built around it. Inside are bright, open living spaces where tile flooring and abundant natural light lead into the dining area, complete with built-in cabinetry, glass-front display cabinets, additional storage, and sliding glass doors. The adjoining kitchen is designed for gathering with a large center island and breakfast bar, granite countertops, white cabinetry, stainless steel appliances, decorative tile backsplash, recessed lighting, island sink, and pantry storage. From here, the open layout flows into the spacious living room, where a modern electric fireplace is surrounded by a custom feature wall with illuminated display niches, while wide sliding glass doors open directly to the pool area. The primary bedroom offers engineered hardwood flooring, multiple closets, and sliding glass doors providing direct pool access. Its spacious en-suite bath includes a long double vanity with two vessel sinks, an illuminated mirror, a separate soaking tub, a glass-enclosed walk-in shower with multiple shower heads, and additional pool access. Bedroom 2 also enjoys abundant natural light, closet storage, pool views, and sliding glass doors opening to the patio. The interior in-law suite provides added privacy with a separate exterior entry, a spacious bedroom, distinctive arched window, closet, and adjoining full bath with an updated vanity and tub/shower combination. Another full bathroom offers an updated vanity, an illuminated mirror, and a tiled walk-in shower. A versatile additional room with tile flooring, closet storage, and exterior access provides space for hobbies, recreation, or relaxing. The dedicated laundry room adds a utility sink, cabinetry, counter space, washer and dryer, and natural light, while the 2-car garage offers extensive built-in cabinetry, overhead storage, and room for tools or hobbies. Step outside to the heated in-ground pool, where a full screen enclosure, spacious deck, brick paver accents, covered patio areas, and multiple access points from the home create an inviting setting for swimming, dining, and entertaining. Beyond the pool, large yard, tropical landscaping, mature greenery, and established hedges provide additional space to enjoy the outdoors. Nearby, Weeki Wachee Springs State Park offers spring-fed recreation, paddling, and its famous underwater performances, while Anderson Snow Park provides trails, playgrounds, sports fields, picnic areas, and access to the Suncoast Trail. Shopping, dining, recreation, and everyday conveniences throughout Spring Hill are also within easy reach. All inside prestigious gated community of Silverthorn, featuring golf course and clubhouse with restaurant, as well as community pool, tennis courts, pickleball courts, fitness center, and more.
Listing Information
Facts & Features
Location
Community Information
Architecture
Features & Amenities
Property Features
Square Footage
Tax & Financial Information
Schools
Pine Grove Elementary School
Assigned school for this home
West Hernando Middle School
Assigned school for this home
Challenger K-8 School Of Science And Math
Spring Hill Elementary School
Gulf Coast Academy Of Science And Technology
Powell Middle School
John D. Floyd Elementary School
Endeavor Academy
School ratings are provided for informational purposes only and are subject to change. Attendance boundaries are for reference only — contact the school or district directly to verify enrollment eligibility.
Historical Data
Price History
| Date | Event | Price |
|---|---|---|
| 10/01/2026 | Price change | $513,000 |
| 09/03/2026 | Listed for sale | $519,000 |
Listed by Ross Hardy · RE/MAX MARKETING SPECIALISTS · 3526860540
Listing information provided exclusively for consumers' personal, non-commercial use and may not be used for any purpose other than to identify prospective properties consumers may be interested in purchasing. Information deemed reliable but not guaranteed by the MLS. Copyright 2026, Stellar MLS. All rights reserved.
Last Updated: October 2, 2026 at 5:30 PM | Source: Stellar MLS | MLS#: W7889135

Similar Homes For Sale In Spring Hill
 New Listing
Start Your Real Estate Journey
Whether you have questions about this listing, want to schedule a showing, or just want to talk through your options, Alene Civil is here to help. Reach out and expect a response within one business day.
How can I help?
Alene Civil is here to help. Reach out and expect a response within one business day.
Thanks — Alene Civil will be in touch shortly.
Make A Plan For Your Purchase
Know what you can afford before you start shopping — then run the numbers on any home you have in mind.
How much house can I afford?
- Principal & interest
- Property taxes
- Homeowner's insurance
- HOA dues
If your monthly savings are applied to the loan principal.
Enter your income, debts, and down payment to see how much home you may qualify for. Estimates only — not a lending decision.
Want to know more?
Keisha is here to help. Reach out and expect a response within one business day.
✓ Thanks — Keisha will be in touch shortly.
Your Next Chapter Starts With Just A Few Steps
Before you fall in love with a home, know what you can afford. Fill out a quick pre-approval so you're ready to make your move — on your timeline.

Pre-approval made easy
We're here to help you find the best option, not to help the best option find you. Trust that your information will not be shared with many different lenders like so many platforms do.
What type of home are you looking for?
How do you plan to use your new home?
Where are you in the home buying process?
Are you currently working with a real estate agent?
Do you currently own a home?
Is this your first time purchasing a home?
Do you plan to sell your current home before purchasing a new one?
Have you or your spouse served in the US military?
Veterans and active US military may be eligible for a $0 down VA loan.
What is your price range?
What is your current employment status?
What is your household pre-tax annual income?
What is your credit score?
Have you had a bankruptcy or foreclosure in the past 3 years?
Almost done — where can we reach you?
✓ Thank you for your time!
You'll hear back within one business day with your next steps.