
914 Harbor Cir
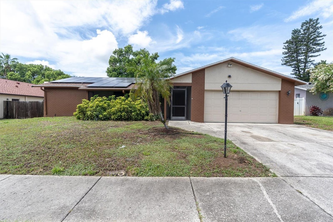
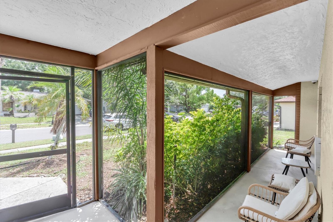
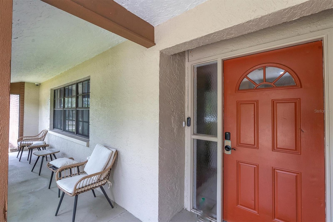
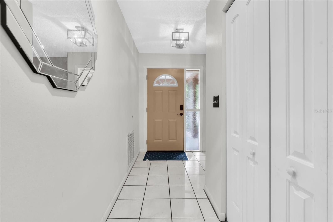
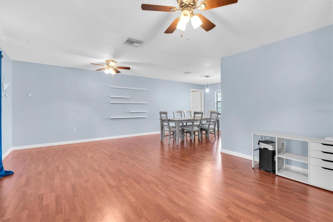
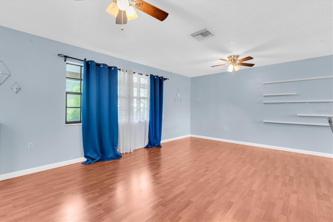
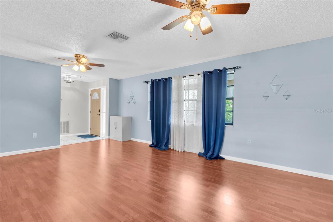
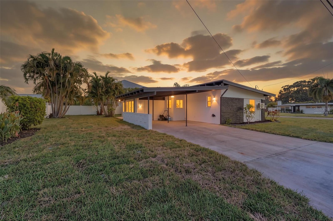
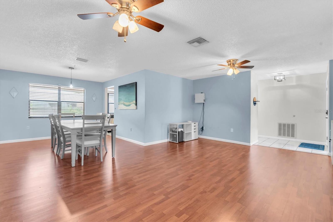
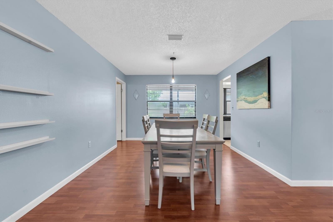
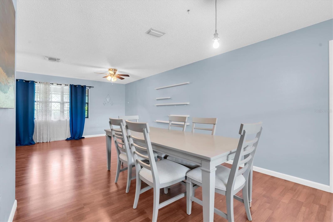
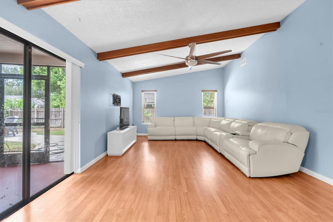
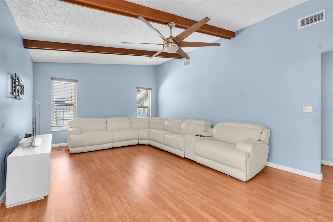
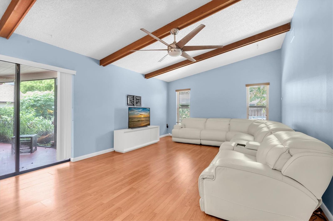
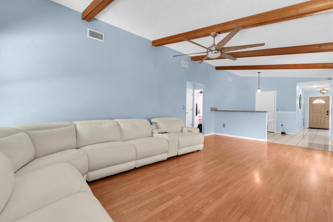
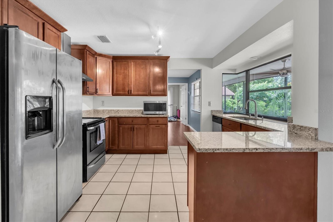
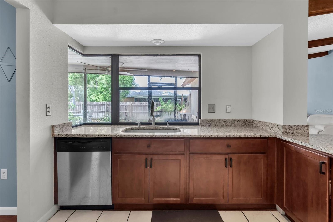
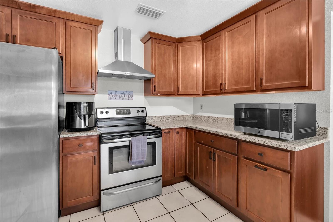
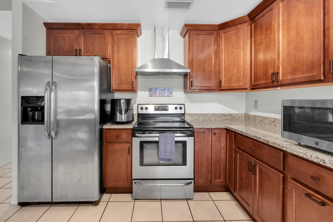
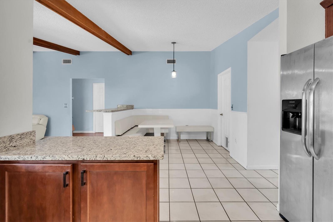
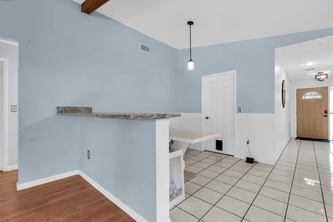
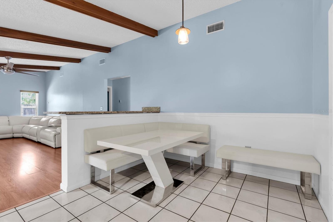
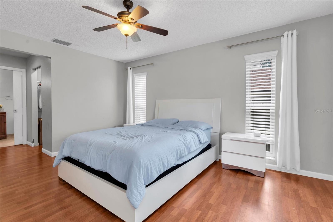
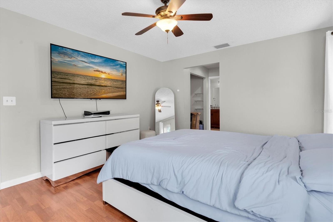
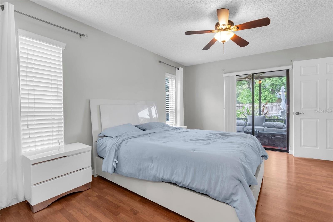
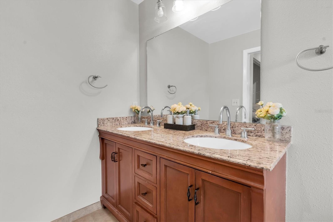
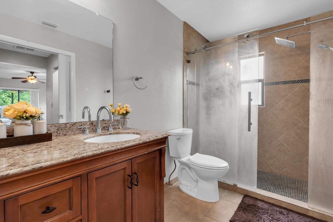
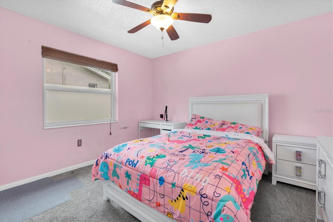
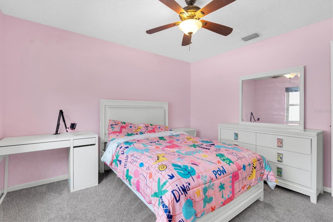
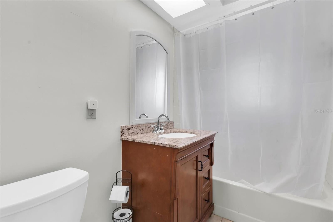
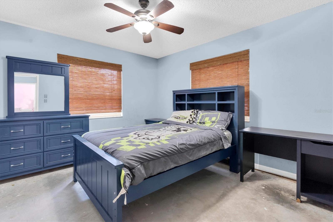
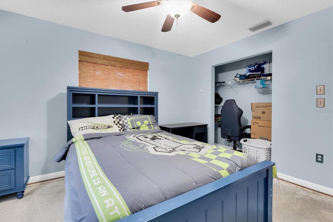
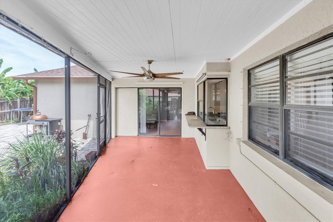
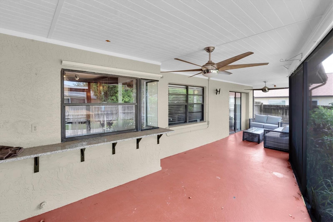
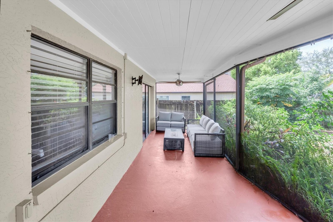
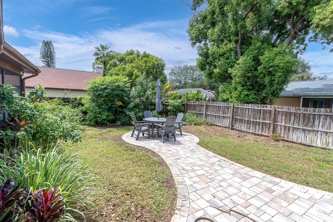
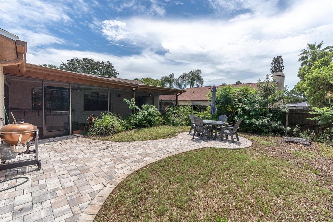
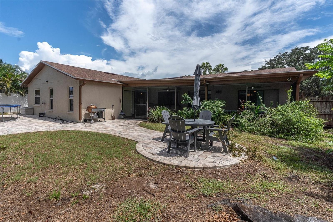
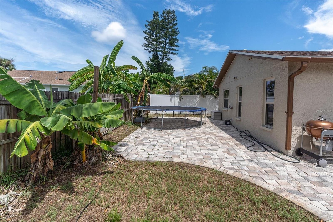
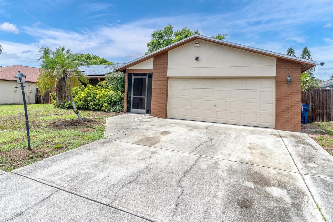
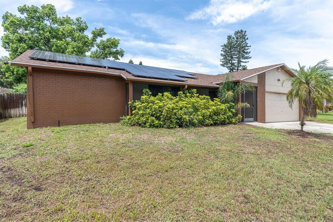
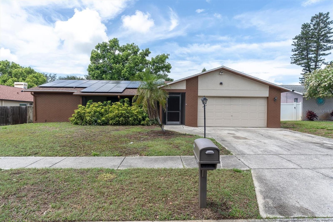
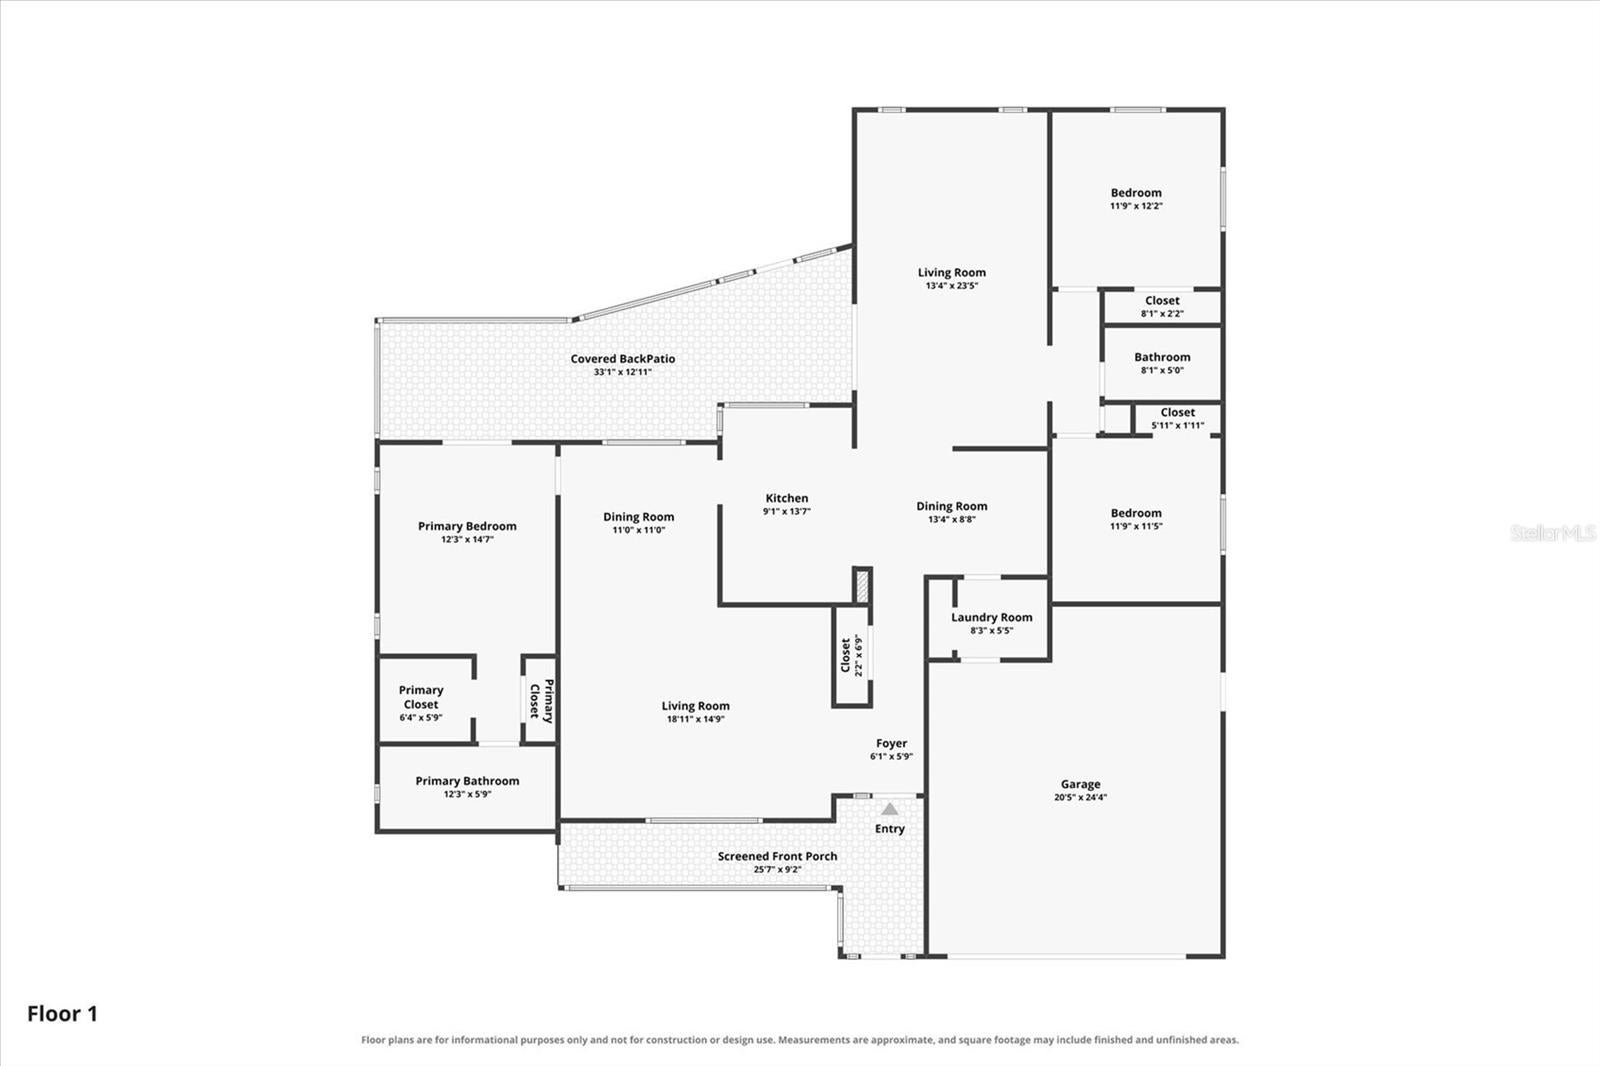
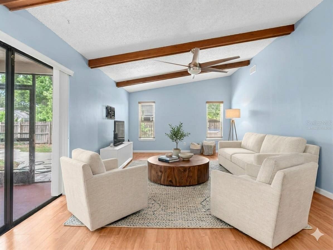
Virtually Staged. Price Improvement!! FANTASTIC LOCATION in Old Palm Harbor! This charming home is located in a quaint golf-cart-friendly community with NO HOA and NO flood insurance required, situated on a quiet street surrounded by well-maintained homes. Imagine hopping on your golf cart and being within approximately 1 mile of Downtown Palm Harbor, where you'll find fantastic restaurants, shops, breweries, and local hot spots. Plus, enjoy close proximity to top-rated schools! Featuring just under 2,000 square feet of living space, this spacious 3-bedroom, 2-bath home offers an oversized 2-car garage with abundant storage, an inside laundry room, and a wonderful layout that is much larger than it appears from the street. Major updates include a NEW ROOF (January 2024) and owned solar panels for energy-efficient living. Additional improvements include a 2019 fence, 2023 water heater, double-hung windows in all bedrooms and the family room (2011), reclaimed-water irrigation system, and custom hurricane shutters. Enter through the inviting screen-enclosed front porch into a spacious living room/dining room combination. Continue into the impressive great room featuring vaulted ceilings and original hardwood beams, adding warmth, charm, and character to the space. The centrally located kitchen was updated in 2016 and features custom cherrywood soft-close cabinetry, granite countertops, stainless steel appliances, a pull-out 4-tier spice drawer, and a deep stainless-steel sink. A convenient pass-through window opens to the lanai and provides a wonderful view of the backyard. Designed with entertaining in mind, the great room features pocket sliding doors that open completely to the expansive 33' x 13' screened lanai, creating an exceptional indoor-outdoor living space. The lanai is also accessible directly from the owner's suite through sliding glass doors. The spacious owner's suite offers a walk-in closet plus a second closet, an updated vanity with dual sinks and granite countertops, and a walk-in shower. The covered porches provide an additional 488 square feet of year-round living space, giving you even more room to relax and entertain. Step outside to your own fenced tropical backyard paradise, beautifully landscaped with butterfly-attracting flowers and huge banana trees. A 600+ square-foot brick paver patio stretches across the back of the home and leads to a cozy firepit area—perfect for entertaining, relaxing, and enjoying Florida's beautiful weather. With its exceptional location, spacious living areas, extensive updates, solar power, oversized garage, beautiful outdoor spaces, and easy golf-cart access to Downtown Palm Harbor, this is a special opportunity to enjoy the best of the Palm Harbor lifestyle!
Listing Information
Facts & Features
Location
Community Information
Architecture
Features & Amenities
Property Features
Square Footage
Tax & Financial Information
Schools
Highland Lakes Elementary School
Ozona Elementary School
Elisa Nelson Elementary
Palm Harbor University High
Palm Harbor Middle School
Discovery Academy Of Science
Plato Academy Palm Harbor Charter School
Sutherland Elementary School
School ratings are provided for informational purposes only and are subject to change. Attendance boundaries are for reference only — contact the school or district directly to verify enrollment eligibility.
Historical Data
Price History
| Date | Event | Price |
|---|---|---|
| 09/18/2026 | Price change | $549,000 |
| 08/28/2026 | Listed for sale | $559,000 |
Listed by Jennifer Hatzistefanou · RE/MAX CHAMPIONS · 7278077887
Listing information provided exclusively for consumers' personal, non-commercial use and may not be used for any purpose other than to identify prospective properties consumers may be interested in purchasing. Information deemed reliable but not guaranteed by the MLS. Copyright 2026, Stellar MLS. All rights reserved.
Last Updated: October 1, 2026 at 10:21 PM | Source: Stellar MLS | MLS#: W7889005

Similar Homes For Sale In Palm Harbor
Start Your Real Estate Journey
Whether you have questions about this listing, want to schedule a showing, or just want to talk through your options, Alene Civil is here to help. Reach out and expect a response within one business day.
How can I help?
Alene Civil is here to help. Reach out and expect a response within one business day.
Thanks — Alene Civil will be in touch shortly.
Make A Plan For Your Purchase
Know what you can afford before you start shopping — then run the numbers on any home you have in mind.
How much house can I afford?
- Principal & interest
- Property taxes
- Homeowner's insurance
- HOA dues
If your monthly savings are applied to the loan principal.
Enter your income, debts, and down payment to see how much home you may qualify for. Estimates only — not a lending decision.
Want to know more?
Keisha is here to help. Reach out and expect a response within one business day.
✓ Thanks — Keisha will be in touch shortly.
Your Next Chapter Starts With Just A Few Steps
Before you fall in love with a home, know what you can afford. Fill out a quick pre-approval so you're ready to make your move — on your timeline.

Pre-approval made easy
We're here to help you find the best option, not to help the best option find you. Trust that your information will not be shared with many different lenders like so many platforms do.
What type of home are you looking for?
How do you plan to use your new home?
Where are you in the home buying process?
Are you currently working with a real estate agent?
Do you currently own a home?
Is this your first time purchasing a home?
Do you plan to sell your current home before purchasing a new one?
Have you or your spouse served in the US military?
Veterans and active US military may be eligible for a $0 down VA loan.
What is your price range?
What is your current employment status?
What is your household pre-tax annual income?
What is your credit score?
Have you had a bankruptcy or foreclosure in the past 3 years?
Almost done — where can we reach you?
✓ Thank you for your time!
You'll hear back within one business day with your next steps.