
1932 Gregory Dr
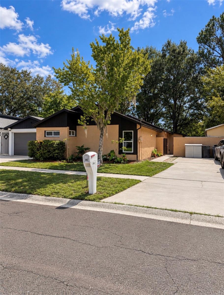
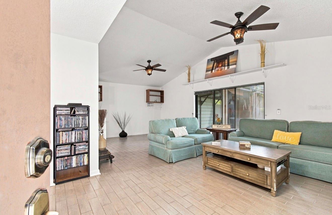
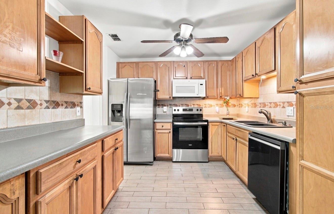
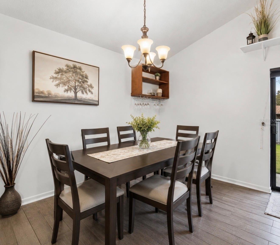
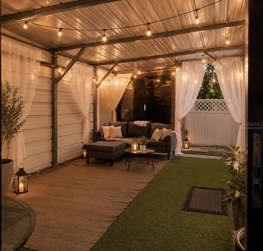
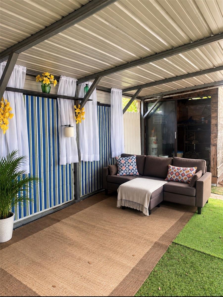
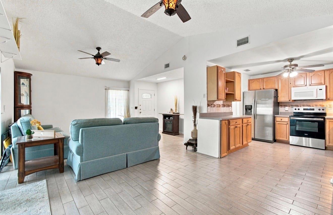
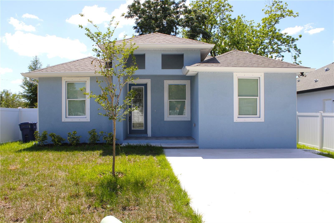
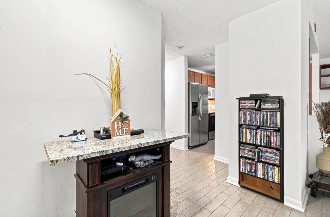
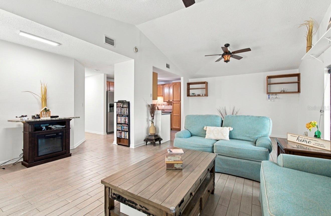
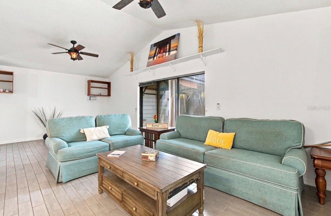
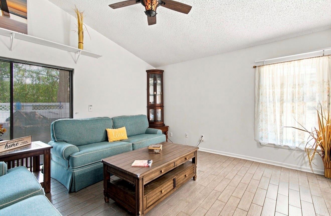
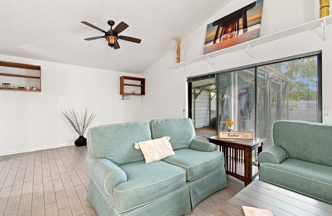
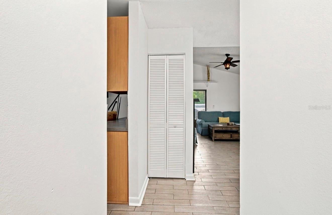
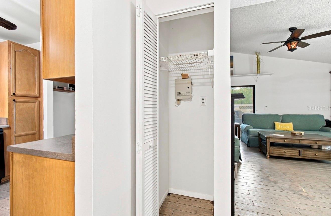
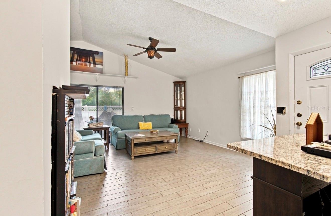
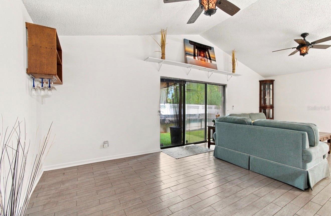
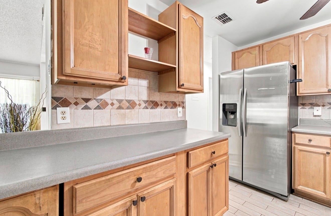
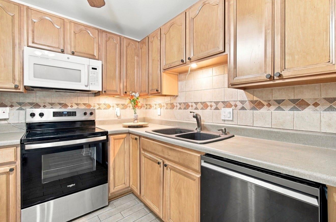
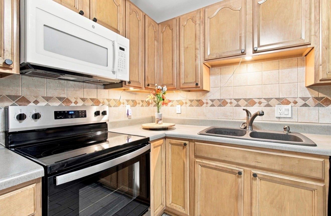
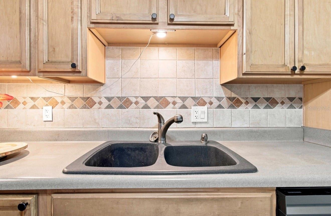
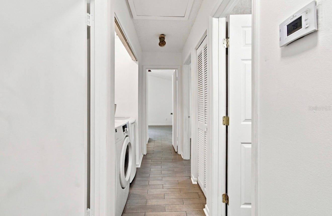
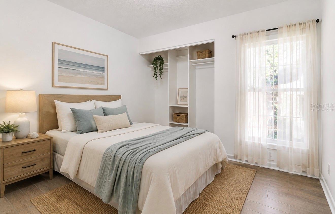
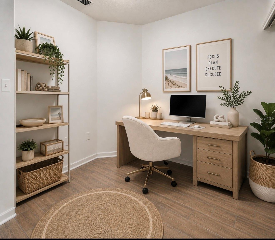
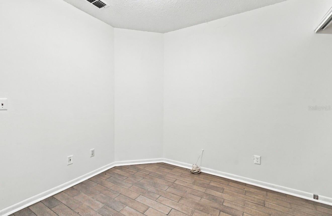
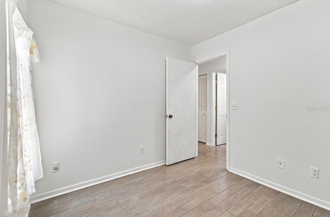
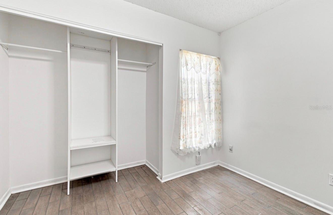
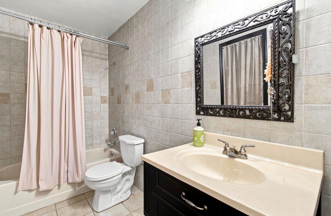
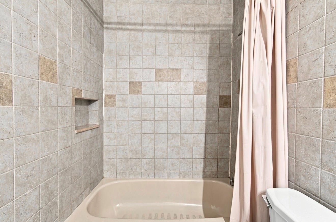
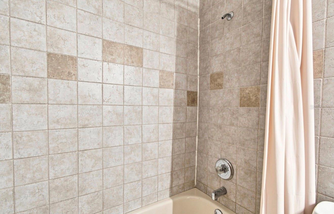
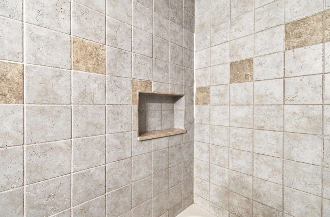
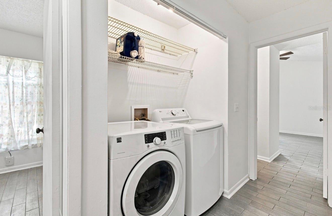
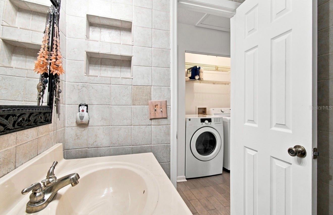
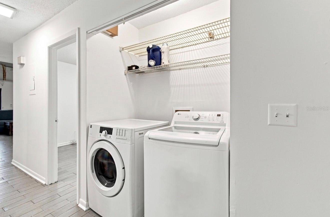
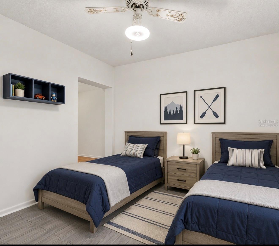
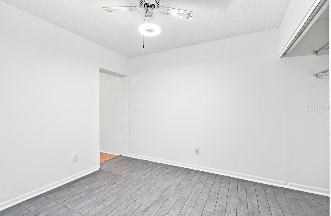
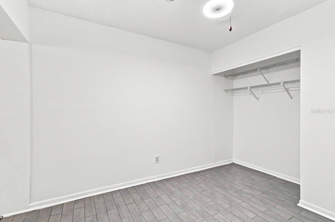
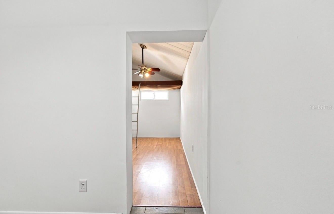
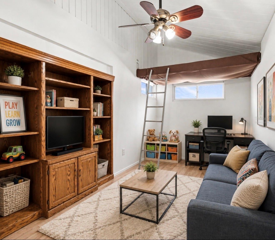
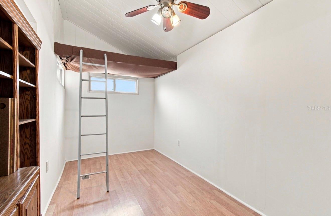
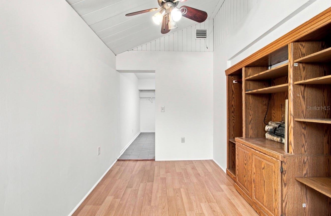
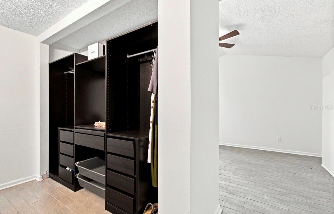
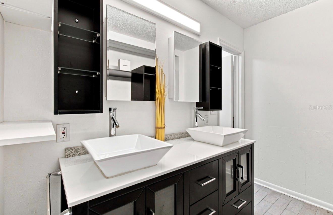
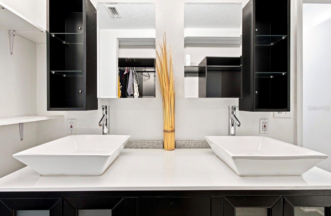
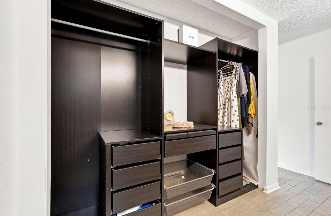
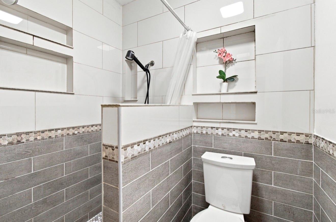
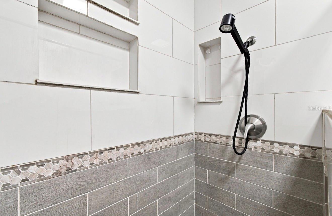
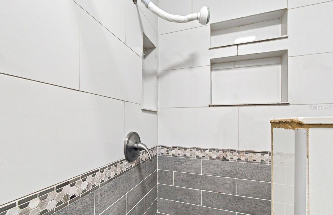
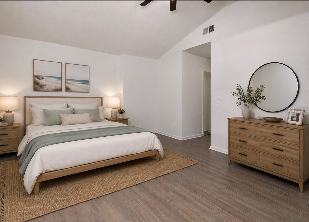
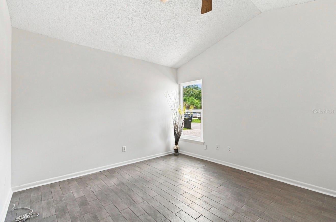
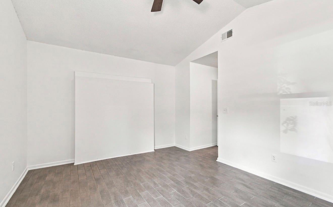
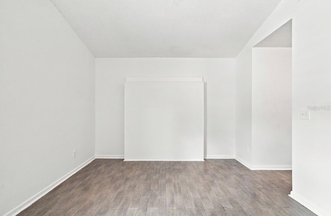
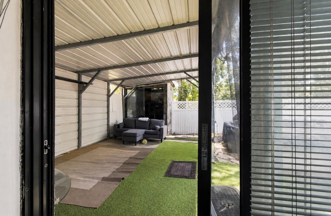
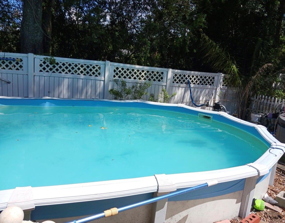
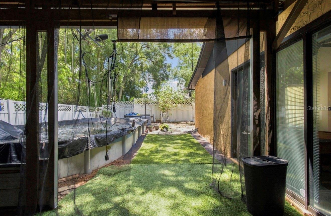
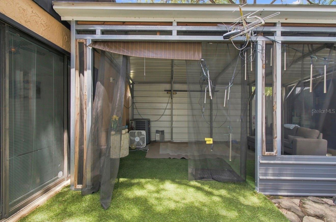
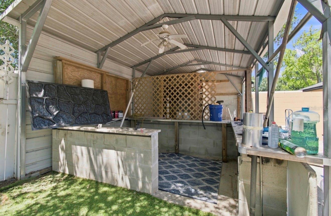
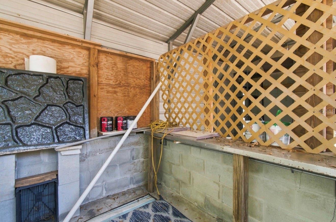
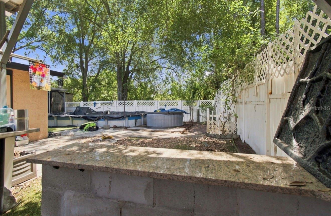
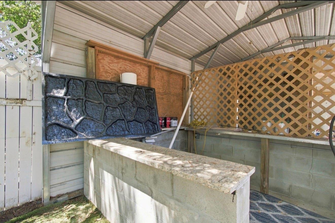
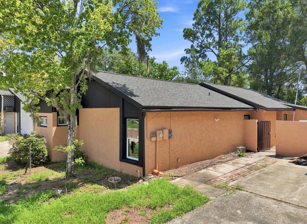
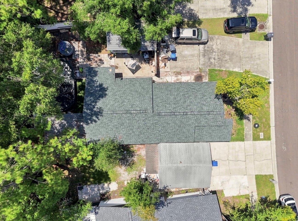
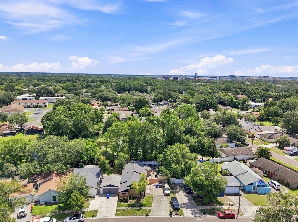
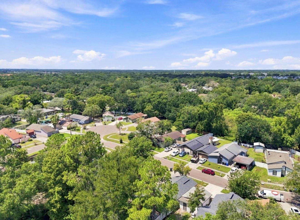
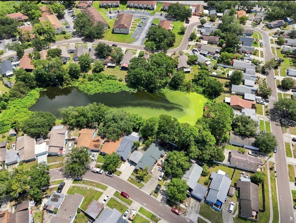
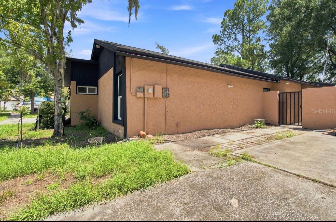
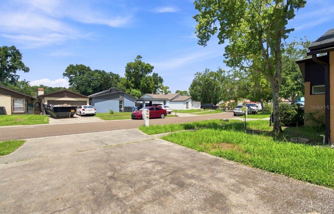
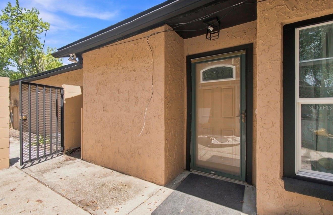
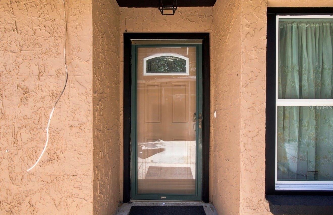
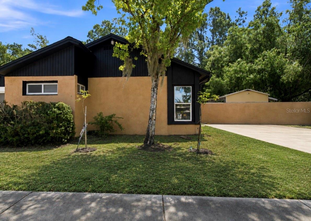
Welcome home to this 3-bedroom, 2-bathroom home with a bonus room, pool, and water view. Recent updates include a BRAND-NEW ROOF; BRAND-NEW INTERIOR AND EXTERIOR PAINT, gives the home a fresh start for its next owner. Inside, the open living and dining area provides plenty of flexibility for everyday living and entertaining. Built-in cabinetry in the dining area offers extra storage and could easily be used as a coffee bar or beverage station. The kitchen has plenty of cabinet and counter space and includes a brand-new dishwasher and stove, along with a refrigerator with water dispenser. Tile flooring runs throughout the main portion of the home, with laminate flooring in the bonus/hidden bedroom area. The bonus room also includes a loft for additional usable space such as a loft bed or extra storage. Other updates and features include brand-new tilt and turn anti-glare privacy tinted windows. Custom blinds on the triple sliding doors; ceiling fans; updated lighting; insulation; and central A/C with evaporative cooling. The front bedroom includes a fandelier with color-changing lighting and reversible airflow. The primary bedroom includes a custom closet and added padding and soundproofing designed to help reduce sound transfer between the primary and secondary bedrooms. The primary bathroom features floor-to-ceiling tile; a private toilet area; double vanity; dual cabinets and mirrors; soft-close features; and a large shower with multiple built-in niches and dual shower heads. The hall bathroom also features floor-to-ceiling travertine tile, including the shower, along with a built-in shower niche; vanity; and sink. A dedicated washer and dryer closet is conveniently located in the hallway. This backyard living room/cabana is an open slate limited only to your imagination. With access to water where you can open the fence and put a deck for waterfront relaxation and enjoyment. The low maintenance outdoor backyard allows versatility for an additional living room and outdoor kitchen. Both are structured with ample electricity for Televisions and lighting. You can enjoy views of your partially inground 12x24 pool which has a brand- new pool pump. An oversized driveway with parking for 6+ vehicles provides exceptional space for family and guests. With a new roof, new windows, fresh interior and exterior paint, pool, water view, flexible bonus space, generous storage, and multiple outdoor living areas, this home offers an impressive combination of updates, functionality, and room to make it your own. Prime location with easy access to US, VA Hospital, AdventHealth, Moffitt Cancer Center, and Shriners Hospital. Just minutes to Busch Gardens, Adventure Island Water Park, Lowry Park Zoo, and a variety of nearby parks, including Hillsborough River access points for kayaking. Approximately 15 minutes to downtown Tampa, The Florida Aquarium, Amalie Arena, and Curtis Hixon Waterfront Park, plus Tampa International Airport, Wiregrass Mall, and Tampa Premium Outlets. Washer/dryer do not convey.
Listing Information
Facts & Features
Location
Community Information
Architecture
Features & Amenities
Property Features
Square Footage
Tax & Financial Information
Schools
Bowers-Whitley Career Center
Buchanan Middle School
West University Charter High
Learning Gate Community School
Muller Elementary Magnet School
Shaw Elementary School
Mort Elementary School
Idea Victory
School ratings are provided for informational purposes only and are subject to change. Attendance boundaries are for reference only — contact the school or district directly to verify enrollment eligibility.
Historical Data
Price History
| Date | Event | Price |
|---|---|---|
| 08/18/2026 | Listed for sale | $365,000 |
Listed by Deborah Nicosia · RE/MAX CHAMPIONS · 7278077887
Listing information provided exclusively for consumers' personal, non-commercial use and may not be used for any purpose other than to identify prospective properties consumers may be interested in purchasing. Information deemed reliable but not guaranteed by the MLS. Copyright 2026, Stellar MLS. All rights reserved.
Last Updated: September 26, 2026 at 5:07 PM | Source: Stellar MLS | MLS#: W7888697

Similar Homes For Sale In Tampa
Start Your Real Estate Journey
Whether you have questions about this listing, want to schedule a showing, or just want to talk through your options, Alene Civil is here to help. Reach out and expect a response within one business day.
How can I help?
Alene Civil is here to help. Reach out and expect a response within one business day.
Thanks — Alene Civil will be in touch shortly.
Make A Plan For Your Purchase
Know what you can afford before you start shopping — then run the numbers on any home you have in mind.
How much house can I afford?
- Principal & interest
- Property taxes
- Homeowner's insurance
- HOA dues
If your monthly savings are applied to the loan principal.
Enter your income, debts, and down payment to see how much home you may qualify for. Estimates only — not a lending decision.
Want to know more?
Keisha is here to help. Reach out and expect a response within one business day.
✓ Thanks — Keisha will be in touch shortly.
Your Next Chapter Starts With Just A Few Steps
Before you fall in love with a home, know what you can afford. Fill out a quick pre-approval so you're ready to make your move — on your timeline.

Pre-approval made easy
We're here to help you find the best option, not to help the best option find you. Trust that your information will not be shared with many different lenders like so many platforms do.
What type of home are you looking for?
How do you plan to use your new home?
Where are you in the home buying process?
Are you currently working with a real estate agent?
Do you currently own a home?
Is this your first time purchasing a home?
Do you plan to sell your current home before purchasing a new one?
Have you or your spouse served in the US military?
Veterans and active US military may be eligible for a $0 down VA loan.
What is your price range?
What is your current employment status?
What is your household pre-tax annual income?
What is your credit score?
Have you had a bankruptcy or foreclosure in the past 3 years?
Almost done — where can we reach you?
✓ Thank you for your time!
You'll hear back within one business day with your next steps.