




11923 Cinnamon Fern Dr
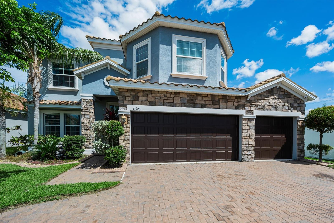
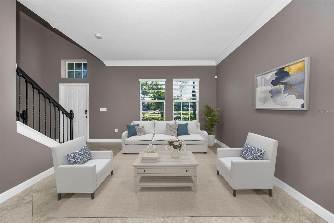
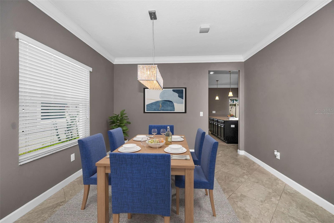
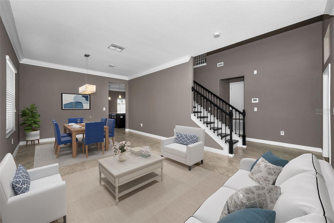
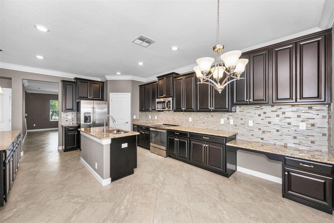
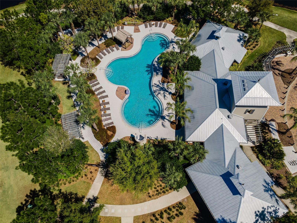
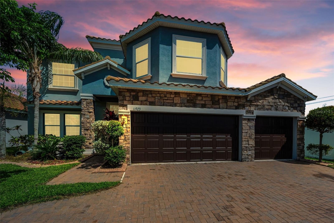
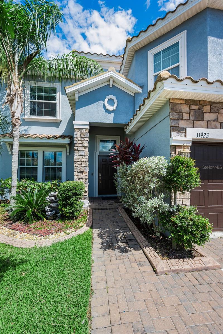
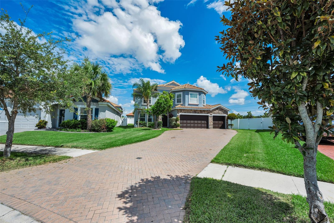
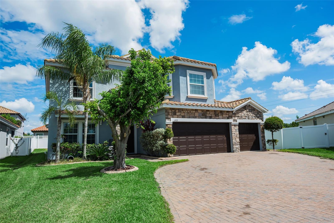
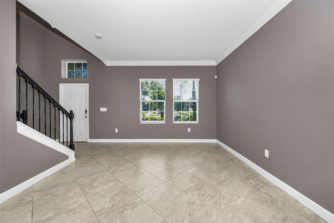
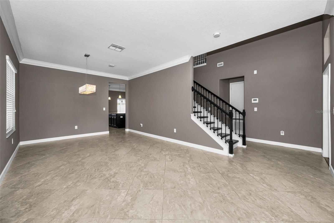
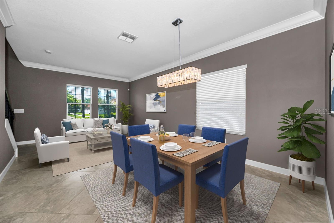
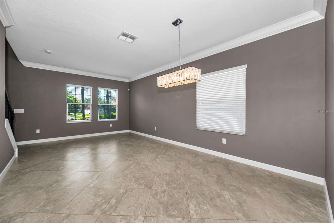
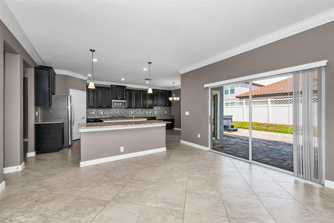
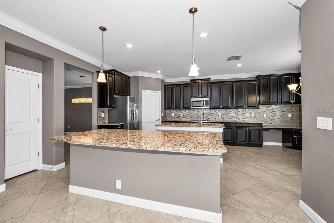
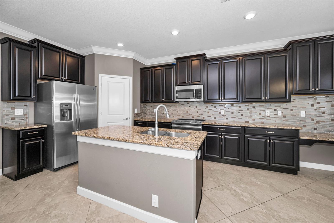
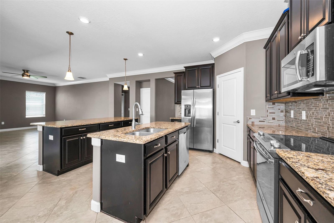
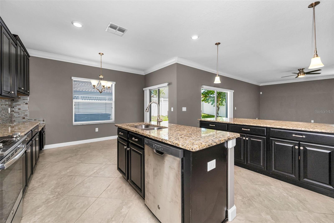
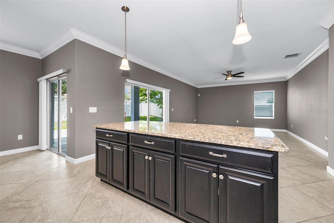
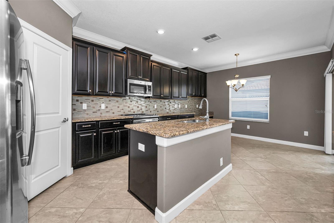
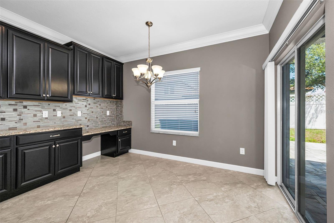
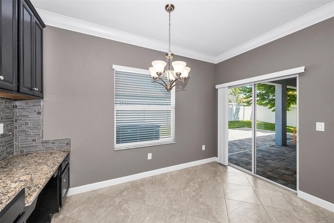
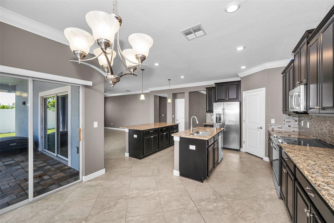
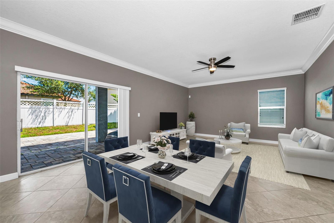
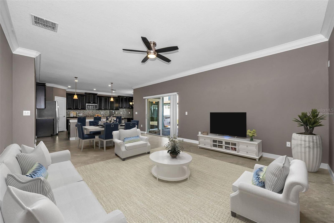
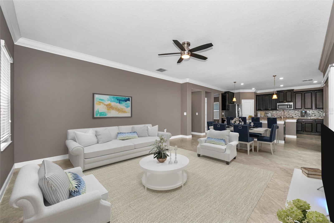
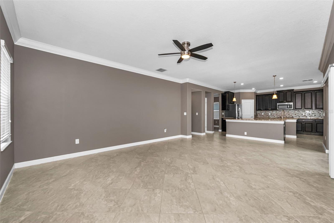
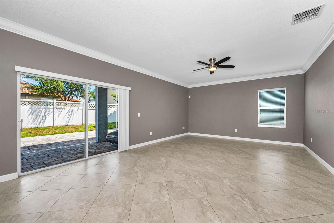
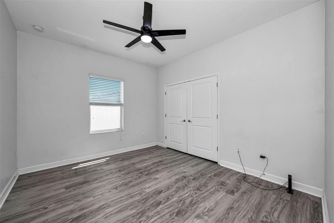
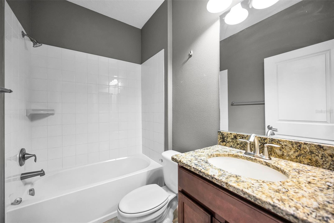
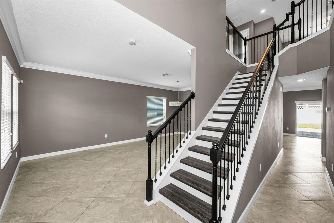
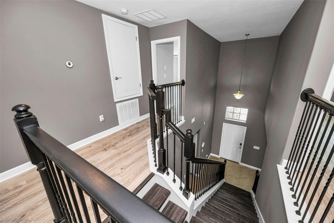
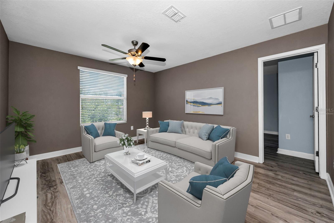
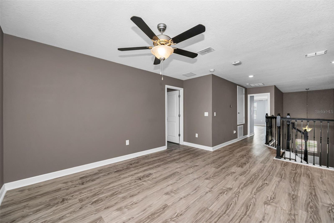
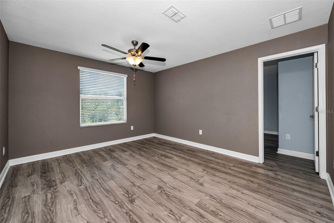
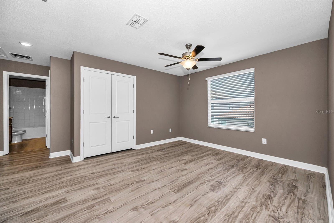
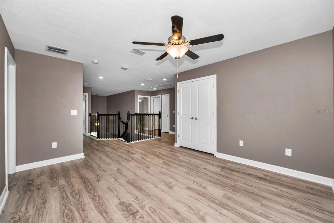
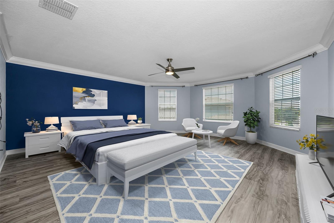
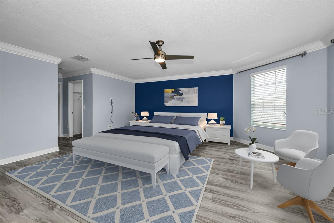
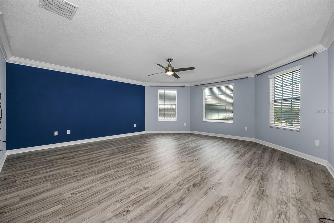
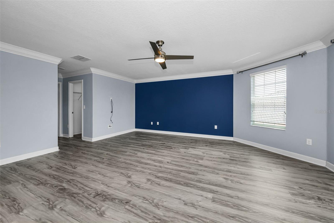
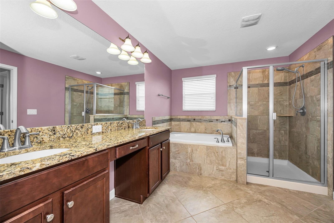
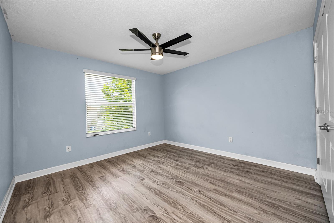
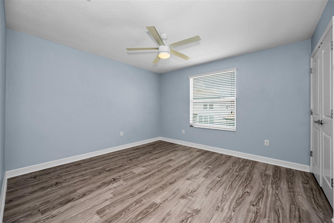
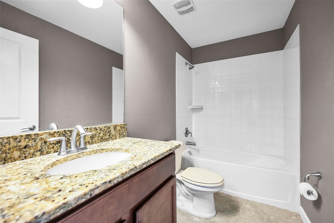
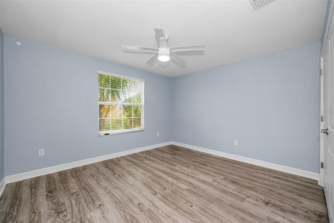
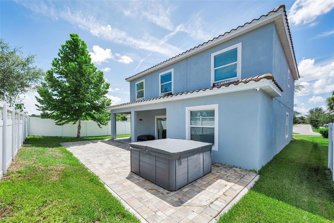
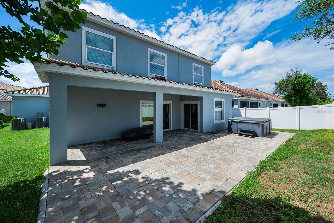
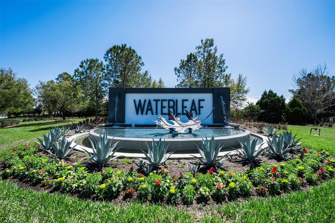
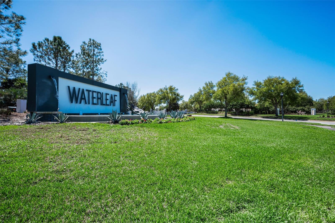
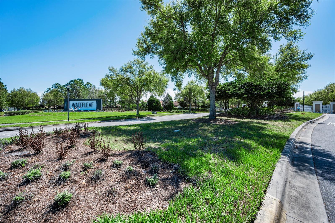
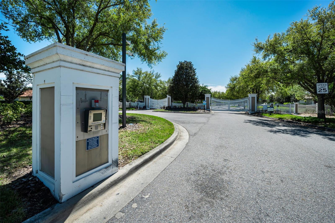
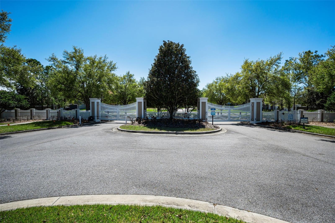
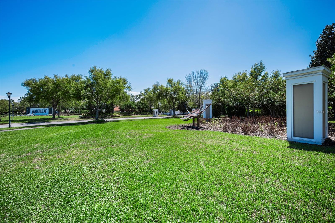
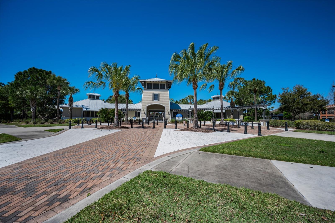
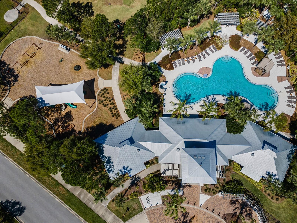
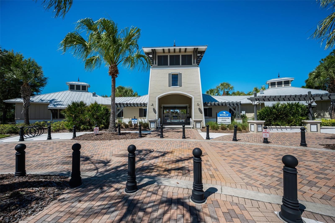
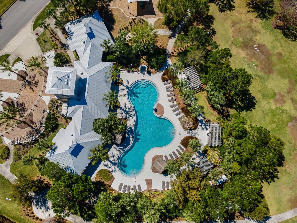
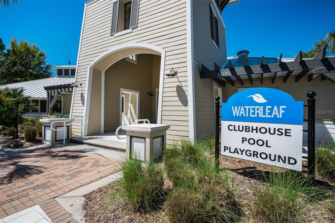
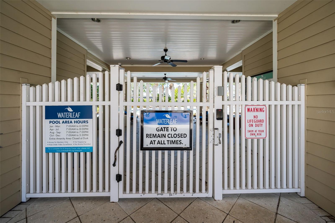
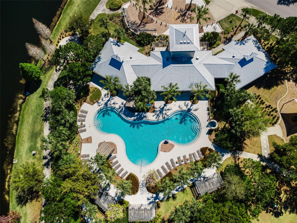
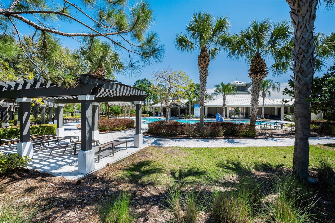
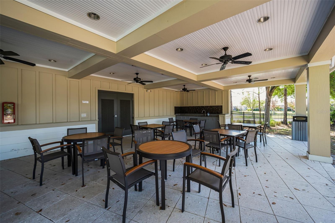
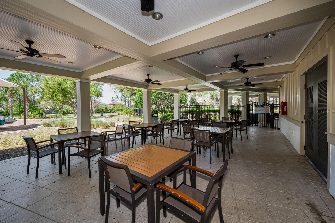
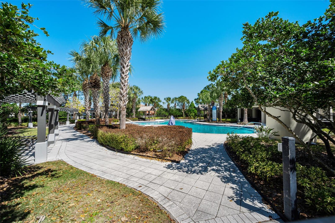
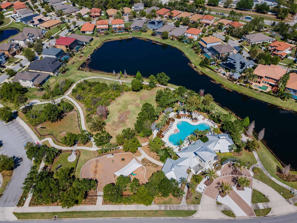
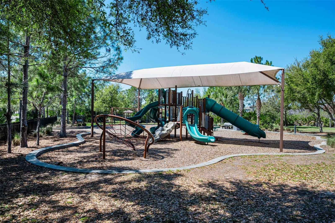
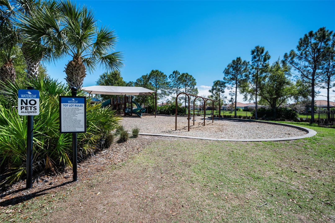
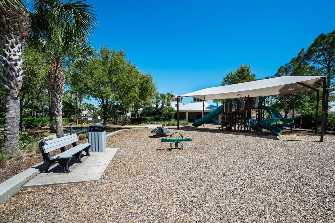
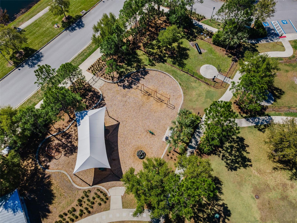
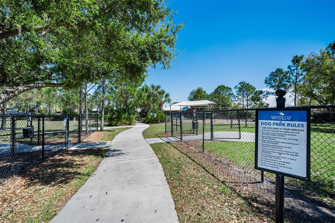
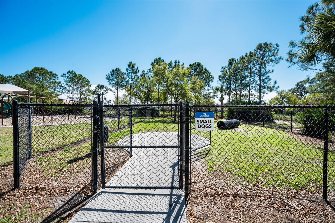
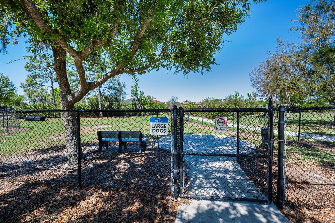
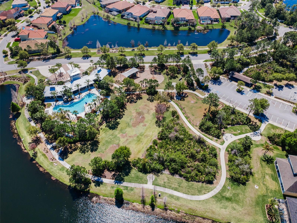
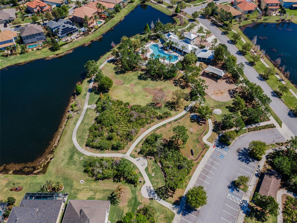
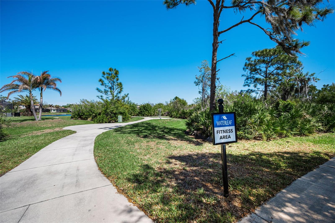
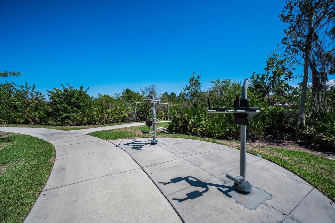
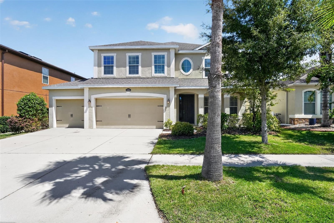
Virtually Staged. Price Correction and now may help with buyers closing cost! This home awaits you in the exclusive Waterleaf gated community, where nature and relaxation meet. Designed for comfortable living and effortless entertaining, the property features one of the largest driveways in the neighborhood, ensuring ample off-street parking in compliance with HOA regulations. Key Property Features: - Gourmet Kitchen: Perfect for entertaining; equipped with espresso wood cabinets, generous counter space, and two large islands overlooking the main living area. - Primary Suite: A grand private retreat featuring a bonus sitting area with bay windows, two walk-in closets, and a spacious ensuite bath with dual sinks, a garden tub, and a separate shower. - 3-Car Garage: Providing much-needed and highly desired space for vehicles and storage. - Outdoor Living: Includes an extended paver lanai and a heated hot tub in good working order. The lanai can be removed if you prefer to build a dream pool. Step outside to enjoy a backyard with plenty of room to relax or play. - Upgraded Interior: Features upgraded lighting throughout, ceiling fans with remotes in nearly every room, granite countertops in the kitchen and bathrooms, and crown molding. - No Carpet: The home boasts wood grain solid vinyl flooring and luxury tile throughout. - Exterior/Privacy/Security: A tile roof provides a Mediterranean look and longer life than shingles, complemented by a paver driveway. The yard is nearly fenced on three sides; you simply need to install gates to fully enclose the space. Includes pre-installed hurricane shutters and a security system with perimeter cameras. Community Amenities & Location: Residents of Waterleaf enjoy resort-style amenities, including a pool with Tiki huts, a playground, dog park, walking trails, and sports courts. The community is filled with lush landscaping and wildlife, such as sandhill cranes and rabbits, across green spaces and bass-filled ponds. The home is conveniently located near shopping, dining, and top-rated schools, with easy access to I-75 and US-301. --The hot tub is included and in good working order to help relax the day away! Step outside to enjoy a backyard with plenty of room to relax or play. Residents of Waterleaf enjoy resort-style amenities, including a pool with Tiki huts, a playground, dog park, walking trails, and sports courts. The community is filled with lush landscaping and wildlife, such as sandhill cranes and rabbits, across green spaces and bass-filled ponds. The home is conveniently located near shopping, dining, and top-rated schools, with easy access to I-75 and US-301.
Listing Information
Facts & Features
Location
Community Information
Architecture
Features & Amenities
Property Features
Square Footage
Tax & Financial Information
Schools
Winthrop College Prep Academy
Bell Creek Academy
Summerfield Crossings Elementary School
Warren Hope Dawson Elementary
Jule F Sumner High School
Kids Community College Riverview Southeast
Collins Elementary School
Southshore Charter Academy
School ratings are provided for informational purposes only and are subject to change. Attendance boundaries are for reference only — contact the school or district directly to verify enrollment eligibility.
Historical Data
Price History
| Date | Event | Price |
|---|---|---|
| 09/18/2026 | Price change | $526,900 |
| 08/13/2026 | Listed for sale | $544,900 |
Listed by Joseph DiPaula · RE/MAX CHAMPIONS · 7278077887
Listing information provided exclusively for consumers' personal, non-commercial use and may not be used for any purpose other than to identify prospective properties consumers may be interested in purchasing. Information deemed reliable but not guaranteed by the MLS. Copyright 2026, Stellar MLS. All rights reserved.
Last Updated: September 18, 2026 at 9:09 PM | Source: Stellar MLS | MLS#: W7888461

Similar Homes For Sale In Riverview
Start Your Real Estate Journey
Whether you have questions about this listing, want to schedule a showing, or just want to talk through your options, Alene Civil is here to help. Reach out and expect a response within one business day.
How can I help?
Alene Civil is here to help. Reach out and expect a response within one business day.
Thanks — Alene Civil will be in touch shortly.
Make A Plan For Your Purchase
Know what you can afford before you start shopping — then run the numbers on any home you have in mind.
How much house can I afford?
- Principal & interest
- Property taxes
- Homeowner's insurance
- HOA dues
If your monthly savings are applied to the loan principal.
Enter your income, debts, and down payment to see how much home you may qualify for. Estimates only — not a lending decision.
Want to know more?
Keisha is here to help. Reach out and expect a response within one business day.
✓ Thanks — Keisha will be in touch shortly.
Your Next Chapter Starts With Just A Few Steps
Before you fall in love with a home, know what you can afford. Fill out a quick pre-approval so you're ready to make your move — on your timeline.

Pre-approval made easy
We're here to help you find the best option, not to help the best option find you. Trust that your information will not be shared with many different lenders like so many platforms do.
What type of home are you looking for?
How do you plan to use your new home?
Where are you in the home buying process?
Are you currently working with a real estate agent?
Do you currently own a home?
Is this your first time purchasing a home?
Do you plan to sell your current home before purchasing a new one?
Have you or your spouse served in the US military?
Veterans and active US military may be eligible for a $0 down VA loan.
What is your price range?
What is your current employment status?
What is your household pre-tax annual income?
What is your credit score?
Have you had a bankruptcy or foreclosure in the past 3 years?
Almost done — where can we reach you?
✓ Thank you for your time!
You'll hear back within one business day with your next steps.