
723 Bayshore Dr
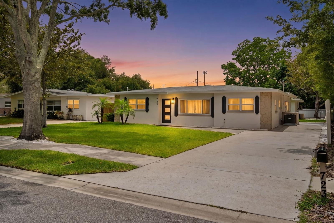
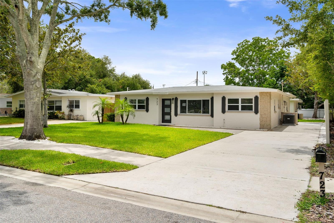
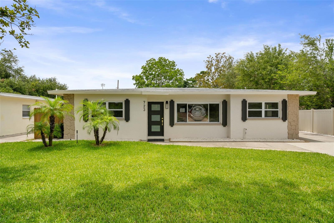
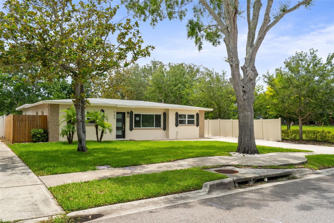
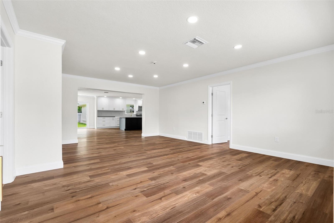
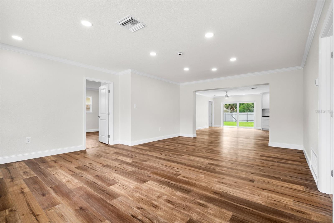
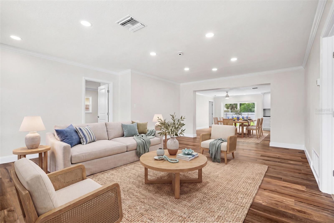
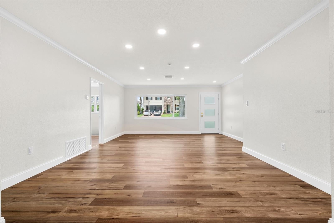
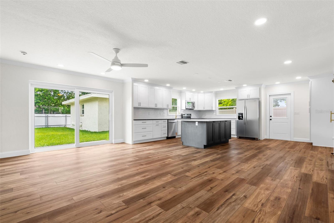
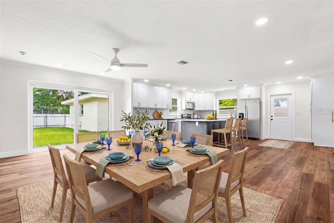
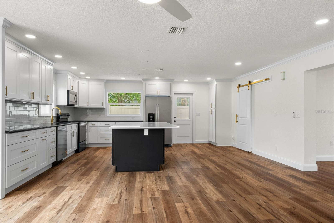
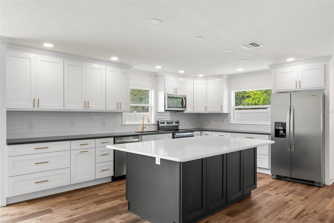
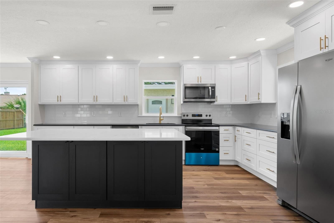
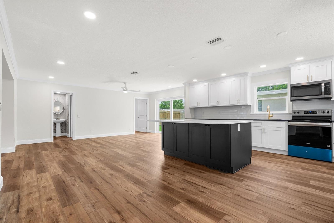
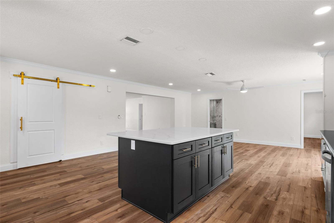
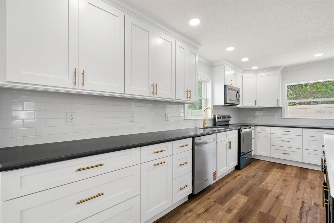
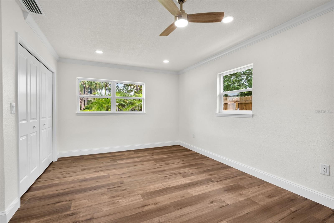
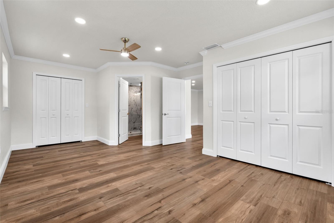
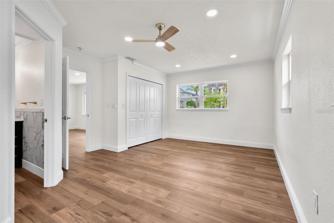
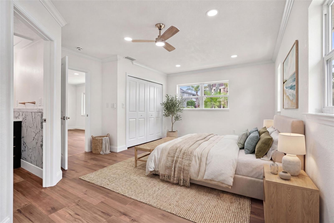
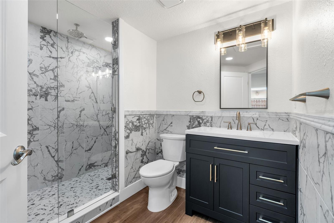
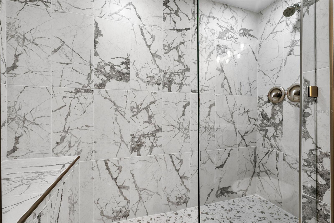
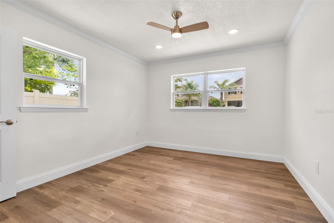
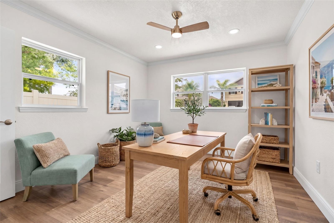
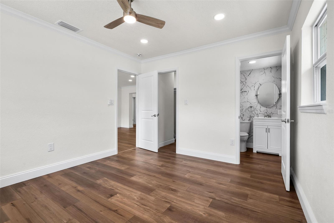
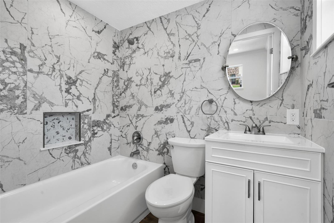
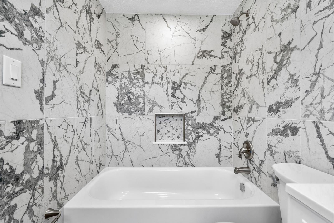
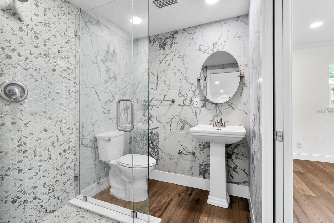
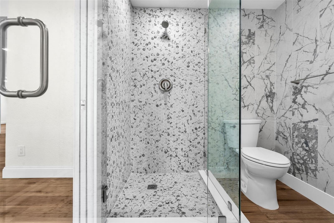
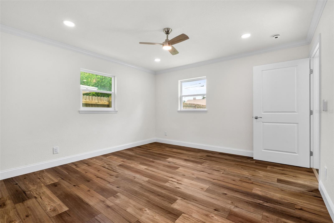
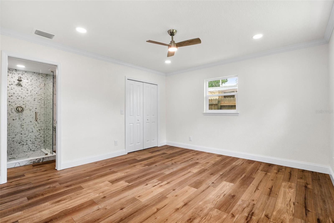
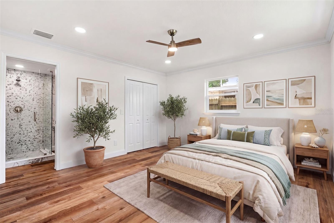
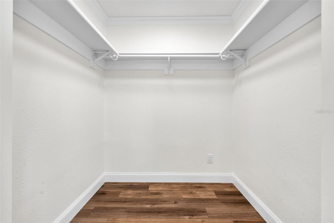
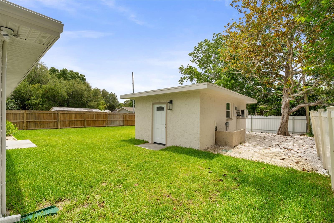
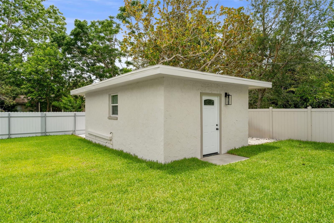
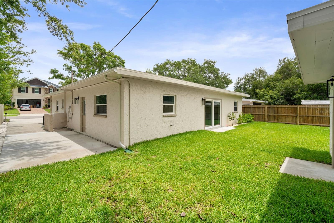
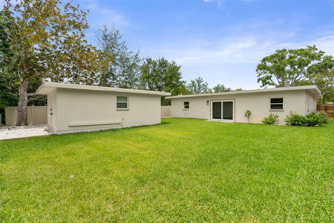
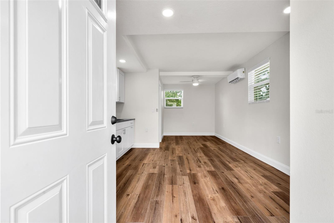
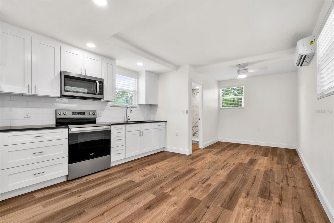
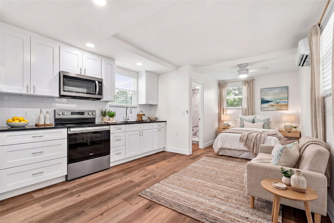
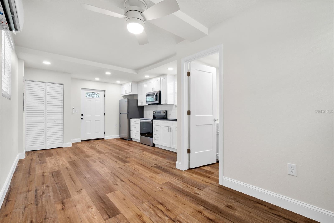
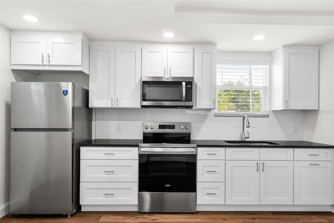
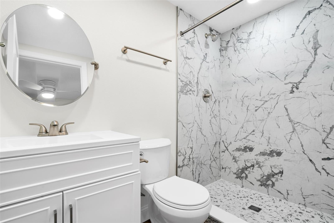
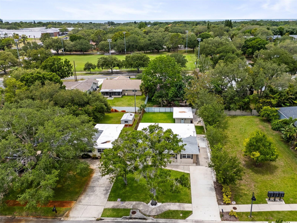
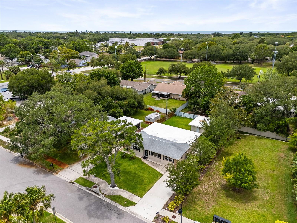
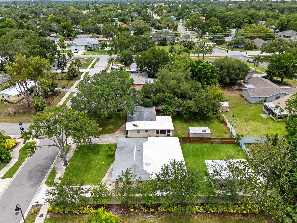
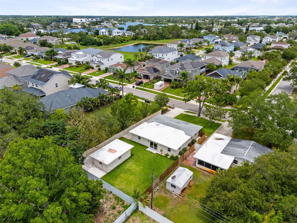
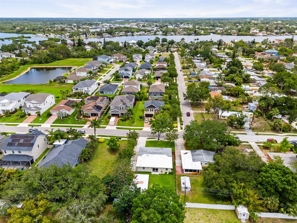
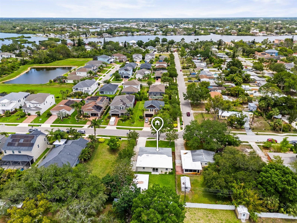
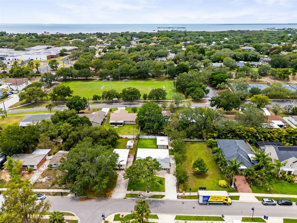
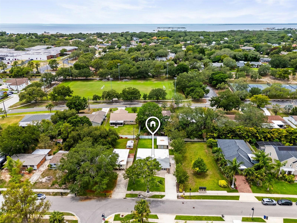
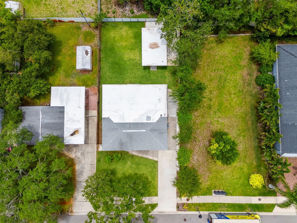
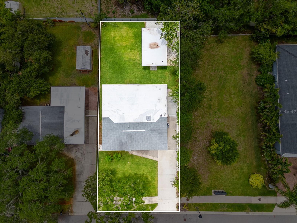
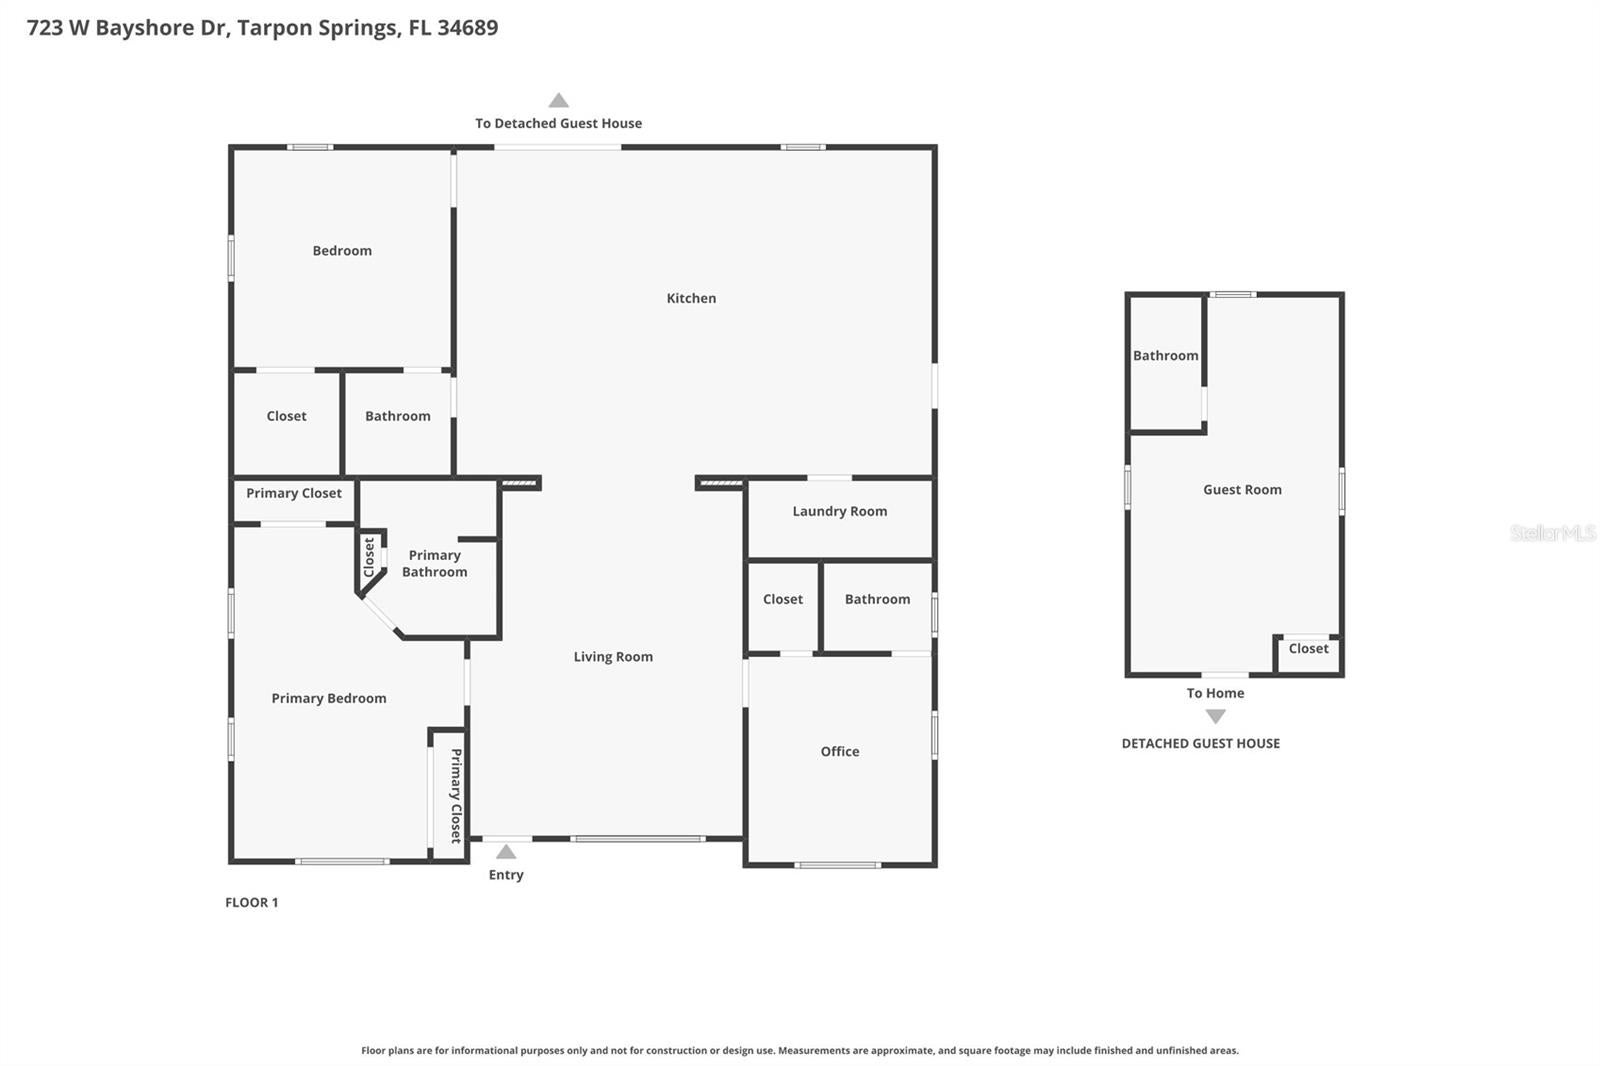
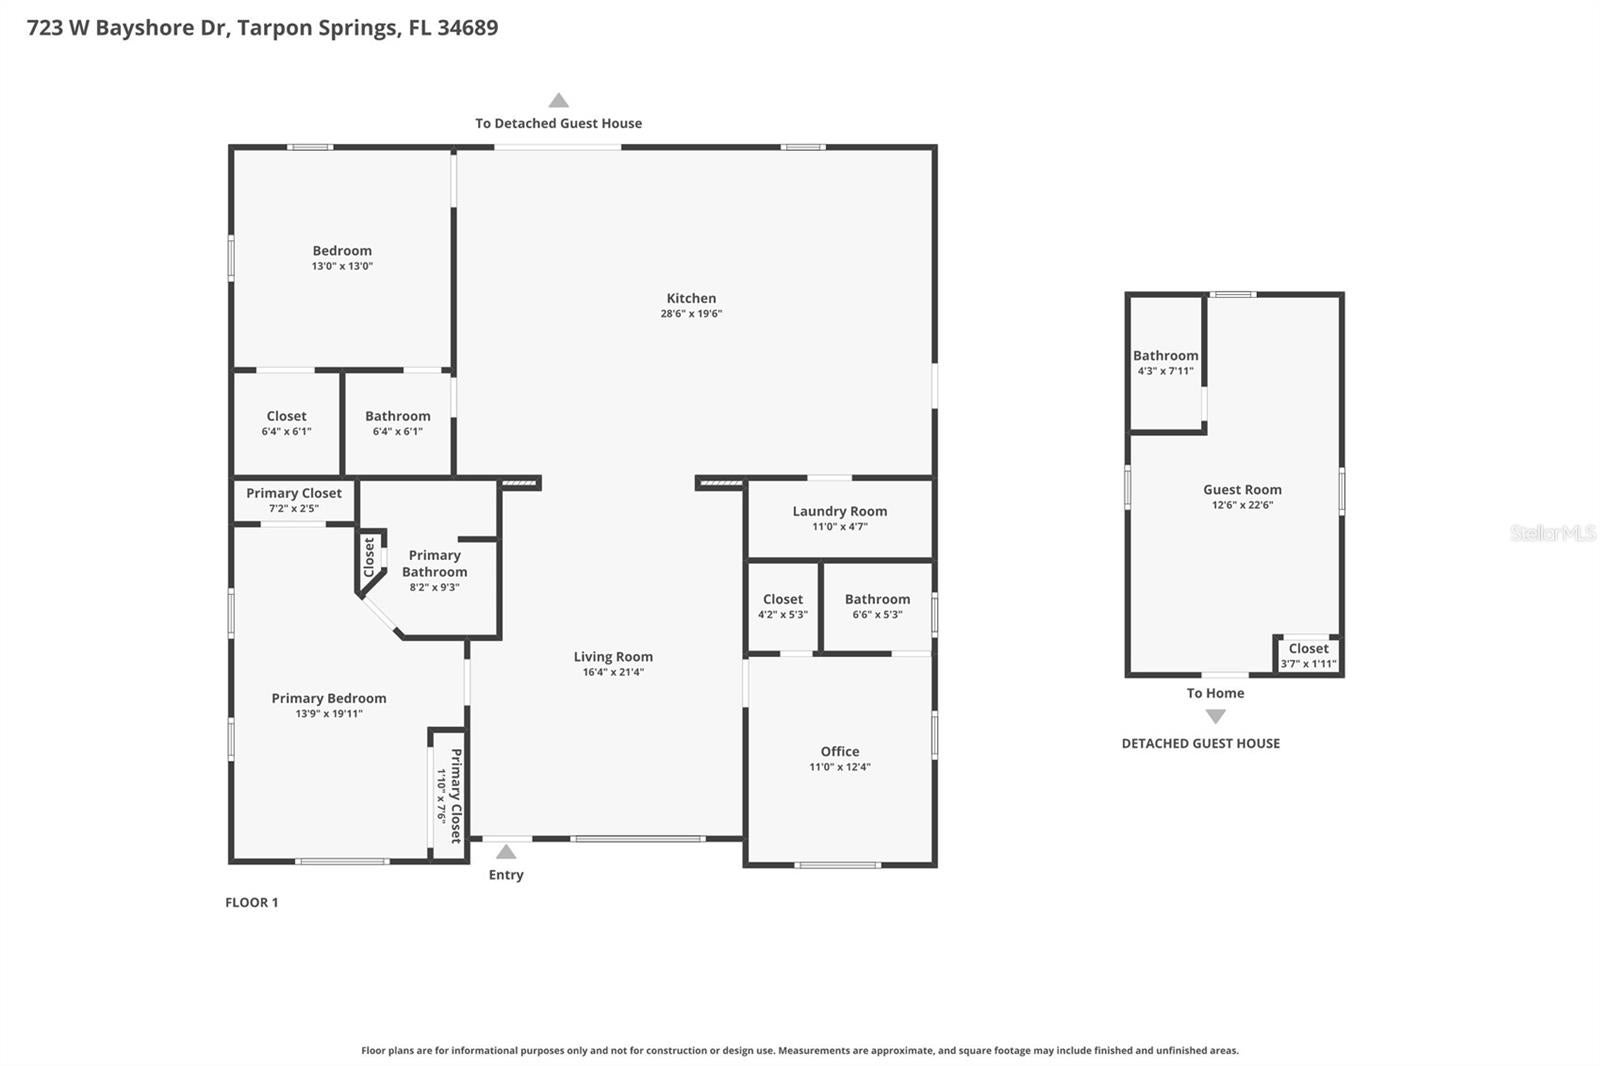
Virtually Staged. ***Massive Price Reduction*** Tucked into one of Tarpon Springs' most established neighborhoods, this extensively renovated property offers a rare opportunity to enjoy the charm of a mature coastal community without sacrificing the peace of mind that comes from modern systems, finishes, and infrastructure. Thoughtfully reimagined from the inside out, virtually every aspect of the property has been improved with careful attention to quality and detail. The main residence showcases all-new flooring, fully remodeled kitchens and bathrooms, updated electrical and plumbing systems, new HVAC, new windows, fresh interior and exterior finishes, new irrigation, fresh sod, and countless additional upgrades throughout. Even the smallest details have been considered, creating a home that feels cohesive, intentional, and truly move-in ready. At the heart of the home, beautifully designed living spaces flow seamlessly into a stunning kitchen featuring custom cabinetry, quartz countertops, stainless steel appliances, and an oversized island designed for gathering, entertaining, and everyday living. The renovated bathrooms rival those found in much higher price points, while abundant natural light and thoughtful design choices create a welcoming atmosphere throughout. Beyond the main residence, a detached guest cottage adds exceptional flexibility. Complete with its own kitchen, bathroom, private entrance, and separate electric service, it provides an ideal solution for multigenerational living, extended family accommodations, a private home office, creative studio, caregiver quarters, wellness space, or other long-term lifestyle needs. The fully fenced property is designed to maximize both privacy and functionality. Mature trees create a peaceful setting, while the spacious yard offers room to entertain, garden, relax, and enjoy Florida's year-round outdoor lifestyle. Together, the main residence and detached cottage create a unique compound-style setting rarely found in traditional residential neighborhoods. The location further enhances the appeal. Just minutes from Fred Howard Park, Sunset Beach, local marinas, waterfront parks, and the Gulf, residents enjoy easy access to some of the area's most beloved outdoor destinations. Historic downtown Tarpon Springs and the world-famous Sponge Docks are nearby, offering a vibrant mix of restaurants, boutiques, galleries, festivals, and waterfront charm. Schools, shopping, dining, and daily conveniences are all within easy reach. While short-term rentals are not permitted, the property's detached cottage and separate utilities provide tremendous flexibility for a variety of long-term living arrangements and personal uses. This is more than a renovated home. It is a comprehensive transformation designed to allow its next owners to simply move in, unpack, and enjoy everything that makes Tarpon Springs such a special place to call home.
Listing Information
Facts & Features
Location
Community Information
Architecture
Features & Amenities
Property Features
Square Footage
Tax & Financial Information
Schools
Tarpon Springs High School
Tarpon Springs Fundamental Ele
St. Petersburg Collegiate High School North Pinellas
Palm Harbor University High
Gulfside Elementary School
Sutherland Elementary School
Tarpon Springs Elementary School
Tarpon Springs Middle School
School ratings are provided for informational purposes only and are subject to change. Attendance boundaries are for reference only — contact the school or district directly to verify enrollment eligibility.
Historical Data
Price History
| Date | Event | Price |
|---|---|---|
| 07/24/2026 | Price change | $549,900 |
| 06/11/2026 | Listed for sale | $575,000 |
Listed by Jenn Ott · DALTON WADE INC · 8886688283
Listing information provided exclusively for consumers' personal, non-commercial use and may not be used for any purpose other than to identify prospective properties consumers may be interested in purchasing. Information deemed reliable but not guaranteed by the MLS. Copyright 2026, Stellar MLS. All rights reserved.
Last Updated: August 2, 2026 at 6:10 PM | Source: Stellar MLS | MLS#: W7886657

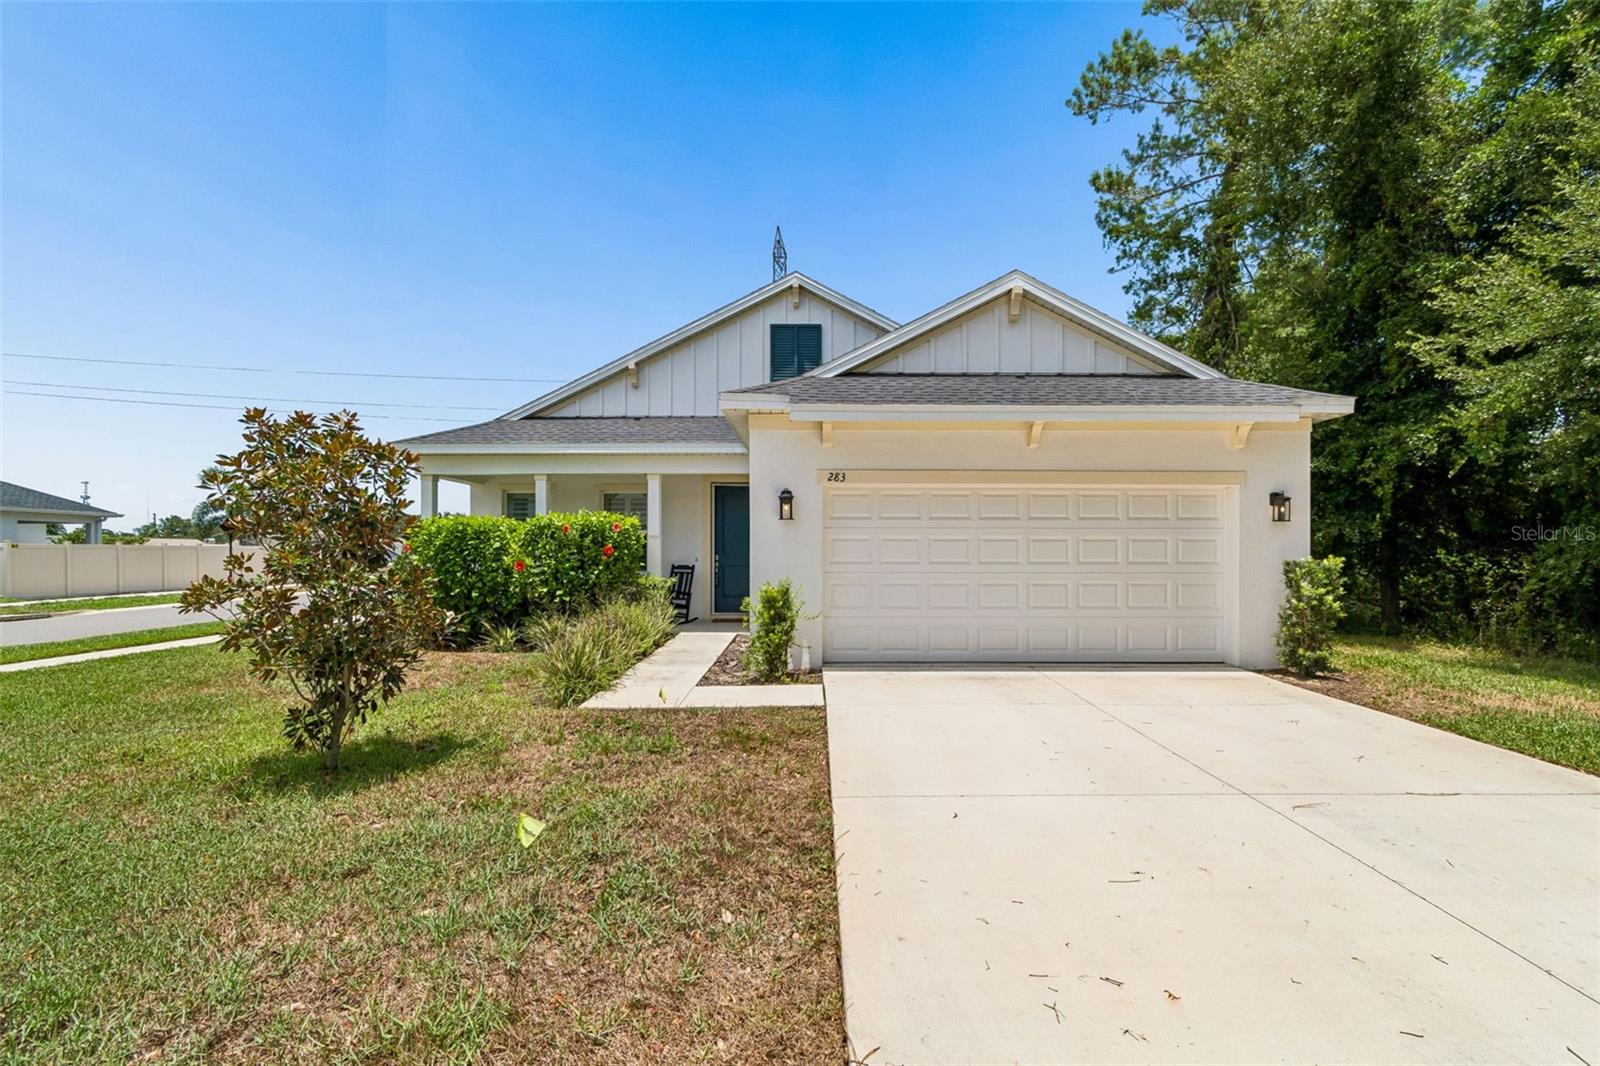
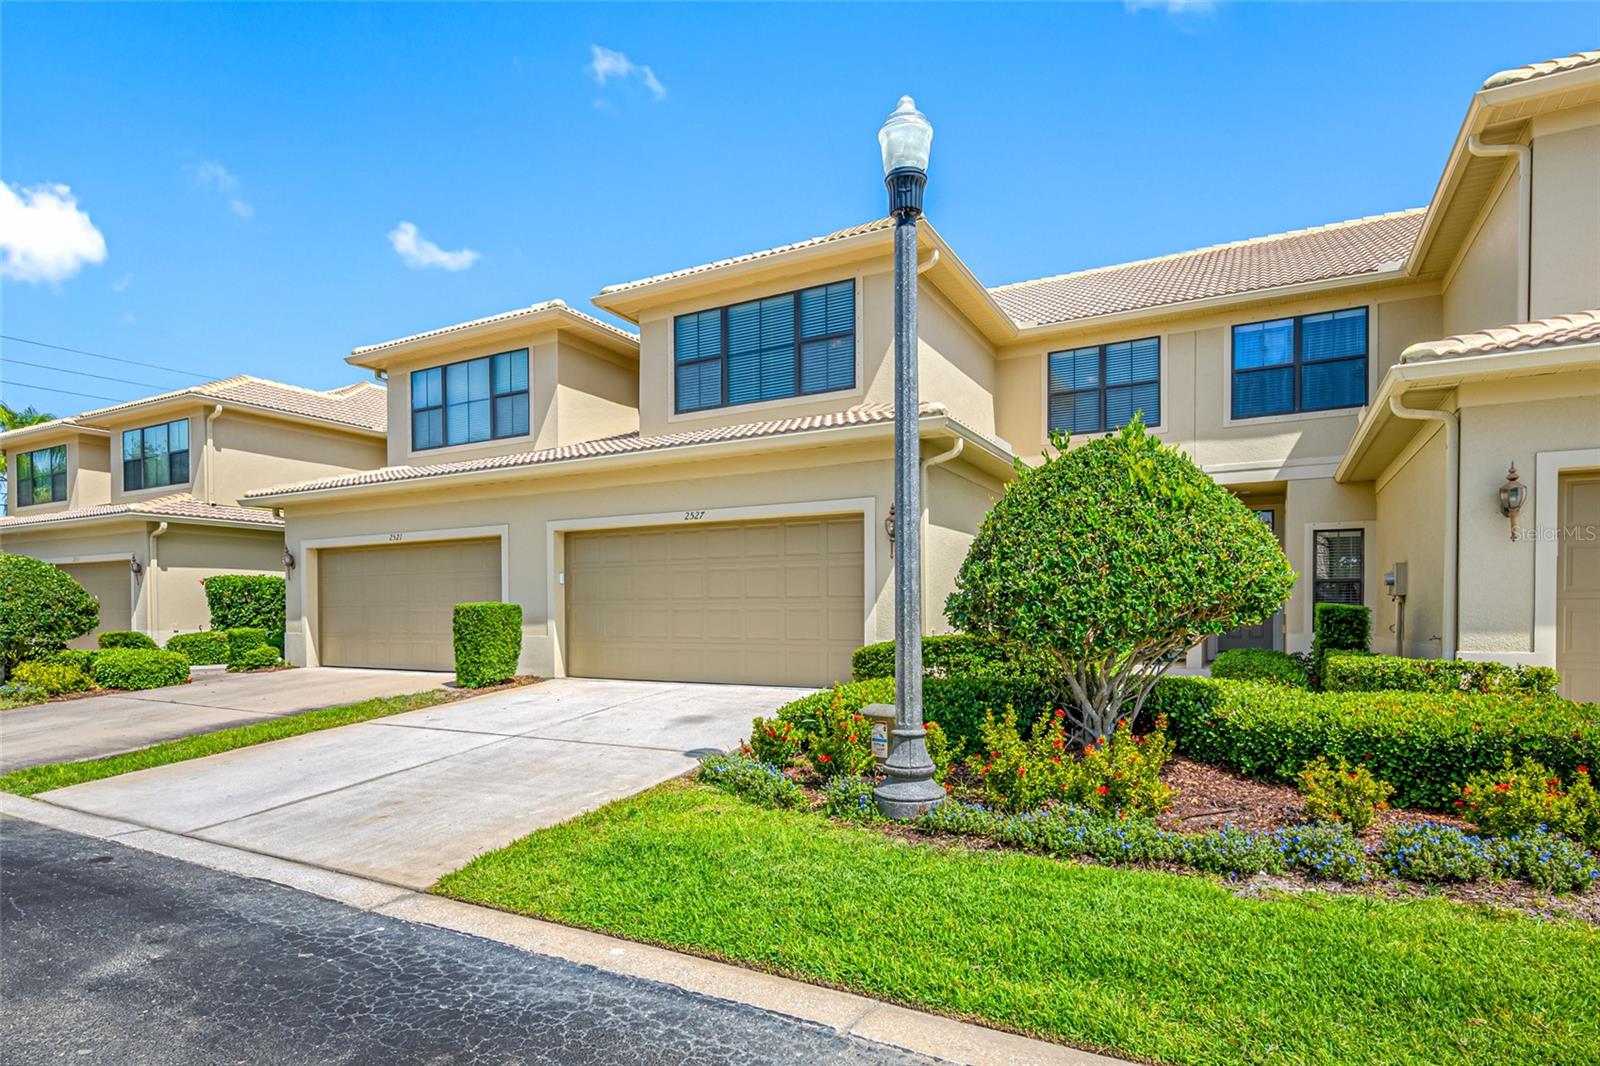
Similar Homes For Sale In Tarpon Springs
Start Your Real Estate Journey
Whether you have questions about this listing, want to schedule a showing, or just want to talk through your options, Alene Civil is here to help. Reach out and expect a response within one business day.
How can I help?
Alene Civil is here to help. Reach out and expect a response within one business day.
Thanks — Alene Civil will be in touch shortly.
Make A Plan For Your Purchase
Know what you can afford before you start shopping — then run the numbers on any home you have in mind.
How much house can I afford?
- Principal & interest
- Property taxes
- Homeowner's insurance
- HOA dues
If your monthly savings are applied to the loan principal.
Enter your income, debts, and down payment to see how much home you may qualify for. Estimates only — not a lending decision.
Want to know more?
Keisha is here to help. Reach out and expect a response within one business day.
✓ Thanks — Keisha will be in touch shortly.
Your Next Chapter Starts With Just A Few Steps
Before you fall in love with a home, know what you can afford. Fill out a quick pre-approval so you're ready to make your move — on your timeline.

Pre-approval made easy
We're here to help you find the best option, not to help the best option find you. Trust that your information will not be shared with many different lenders like so many platforms do.
What type of home are you looking for?
How do you plan to use your new home?
Where are you in the home buying process?
Are you currently working with a real estate agent?
Do you currently own a home?
Is this your first time purchasing a home?
Do you plan to sell your current home before purchasing a new one?
Have you or your spouse served in the US military?
Veterans and active US military may be eligible for a $0 down VA loan.
What is your price range?
What is your current employment status?
What is your household pre-tax annual income?
What is your credit score?
Have you had a bankruptcy or foreclosure in the past 3 years?
Almost done — where can we reach you?
✓ Thank you for your time!
You'll hear back within one business day with your next steps.