
1022 Mildred Ave
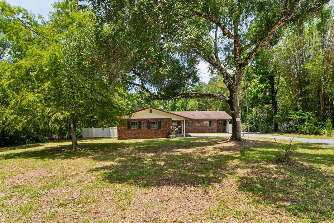
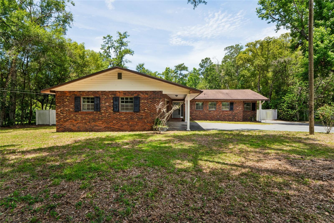
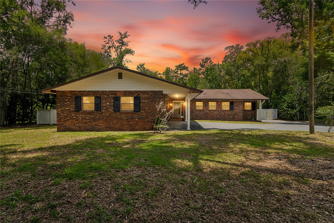
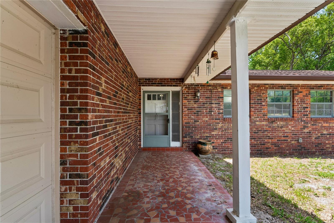
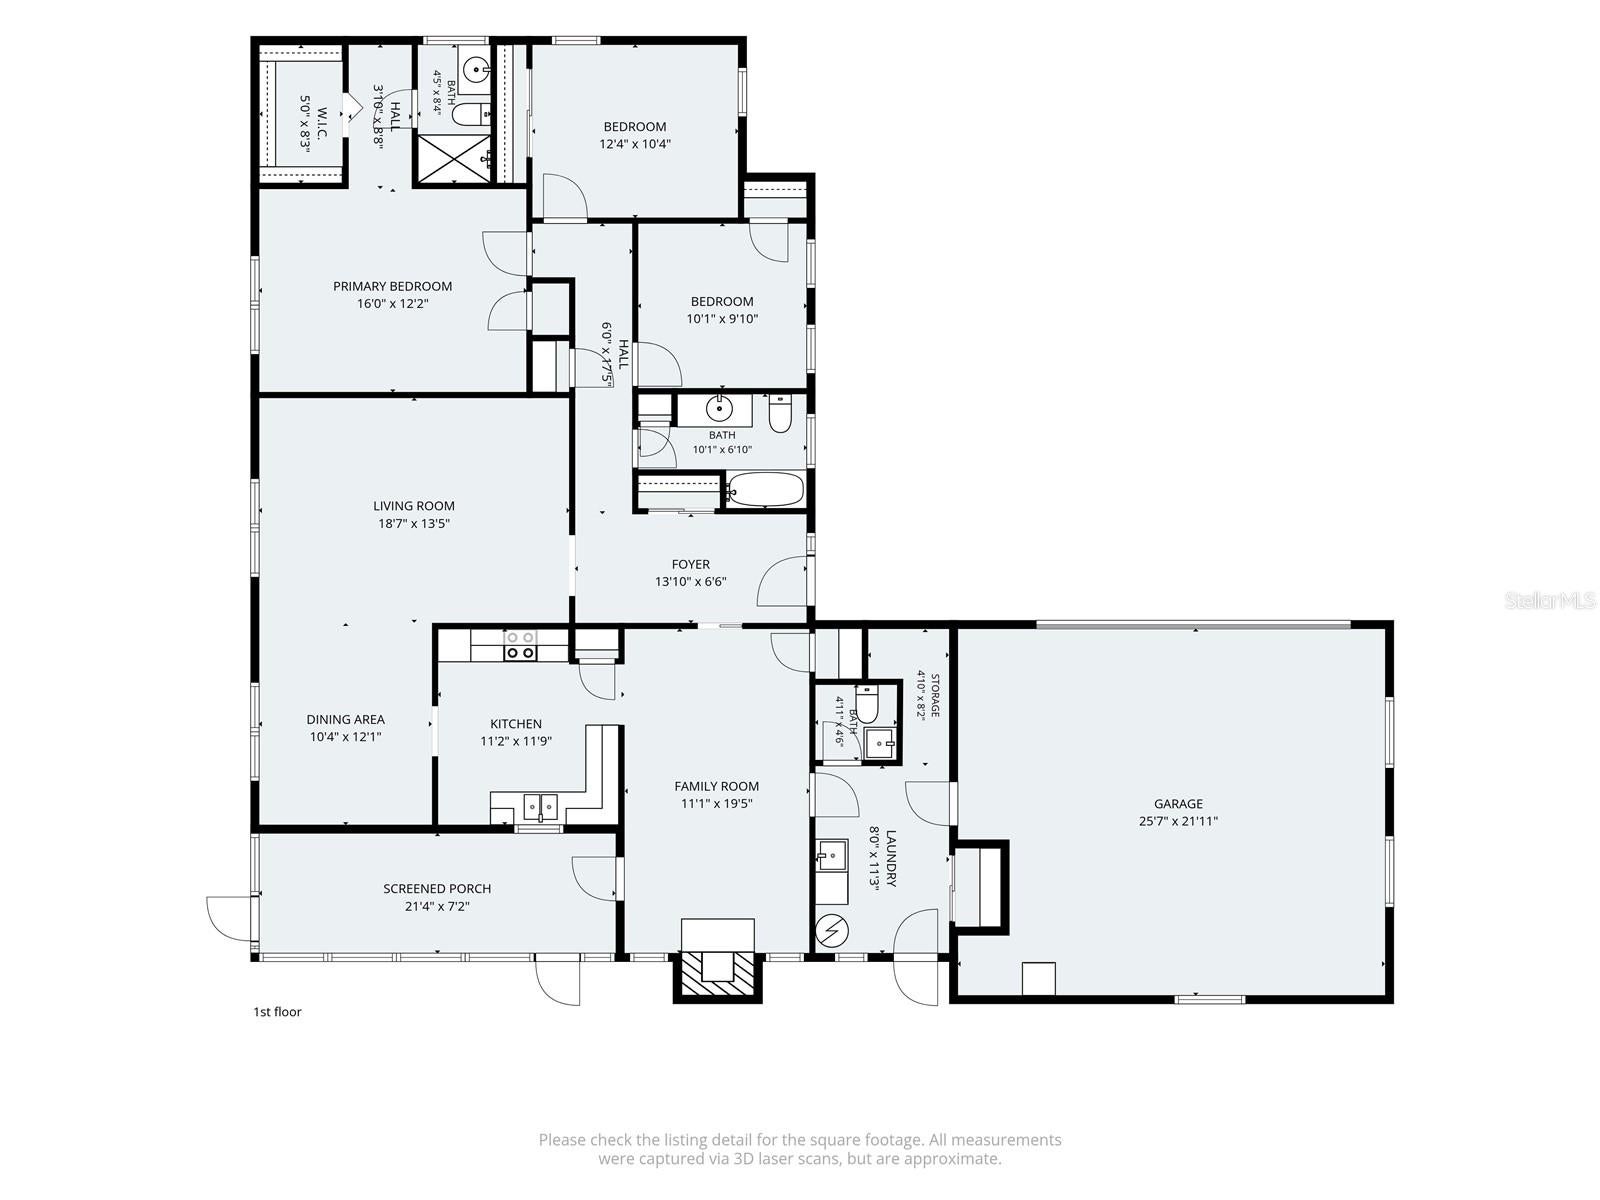
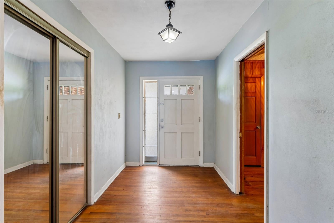
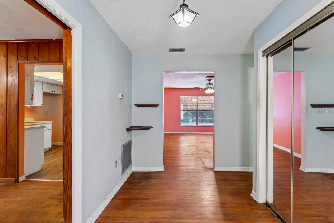
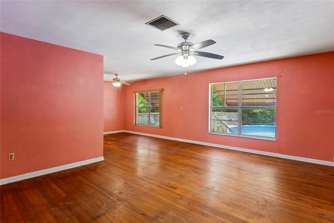
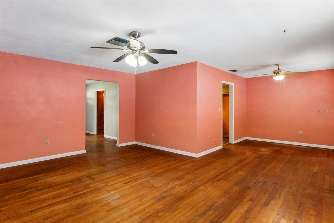
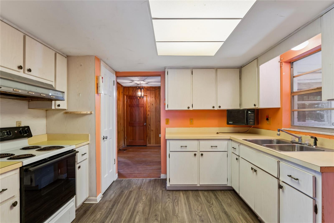
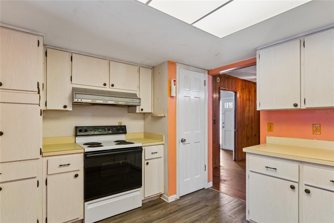
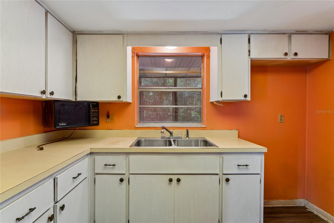
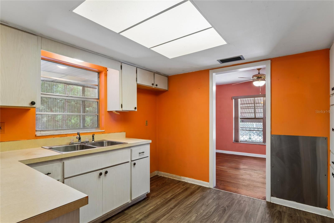
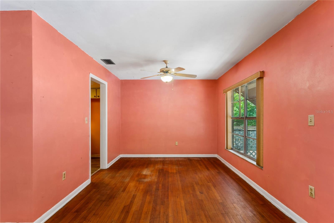
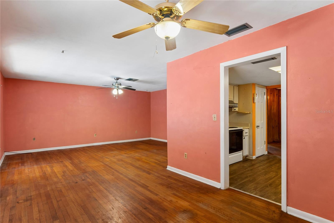
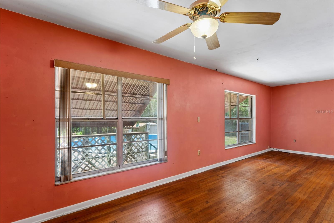
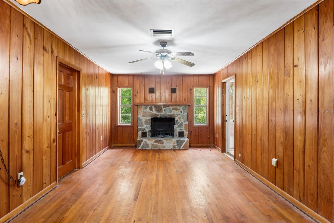
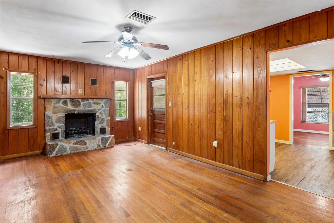
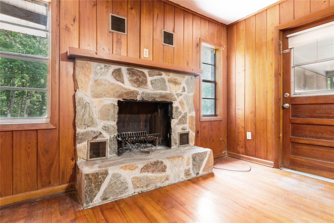
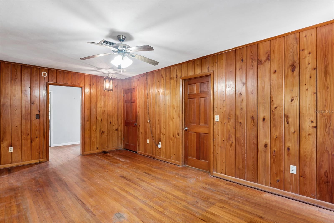
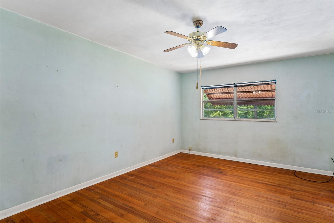
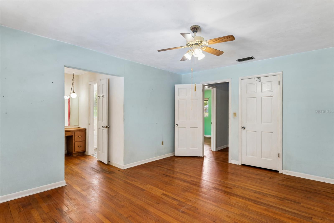
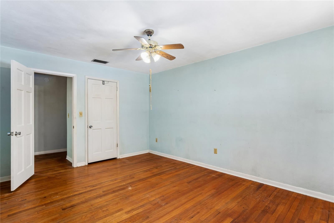
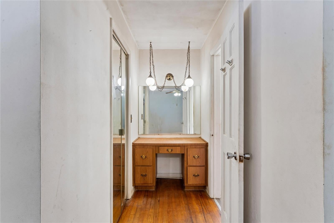
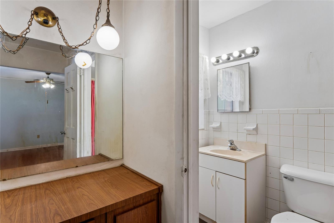
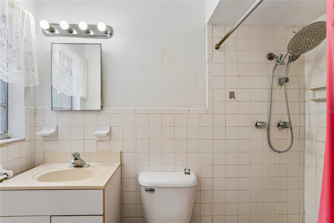
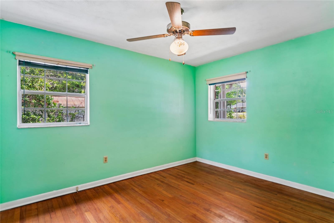
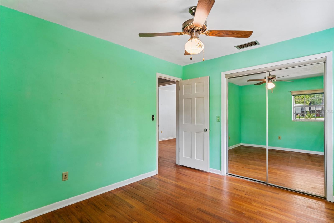
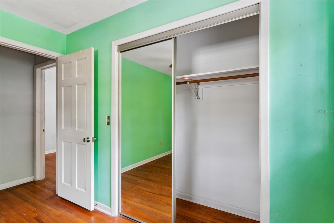
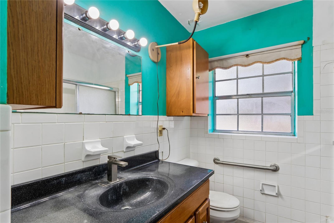
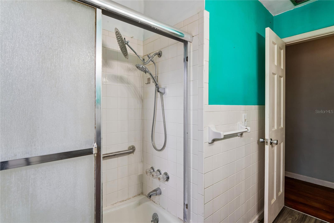
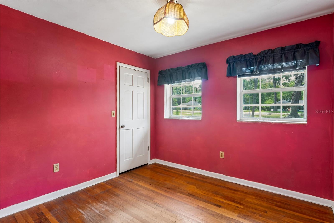
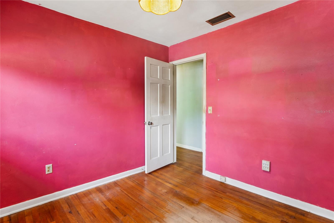
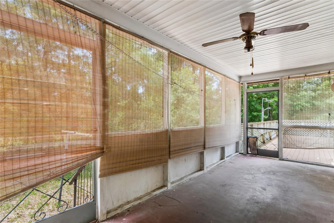
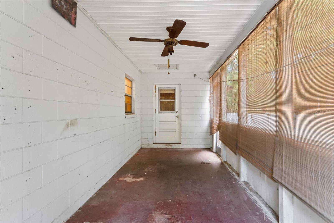
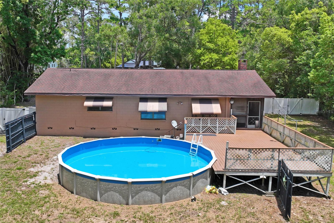
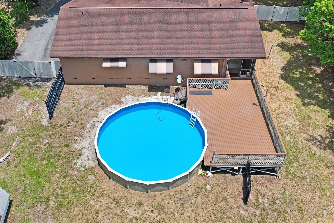
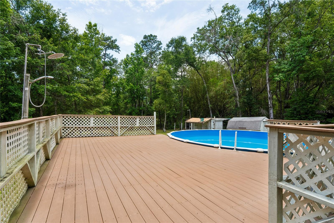
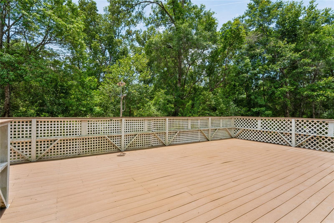
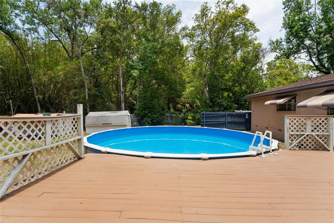
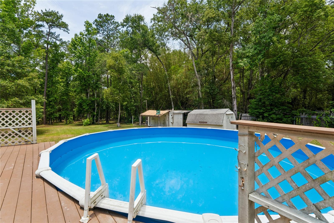
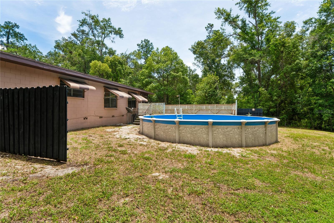
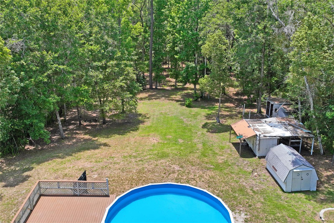
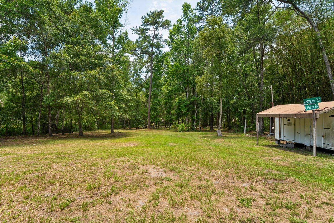
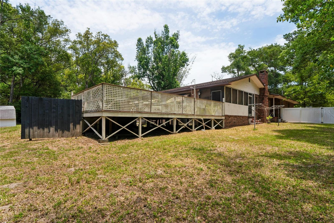
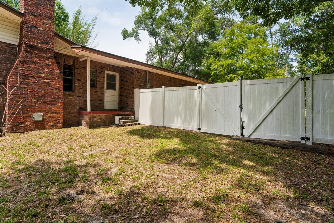
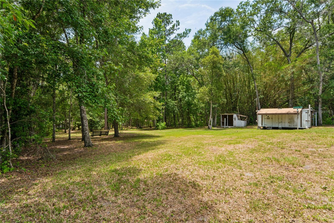
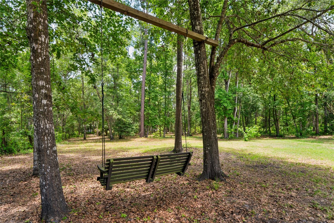
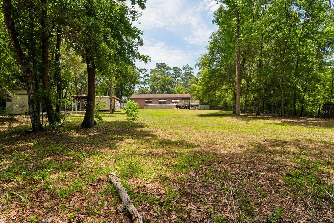
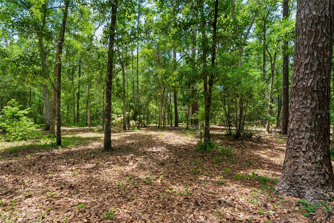
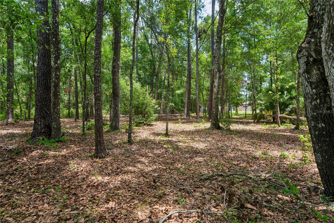
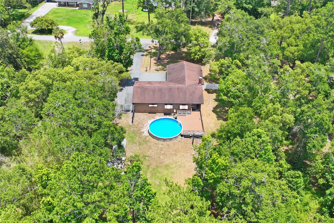
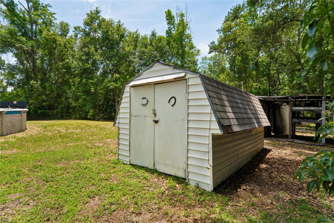
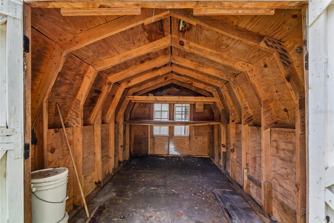
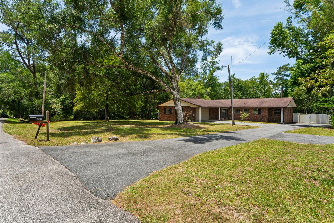
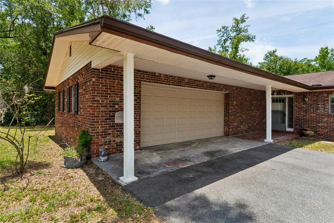
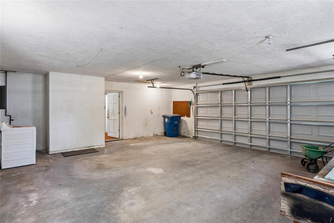
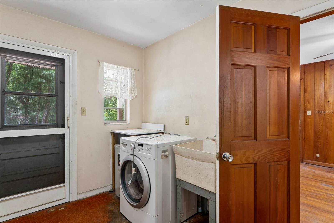
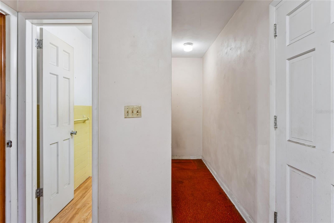
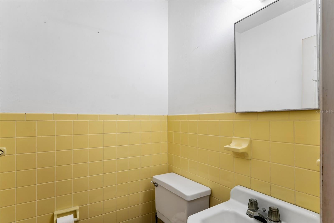
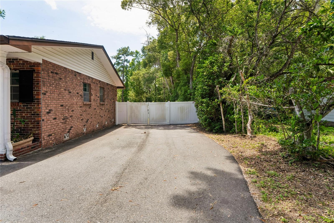
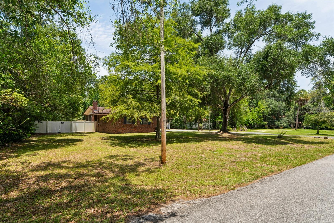
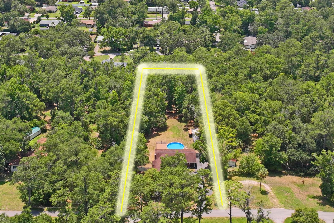
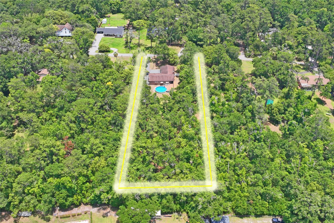
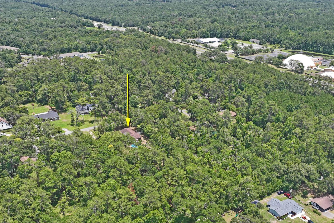
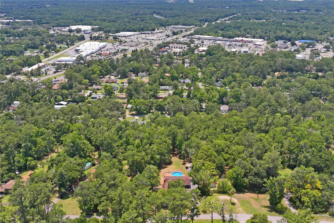
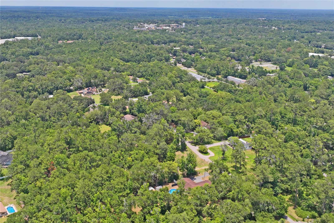
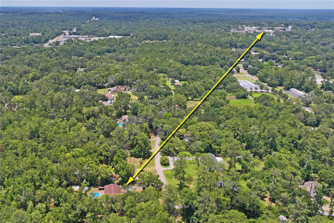
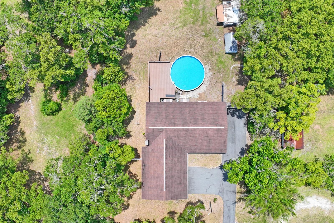
Under contract-accepting backup offers. This 2,092 sq. ft., 3-bedroom, 2.5-bath pool home, built in 1970, offers a fantastic opportunity for buyers looking to build equity through updates or investors seeking their next project. The home is functional and move-in ready while providing the chance to customize and modernize to your own style. Step inside to a welcoming lodge-style den featuring a cozy wood-burning fireplace, perfect for relaxing or creating a warm gathering space. The main living room flows into an informal dining area just off the kitchen, providing a practical layout for everyday living and entertaining. Down the hallway, you'll find a full guest bathroom with a tub/shower combination and glass enclosure. The first bedroom is well suited for a child's room, home office, hobby space, or guest room, while the second bedroom comfortably accommodates a queen-size bed. The primary suite includes both a standard closet and a walk-in closet, along with a convenient vanity/makeup area leading into the private three-piece bath. Outside, enjoy Florida living with an above-ground pool surrounded by a composite deck, mature shade trees, a classic tree swing, and approximately 1.2 acres of space to spread out. Whether you're looking for room to entertain, park recreational vehicles, create a workshop, or simply enjoy the peaceful setting, this property offers plenty of flexibility. Two detached outbuildings provide additional storage for tools, equipment, or hobbies. This property is located in FEMA Flood Zone X, indicating a minimal flood risk, and offers the convenience of country-style living just minutes from the dining, shopping, and community events of historic downtown Brooksville. Tampa and Tampa International Airport are approximately one hour away, while Walt Disney World is about 90 minutes away, providing convenient access to major employment centers, entertainment, shopping, dining, and many of Florida's most popular destinations. A recent inspection identified several items that have already been considered in the property's pricing. These include an electrical panel upgrade, HVAC replacement (works but is at end of life), minor plumbing repairs, and kitchen and bathroom updates, with remodeling costs varying by design and finish level. These anticipated improvements were factored into the recent price adjustment, allowing the next owner the flexibility to complete renovations according to their own tastes and budget. If you've been searching for a property with solid bones, acreage, a pool, and exceptional potential, this home presents an opportunity to create something truly special while benefiting from a price that reflects the updates needed.
Listing Information
Facts & Features
Location
Community Information
Architecture
Features & Amenities
Property Features
Square Footage
Tax & Financial Information
Schools
Moton Elementary School
Assigned school for this home
Hernando High School
Assigned school for this home
Brooksville Engineering Science And Technology (B.E.S.T.) A
Brooksville Elementary School
Hernando Virtual Instruction
D. S. Parrott Middle School
Hernando High School/Adult Education
Hernando County Adult Education
School ratings are provided for informational purposes only and are subject to change. Attendance boundaries are for reference only — contact the school or district directly to verify enrollment eligibility.
Historical Data
Price History
| Date | Event | Price |
|---|---|---|
| 07/28/2026 | Price change | $288,500 |
| 06/18/2026 | Listed for sale | $329,999 |
Listed by Paul Michelson · HOMAN REALTY GROUP INC · 3526008170
Listing information provided exclusively for consumers' personal, non-commercial use and may not be used for any purpose other than to identify prospective properties consumers may be interested in purchasing. Information deemed reliable but not guaranteed by the MLS. Copyright 2026, Stellar MLS. All rights reserved.
Last Updated: September 20, 2026 at 11:55 PM | Source: Stellar MLS | MLS#: W7886656

Similar Homes For Sale In Brooksville
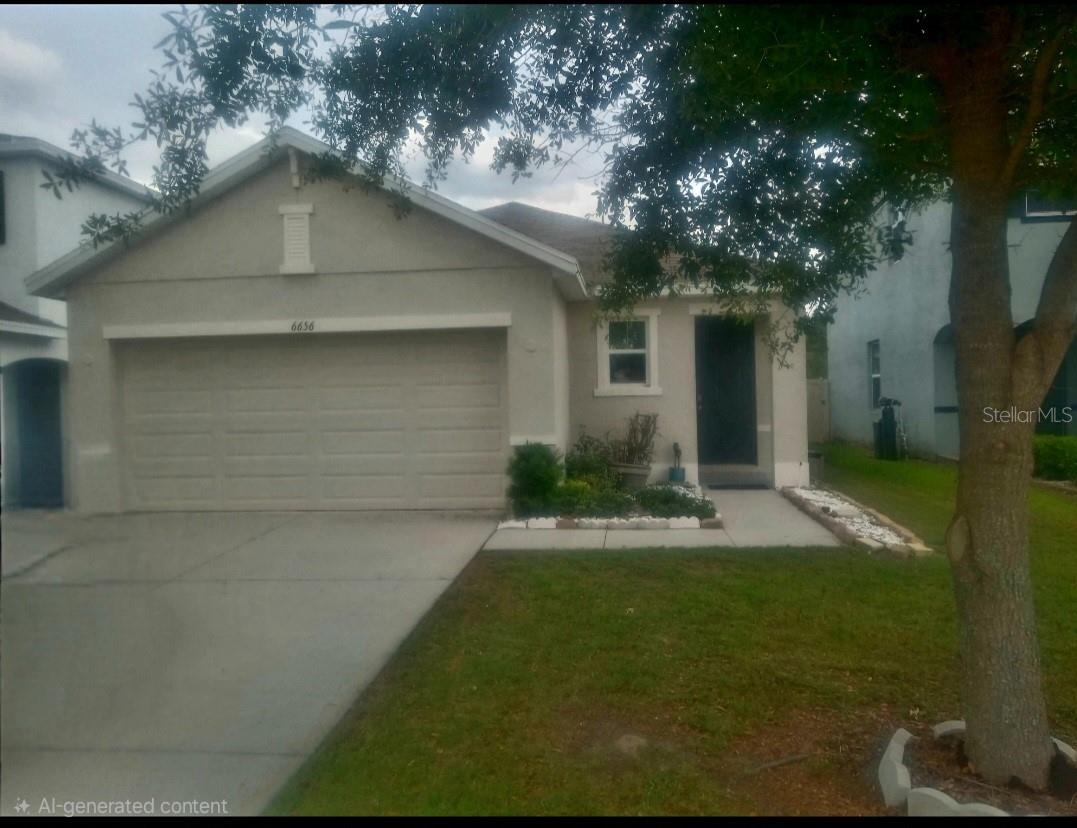
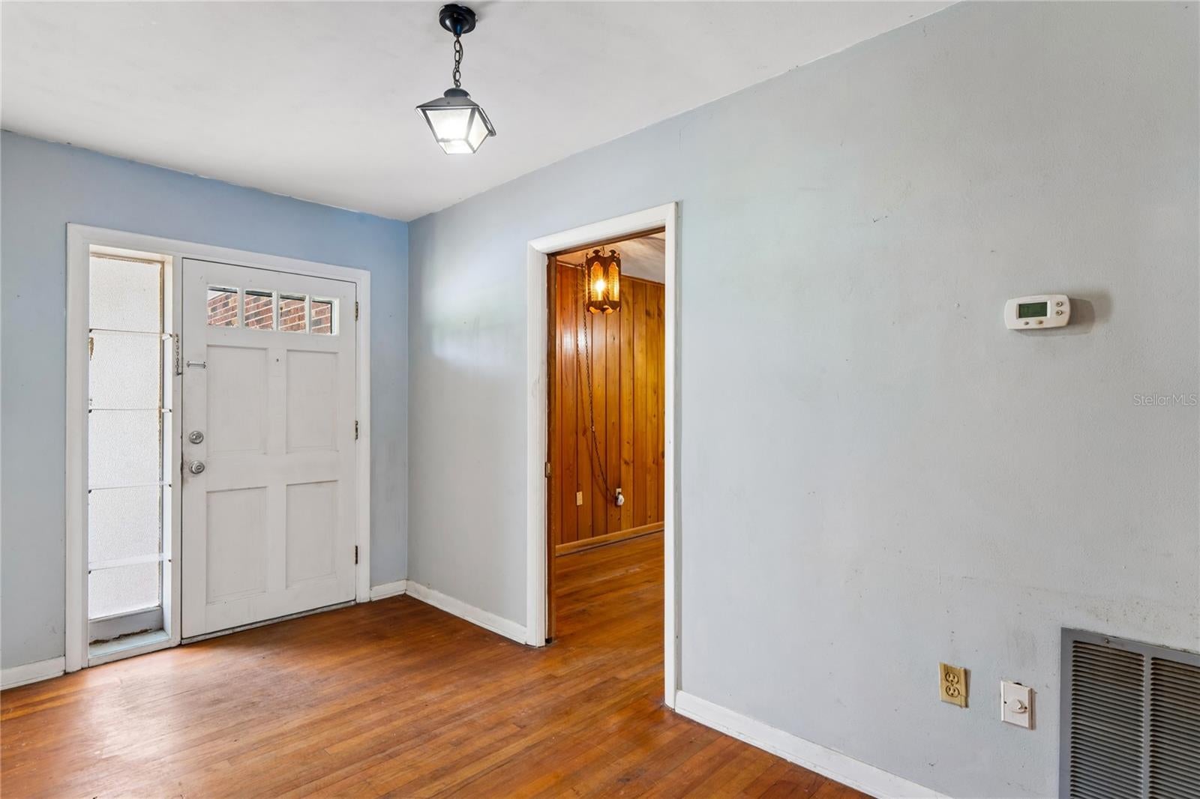
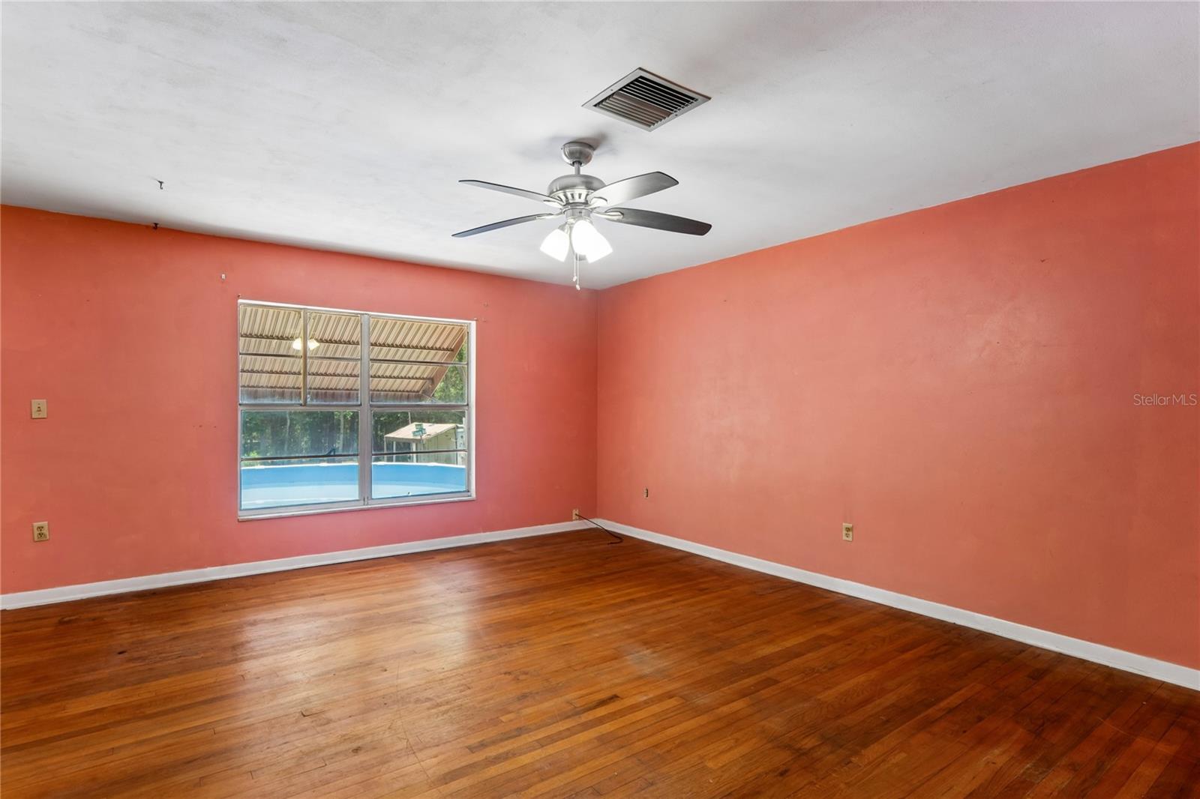
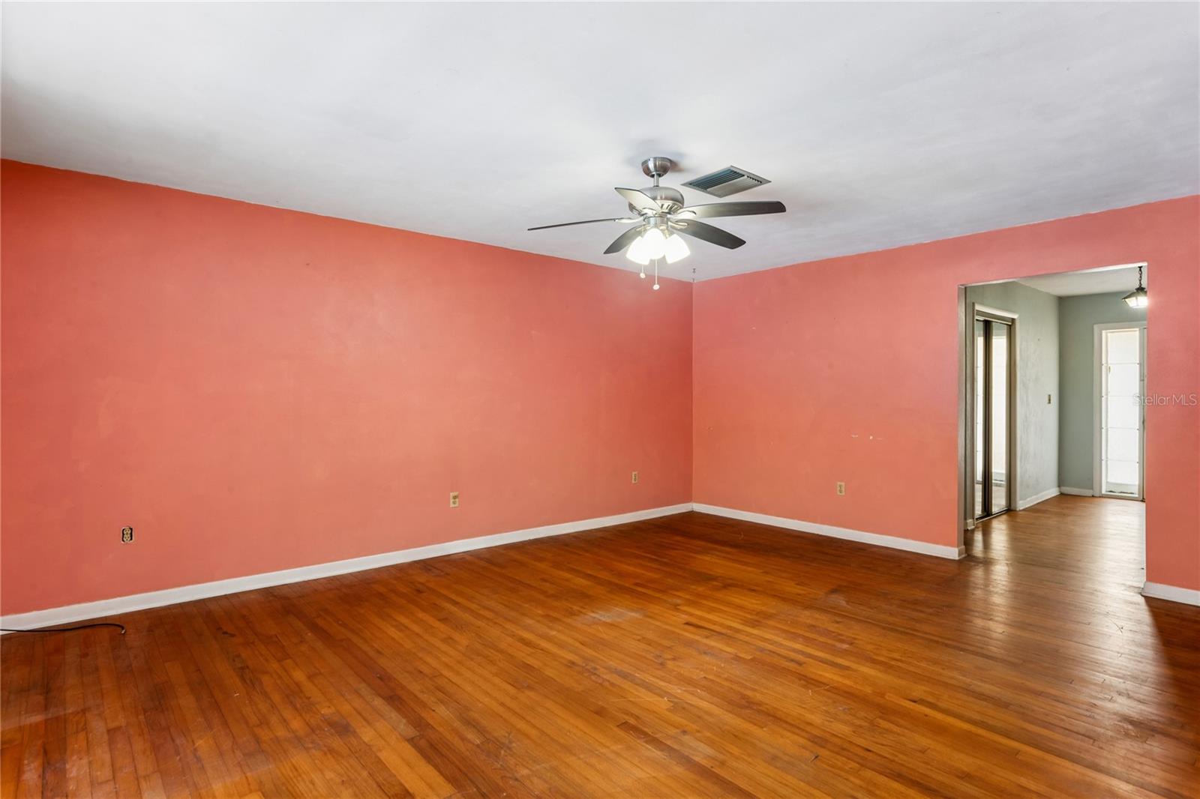
Start Your Real Estate Journey
Whether you have questions about this listing, want to schedule a showing, or just want to talk through your options, Alene Civil is here to help. Reach out and expect a response within one business day.
How can I help?
Alene Civil is here to help. Reach out and expect a response within one business day.
Thanks — Alene Civil will be in touch shortly.
Make A Plan For Your Purchase
Know what you can afford before you start shopping — then run the numbers on any home you have in mind.
How much house can I afford?
- Principal & interest
- Property taxes
- Homeowner's insurance
- HOA dues
If your monthly savings are applied to the loan principal.
Enter your income, debts, and down payment to see how much home you may qualify for. Estimates only — not a lending decision.
Want to know more?
Keisha is here to help. Reach out and expect a response within one business day.
✓ Thanks — Keisha will be in touch shortly.
Your Next Chapter Starts With Just A Few Steps
Before you fall in love with a home, know what you can afford. Fill out a quick pre-approval so you're ready to make your move — on your timeline.

Pre-approval made easy
We're here to help you find the best option, not to help the best option find you. Trust that your information will not be shared with many different lenders like so many platforms do.
What type of home are you looking for?
How do you plan to use your new home?
Where are you in the home buying process?
Are you currently working with a real estate agent?
Do you currently own a home?
Is this your first time purchasing a home?
Do you plan to sell your current home before purchasing a new one?
Have you or your spouse served in the US military?
Veterans and active US military may be eligible for a $0 down VA loan.
What is your price range?
What is your current employment status?
What is your household pre-tax annual income?
What is your credit score?
Have you had a bankruptcy or foreclosure in the past 3 years?
Almost done — where can we reach you?
✓ Thank you for your time!
You'll hear back within one business day with your next steps.